
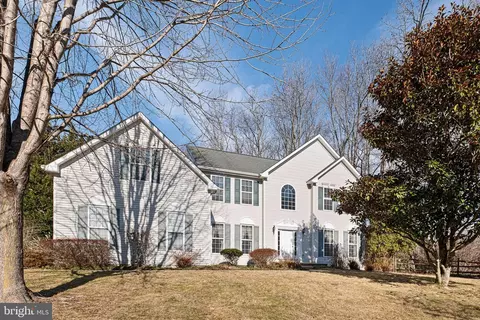
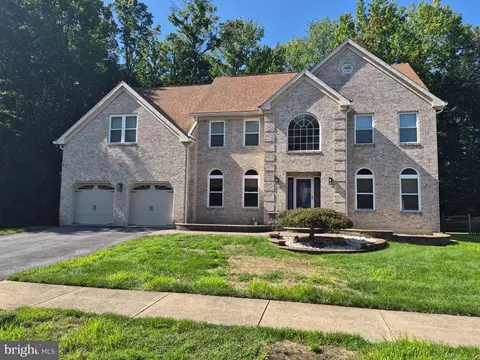
- $610,000
- 4Bd
- 3Ba
- 3,325 Sq Ft
SOLD

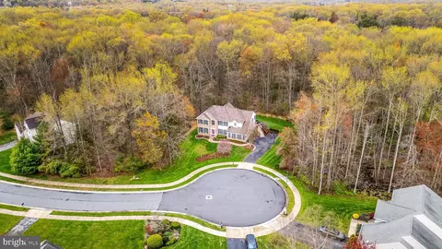
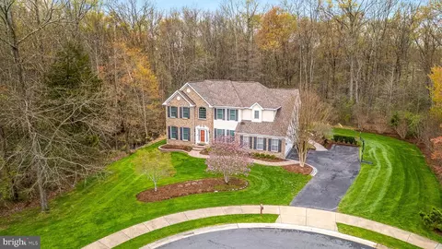
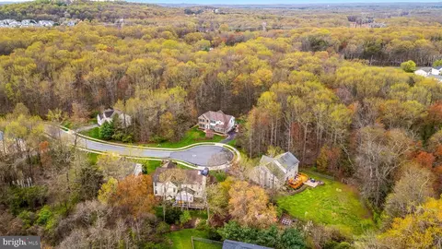
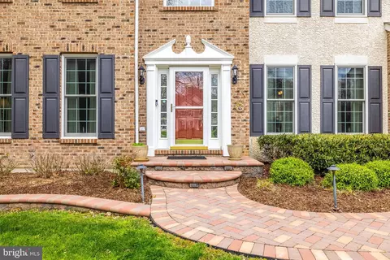
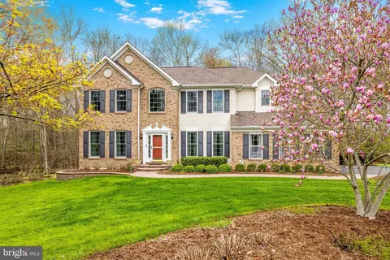
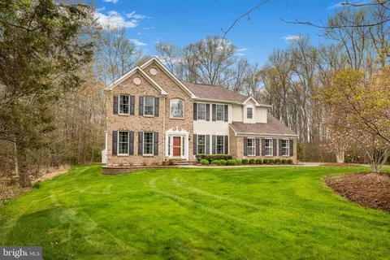
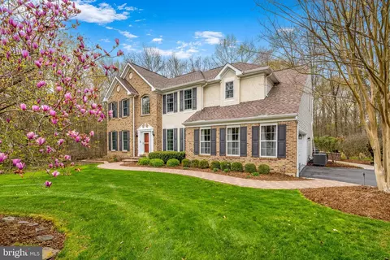
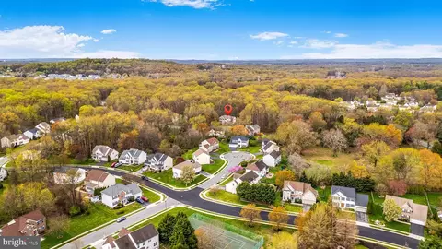
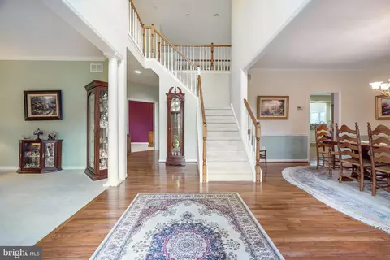
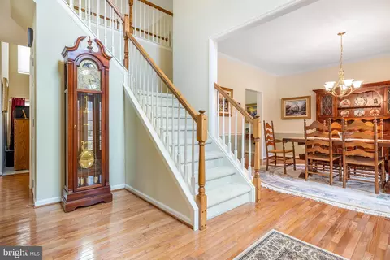
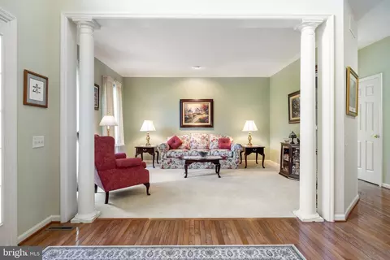
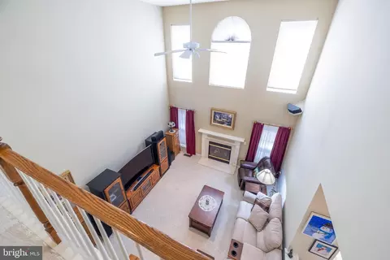
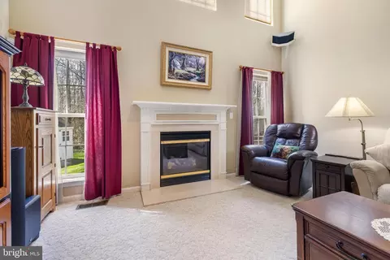
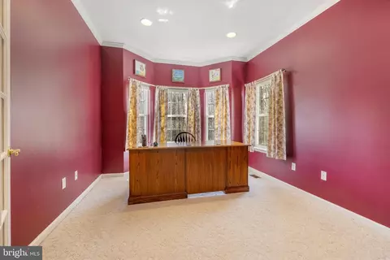
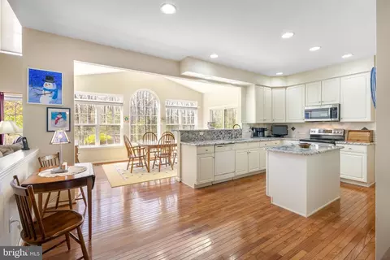
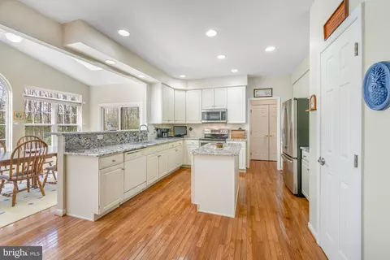
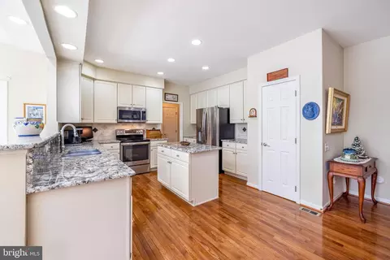
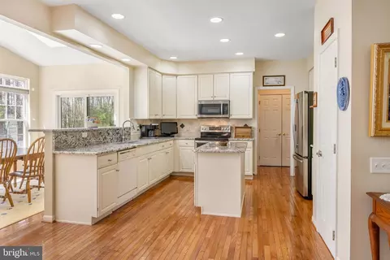
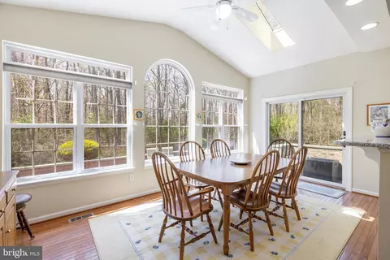
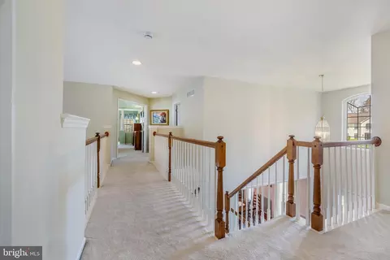
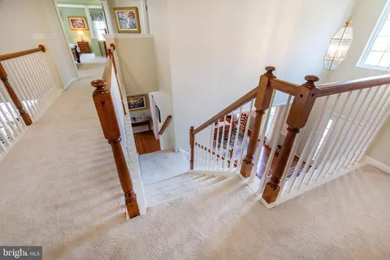
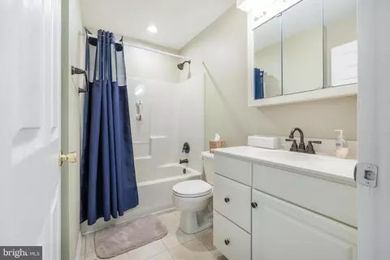
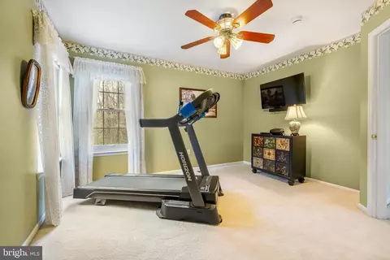
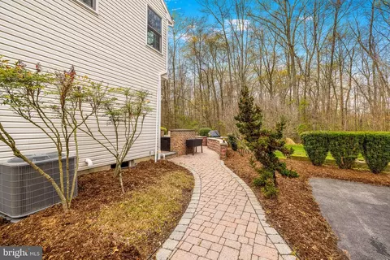
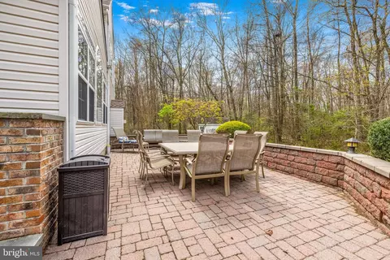
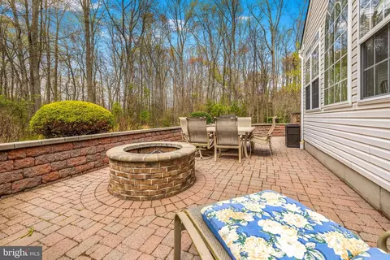
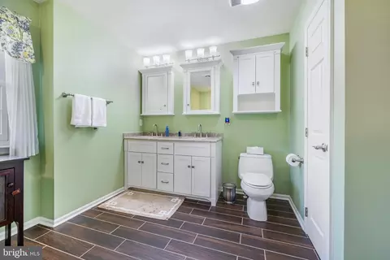
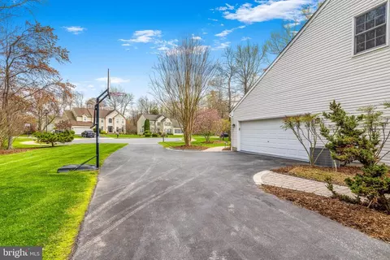
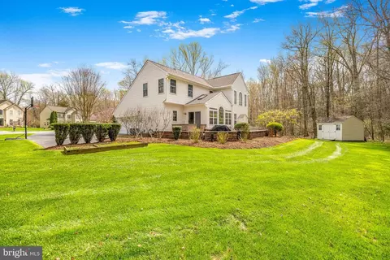
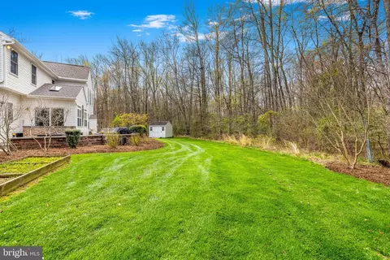
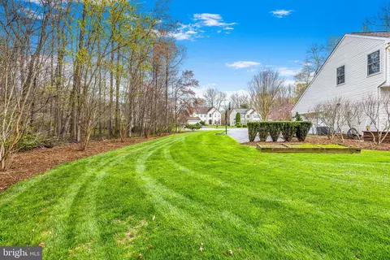
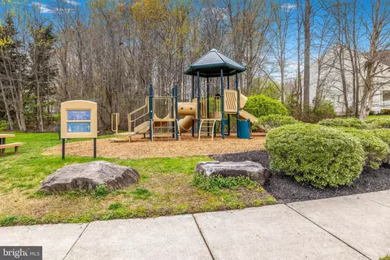
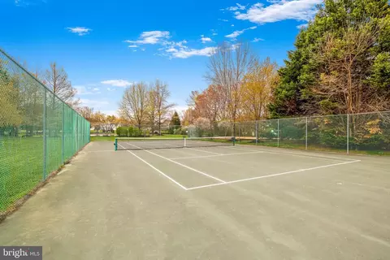
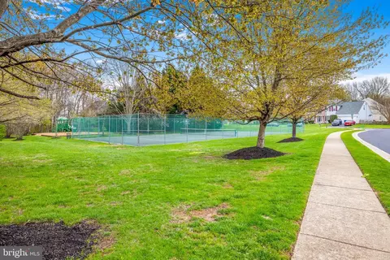
Last sold 06/27/2025 for $685K
bed
bath
Sqft ($208/Sqft)
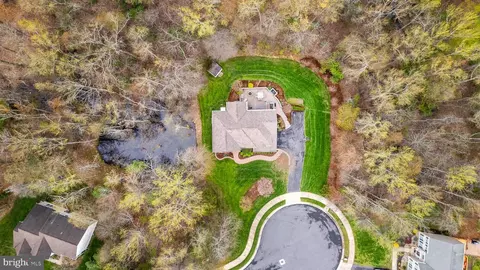
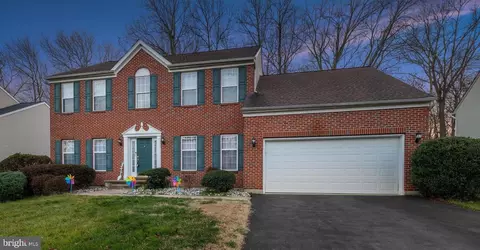
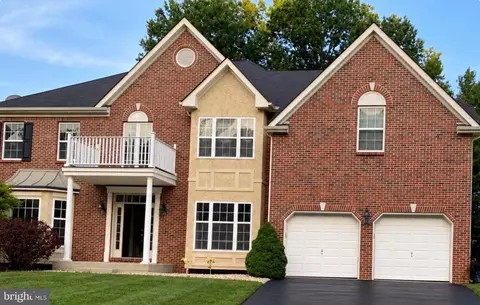
| Property type House | Neighborhood | Year built 2003 | HOA fee $25/month | Lot size 0.46 Acre | Movoto estimate | Parking 2 garage spaces |

| Overview | |
| Cooling/AC | Central A/C, Electric |
| Heating | Natural Gas |
| Levels/Style | Colonial |
| Type | Residential |
| Status | Closed |
| SqFt | 5105 |
| Lot Size (SqFt) | 20038 |
| Lot Size (Acres) | 0.46 |
| County Tax | 813, Annually |
| School Tax | 3272 |
| Tax: Assessed Value | 100900 |
| Annual Property Tax | 4085 |
| Year Built | 2003 |
| Condition | Excellent |
| HOA Fee | 300, Annually |
| New Construction (Y/N) | N |
| Foreclosure (Y/N) | N |
| Interior | |
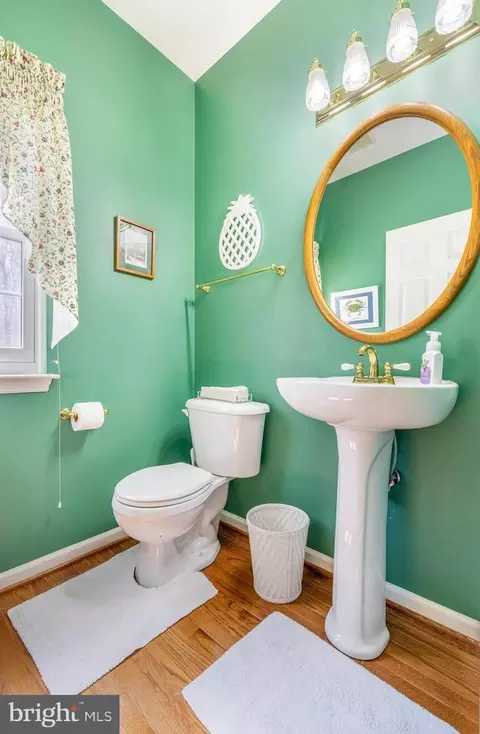
| Total # of Bathrooms | 3 |
| # Full Baths | 2 |
| # Half Baths | 1 |
| Total # of Bedrooms | 4 |
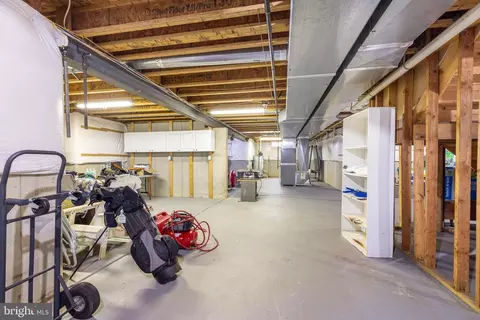
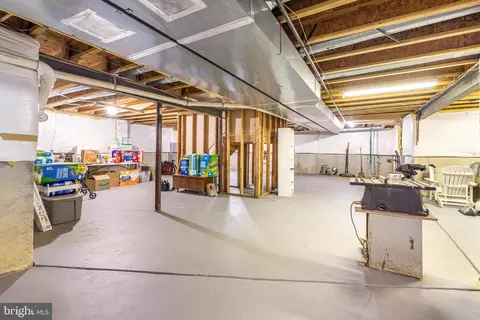
| Basement | Full, Outside Entrance, Interior Access |
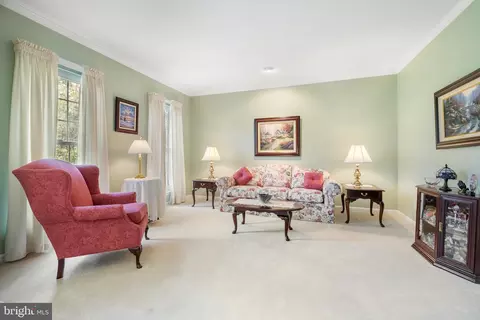
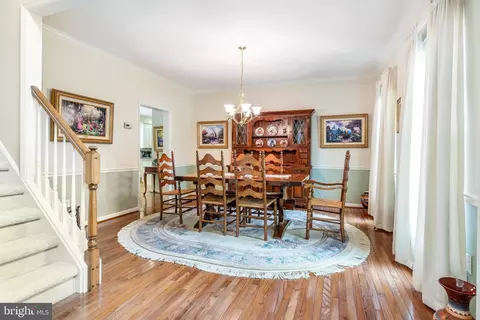
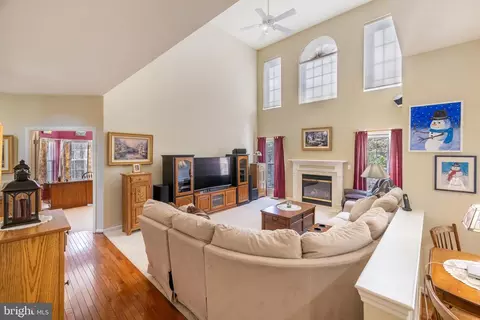
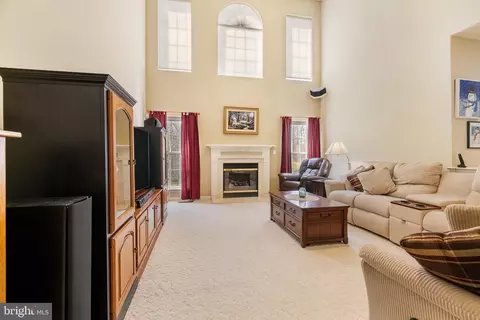
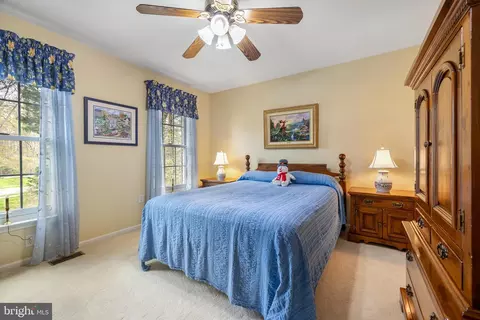
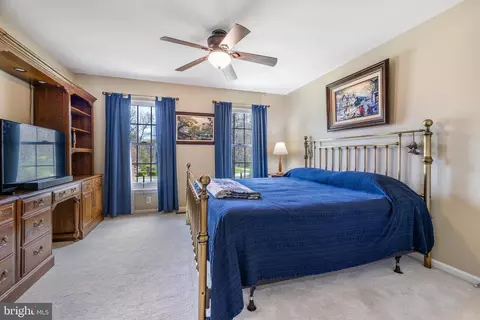
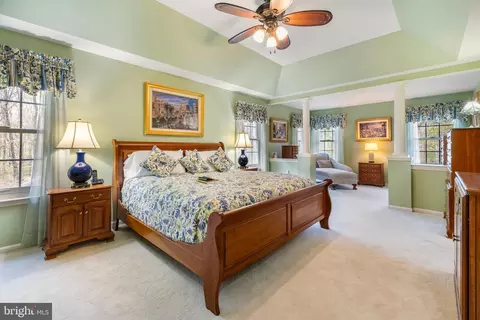
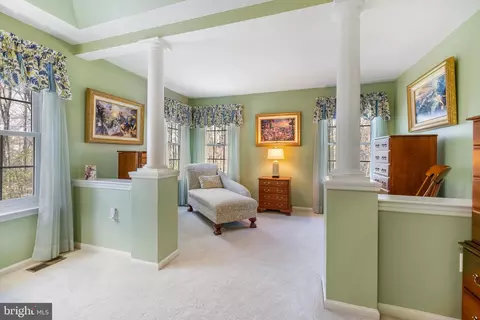
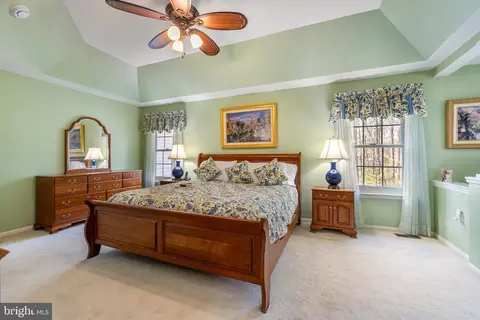
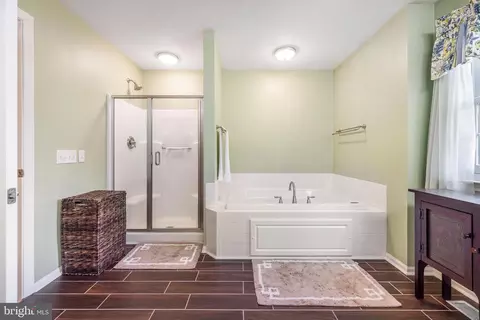
| Other Room(s) | Living Room, Dining Room, Primary Bedroom, Bedroom 2, Bedroom 3, Bedroom 4, Kitchen, Family Room, Foyer, Sun/Florida Room, Laundry, Office, Primary Bathroom, Full Bath |
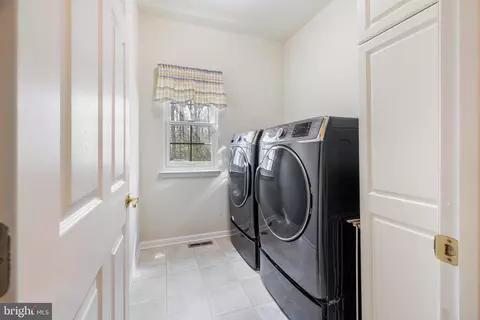
| Laundry | Main Floor |
| Appliances | Built-In Microwave, Dishwasher, Disposal, Dryer, Microwave, Refrigerator, Stainless Steel Appliances, Washer, Water Heater |
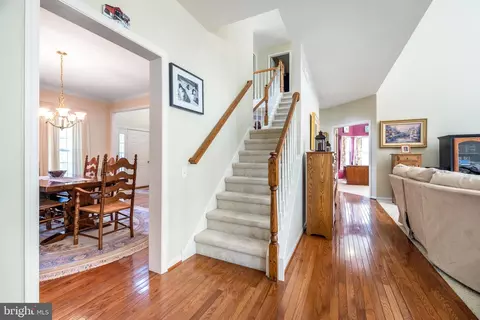
| Walls/ Ceilings | Dry Wall, High, Cathedral Ceilings, 9'+ Ceilings, 2 Story Ceilings, Tray Ceilings |
| Interior Features | Additional Stairway, Attic, Bathroom - Stall Shower, Breakfast Area, Ceiling Fan(s), Carpet, Combination Dining/Living, Combination Kitchen/Dining, Combination Kitchen/Living, Dining Area, Family Room Off Kitchen, Floor Plan - Open, Formal/Separate Dining Room, Kitchen - Gourmet, Kitchen - Island, Kitchen - Eat-In, Kitchen - Table Space, Pantry, Primary Bath(s), Recessed Lighting, Sound System, Upgraded Countertops, Walk-in Closet(s), Window Treatments, Wood Floors |
| Accessibility Features | None |
| Exterior | |
| Roof | Architectural Shingle |
| Foundation | Concrete Perimeter |
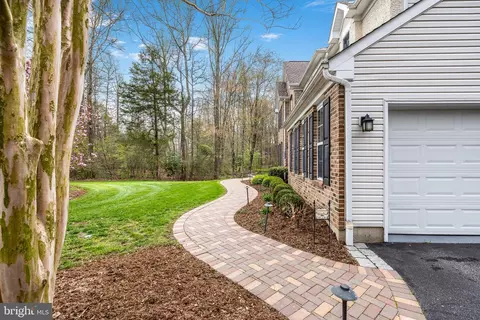
| Garage Desc | Garage - Side Entry, Garage Door Opener, Inside Access |
| Parking Desc | Asphalt Driveway, Attached Garage, Driveway |
| # Garage Spaces | 2 |
| # Parking Spaces | 8 |
| # Attached Garage Spaces | 2 |
| # Driveway Spaces | 6 |
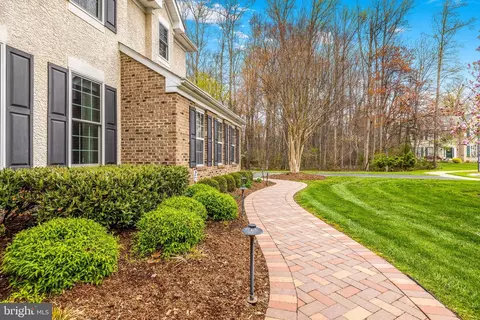
| Exterior Features | Exterior Lighting, Flood Lights, Sidewalks, Street Lights |
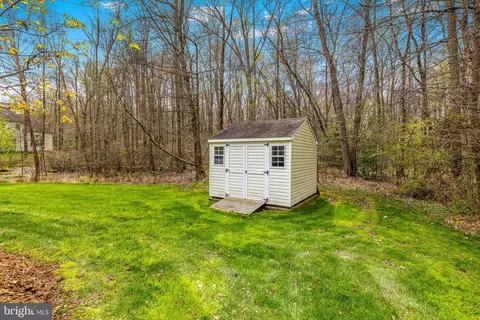
| Existing Structures | Above Grade, Below Grade, Shed |
| Amenities / Utilities | |
| Sewer/ Septic | Public Sewer |
| Pool | No Pool |
| Location | |
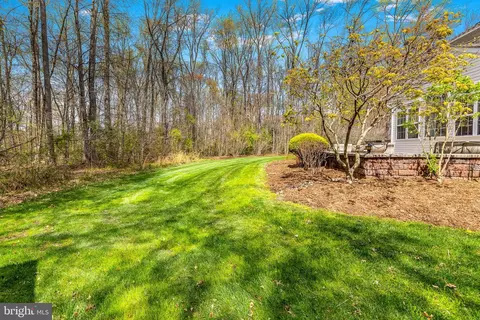
| View | Trees/Woods |
| Subdivision | DEERBORNE WOODS |
| Water Source | Public |
| Senior Community (Y/N) | N |
| School District | CHRISTINA |
| Directions | 20 Stirling Dr, Newark, DE 19702 |
| Zoning | S |
MLS # DENC2079898| Est. value | Bed/bath | Sqft | mi | |
|---|---|---|---|---|
| 18 Stirling Dr, Newark, DE 19702 | $577,000 | 4/2 | 2,575 | 0.04 |
| 22 Stirling Dr, Newark, DE 19702 | $632,000 | 4/2 | 3,150 | 0.04 |
| 21 Stirling Dr, Newark, DE 19702 | $658,000 | 4/2 | 3,275 | 0.05 |
| 19 Stirling Dr, Newark, DE 19702 | $570,000 | 4/2 | 2,475 | 0.05 |
| 17 Stirling Dr, Newark, DE 19702 | $579,000 | 4/2 | 2,525 | 0.07 |
| 8 Cardigan Ct, Newark, DE 19702 | $595,000 | 4/2 | 2,325 | 0.07 |
| 6 Cardigan Ct, Newark, DE 19702 | $592,000 | 4/2 | 2,300 | 0.08 |
| 7 Cardigan Ct, Newark, DE 19702 | $622,000 | 4/2 | 2,550 | 0.08 |
Estimated values are based on public record data and automated valuation models. Values are not guaranteed and may not reflect current market conditions.
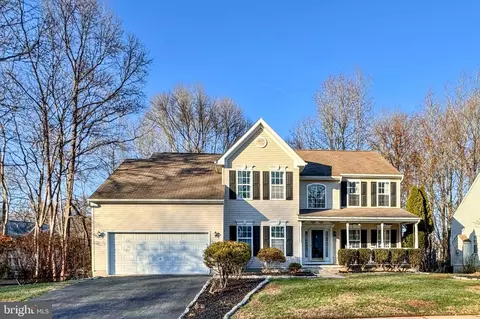
$370,500
$355,000
$229,900
$465,490
$299,000
$280,490
$172,000
$540,000
$129,000
$322,000
$380,000
$515,000
$409,950
$299,900
$454,950
$349,900
$275,000
$339,900
$225,000
$495,000
$334,450
$519,900
$610,000
$329,900
$437,000
$425,000