
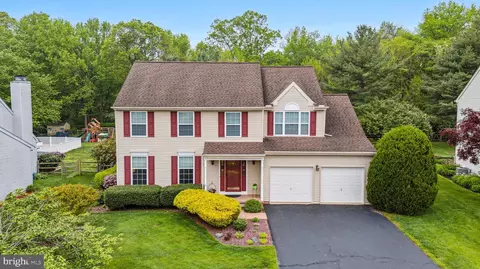
- $570,000
- 4Bd
- 3Ba
- 3,193 Sq Ft
SOLD


Last sold 06/26/2026 after 219 Days
bed
bath
Sqft ($208/Sqft)
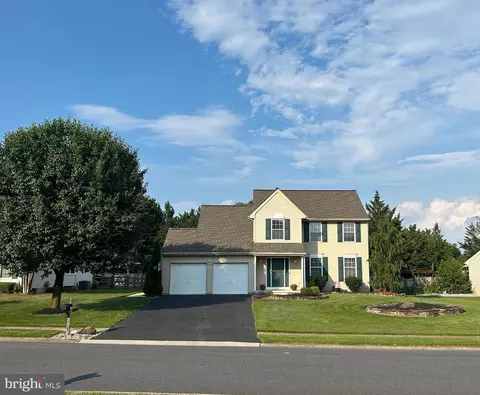
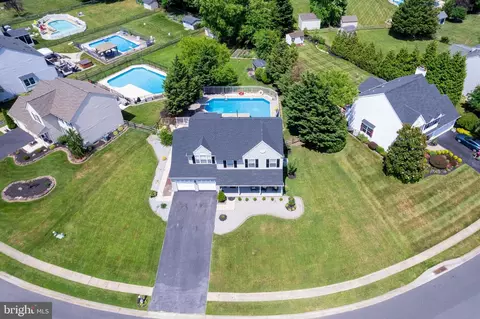
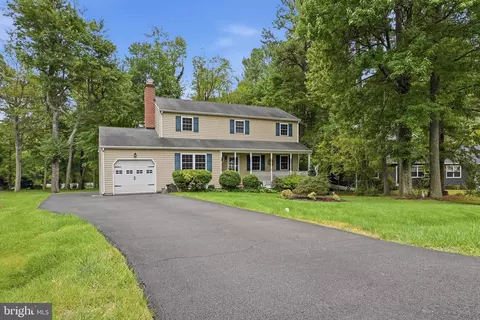
| Property type House | Neighborhood | Year built 1996 | HOA fee $20/month | Lot size 0.35 Acre | Movoto estimate | Parking 2 garage spaces |

| Overview | |
| Cooling/AC | Central A/C, Ceiling Fan(s), Electric |
| Heating | Natural Gas |
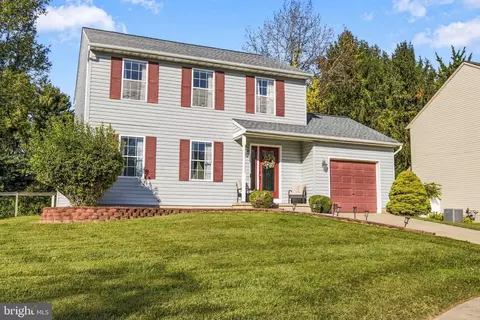
| Levels/Style | Colonial |
| Type | Residential |
| Status | Closed |
| SqFt | 2475 |
| Lot Size (SqFt) | 15246 |
| Lot Size (Acres) | 0.35 |
| County Tax | 0, Annually |
| Year Built | 1996 |
| HOA Fee | 240, Annually |
| New Construction (Y/N) | N |
| HOA Name | ASPEN PROPERTY MANAGEMENT |
| Foreclosure (Y/N) | N |
| Interior | |
| Total # of Bathrooms | 3 |
| # Full Baths | 2 |
| # Half Baths | 1 |
| Total # of Bedrooms | 4 |
| Basement | Drainage System, Interior Access, Poured Concrete, Sump Pump, Unfinished |
| Other Room(s) | Living Room, Dining Room, Primary Bedroom, Bedroom 2, Bedroom 3, Bedroom 4, Kitchen, Family Room, Foyer, Laundry, Bathroom 2, Primary Bathroom, Half Bath |
| Appliances | Built-In Microwave, Dishwasher, Disposal, Dryer, Oven/Range - Electric, Refrigerator, Stainless Steel Appliances, Washer, Water Heater |
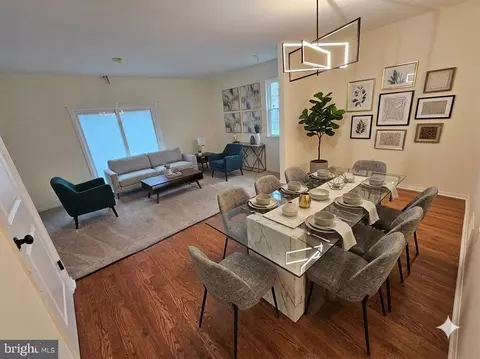
| Walls/ Ceilings | 9'+ Ceilings, Vaulted Ceilings |
| Interior Features | Attic, Bathroom - Stall Shower, Bathroom - Tub Shower, Carpet, Ceiling Fan(s), Curved Staircase, Family Room Off Kitchen, Floor Plan - Traditional, Formal/Separate Dining Room, Kitchen - Eat-In, Kitchen - Table Space, Primary Bath(s), Upgraded Countertops, Walk-in Closet(s), Window Treatments, Wood Floors |
| Accessibility Features | Accessible Switches/Outlets |
| Exterior | |
| Roof | Architectural Shingle, Pitched, Shingle |
| Construction | Vinyl Siding |
| Foundation | Concrete Perimeter |
| Garage Desc | Garage - Front Entry, Garage Door Opener, Inside Access |
| # Garage Spaces | 2 |
| # Parking Spaces | 6 |
| # Attached Garage Spaces | 2 |
| Parking Desc | Attached Garage, Driveway |
| # Driveway Spaces | 4 |
| Exterior Features | Play Equipment |
| Existing Structures | Above Grade, Below Grade, Patio(s), Shed |
| Amenities / Utilities | |
| Utilities | Cable TV Available |
| Sewer/ Septic | Public Sewer |
| Pool | No Pool |
| Location | |
| Subdivision | THORNWOOD |
| Water Source | Public |
| Senior Community (Y/N) | N |
| School District | CHRISTINA |
| Location | Suburban |
| Directions | Old Baltimore Pike To Four Seasons Parkway To Right On Oak View. |
| Zoning | NC21 |
MLS # DENC2089984
MLS # DENC487100 MLS # 4364503
| Est. value | Bed/bath | Sqft | mi | |
|---|---|---|---|---|
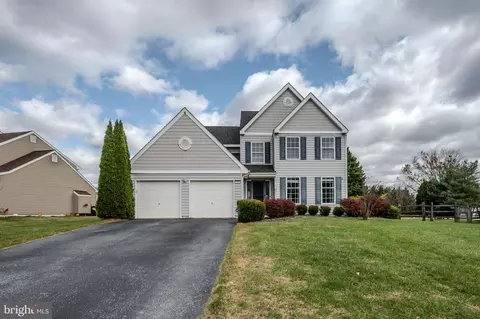
| 11 Oakview Dr, Newark, DE 19702 | $564,000 | 4/2 | 2,225 | 0.02 |
| 19 Oakview Dr, Newark, DE 19702 | $569,000 | 4/2 | 2,225 | 0.02 |
| 21 Oakview Dr, Newark, DE 19702 | $620,000 | 4/2 | 2,825 | 0.03 |
| 3 Oakview Dr, Newark, DE 19702 | $549,000 | 3/2 | 2,050 | 0.03 |
| 16 Oakview Dr, Newark, DE 19702 | $565,000 | 4/2 | 2,275 | 0.03 |
| 18 Oakview Dr, Newark, DE 19702 | $557,000 | 4/2 | 2,175 | 0.03 |
| 14 Oakview Dr, Newark, DE 19702 | $558,000 | 4/2 | 2,125 | 0.04 |
| 20 Oakview Dr, Newark, DE 19702 | $544,000 | 4/2 | 2,000 | 0.04 |
Estimated values are based on public record data and automated valuation models. Values are not guaranteed and may not reflect current market conditions.

$370,500
$355,000
$229,900
$465,490
$299,000
$280,490
$172,000
$540,000
$129,000
$322,000
$380,000
$515,000
$409,950
$299,900
$454,950
$349,900
$275,000
$339,900
$225,000
$495,000
$334,450
$519,900
$610,000
$329,900
$437,000
$425,000