
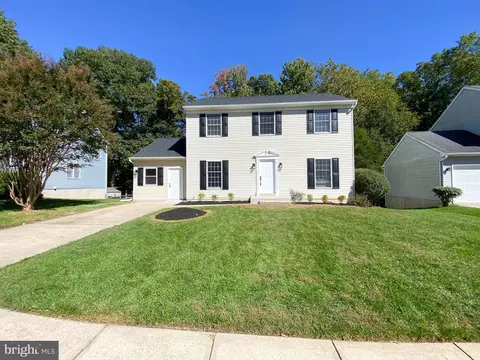
- $370,000
- 3Bd
- 2Ba
- 1,525 Sq Ft
SOLD

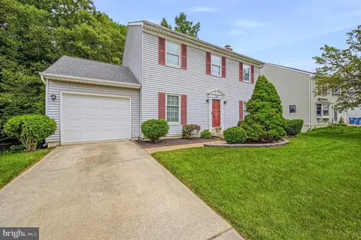
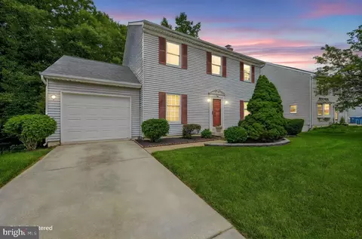
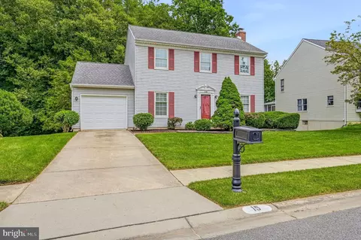
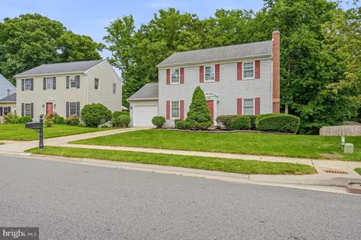
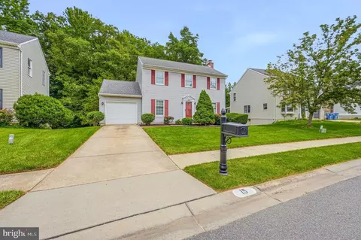
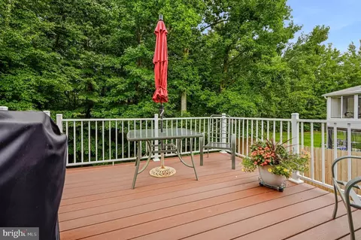
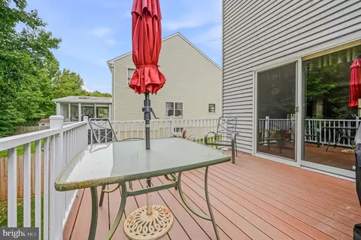
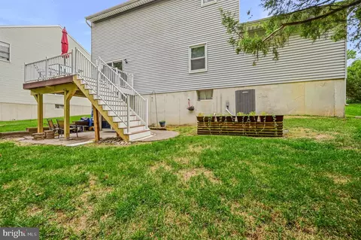
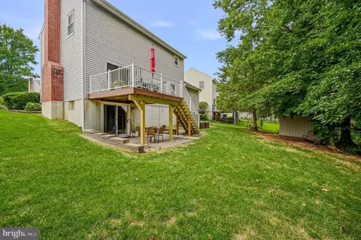
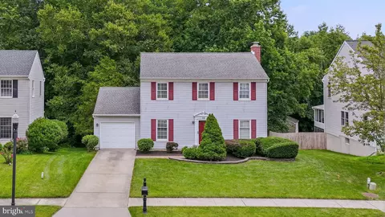
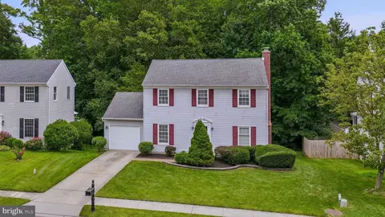
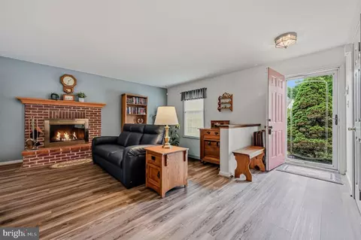
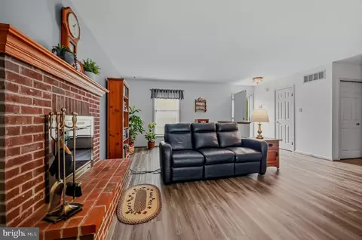
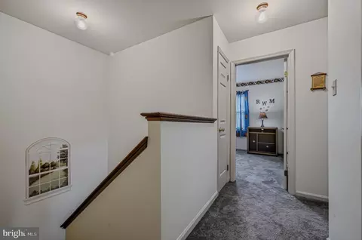
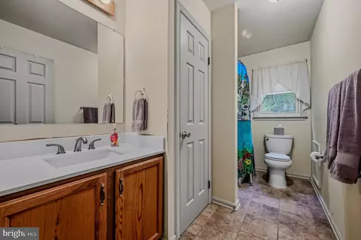
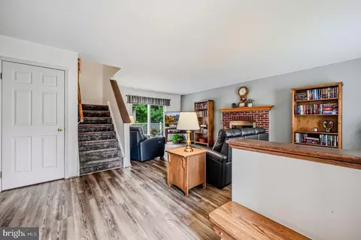
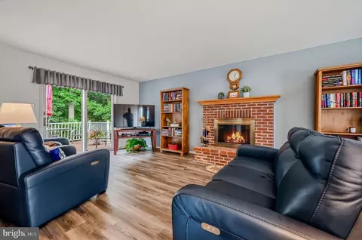
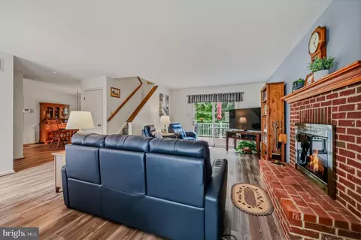
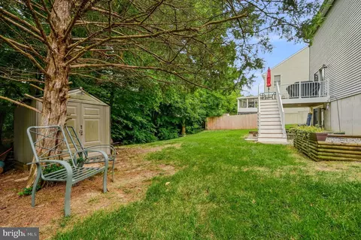
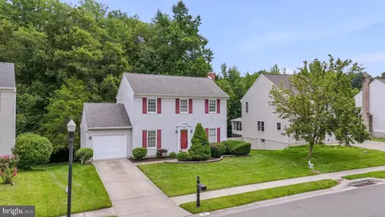
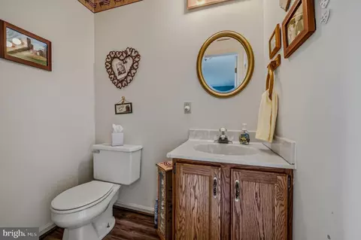
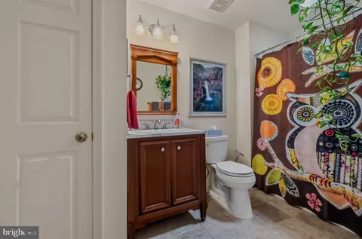
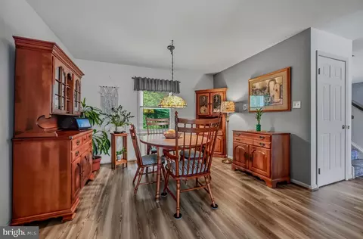
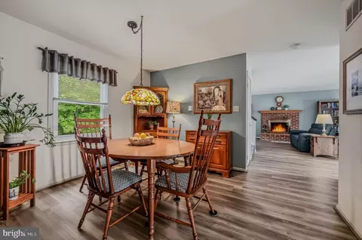
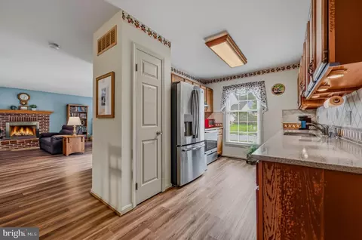
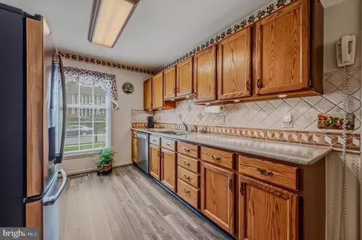
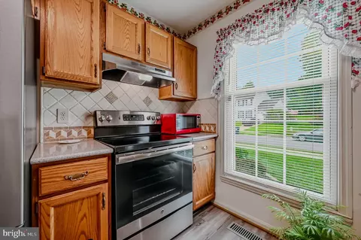
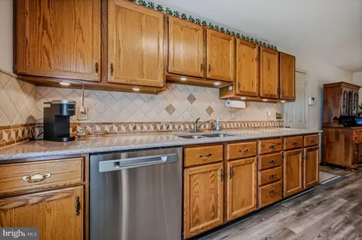
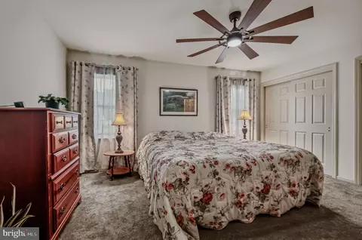
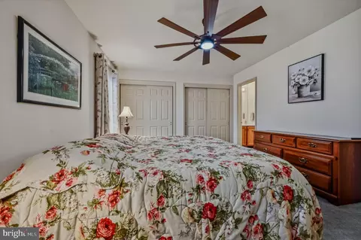
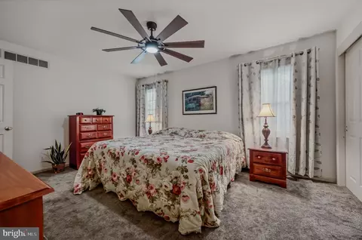
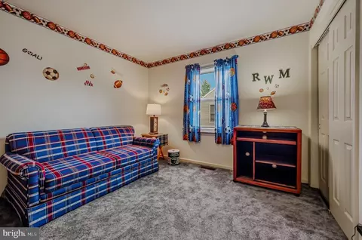
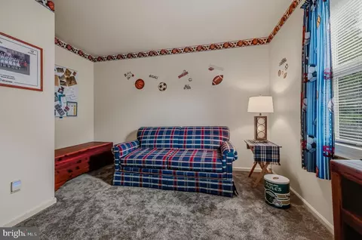
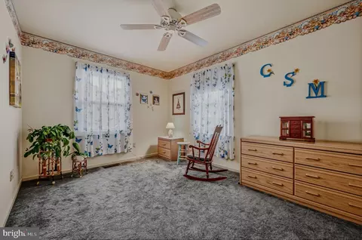
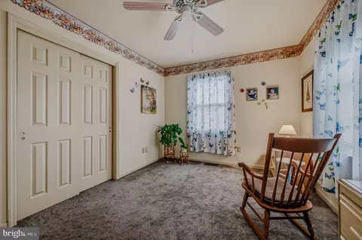
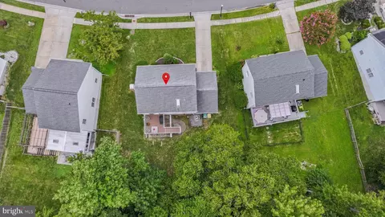
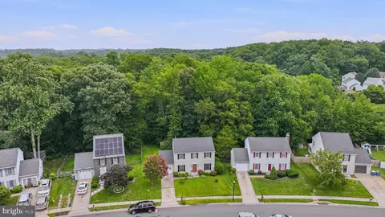
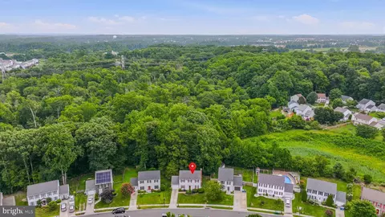
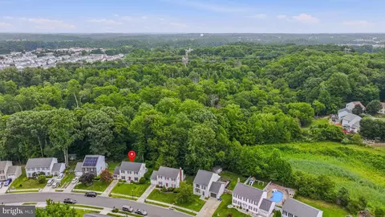
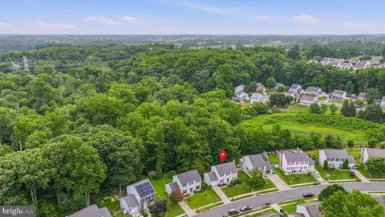
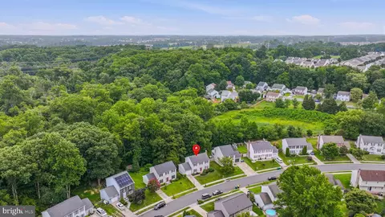
Last sold 09/24/2026 after 54 Days
bed
bath
Sqft ($209/Sqft)
| Property type House | Neighborhood | Year built 1988 | HOA fee $0/month | Lot size 7,841 Sqft | Movoto estimate | Parking 1 garage spaces |

| Overview | |
| Cooling/AC | Central A/C, Ceiling Fan(s), Heat Pump(s), Electric |
| Heating | Electric |
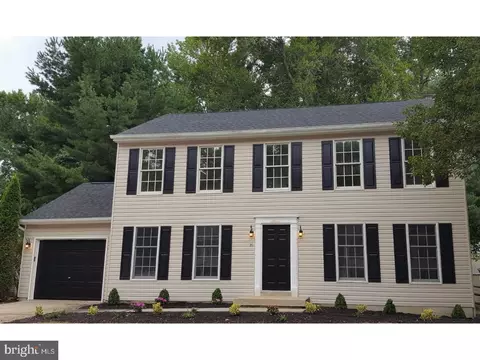
| Levels/Style | Colonial |
| Type | Residential |
| Virtual Tour | N/A |
| Status | Closed |
| SqFt | 2407 |
| Lot Size (SqFt) | 7841 |
| Lot Size (Acres) | 0.18 |
| County Tax | 283, Annually |
| School Tax | 1522 |
| Tax: Assessed Value | 179800 |
| Annual Property Tax | 1861 |
| Year Built | 1988 |
| New Construction (Y/N) | N |
| Foreclosure (Y/N) | N |
| Interior | |
| Total # of Bathrooms | 3 |
| # Full Baths | 2 |
| # Half Baths | 1 |
| Total # of Bedrooms | 3 |
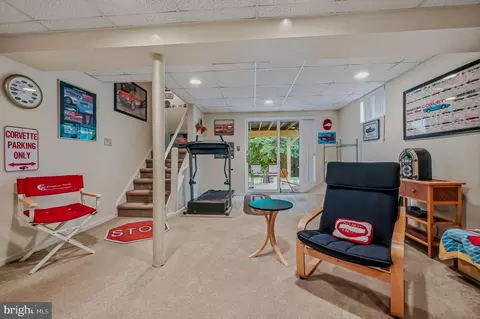
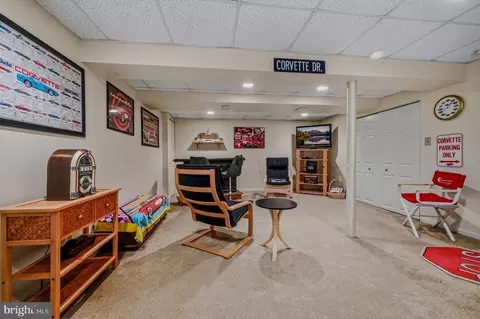
| Basement | Connecting Stairway, Drainage System, Heated, Interior Access, Outside Entrance, Partially Finished, Poured Concrete, Rear Entrance, Sump Pump, Walkout Level, Windows |
| Other Room(s) | Living Room, Bedroom 2, Bedroom 3, Kitchen, Bedroom 1, Bathroom 2, Full Bath, Half Bath |
| Appliances | Dishwasher, Disposal, Dryer, Dryer - Front Loading, Range Hood, ENERGY STAR Clothes Washer, Extra Refrigerator/Freezer, Freezer, Icemaker, Oven - Self Cleaning, Oven - Single, Oven/Range - Electric, Refrigerator, Stainless Steel Appliances, Stove, Washer, Water Heater - High-Efficiency |
| Walls/ Ceilings | Dry Wall |
| Interior Features | Carpet, Ceiling Fan(s), Combination Kitchen/Dining, Dining Area, Floor Plan - Traditional, Primary Bath(s), Recessed Lighting, Skylight(s), Bathroom - Tub Shower, Upgraded Countertops, Window Treatments |
| Exterior | |
| Roof | Asphalt, Shingle |
| Foundation | Concrete Perimeter |
| Garage Desc | Garage - Front Entry, Inside Access, Garage Door Opener |
| Parking Desc | Concrete Driveway, Attached Garage, Driveway, On Street |
| # Garage Spaces | 1 |
| # Parking Spaces | 3 |
| # Attached Garage Spaces | 1 |
| # Driveway Spaces | 2 |
| Exterior Features | Exterior Lighting, Outbuilding(s), Sidewalks, Street Lights |
| Existing Structures | Above Grade, Below Grade, Shed |
| Amenities / Utilities | |
| Sewer/ Septic | Public Sewer |
| Pool | No Pool |
| Other Fees | 50, Annually |
| Location | |
| View | Street |
| Subdivision | FOREST KNOLL |
| Water Source | Public |
| Senior Community (Y/N) | N |
| High School | GLASGOW |
| Elementary School | LEASURE |
| School District | CHRISTINA |
| Middle School | GAUGER-COBBS |
| Location | Middle Of Block |
| Directions | Coming From Pulaski Highway (US-40), Turn Onto Rockwood Road And Continue North. Turn Left Onto Pierce Run, Then Continue Straight And Turn Left Onto Vaughn Lane. Follow Vaughn Lane Until You Reach Wellington Drive, Then Turn Left. Take The Next Left Onto Kings Bridge Court, Then Turn Right Onto Gloucester Court. Continue To The End Of Gloucester Court, And The Destination Will Be On Your Left. |
| Zoning | NCPUD |
MLS # DENC2107766| Est. value | Bed/bath | Sqft | mi | |
|---|---|---|---|---|
| 17 Gloucester Ct, Newark, DE 19702 | $397,000 | 3/1 | 1,525 | 0.01 |
| 13 Gloucester Ct, Newark, DE 19702 | $408,000 | 3/1 | 1,575 | 0.01 |
| 11 Gloucester Ct, Newark, DE 19702 | $437,000 | 4/2 | 1,800 | 0.02 |
| 19 Gloucester Ct, Newark, DE 19702 | $408,000 | 3/2 | 1,575 | 0.02 |
| 12 Gloucester Ct, Newark, DE 19702 | $464,000 | 4/2 | 2,075 | 0.03 |
| 10 Gloucester Ct, Newark, DE 19702 | $443,000 | 4/2 | 1,800 | 0.03 |
| 14 Gloucester Ct, Newark, DE 19702 | $444,000 | 4/2 | 1,800 | 0.03 |
| 8 Gloucester Ct, Newark, DE 19702 | $443,000 | 4/2 | 1,800 | 0.04 |
Estimated values are based on public record data and automated valuation models. Values are not guaranteed and may not reflect current market conditions.


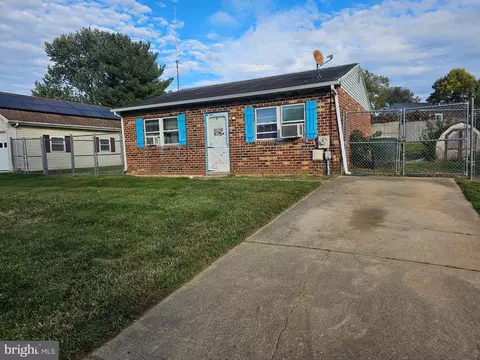
$370,500
$355,000
$229,900
$465,490
$299,000
$280,490
$172,000
$540,000
$129,000
$322,000
$380,000
$515,000
$409,950
$299,900
$454,950
$349,900
$275,000
$339,900
$225,000
$495,000
$334,450
$519,900
$610,000
$329,900
$437,000
$425,000