
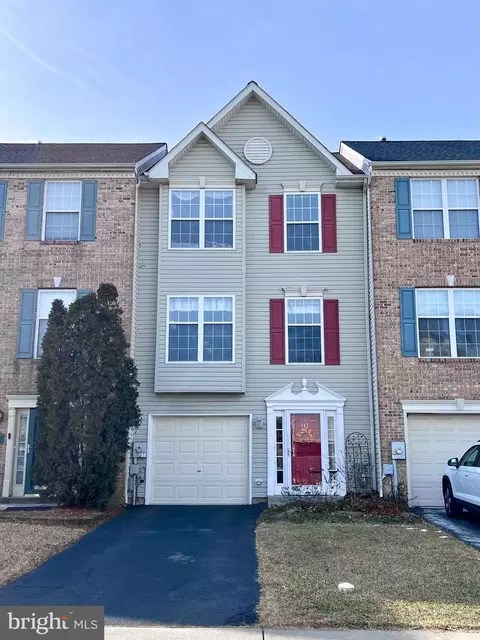
- $350,000
- 3Bd
- 4Ba
- 1,800 Sq Ft
SOLD

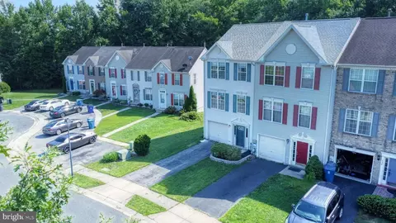
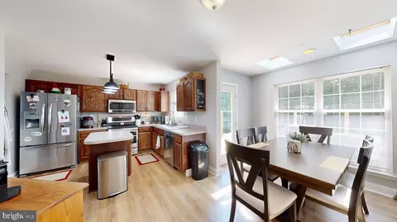
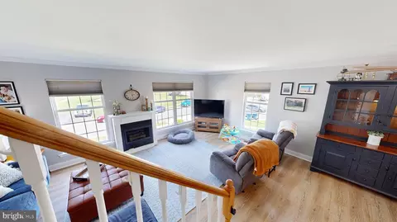
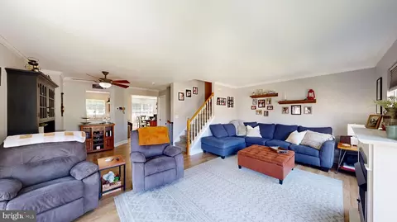
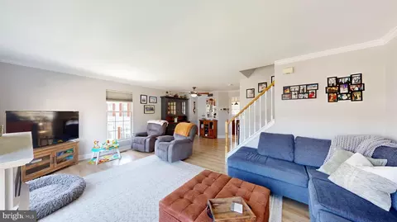
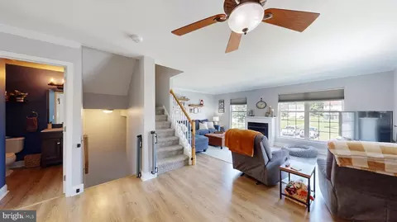
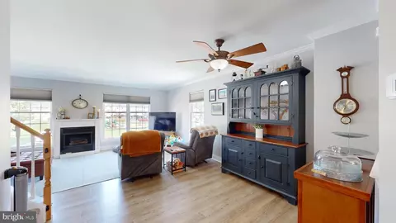
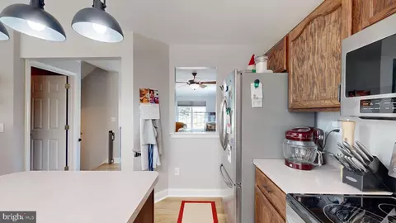
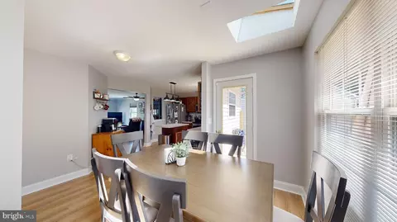
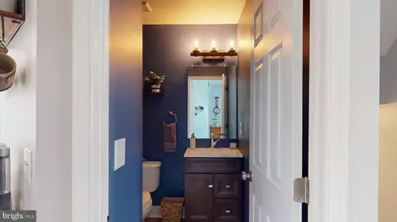
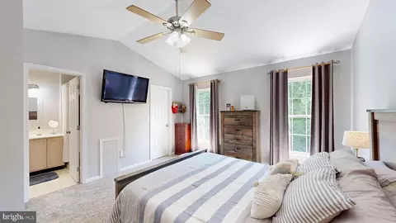
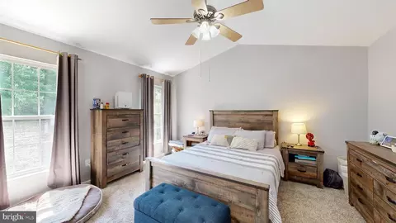
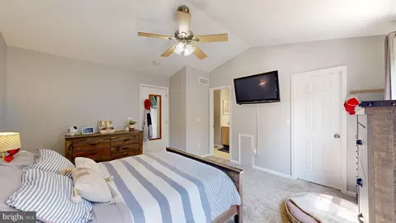
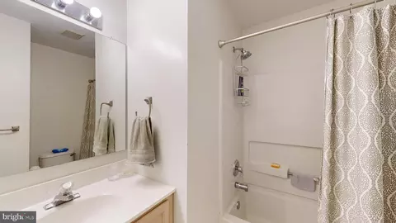
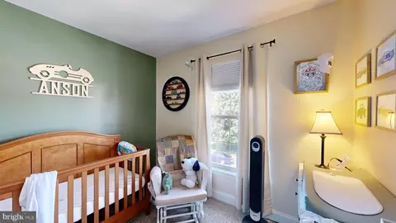
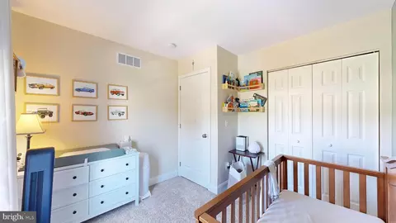
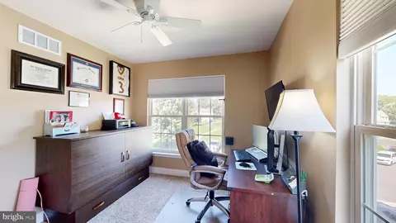
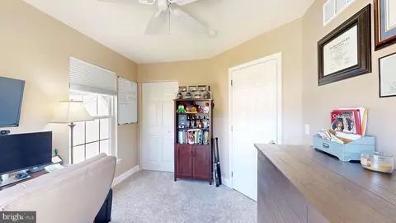
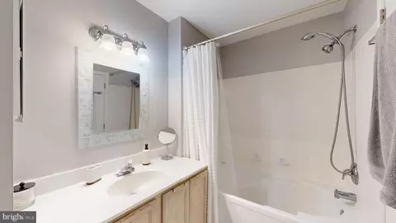
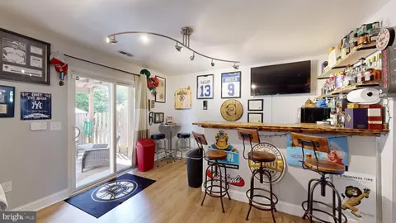
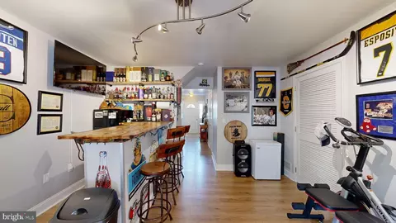
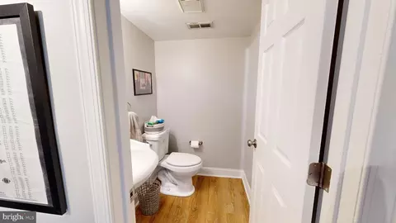
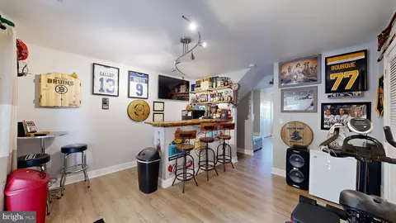
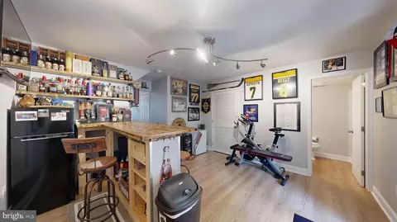
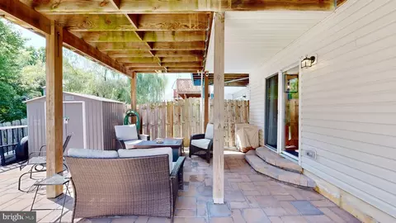
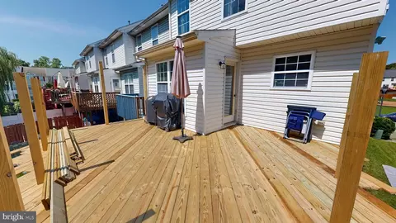
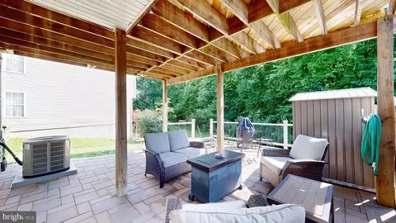
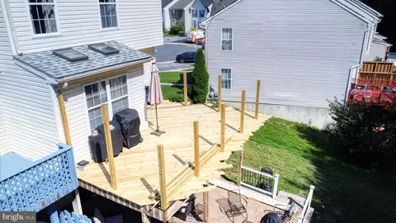
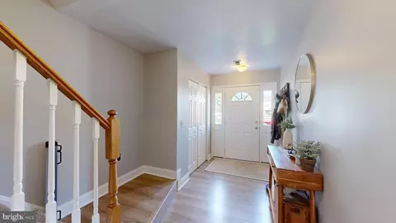
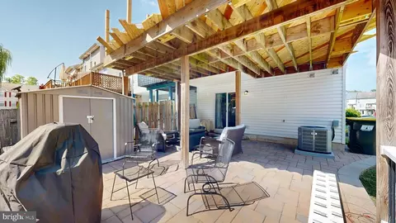
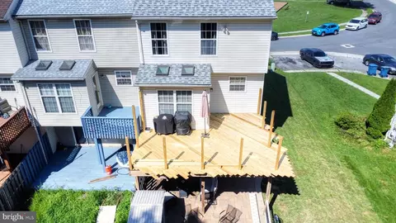
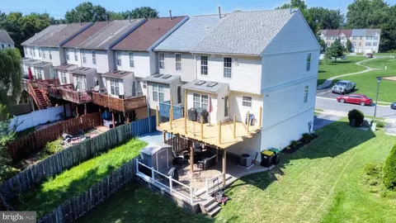
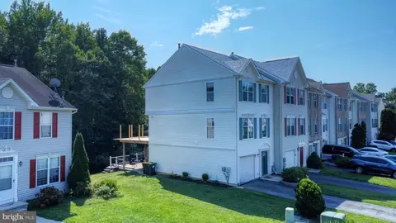
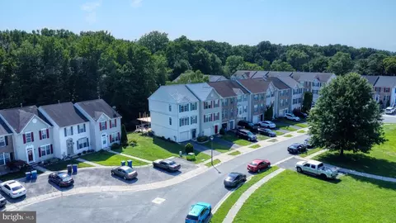
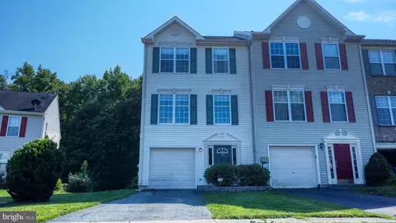
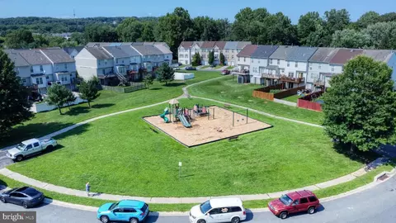
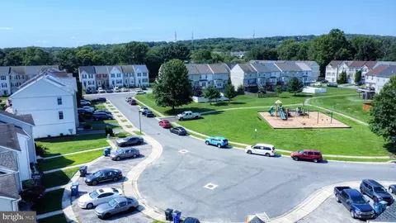
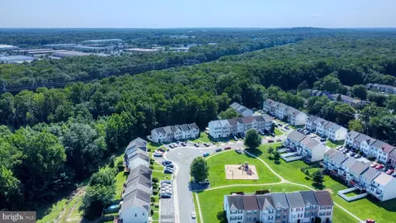
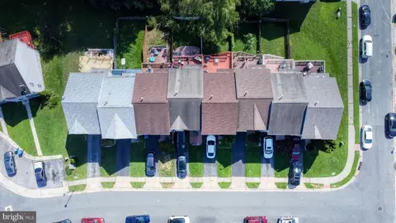
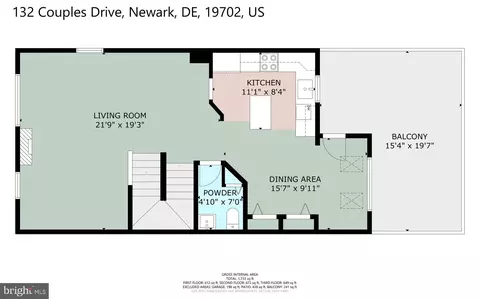
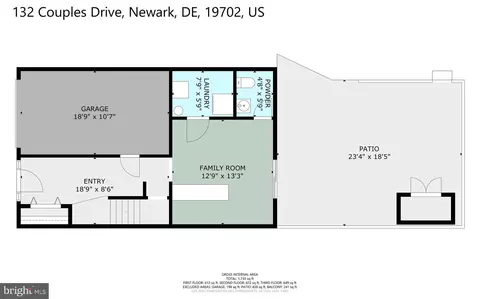
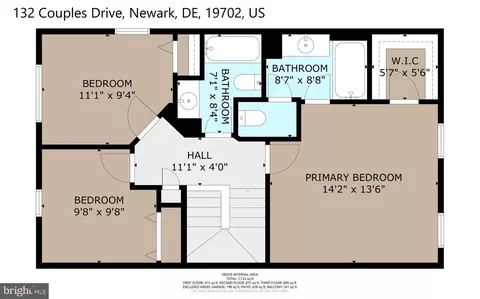
Last sold 10/03/2024 for $351K
bed
bath
Sqft ($195/Sqft)
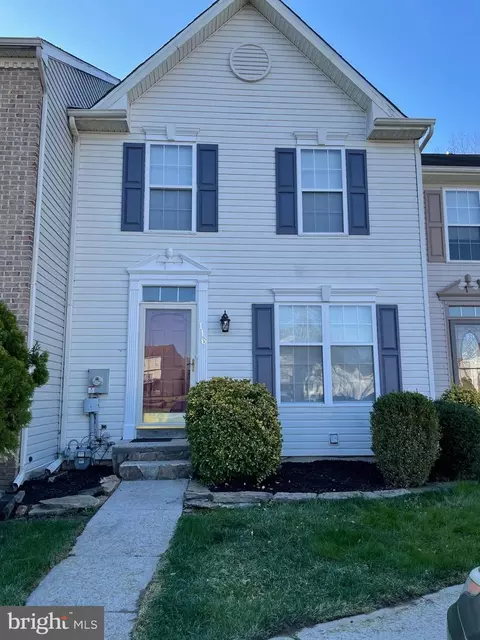
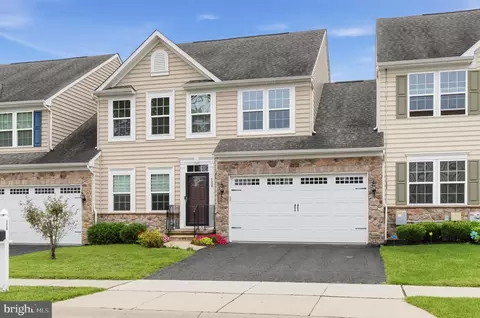
| Property type Townhouse | Neighborhood | Year built 1999 | HOA fee $29/month | Lot size 3,920 Sqft | Movoto estimate | Parking 1 garage spaces |

| Overview | |
| Cooling/AC | Central A/C, Electric |
| Heating | Natural Gas |
| Levels/Style | Traditional |
| Type | Residential |
| Virtual Tour | N/A |
| Status | Closed |
| SqFt | 1800 |
| Lot Size (SqFt) | 3920 |
| Lot Size (Acres) | 0.09 |
| County Tax | 458, Annually |
| School Tax | 1831 |
| Tax: Assessed Value | 55400 |
| Annual Property Tax | 2289 |
| Year Built | 1999 |
| HOA Fee | 350, Annually |
| New Construction (Y/N) | N |
| Foreclosure (Y/N) | N |
| Interior | |
| Total # of Bathrooms | 4 |
| # Full Baths | 2 |
| # Half Baths | 2 |
| Total # of Bedrooms | 3 |
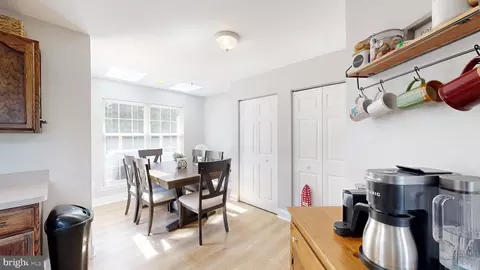
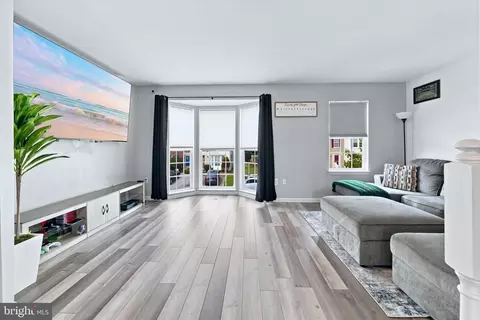
| Other Room(s) | Living Room, Dining Room, Primary Bedroom, Bedroom 2, Bedroom 3, Kitchen, Family Room |
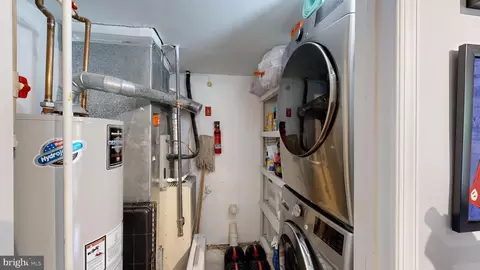
| Laundry | Lower Floor |
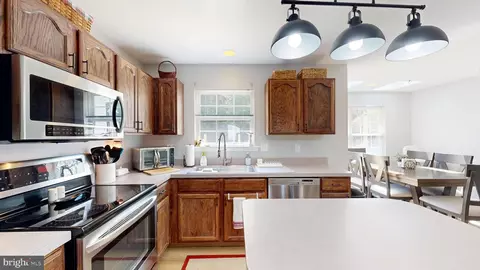
| Appliances | Built-In Microwave, Dishwasher, Disposal, ENERGY STAR Dishwasher, Oven - Self Cleaning, Oven/Range - Electric, Stainless Steel Appliances |
| Walls/ Ceilings | Dry Wall |
| Window Features | Double Pane |
| Interior Features | Breakfast Area, Carpet, Ceiling Fan(s), Combination Dining/Living, Crown Moldings, Kitchen - Eat-In, Kitchen - Island, Kitchen - Table Space, Primary Bath(s), Recessed Lighting, Skylight(s), Walk-in Closet(s), Wood Floors |
| Exterior | |
| Roof | Pitched, Shingle |
| Foundation | Concrete Perimeter |
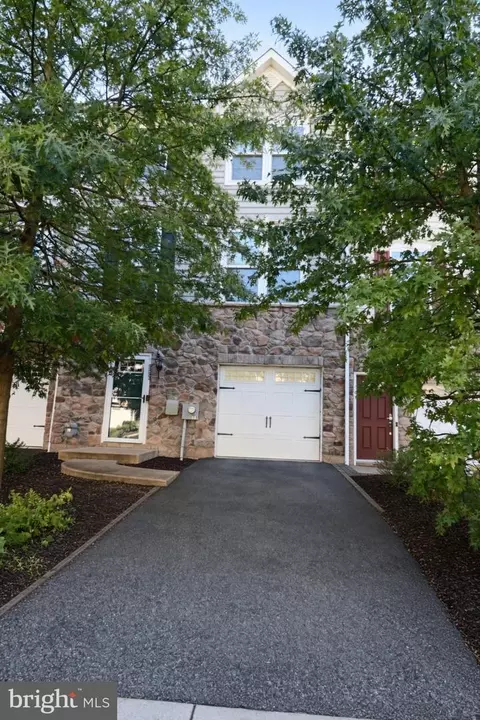
| Garage Desc | Garage - Front Entry, Inside Access |
| Parking Desc | Asphalt Driveway, Attached Garage, Off Street |
| # Garage Spaces | 1 |
| # Parking Spaces | 1 |
| # Attached Garage Spaces | 1 |
| Exterior Features | Sidewalks, Street Lights |
| Existing Structures | Above Grade, Below Grade, None |
| Amenities / Utilities | |
| Sewer/ Septic | Public Sewer |
| Electricity | 200+ Amp Service |
| Pool | No Pool |
| Location | |
| Subdivision | EAGLE TRACE |
| Water Source | Public |
| Senior Community (Y/N) | N |
| School District | CHRISTINA |
| Directions | Norman Drive To Couples Drive. |
| Zoning | NCTH |
| Lot/ Land Details | |
| Road Surface Type | Paved |
MLS # DENC2066366
MLS # DENC481502 MLS # 6347719
MLS # 1002828706
MLS # 4066444
MLS # 1263916
MLS # 6347719
MLS # 1002828706
MLS # 4066444
MLS # 1263916 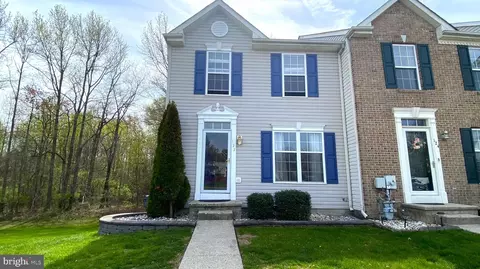
$370,500
$355,000
$229,900
$465,490
$299,000
$280,490
$172,000
$540,000
$129,000
$322,000
$380,000
$515,000
$409,950
$299,900
$454,950
$349,900
$275,000
$339,900
$225,000
$495,000
$334,450
$519,900
$610,000
$329,900
$437,000
$425,000