
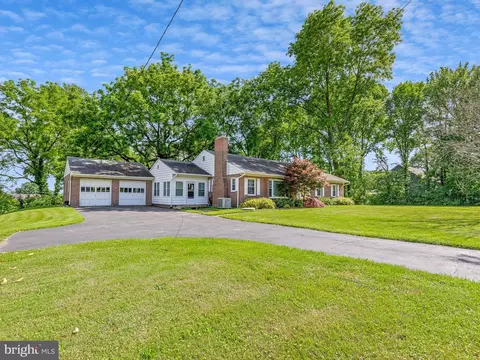
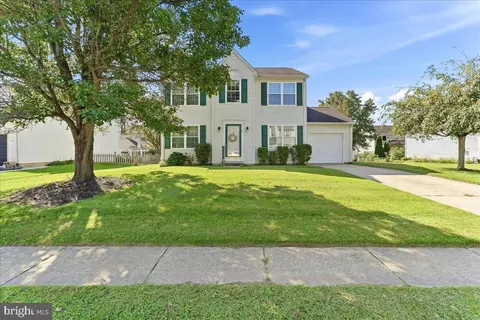
- $400,000
- 3Bd
- 1Ba
- 1,725 Sq Ft
SOLD

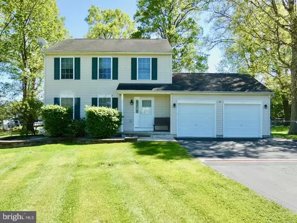
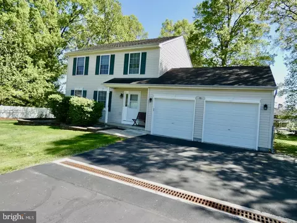
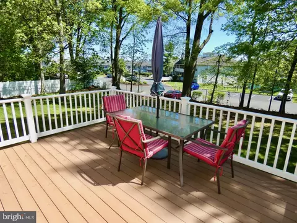
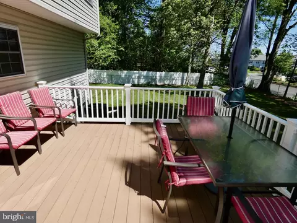
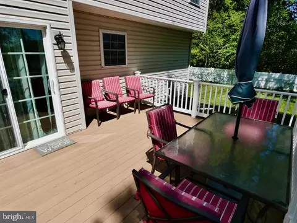
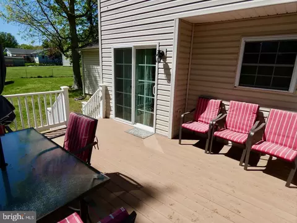
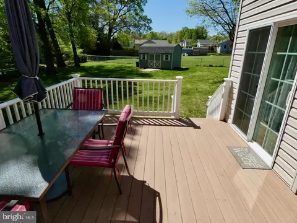
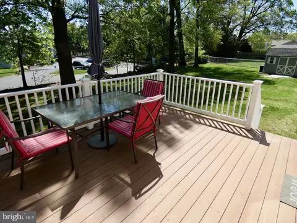
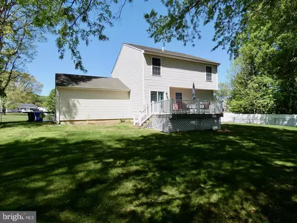
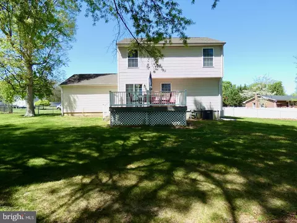
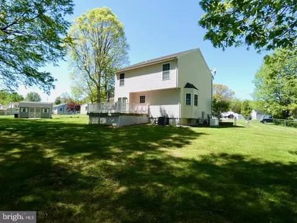
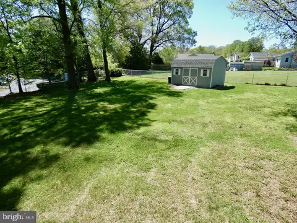
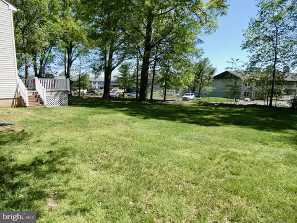
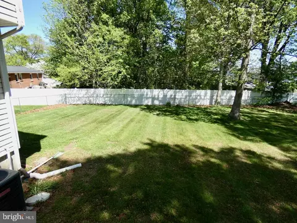
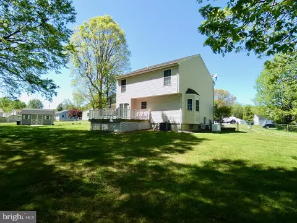
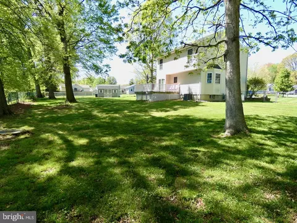
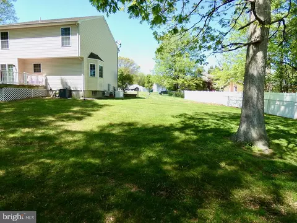
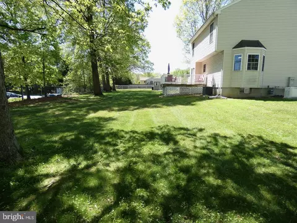
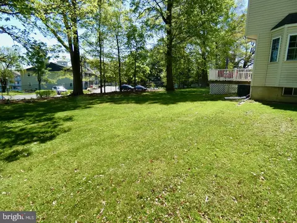
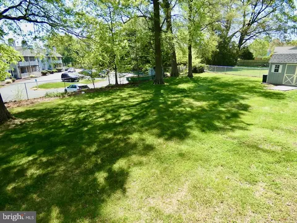
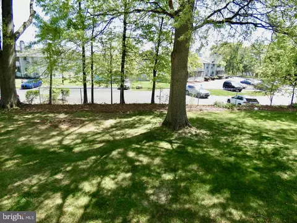
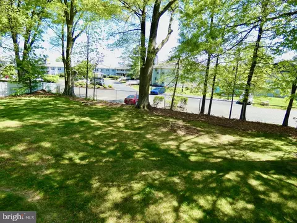
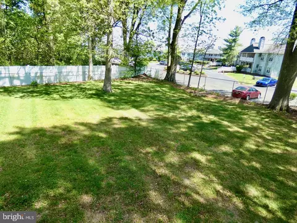
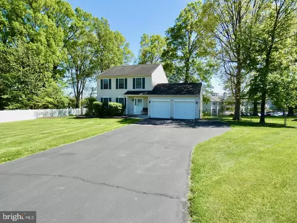
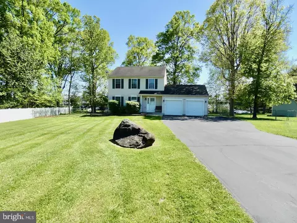
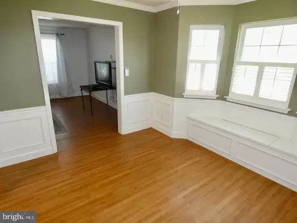
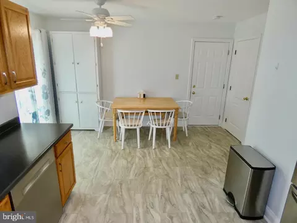
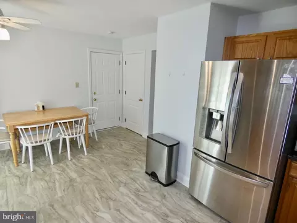
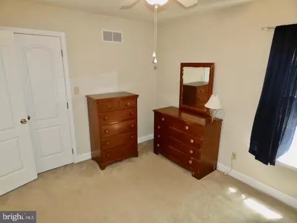
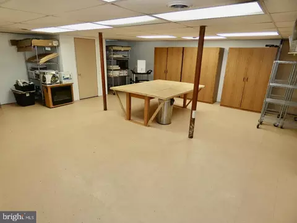
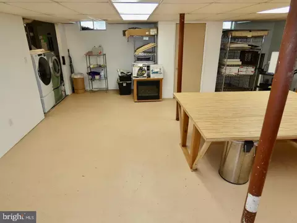
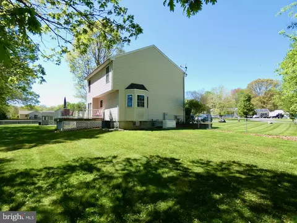
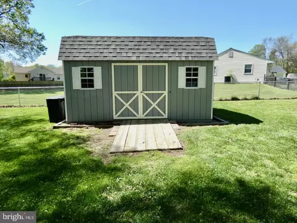
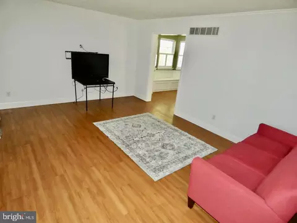
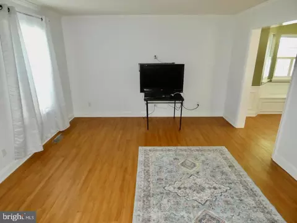
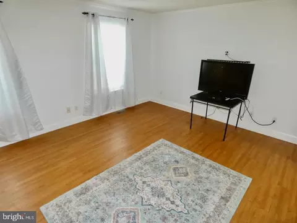
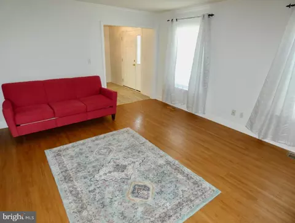
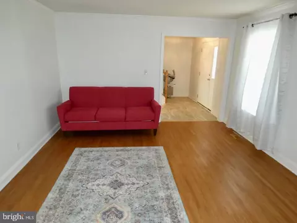
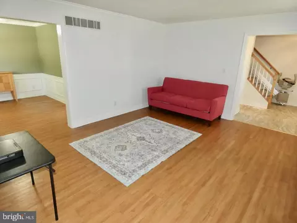
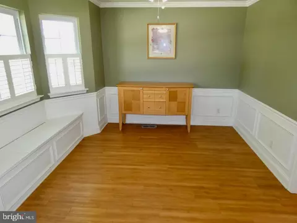
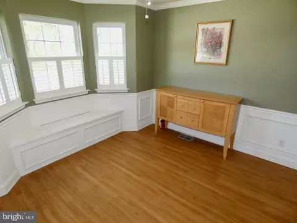
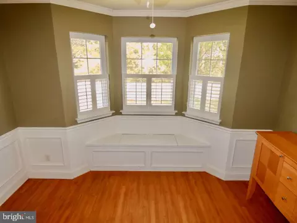
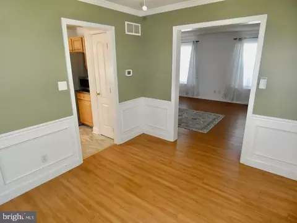
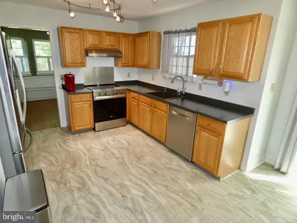
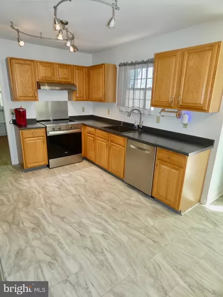
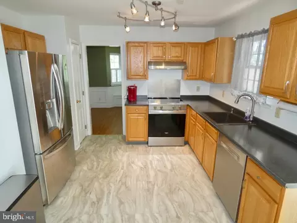
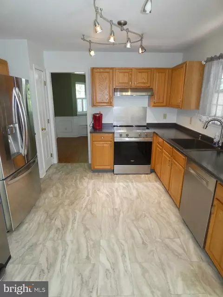
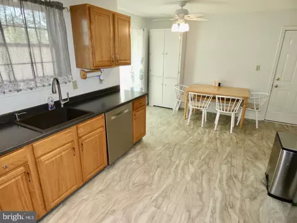
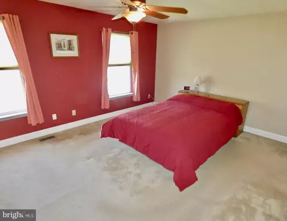
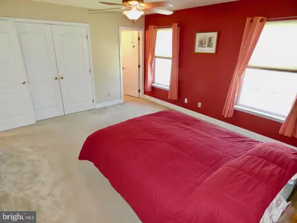
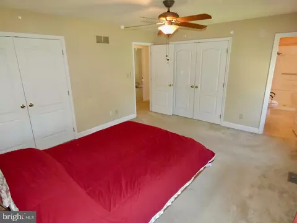
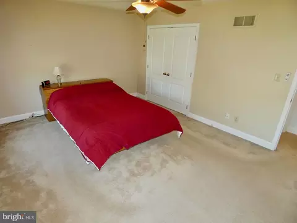
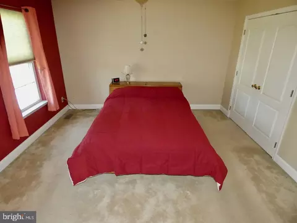
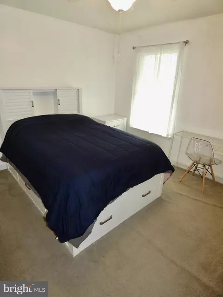
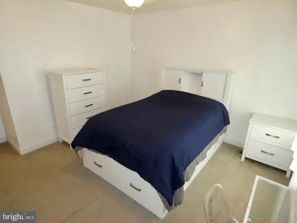
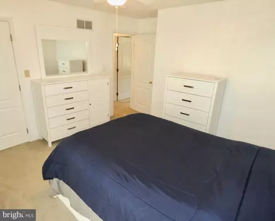
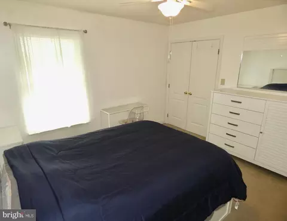
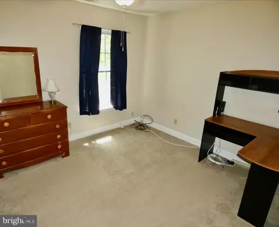
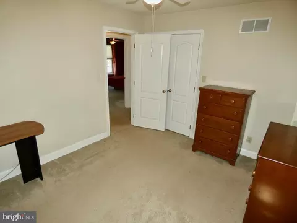
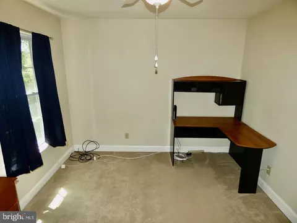
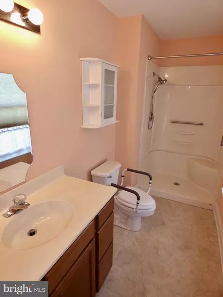
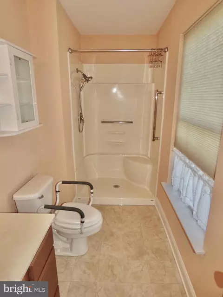
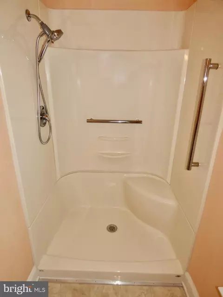
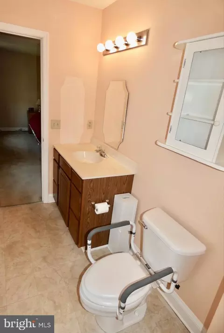
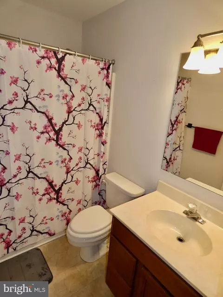
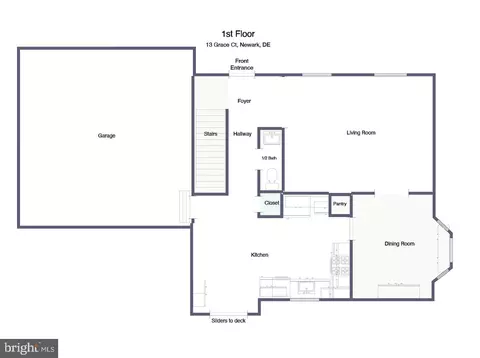
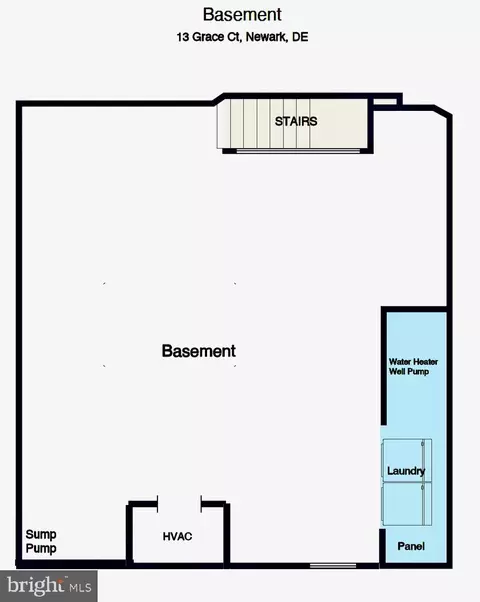
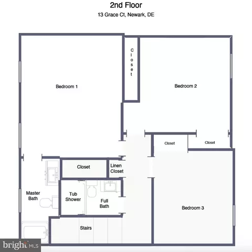
Last sold 06/20/2025 after 46 Days
bed
bath
Sqft ($185/Sqft)
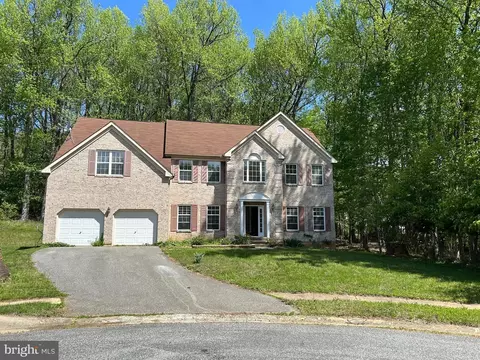
| Property type House | Neighborhood | Year built 2002 | HOA fee $0/month | Lot size 0.73 Acre | Parking 2 garage spaces |

| Overview | |
| Cooling/AC | Central A/C, Electric |
| Heating | Natural Gas |
| Levels/Style | Colonial |
| Type | Residential |
| Status | Closed |
| SqFt | 2294 |
| Lot Size (SqFt) | 31799 |
| Lot Size (Acres) | 0.73 |
| County Tax | 346, Annually |
| School Tax | Annually, 1394 |
| Annual Property Tax | 1741 |
| Year Built | 2002 |
| New Construction (Y/N) | N |
| Foreclosure (Y/N) | N |
| Interior | |
| Total # of Bathrooms | 3 |
| # Full Baths | 2 |
| # Half Baths | 1 |
| Total # of Bedrooms | 3 |
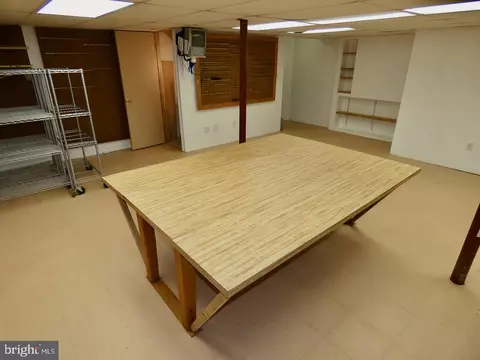
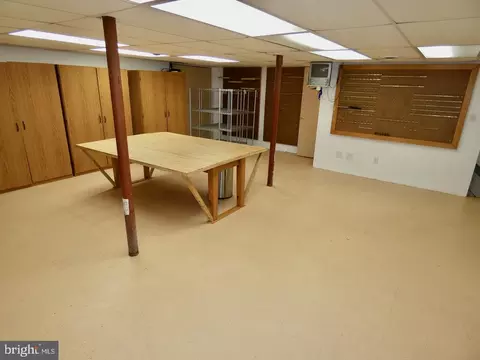
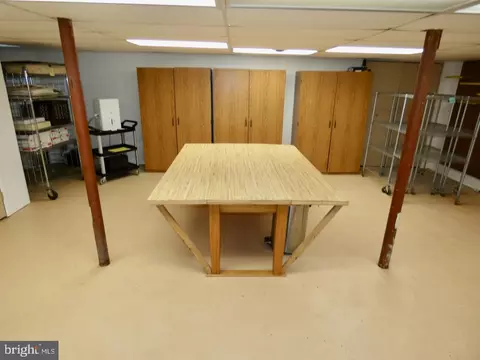
| Basement | Full, Drainage System, Shelving, Sump Pump, Windows, Fully Finished |
| Other Room(s) | Living Room, Dining Room, Primary Bedroom, Bedroom 2, Bedroom 3, Kitchen, Attic, Primary Bathroom, Full Bath, Half Bath |
| Total # of Rooms | 9 |
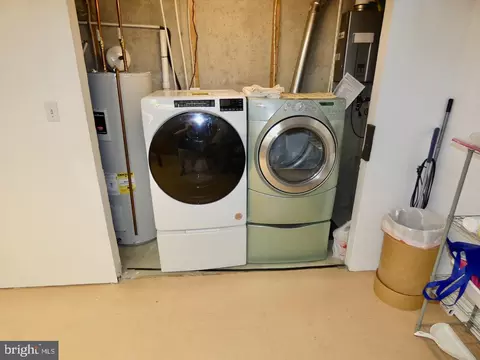
| Appliances | Dishwasher, Disposal, Microwave, Oven - Self Cleaning, Oven/Range - Electric, Refrigerator, Stainless Steel Appliances, Washer, Dryer, Water Conditioner - Owned, Water Heater, Water Heater - Tankless, Freezer |
| Walls/ Ceilings | Dry Wall |
| Interior Features | Attic, Bathroom - Tub Shower, Bathroom - Walk-In Shower, Carpet, Ceiling Fan(s), Chair Railings, Crown Moldings, Floor Plan - Traditional, Formal/Separate Dining Room, Kitchen - Eat-In, Pantry, Primary Bath(s), Window Treatments, Built-Ins, Upgraded Countertops, Water Treat System |
| Exterior | |
| Roof | Architectural Shingle, Pitched |
| Construction | Vinyl Siding |
| Foundation | Concrete Perimeter |
| Garage Desc | Built In, Garage - Front Entry, Garage Door Opener, Inside Access, Oversized, Additional Storage Area |
| Parking Desc | Attached Garage, Driveway |
| # Garage Spaces | 2 |
| # Parking Spaces | 8 |
| # Attached Garage Spaces | 2 |
| # Driveway Spaces | 6 |
| Exterior Features | Exterior Lighting, Gutter System, Outbuilding(s) |
| Existing Structures | Above Grade, Below Grade, Deck(s) |
| Amenities / Utilities | |
| Sewer/ Septic | Public Sewer |
| Pool | No Pool |
| Security Features | Smoke Detector |
| Inclusions | See Inclusions/Exclusions Sheet With Disclosures On MLS |
| Location | |
| Subdivision | ELWIN MANOR |
| Water Source | Well |
| Senior Community (Y/N) | N |
| High School | GLASGOW |
| Elementary School | BRADER |
| School District | CHRISTINA |
| Middle School | GAUGER-COBBS |
| Location | Suburban |
| Directions | Old Baltimore Pike To Godwin Rd. Follow To Right Onto Grace Ct. Home On Left Towards Back Of Cul-de-sac. Or Use GPS. |
| Zoning | RES |
MLS # DENC2080622| Est. value | Bed/bath | Sqft | mi | |
|---|---|---|---|---|
| 9 Grace Ct, Newark, DE 19702 | $325,000 | 3/2 | 950 | 0.02 |
| 16 Grace Ct, Newark, DE 19702 | $411,000 | 3/1 | 1,225 | 0.03 |
| 1701 Waters Edge Dr, Newark, DE 19702 | $218,000 | 2/2 | — | 0.04 |
| 1609 Waters Edge Dr, Newark, DE 19702 | $222,000 | 2/2 | — | 0.04 |
| 1703 Waters Edge Dr, Newark, DE 19702 | $225,000 | 2/2 | — | 0.04 |
| 1700 Waters Edge Dr, Newark, DE 19702 | $225,000 | 2/2 | — | 0.04 |
| 1705 Waters Edge Dr, Newark, DE 19702 | $220,000 | 2/2 | — | 0.04 |
| 1702 Waters Edge Dr, Newark, DE 19702 | $220,000 | 2/2 | — | 0.04 |
Estimated values are based on public record data and automated valuation models. Values are not guaranteed and may not reflect current market conditions.

$370,500
$355,000
$229,900
$465,490
$299,000
$280,490
$172,000
$540,000
$129,000
$322,000
$380,000
$515,000
$409,950
$299,900
$454,950
$349,900
$275,000
$339,900
$225,000
$495,000
$334,450
$519,900
$610,000
$329,900
$437,000
$425,000