

- $545,000
- 4Bd
- 3Ba
- 2,400 Sq Ft
SOLD 07/22/26

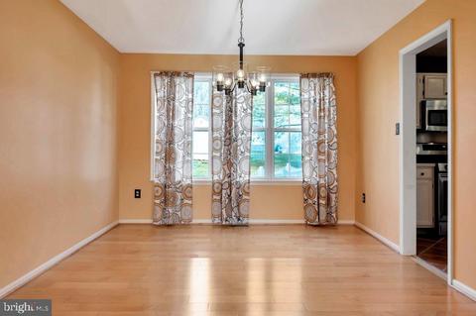
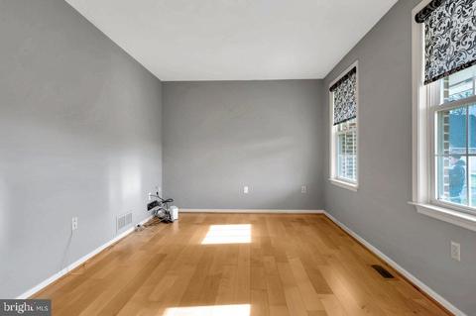
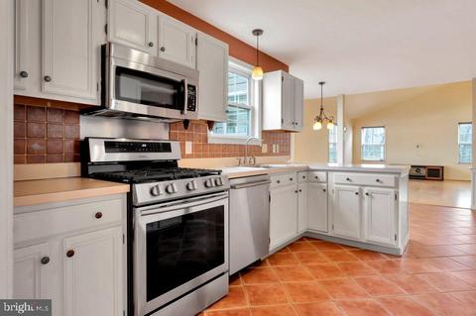
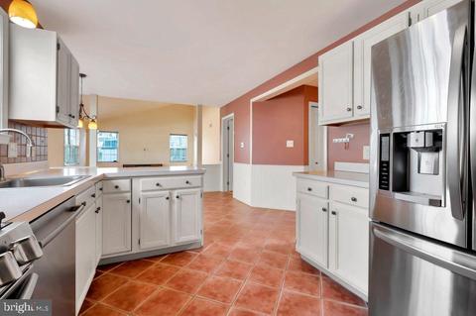
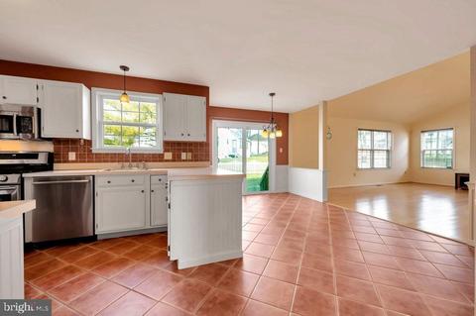
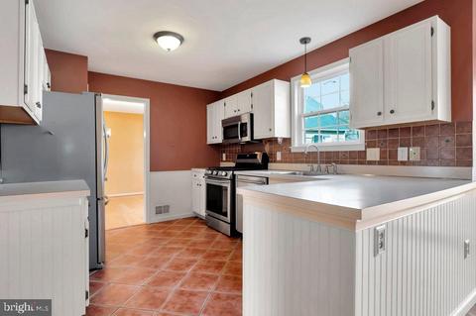
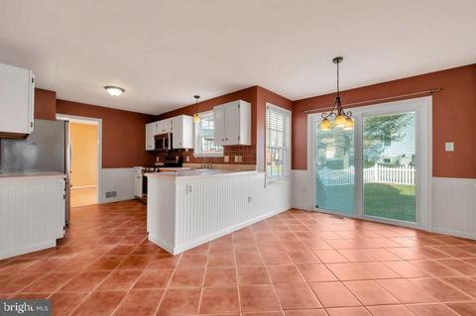
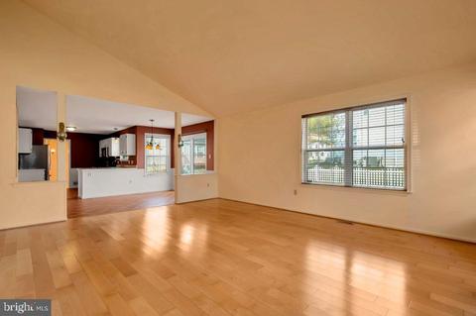
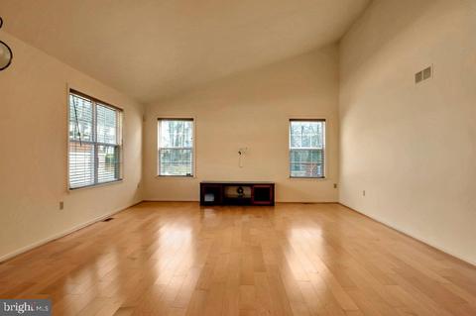
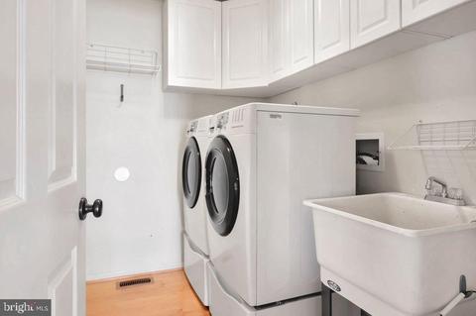
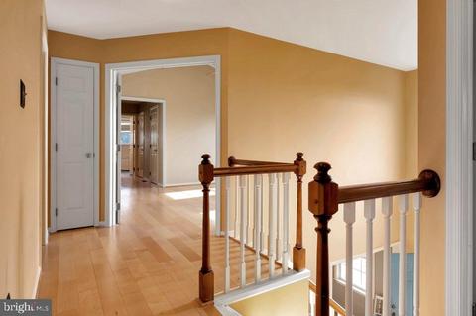
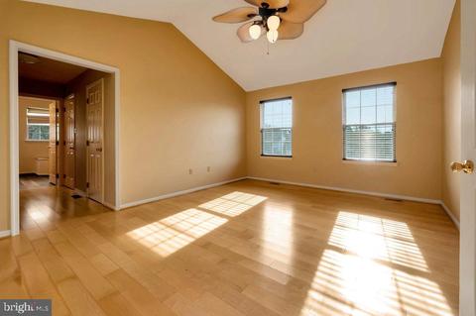
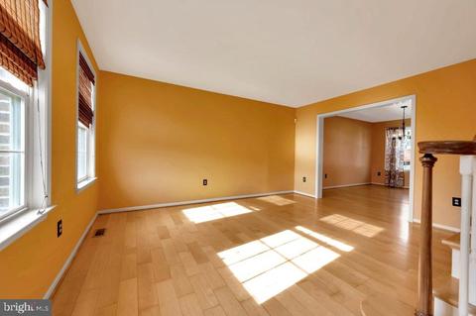
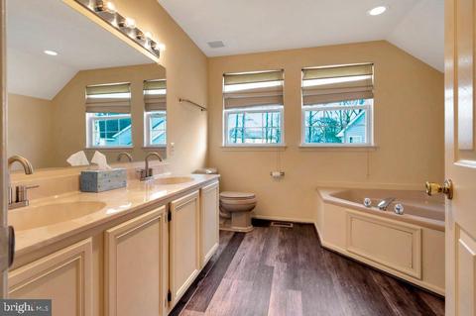
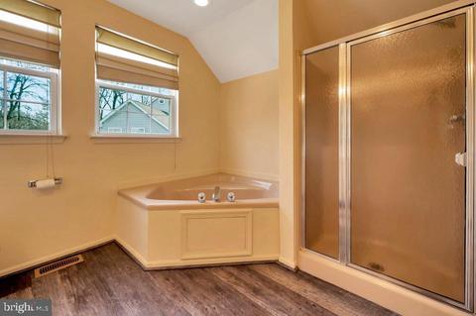
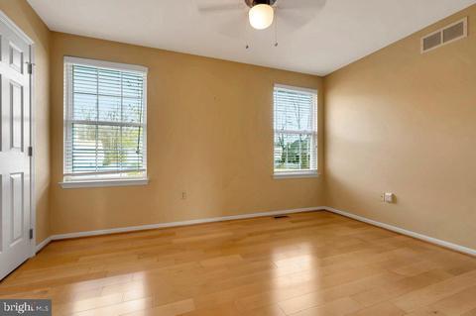
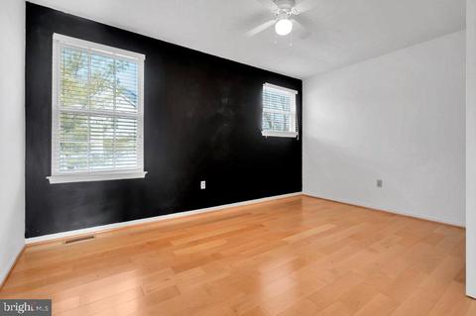
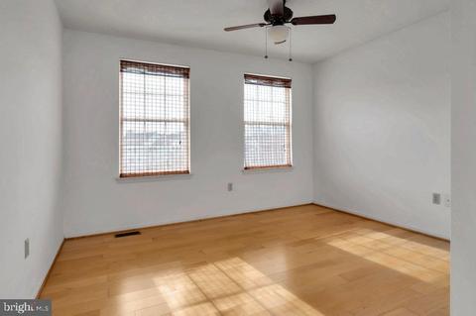
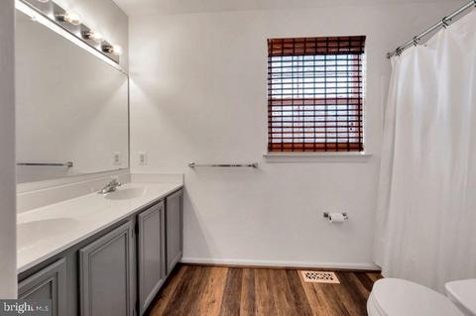
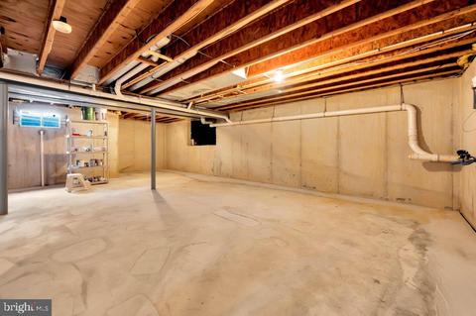
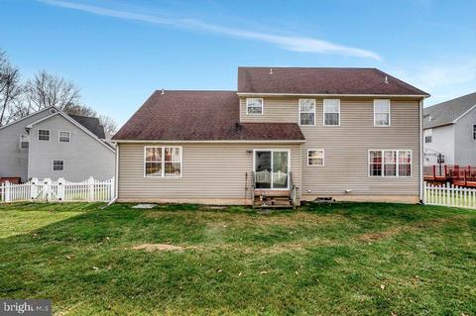
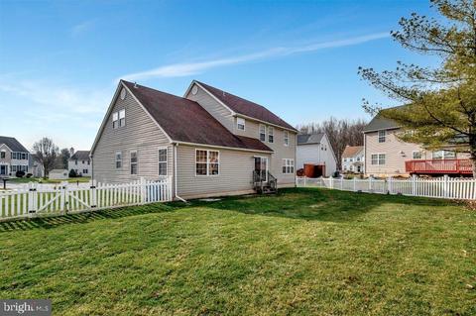
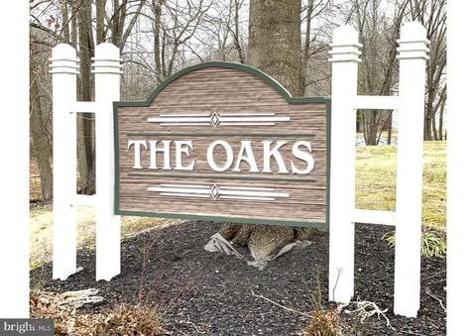
Last sold 04/08/2022 for $451K
bed
bath
Sqft ($172/Sqft)
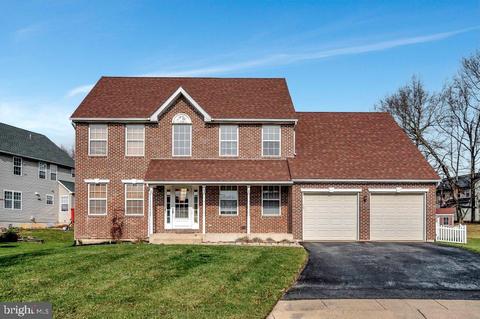
| Property type House | Neighborhood | Year built 1993 | HOA fee $18/month | Lot size 8,712 Sqft | Movoto estimate | Parking 2 garage spaces |

| Overview | |
| Cooling/AC | Central A/C, Electric |
| Heating | Natural Gas |
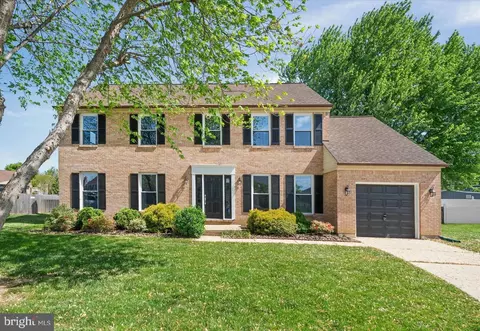
| Levels/Style | Colonial |
| Type | Residential |
| Virtual Tour | N/A |
| Status | Closed |
| SqFt | 2625 |
| Lot Size (SqFt) | 8712 |
| Lot Size (Acres) | 0.2 |
| County Tax | 890 |
| School Tax | 2949 |
| Tax: Assessed Value | 91800 |
| Annual Property Tax | 3839 |
| Year Built | 1993 |
| HOA Fee | 220, Annually |
| New Construction (Y/N) | N |
| HOA Name | THE OAKS MAINT CORP |
| Foreclosure (Y/N) | N |
| Interior | |
| Total # of Bathrooms | 3 |
| # Full Baths | 2 |
| # Half Baths | 1 |
| Total # of Bedrooms | 4 |
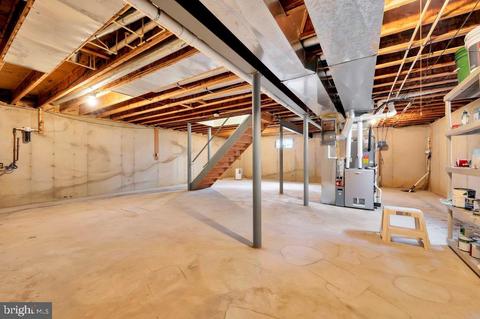
| Basement | Full, Poured Concrete, Unfinished |
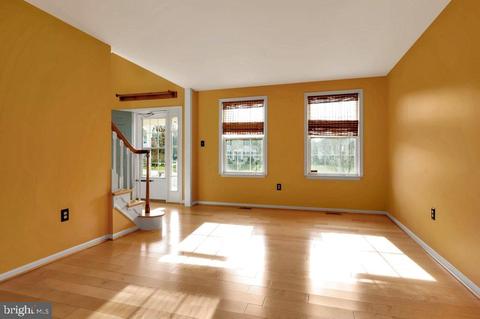
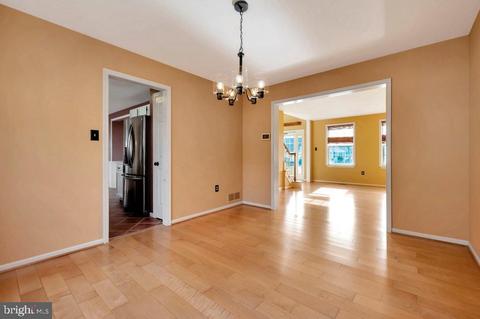
| Other Room(s) | Living Room, Dining Room, Primary Bedroom, Bedroom 2, Bedroom 3, Bedroom 4, Kitchen, Family Room, Foyer, Breakfast Room, Study, Laundry |
| Laundry | Main Floor |
| Appliances | Built-In Microwave, Dishwasher, Disposal, Dryer - Electric, Energy Efficient Appliances, ENERGY STAR Dishwasher, Oven/Range - Gas, Refrigerator, Washer - Front Loading |
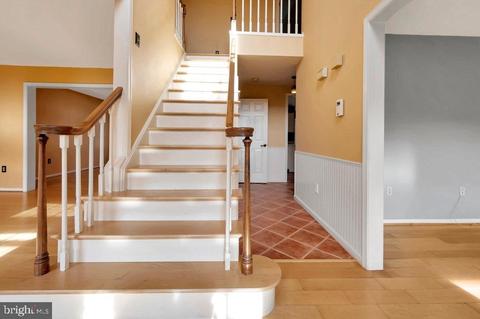
| Walls/ Ceilings | Cathedral Ceilings, Dry Wall, 2 Story Ceilings, Vaulted Ceilings |
| Interior Features | Breakfast Area, Dining Area, Family Room Off Kitchen, Floor Plan - Open, Formal/Separate Dining Room, Kitchen - Eat-In, Wood Floors |
| Accessibility Features | None |
| Exterior | |
| Roof | Architectural Shingle |
| Foundation | Crawl Space |
| Garage Desc | Garage - Front Entry, Inside Access |
| # Garage Spaces | 2 |
| # Parking Spaces | 6 |
| # Attached Garage Spaces | 2 |
| Parking Desc | Attached Garage, Driveway |
| # Driveway Spaces | 4 |
| Exterior Features | Satellite Dish |
| Existing Structures | Above Grade, Below Grade, Porch(es) |
| Lot Desc | Cul-de-sac |
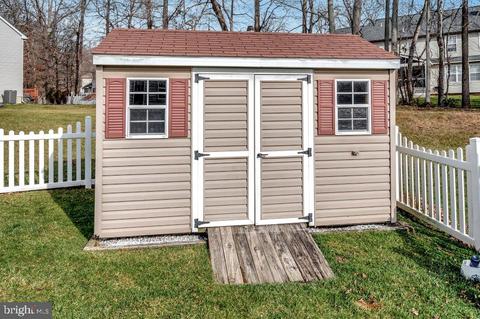
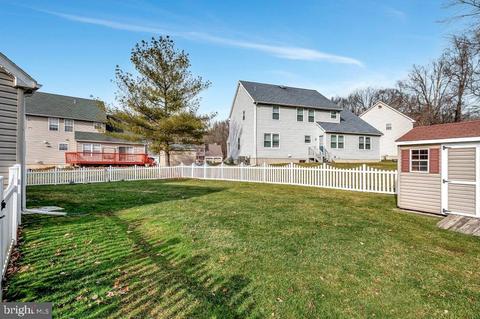
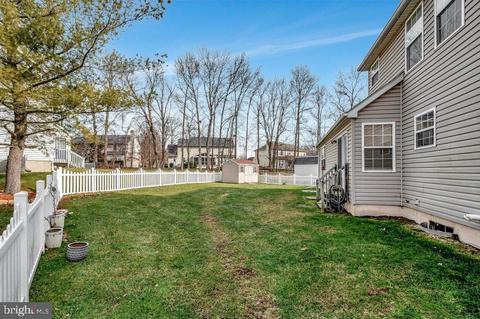
| Fencing | Vinyl |
| Amenities / Utilities | |
| Sewer/ Septic | Public Sewer |
| Electricity | 200+ Amp Service |
| Pool | No Pool |
| Security Features | Security System |
| Location | |
| Subdivision | THE OAKS |
| Water Source | Public |
| Senior Community (Y/N) | N |
| High School | CHRISTIANA |
| Elementary School | MARSHALL |
| School District | CHRISTINA |
| Middle School | KIRK |
| Directions | Old Baltimore Pike To Split Rail Lane, First Right To Cut De Sac, Home Is On The Left. |
| Zoning | NC6.5 |
| Lot/ Land Details | |
| Road Surface Type | Black Top |
MLS # DENC2018286| Est. value | Bed/bath | Sqft | mi | |
|---|---|---|---|---|
| 16 Split Rail Ln, Newark, DE 19702 | $482,300 | 4/2 | 2,350 | 0.02 |
| 105 Split Rail Ct, Newark, DE 19702 | $486,500 | 4/2 | 2,900 | 0.02 |
| 18 Split Rail Ln, Newark, DE 19702 | $483,100 | 4/2 | 2,525 | 0.02 |
| 22 Split Rail Ln, Newark, DE 19702 | $491,700 | 4/2 | 2,500 | 0.02 |
| 106 Split Rail Ct, Newark, DE 19702 | $479,700 | 4/2 | 2,550 | 0.03 |
| 104 Split Rail Ct, Newark, DE 19702 | $474,800 | 4/2 | 2,550 | 0.04 |
| 12 Split Rail Ln, Newark, DE 19702 | $501,400 | 4/2 | 2,525 | 0.04 |
| 26 Split Rail Ln, Newark, DE 19702 | $496,000 | 4/2 | 2,550 | 0.04 |
Estimated values are based on public record data and automated valuation models. Values are not guaranteed and may not reflect current market conditions.


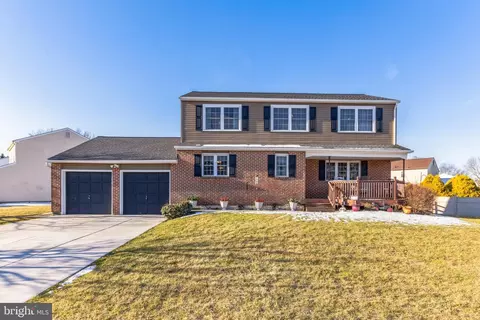


$370,500
$355,000
$229,900
$465,490
$299,000
$280,490
$172,000
$540,000
$129,000
$322,000
$380,000
$515,000
$409,950
$299,900
$454,950
$349,900
$275,000
$339,900
$225,000
$495,000
$334,450
$519,900
$610,000
$329,900
$437,000
$425,000