
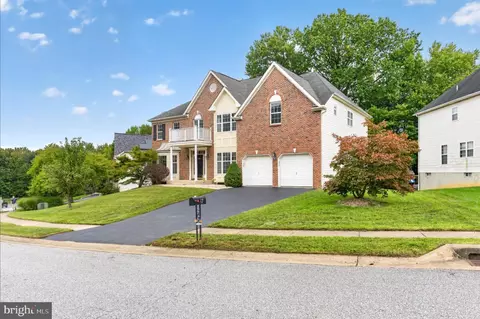
- $669,000
- 4Bd
- 4Ba
- 4,025 Sq Ft
$6K

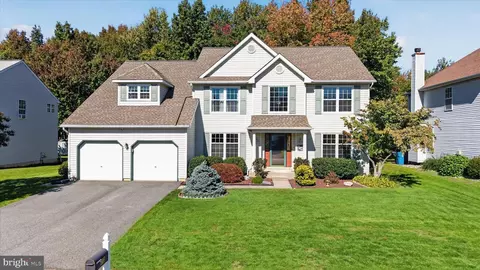
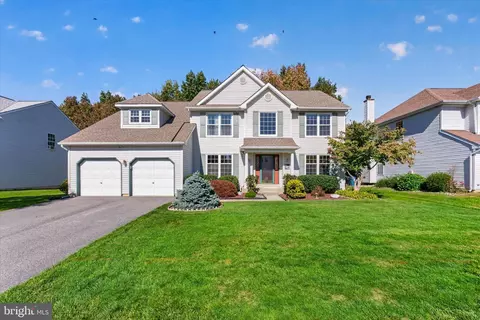
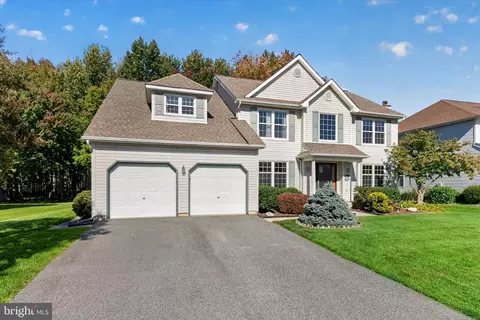
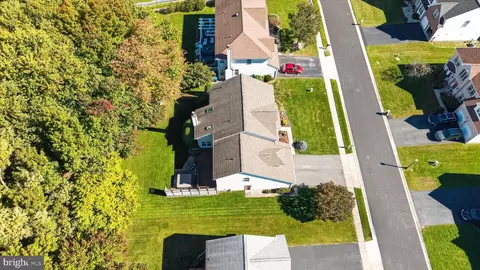
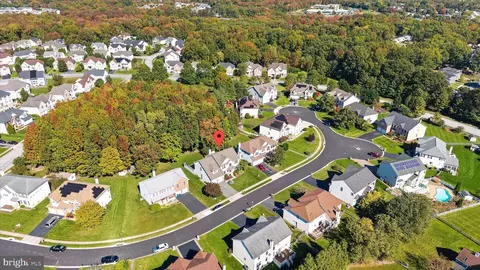
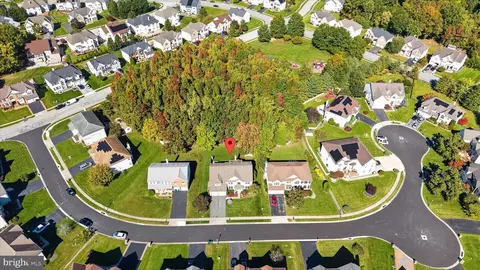
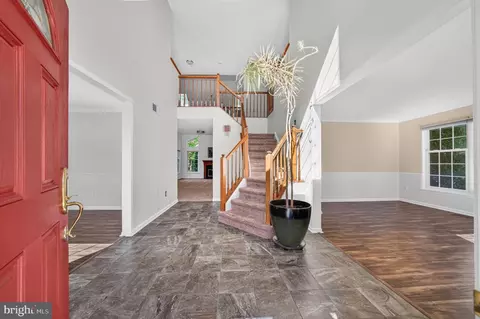
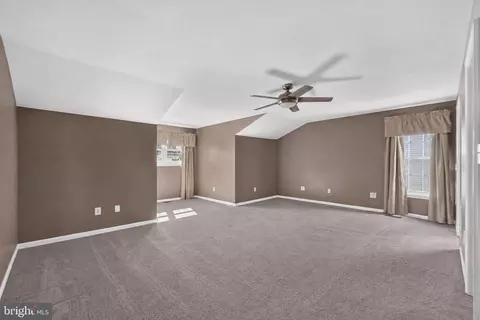
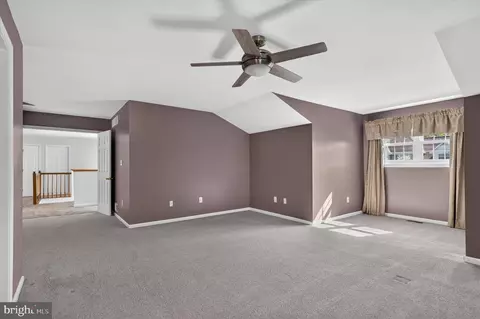
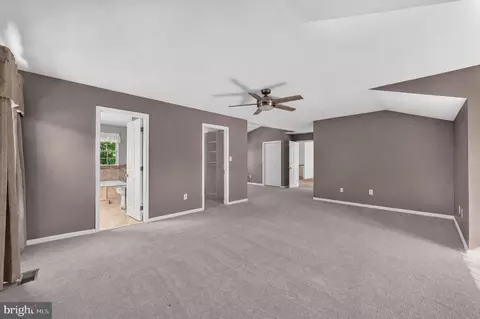
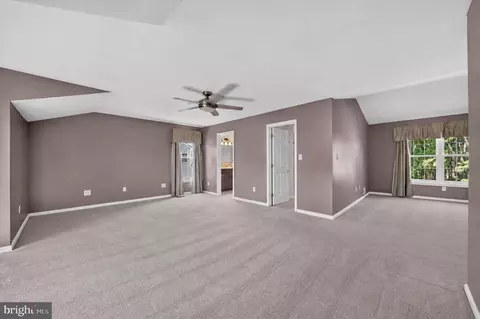
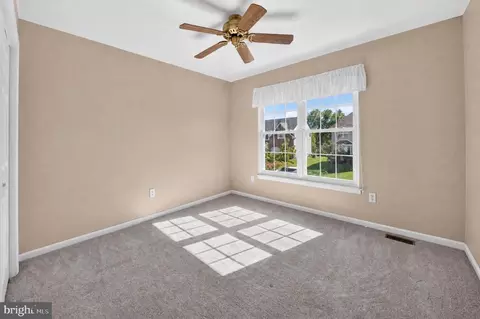
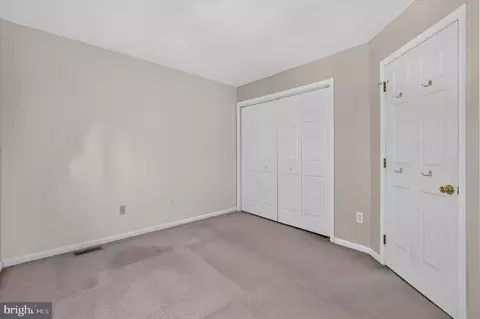
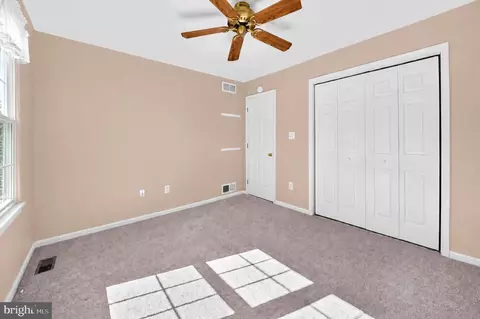
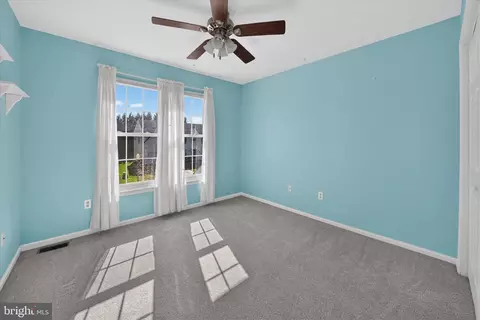
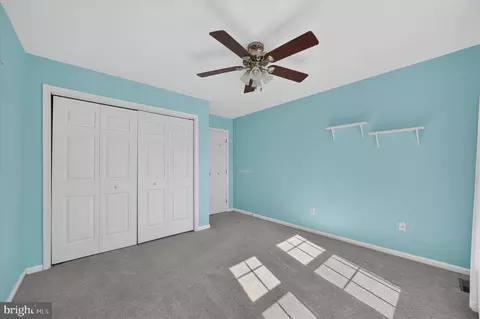
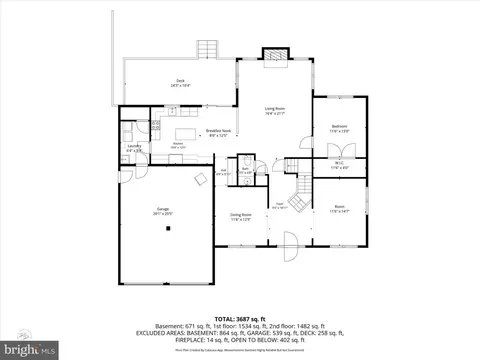
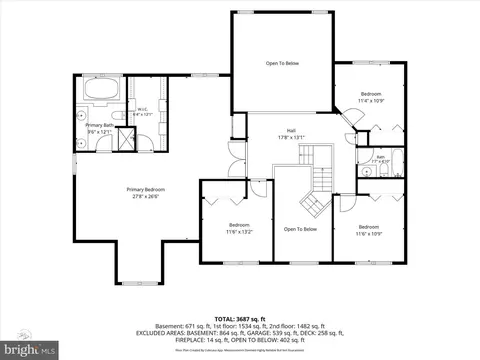
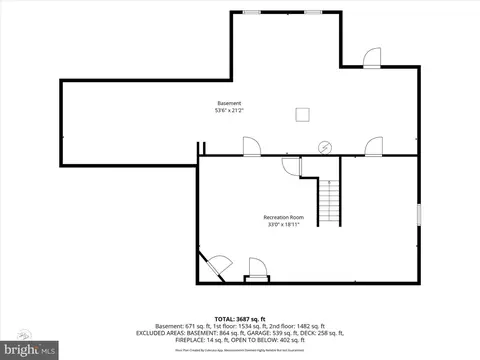
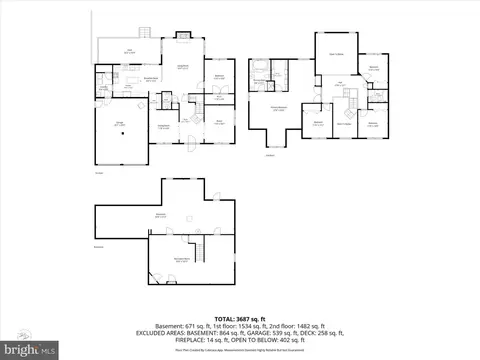
bed
bath
Sqft ($161/Sqft)
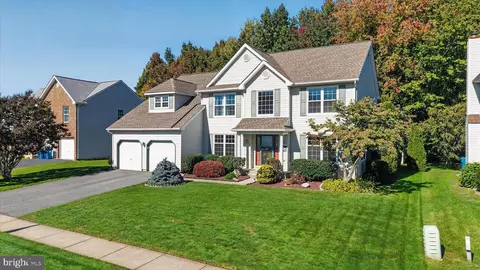
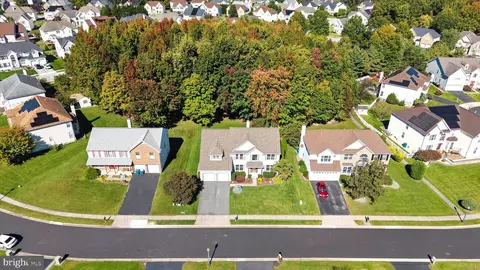
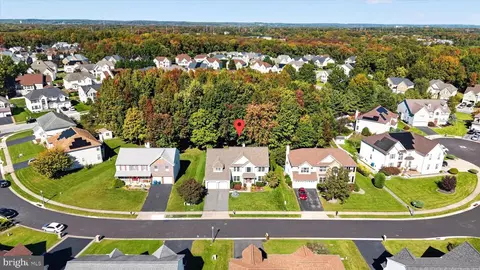
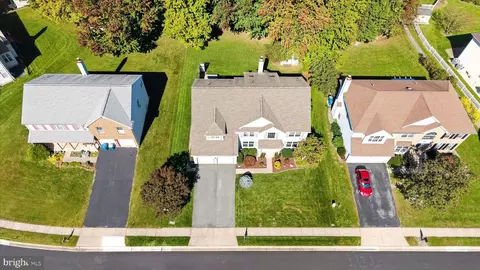
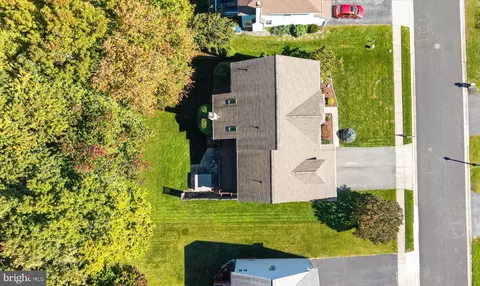
| Property type House | Neighborhood | Year built 1997 | HOA fee $19/month | Lot size 8,712 Sqft | Movoto estimate | Parking 2 garage spaces |

| Overview | |
| Cooling/AC | Central A/C, Electric |
| Heating | Electric |
| Levels/Style | Colonial |
| Type | Residential |
| Status | Active |
| SqFt | 3758 |
| Lot Size (SqFt) | 8712 |
| Lot Size (Acres) | 0.2 |
| County Tax | 895, Annually |
| School Tax | 4808 |
| Tax: Assessed Value | 567800 |
| Annual Property Tax | 5879 |
| Year Built | 1997 |
| Condition | Very Good, Good |
| HOA Fee | 225, Annually |
| New Construction (Y/N) | N |
| Foreclosure (Y/N) | N |
| Interior | |
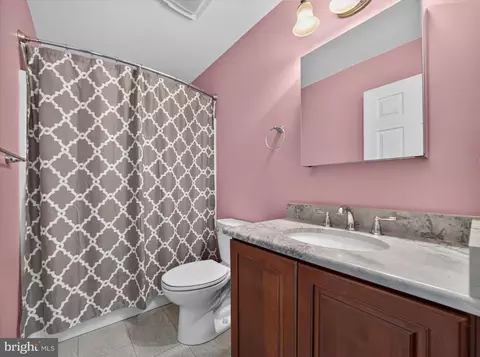
| Total # of Bathrooms | 3 |
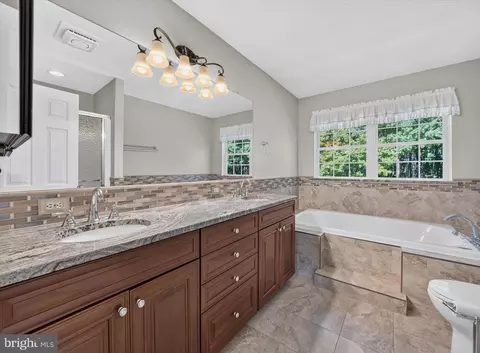
| # Full Baths | 2 |
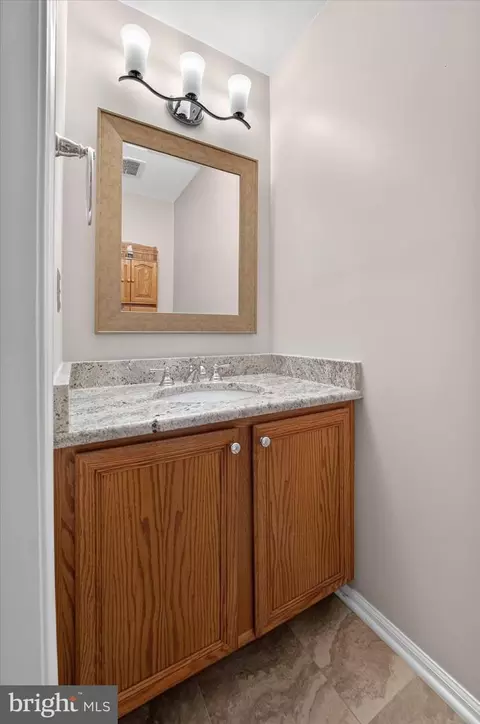
| # Half Baths | 1 |
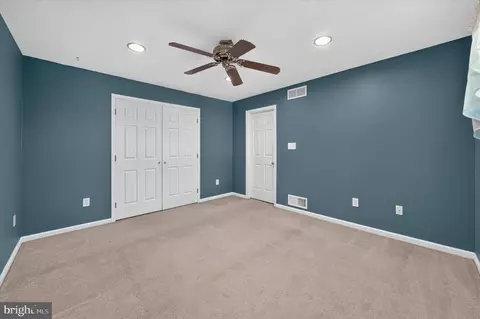
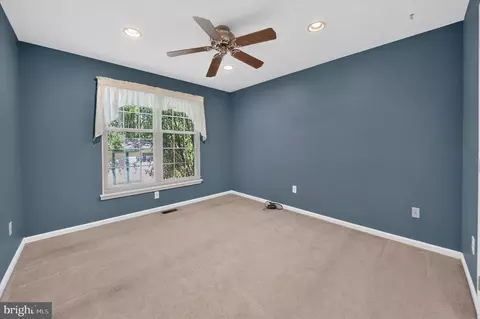
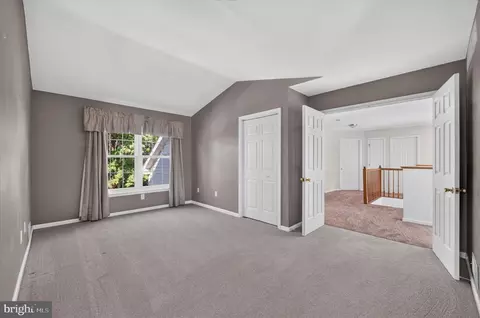
| Total # of Bedrooms | 4 |
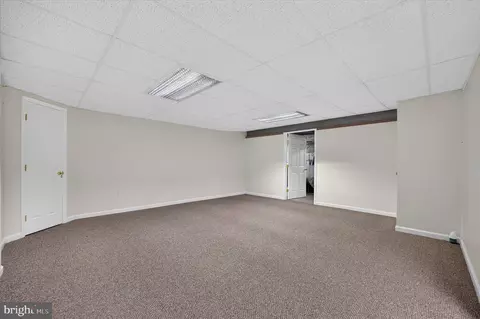
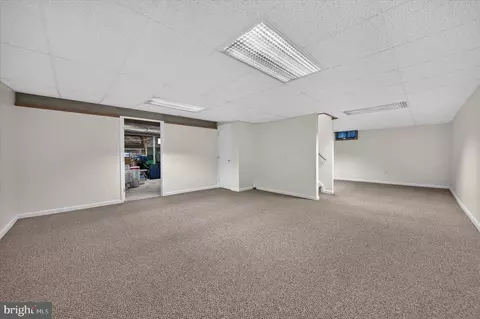
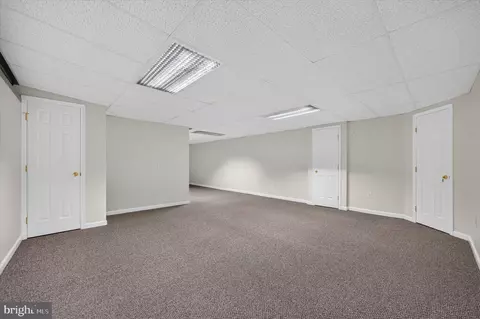
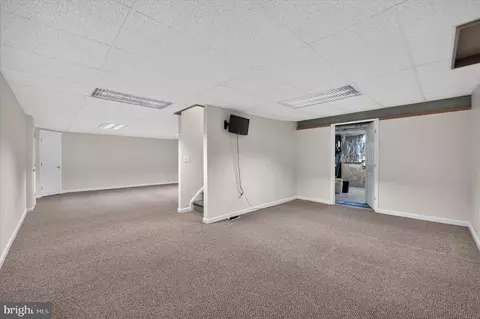
| Basement | Fully Finished, Sump Pump, Walkout Stairs |
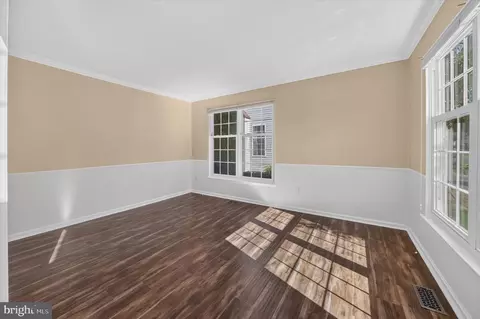
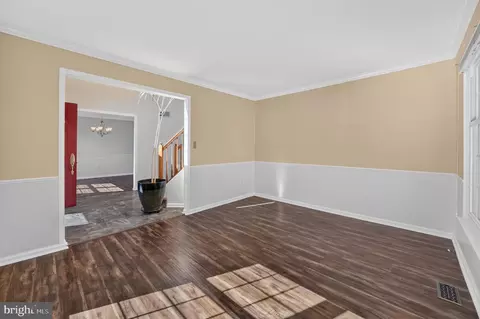
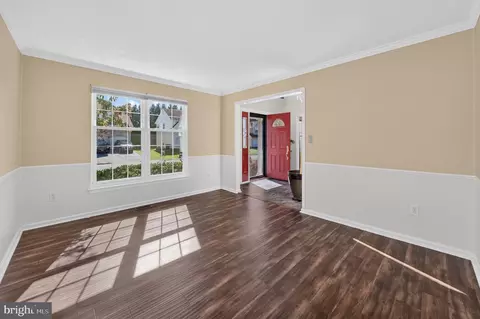
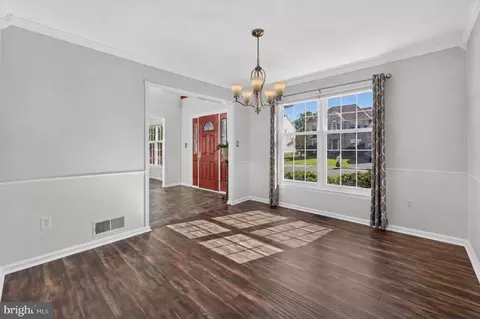
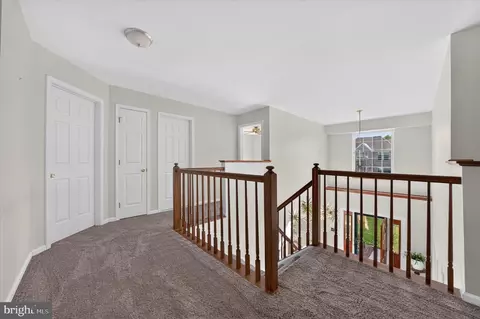
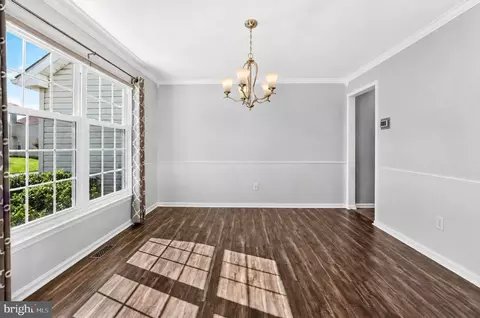
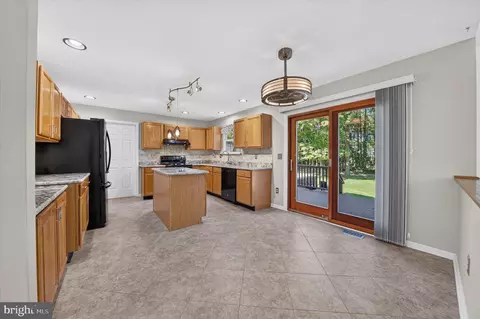
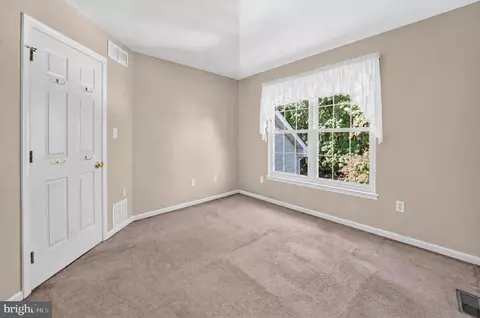
| Other Room(s) | Living Room, Dining Room, Primary Bedroom, Bedroom 2, Bedroom 3, Bedroom 4, Kitchen, Family Room, Foyer, Breakfast Room, Recreation Room, Storage Room, Primary Bathroom, Full Bath, Half Bath, Additional Bedroom |
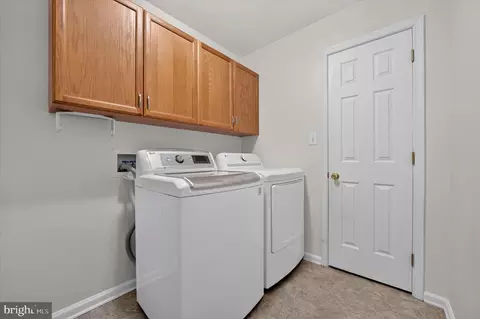
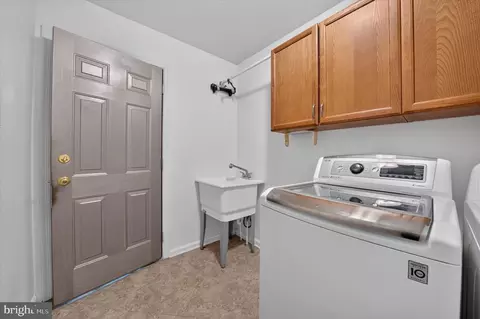
| Laundry | Main Floor |
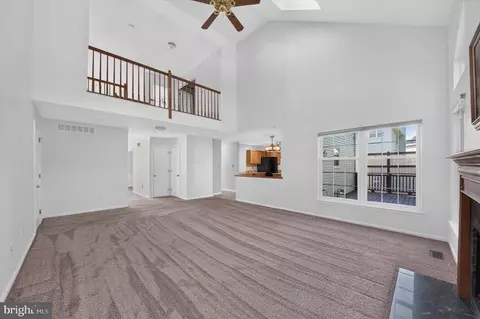
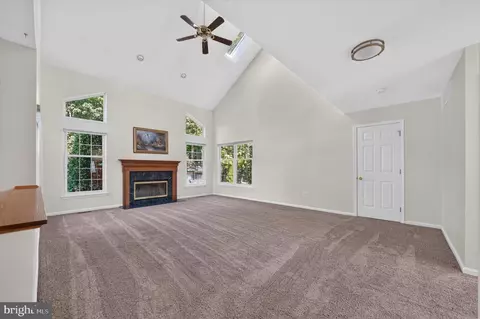
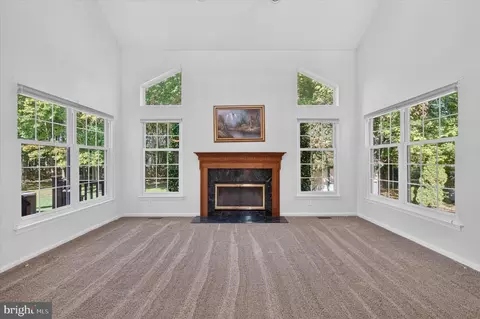
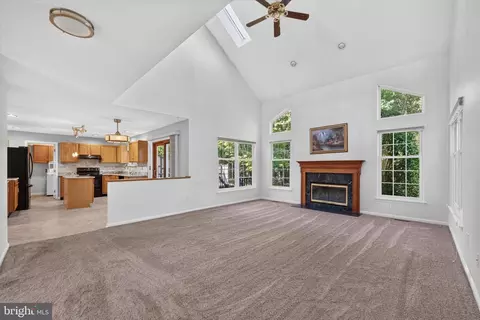
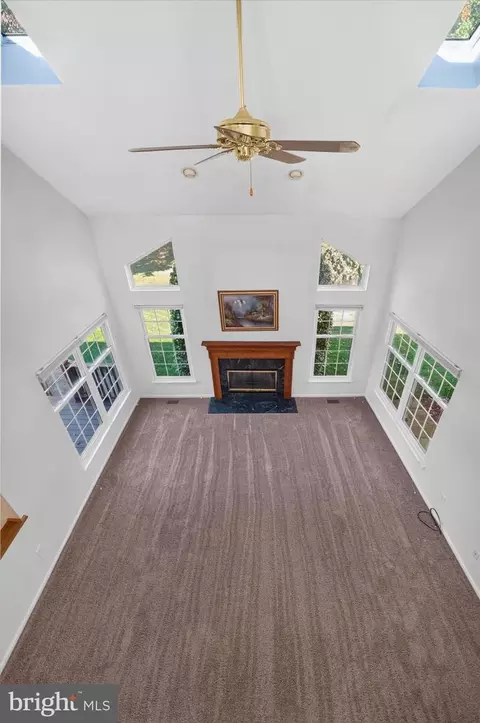
| Fireplace | Wood |
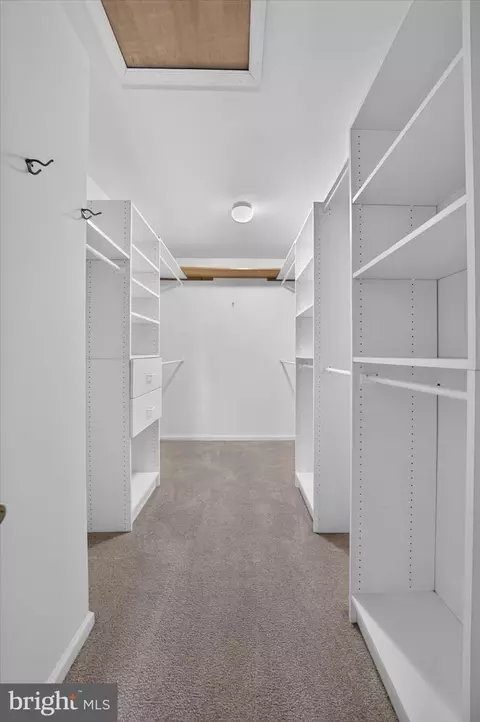
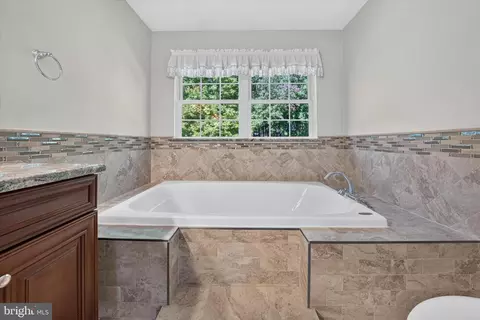
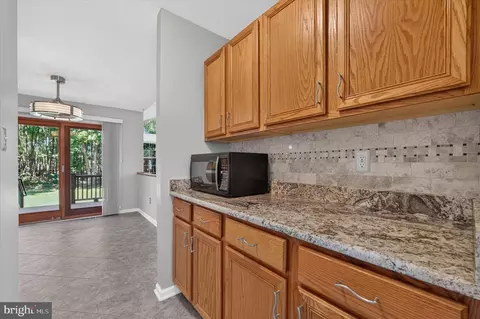
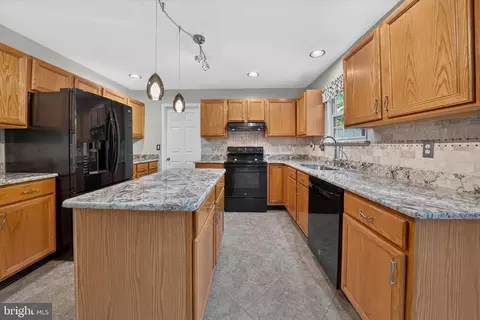
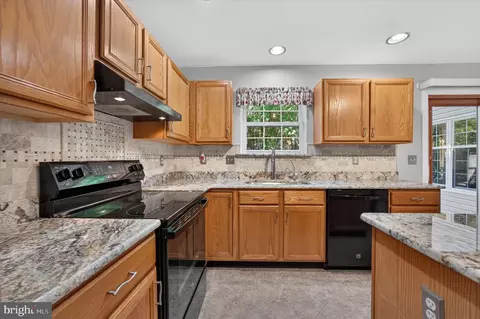
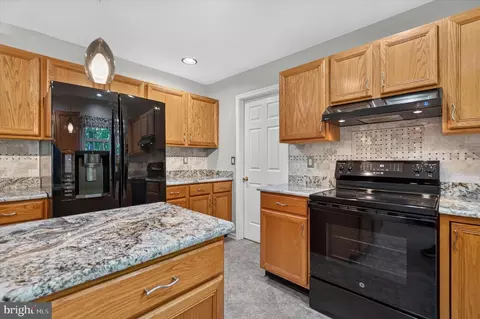
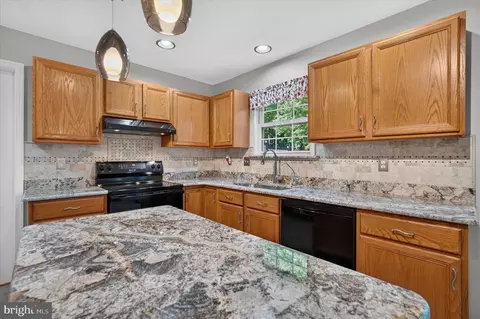
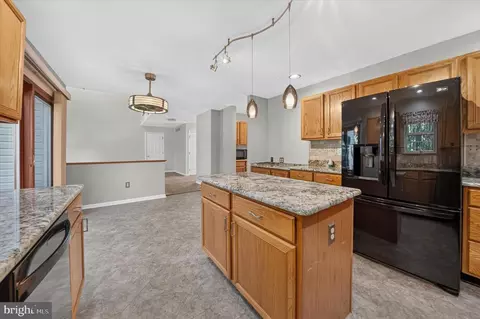
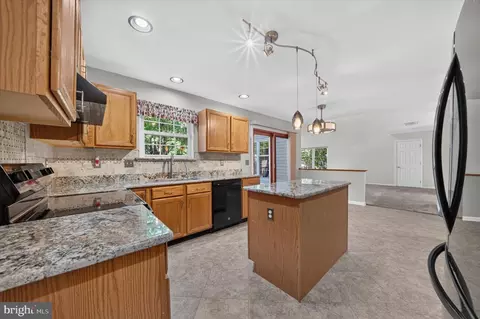
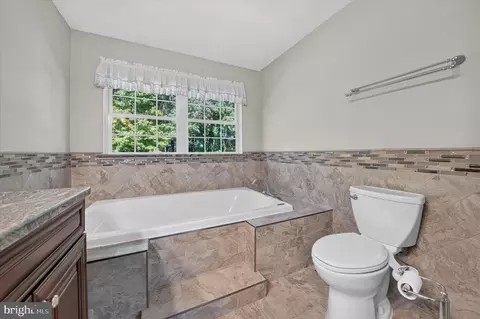
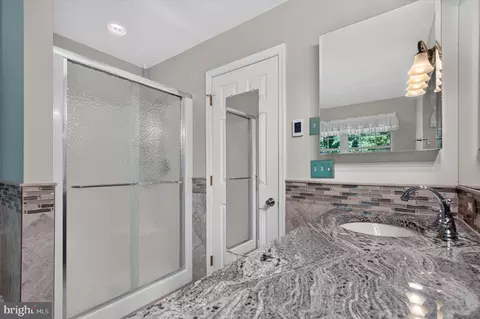
| Interior Features | Bathroom - Jetted Tub, Ceiling Fan(s), Chair Railings, Crown Moldings, Dining Area, Entry Level Bedroom, Family Room Off Kitchen, Formal/Separate Dining Room, Kitchen - Eat-In, Kitchen - Island, Kitchen - Table Space, Pantry, Primary Bath(s), Recessed Lighting, Upgraded Countertops, Walk-in Closet(s) |
| Accessibility Features | None |
| Exterior | |
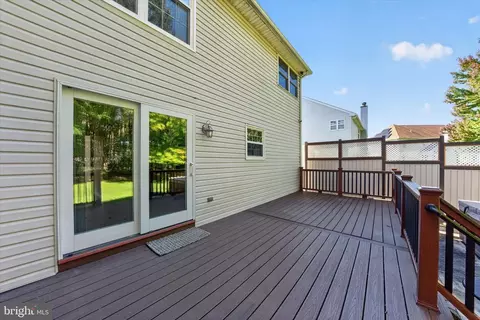
| Construction | Vinyl Siding |
| Foundation | Concrete Perimeter |
| Garage Desc | Built In, Garage - Front Entry, Garage Door Opener, Inside Access, Oversized |
| Parking Desc | Attached Garage, Driveway |
| # Garage Spaces | 2 |
| # Parking Spaces | 4 |
| # Attached Garage Spaces | 2 |
| # Driveway Spaces | 2 |
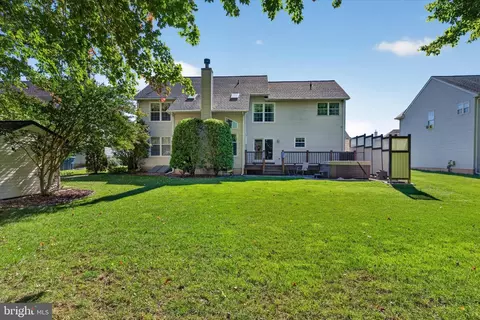
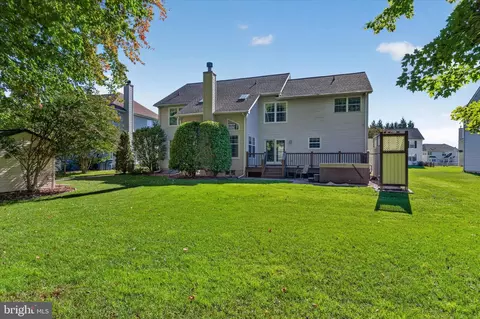
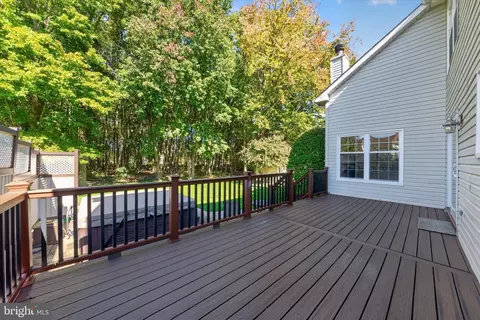
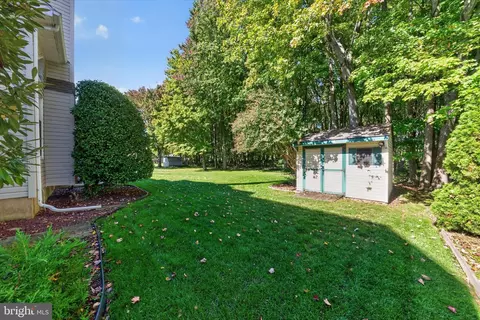
| Existing Structures | Above Grade, Below Grade, Shed |
| Amenities / Utilities | |
| Sewer/ Septic | Public Sewer |
| Pool | No Pool |
| Security Features | Exterior Cameras |
| Inclusions | *See Attached Inclusions/Exclusions Sheet |
| Location | |
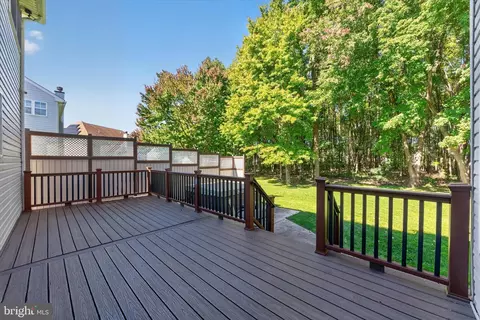
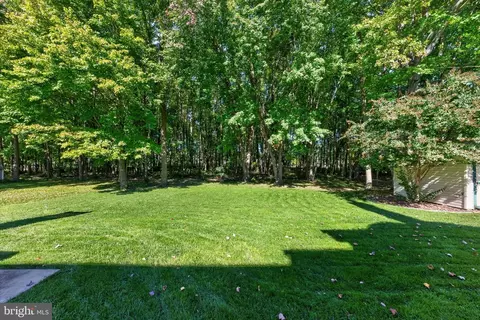
| View | Trees/Woods |
| Subdivision | NORWEGIAN WOODS |
| Water Source | Public |
| Senior Community (Y/N) | N |
| School District | CHRISTINA |
| Directions | DE-273 E, Right Onto S Old Baltimore Pike, Right Onto Norweigen Wood Dr, Left Onto Abbey Rd, Left Onto Moonlight Ct |
| Zoning | NC6.5 |
Select a date to see it sooner.





$370,500
$355,000
$229,900
$465,490
$299,000
$280,490
$172,000
$540,000
$129,000
$322,000
$380,000
$515,000
$409,950
$299,900
$454,950
$349,900
$275,000
$339,900
$225,000
$495,000
$334,450
$519,900
$610,000
$329,900
$437,000
$425,000