

- $539,000
- 4Bd
- 3Ba
- 2,225 Sq Ft
SOLD

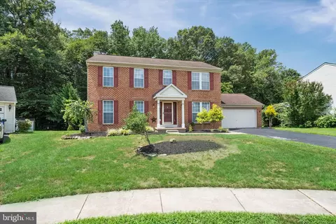
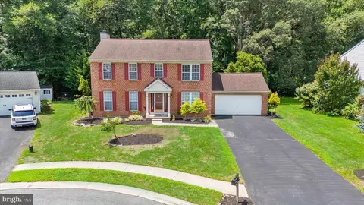
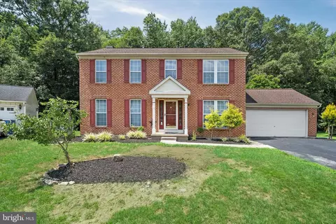
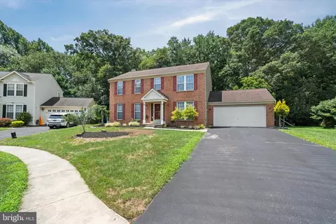
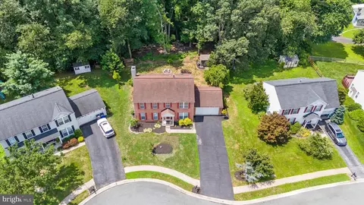
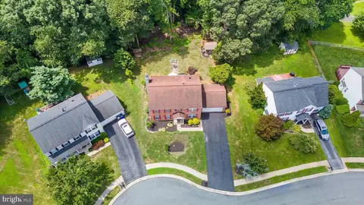
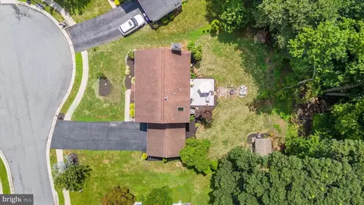
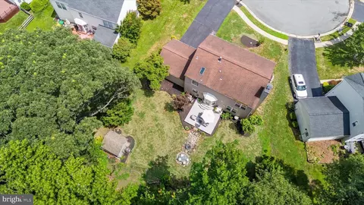
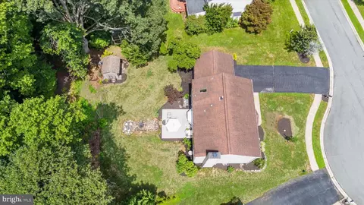
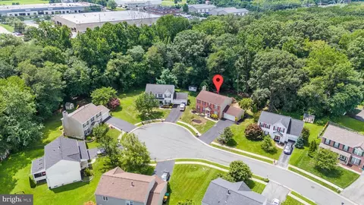
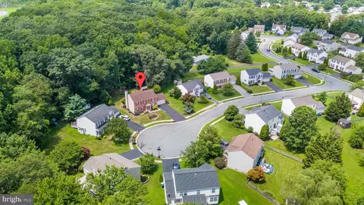
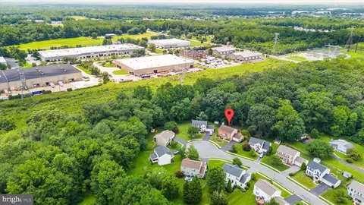
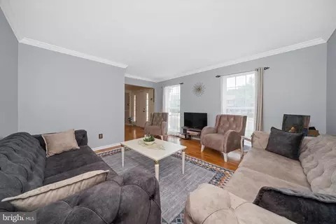
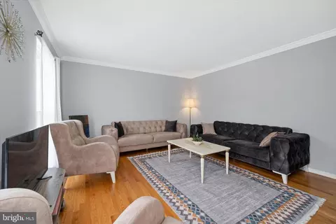
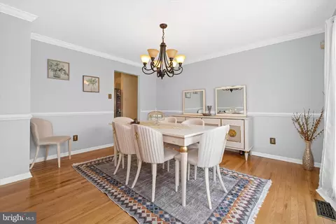
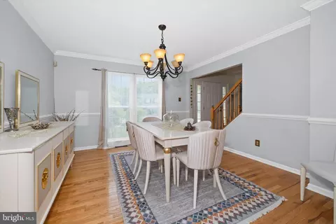
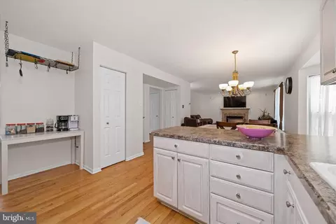
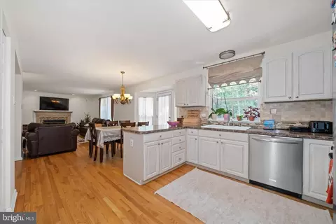
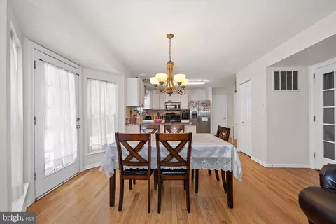
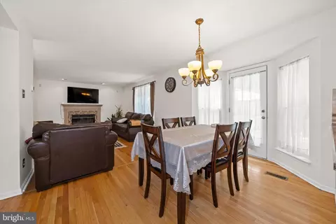
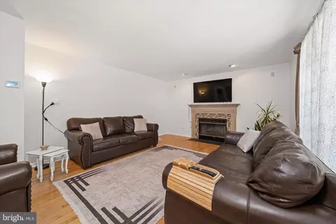
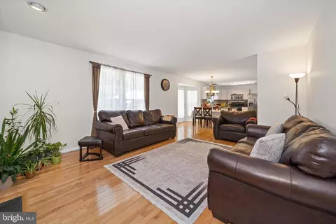
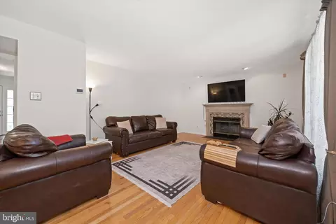
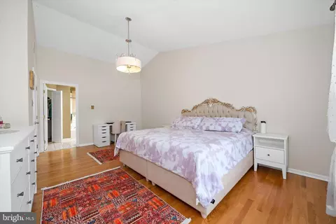
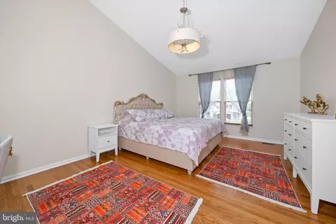
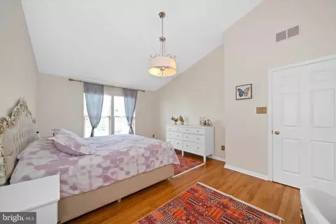
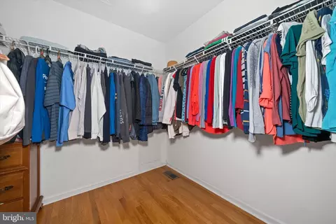
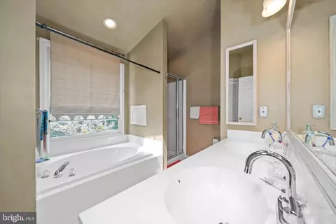
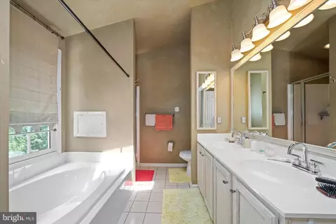
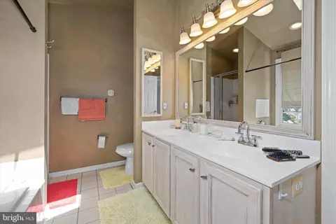
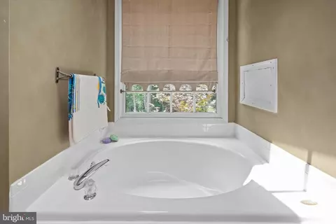
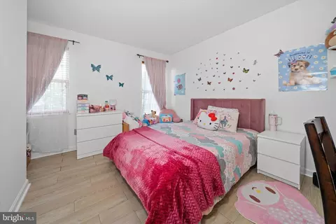
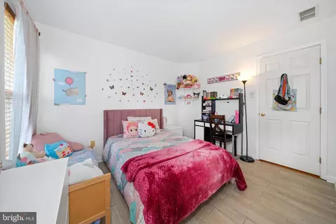
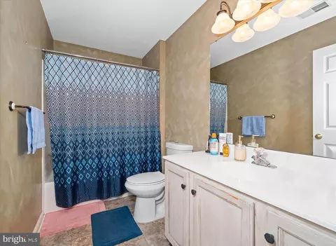
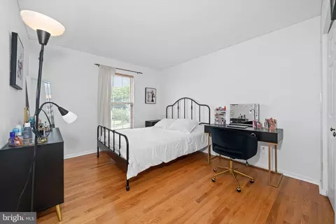
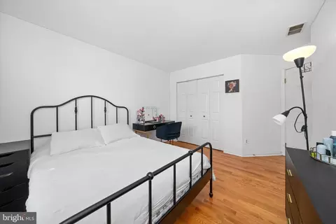
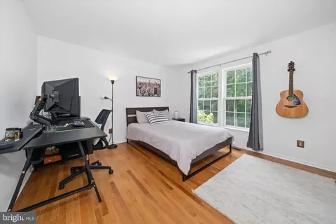
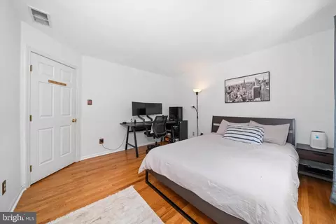
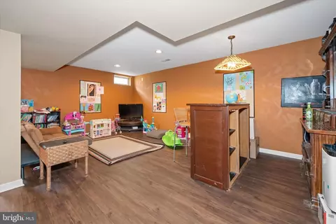
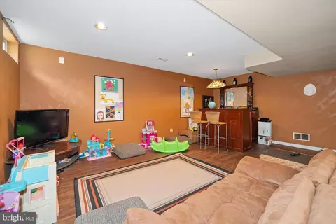
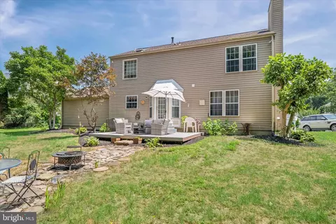
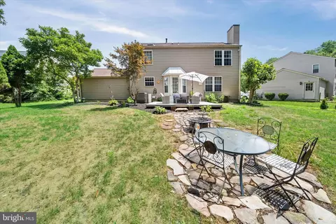
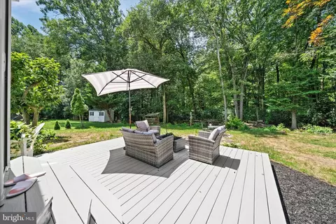
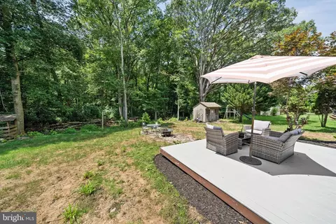
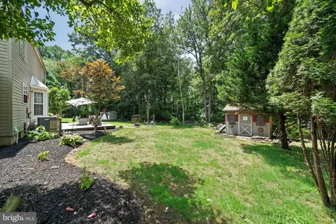
Last sold 12/01/2025 after 137 Days
bed
bath
Sqft ($134/Sqft)
| Property type House | Neighborhood | Year built 1997 | HOA fee $25/month | Lot size 9,148 Sqft | Movoto estimate | Parking 2 garage spaces |

| Overview | |
| Cooling/AC | Central A/C, Electric |
| Heating | Natural Gas |
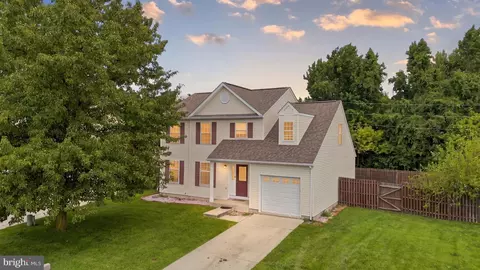
| Levels/Style | Colonial |
| Type | Residential |
| Status | Closed |
| SqFt | 3877 |
| Lot Size (SqFt) | 9148 |
| Lot Size (Acres) | 0.21 |
| County Tax | 689, Annually |
| School Tax | 2773 |
| Tax: Assessed Value | 85500 |
| Annual Property Tax | 3461 |
| Year Built | 1997 |
| HOA Fee | 300, Annually |
| New Construction (Y/N) | N |
| HOA Name | WOODLAND VILLAGE |
| Foreclosure (Y/N) | N |
| Interior | |
| Total # of Bathrooms | 3 |
| # Full Baths | 2 |
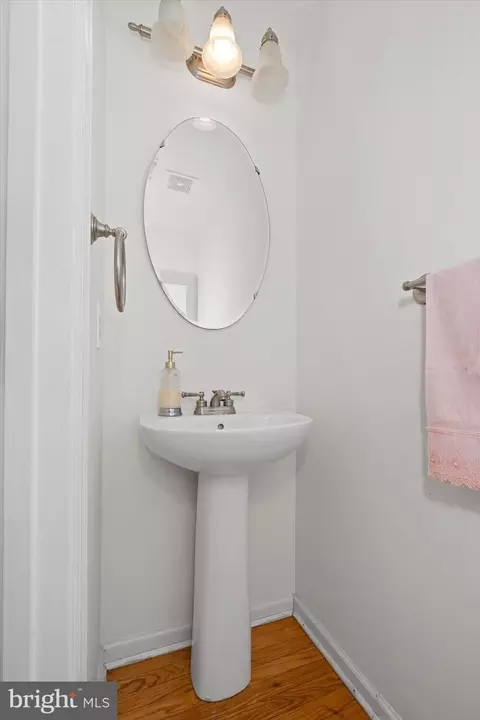
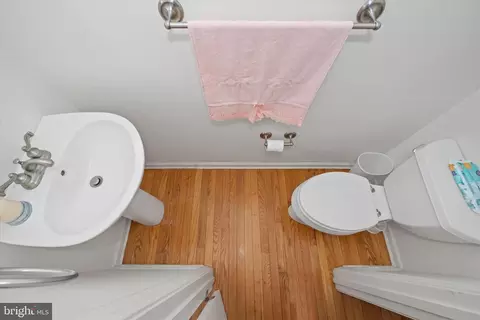
| # Half Baths | 1 |
| Total # of Bedrooms | 4 |
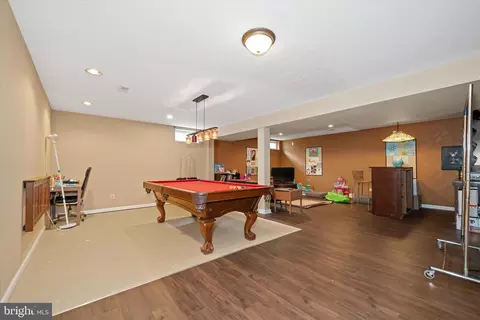
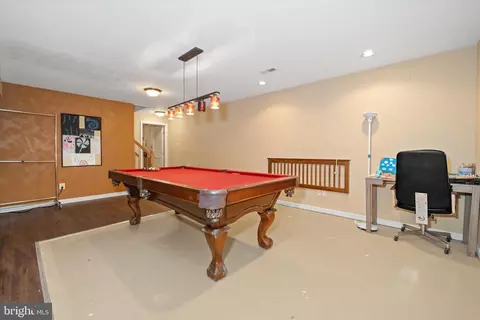
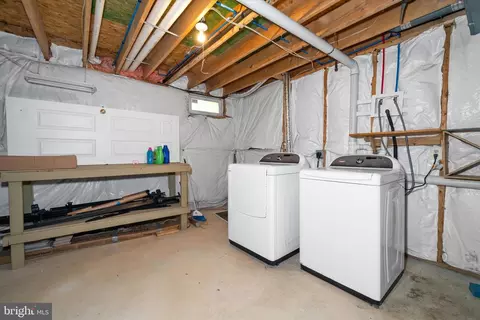
| Basement | Partially Finished, Sump Pump, Poured Concrete |
| Other Room(s) | Dining Room, Bedroom 2, Bedroom 3, Bedroom 4, Kitchen, Bedroom 1, Recreation Room, Bathroom 1, Bathroom 2, Half Bath |
| Laundry | Basement |
| Total # of Rooms | 10 |
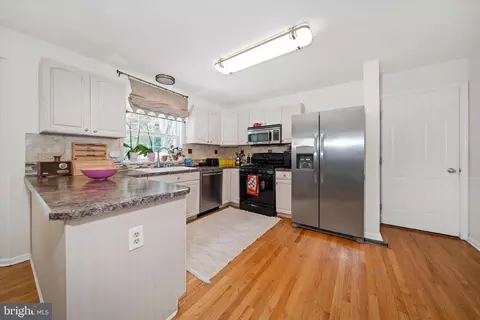
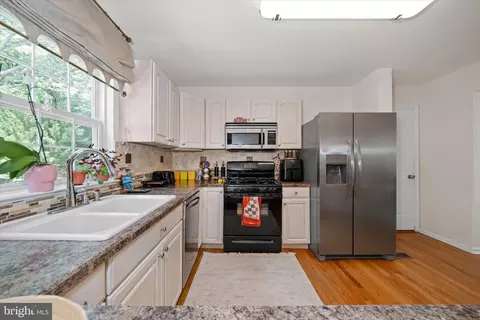
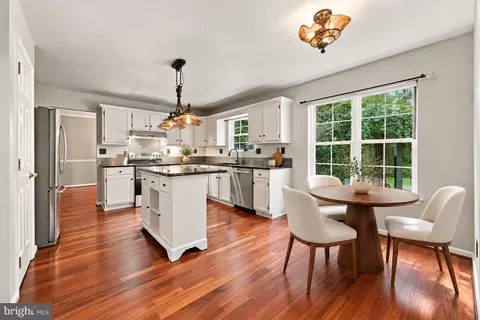
| Appliances | Built-In Microwave, Dishwasher, Disposal, Dryer, Exhaust Fan, Extra Refrigerator/Freezer, Stainless Steel Appliances, Washer |
| Interior Features | Formal/Separate Dining Room, Kitchen - Eat-In, Kitchen - Island, Pantry, Wood Floors, Floor Plan - Open, Family Room Off Kitchen |
| Accessibility Features | 36"+ Wide Halls |
| Exterior | |
| Garage Desc | Garage - Front Entry, Inside Access |
| # Garage Spaces | 2 |
| # Parking Spaces | 6 |
| # Attached Garage Spaces | 2 |
| Parking Desc | Attached Garage, Driveway, On Street |
| # Driveway Spaces | 4 |
| Existing Structures | Above Grade, Below Grade |
| Amenities / Utilities | |
| Sewer/ Septic | Public Sewer |
| Pool | No Pool |
| Location | |
| Subdivision | WOODLAND VILLAGE |
| Water Source | Public |
| Senior Community (Y/N) | N |
| School District | CHRISTINA |
| Directions | I-95(either Direction) Take Exit 4, At The End Of Ramp, Turn Toward Newark-Christiana Mall (heading East On Otts Chapel Road. Continue Onto DE 896 (Christiana Parkway/South College Avenue) Toward Newark. After Approximately 1.5 Miles, Turn Left Onto DE 4 West (South College Ave). Continue On DE 4 West, Then Turn Right Onto Curtis Drive Once Past The University Of Delaware Area. Take The First Left Into Woodland Village, Then Right Onto Castlegate Court. The House Is On Your Right. |
| Zoning | NC6.5 |
MLS # DENC2085864
MLS # DENC2005010
MLS # 1000227534 MLS # 6472161
MLS # 1003118626
| Est. value | Bed/bath | Sqft | mi | |
|---|---|---|---|---|
| 8 Castlegate Ct, Newark, DE 19702 | $460,300 | 3/2 | 1,850 | 0.01 |
| 12 Castlegate Ct, Newark, DE 19702 | $517,400 | 4/2 | 2,225 | 0.02 |
| 6 Castlegate Ct, Newark, DE 19702 | $499,100 | 4/2 | 2,225 | 0.03 |
| 13 Castlegate Ct, Newark, DE 19702 | $453,200 | 3/2 | 1,775 | 0.03 |
| 7 Castlegate Ct, Newark, DE 19702 | $511,200 | 4/2 | 2,100 | 0.03 |
| 9 Castlegate Ct, Newark, DE 19702 | $495,900 | 4/1 | 2,075 | 0.03 |
| 11 Castlegate Ct, Newark, DE 19702 | $446,700 | 4/2 | 1,875 | 0.04 |
| 4 Castlegate Ct, Newark, DE 19702 | $407,800 | 3/2 | 1,575 | 0.04 |
Estimated values are based on public record data and automated valuation models. Values are not guaranteed and may not reflect current market conditions.


$370,500
$355,000
$229,900
$465,490
$299,000
$280,490
$172,000
$540,000
$129,000
$322,000
$380,000
$515,000
$409,950
$299,900
$454,950
$349,900
$275,000
$339,900
$225,000
$495,000
$334,450
$519,900
$610,000
$329,900
$437,000
$425,000