- $612,401
- 3Bd
- 2Ba
- 1,870 Sq Ft
New Construction For Sale in New Melle, MO
163 Homes
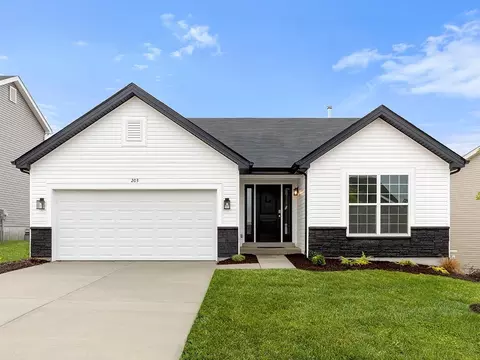
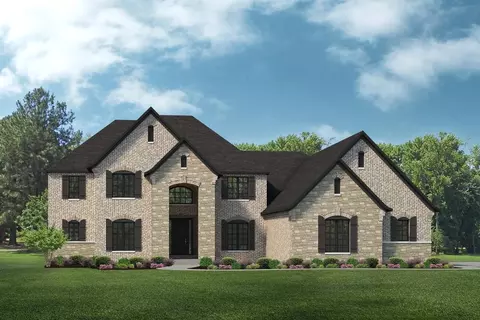
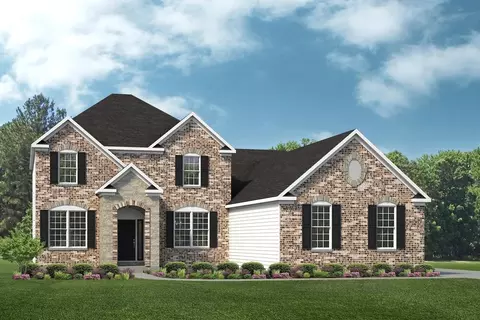
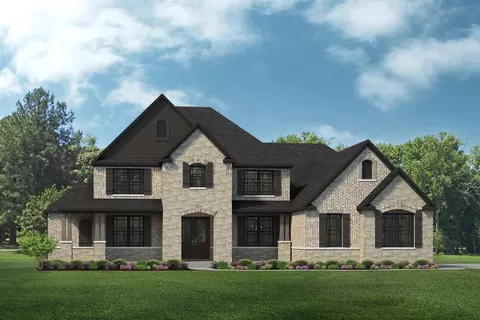
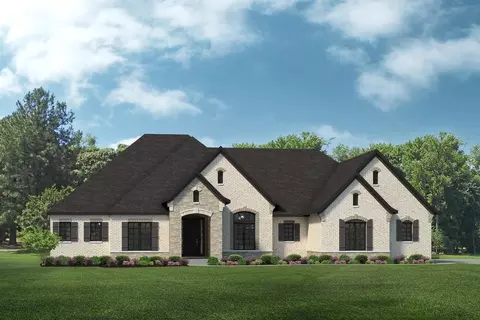
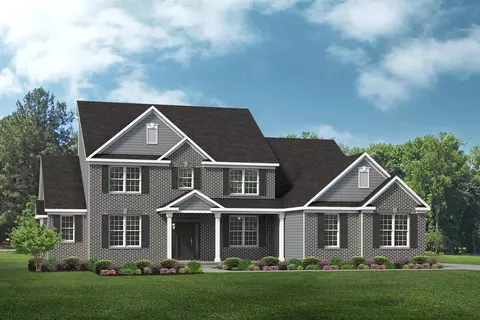
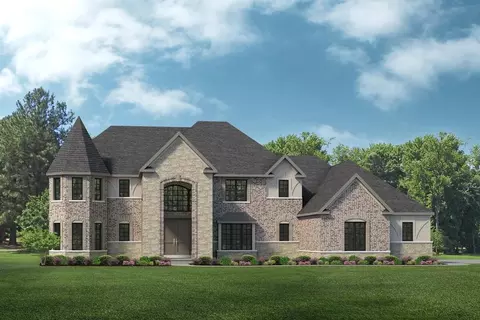
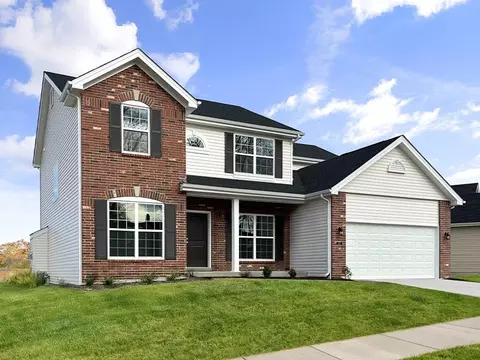
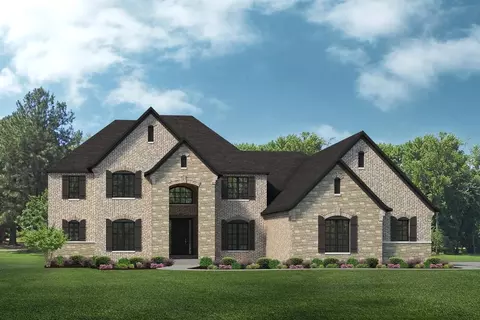
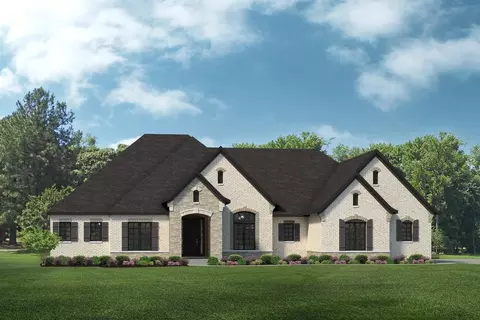
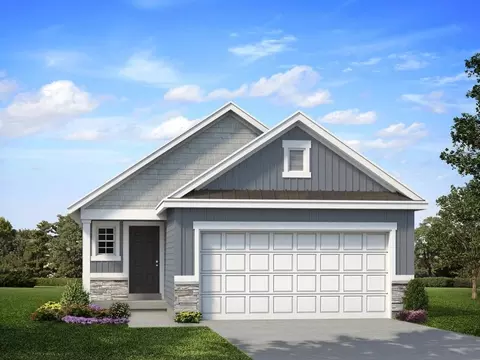
New McBride Homes Aspen ranch 3BR & 2BA will be available this winter! Enjoy the open floor plan with a vaulted ceiling, great room with a ceiling fan & wood laminate flooring in the main living area. The kitchen has level 4 Brellin White 42 kitchen cabinets, quartz countertops, w/extended breakfast bar for additional seating, & stainless steel GE appliances. The primary suite has a walkin closet, & private bath that includes a vanity w/ double sinks & 5ft walkin shower. 2 extra bedrooms & full bath add convenience. Extras include 6 windows, main floor laundry, garage coach lights, & white 2 panel interior doors. The LL features bath rough in for future finish. Harvest has nature play area w/ water feature, 13+ ac town square, civic lawn area, food truck court, orchards & pumpkin patch, community gardens, pickle ball & bocce ball courts, playgrounds, trails & more! Enjoy peace of mind w/ McBride Homes 10 yr builders warranty & incredible customer service! Similar photos shown.
- $402,681
- 3Bd
- 2Ba
- 1,279 Sq Ft
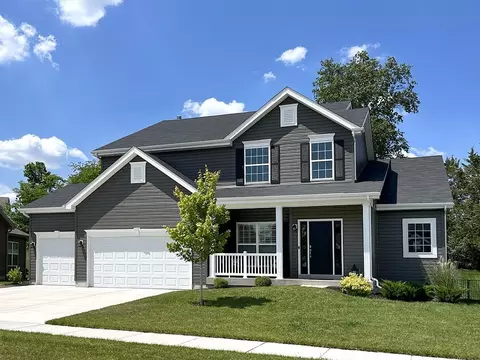
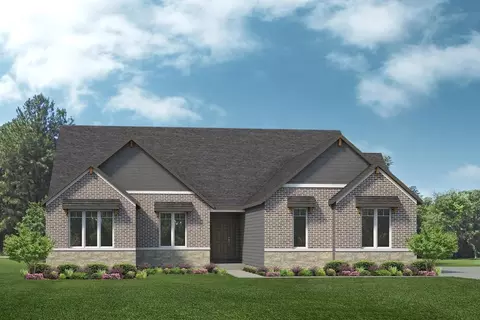
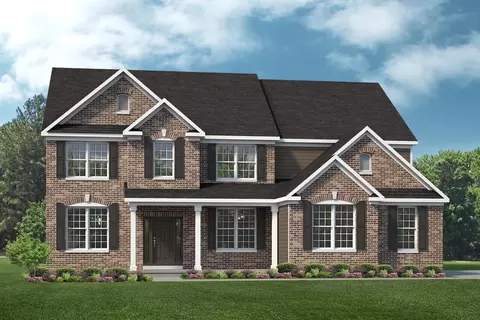
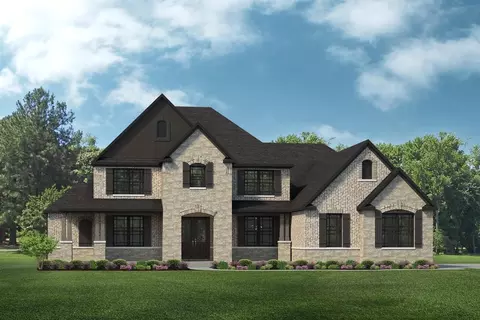
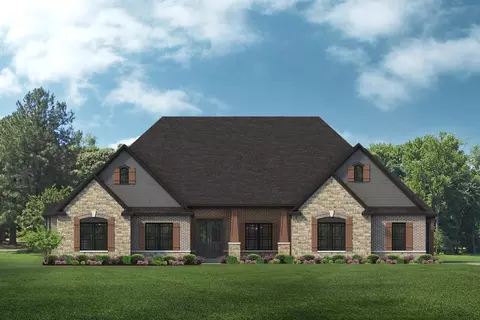
New McBride Homes Pin Oak 1.5-story luxury home with 4 BR, 3.5 BA, ready this winter! Partial walkout homesite. Expanded floorplan w/3 CAR GARAGE! Enjoy a 2-story great room w/floor-to-ceiling window wall, 9 ceilings, 6 windows, & wood laminate flooring. The massive kitchen features Winstead Burlap 42 cabinets, large island, quartz countertops, GE stainless appliances, & double oven. Formal dining room & powder room included. Main-level primary suite w/walk-in closet & luxury bath w/ tub w/window, shower w/seat, double vanities & water closet. Upstairs has a Jack & Jill bath between BRs 1 & 2, & a full private bath for BR 3. Extras: spindled staircase, matte black fixtures, 2-panel doors, main floor large laundry room & more! The onsite amenities at Wilmer Crossing include a community playground, pavilion with BBQ pits and picnic tables, and pickleball court. Enjoy peace of mind with McBride Homes 10 year builders warranty and incredible customer service! Similar photos shown.
- $625,709
- 4Bd
- 4Ba
- 3,184 Sq Ft
$3.71K
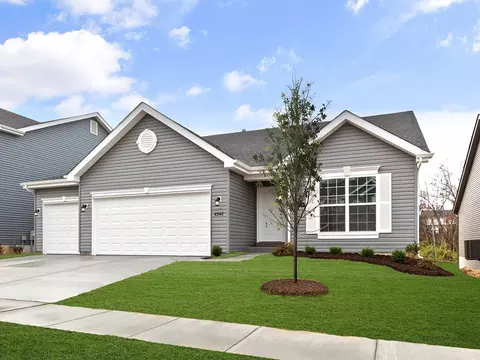
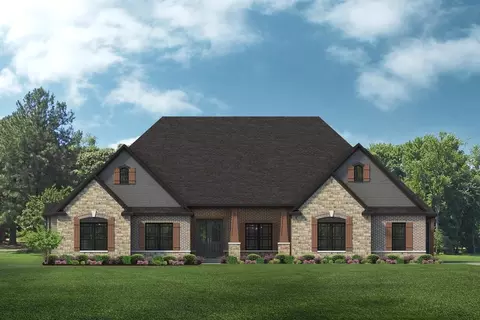
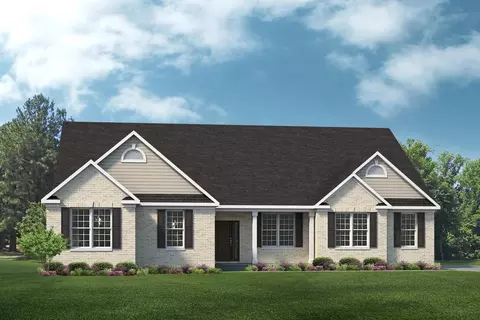
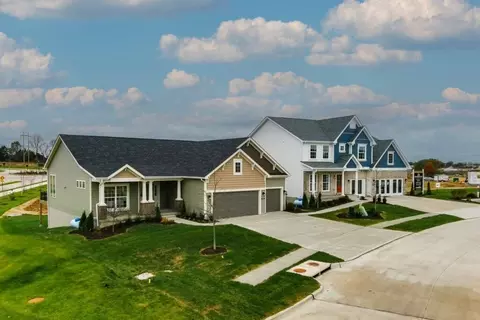
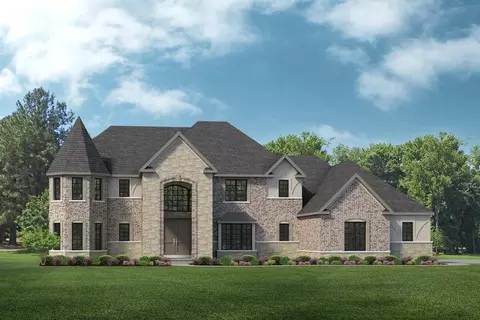
New McBride Homes Maple Expanded ranch 3BR, 2BA, ready this winter! Partial walkout homesite! This home has a 3-CAR GARAGE, open floor plan w/ 9ft ceilings, living room w/ceiling fan, 6 windows, & wood laminate flooring in the main living area. The luxury kitchen has level 3 Benton Sarsaparilla 42 cabinets, large center sq. island w/breakfast bar, quartz countertops, double oven & stainless GE appliances. The master suite has a walk in closet, & private bathroom w/a corner tub w/window, shower w/seat, dual vanities, & private toilet rm. 2 more BRs w/ceiling fan prewires, 2nd full bath, & main floor laundry add convenience. Upgrades include 2 panel interior doors, garage coachlights, LL bath rough-in & more. Onsite amenities at Wilmer Crossing include a community playground, pavilion with BBQ pits and picnic tables, and pickleball court. Enjoy peace of mind with McBride Homes 10 year builders warranty and incredible customer service! Similar photos shown.
- $498,972
- 3Bd
- 2Ba
- 1,989 Sq Ft
$3K
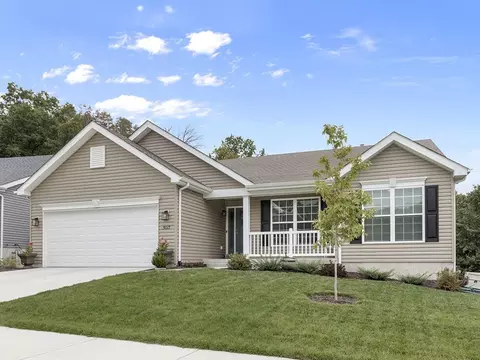
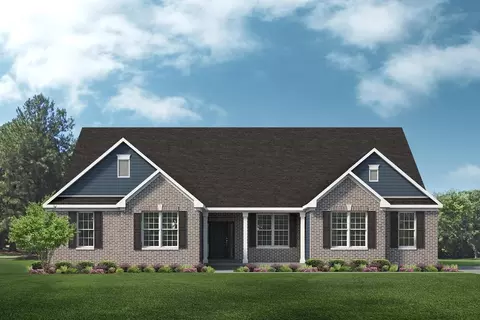
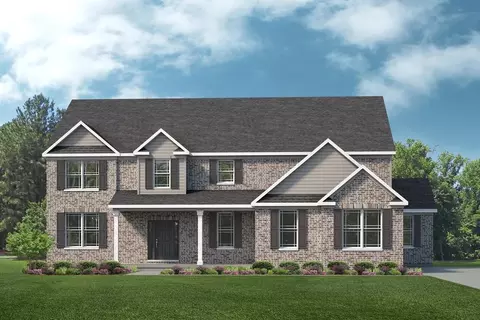
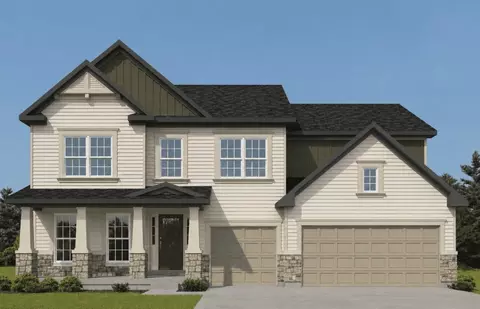
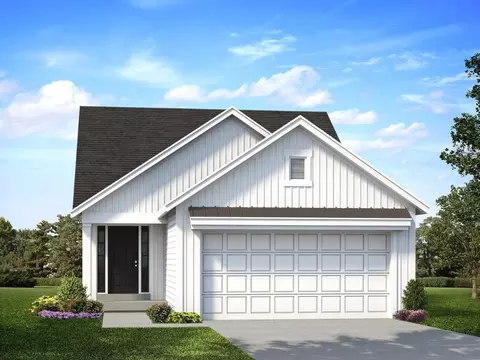
Hickory 3BR, 2BA ranch ready this winter by McBride Homes! This open floorplan features gorgeous wood laminate flooring, vaulted ceilings & 6ft windows. The kitchen boasts Winstead Burlap 42 cabinetry, quartz countertops, stainless steel appliances, & walk-in pantry. Spacious dining area w/sliding doors to the backyard. Great room offers ceiling fan & 2 windows for natural light. Primary suite includes a large walk-in closet & private bath with double vanity, large tub w/window, walk-in shower, & linen closet. Two additional bedrooms with ceiling fan prewires, plus full hall bath & linen closet. Extras: 6 panel interior doors, main floor laundry, garage coach lights, and bath rough-in at lower level for future finish. Onsite amenities at Wilmer Crossing include a community playground, pavilion with BBQ pits and picnic tables, and pickleball court. Enjoy peace of mind with McBride Homes 10 year builders warranty and incredible customer service! Similar photos shown.
- $397,489
- 3Bd
- 2Ba
- 1,570 Sq Ft
The Madrid is a two-story home with 4 bedrooms, 4.5 bathrooms, and more than 4,500 square feet of living space. The first floor features a welcoming foyer with a formal dining room and private study, opening to a dramatic two-story great room connected to the kitchen and breakfast nook, along with a family entry, laundry room, and garage access. A first-floor primary suite includes a private sitting area, walk-in closet, and en-suite bath, while the second floor offers a loft, three secondary bedrooms with walk-in closets, and two full bathrooms overlooking the great room.
- $1,208,000
- 4Bd
- 4Ba
- 4,517 Sq Ft
The Savannah is a one-story ranch home offering 2,620 square feet of living space with 3 bedrooms, 2.5 bathrooms, and a 3-car garage. The open main living area features a generously sized kitchen with a large island and walk-in pantry that flows into the nook and great room, creating an ideal space for everyday living and entertaining. The private primary suite is tucked away on the opposite side of the home from the secondary bedrooms and includes a full bathroom with a garden tub, separate shower, and large walk-in closet. A study provides flexible space and can be upgraded into a fourth bedroom. A family entry off the garage includes a closet for storage and connects to a separate laundry room. Looking for a new home in the greater St. Louis area? Contact our sales team to learn more about the Savannah! We can't wait to meet you and discuss building your dream home with Lombardo Homes! All dimensions are approximate. Drawings and photos are for illustrative purposes only. Information is subject to change without notice. Not all floor plans or options fit on each homesite. Exterior colors, including brick and siding, are for representation only and are best viewed in person at the Lombardo Homes Design Studio or on an existing Lombardo home. Any pricing depicted is intended to be an estimate only and is subject to change at any time without notice. Please contact the sales manager to review plans, options, pricing, and availability.
- $757,000
- 3Bd
- 2Ba
- 2,620 Sq Ft
The Villanueva is a ranch-style home with 3 bedrooms, 3.5 bathrooms, and more than 4,200 square feet of living space. The first floor features an open great room that flows into the kitchen and breakfast nook, with access to an optional covered patio. A formal dining room and private study are located near the front of the home, while the primary suite includes a walk-in closet and en-suite bath. Two secondary bedrooms with walk-in closets, full bathrooms, a family entry, laundry room, and garage access complete the layout.
- $1,192,000
- 3Bd
- 3Ba
- 4,228 Sq Ft
The Glacier is a ranch home offering 2,831 square feet of living space with 4 bedrooms, 2.5 bathrooms, and a 3-car garage. A formal dining room off the foyer provides space for gatherings, while the great room opens to the kitchen and nook for an open layout. The kitchen features a center island, peninsula, walk-in pantry, and ample counter space. A family entry with a storage closet off the garage helps keep daily items organized and is separate from the laundry room. The private primary suite is located at the back of the home and includes dual walk-in closets and a full bath with dual sinks, a garden tub, and a shower. Three additional bedrooms with walk-in closets are located near the foyer. A covered deck adds outdoor living space. Looking for a new home in the greater St. Louis area? Contact our sales team to learn more about the Glacier! We can't wait to meet you and discuss building your dream home with Lombardo Homes! All dimensions are approximate. Drawings and photos are for illustrative purposes only. Information is subject to change without notice. Not all floor plans or options fit on each homesite. Exterior colors, including brick and siding, are for representation only and are best viewed in person at the Lombardo Homes Design Studio or on an existing Lombardo home. Any pricing depicted is intended to be an estimate only and is subject to change at any time without notice. Please contact the sales manager to review plans, options, pricing, and availability.
- $785,000
- 4Bd
- 2Ba
- 2,831 Sq Ft
The Harbor is a 1.5-story home offering 3,328 square feet of living space with 4 bedrooms, 2.5 bathrooms, and a 3-car garage. The main level features an expansive kitchen that opens to the nook and great room, creating an ideal space for everyday living and entertaining. A study and formal dining room are located off the foyer, providing flexible areas for work or hosting. The private primary suite is tucked away on the first floor and includes dual walk-in closets. A spacious family entry off the garage offers convenient storage and connects to a separate laundry room. Upstairs, three additional bedrooms each feature walk-in closets and share a full bathroom. Looking for a new home in the greater St. Louis area? Contact our sales team to learn more about the Harbor! We can't wait to meet you and discuss building your dream home with Lombardo Homes! All dimensions are approximate. Drawings and photos are for illustrative purposes only. Information is subject to change without notice. Not all floor plans or options fit on each homesite. Exterior colors, including brick and siding, are for representation only and are best viewed in person at the Lombardo Homes Design Studio or on an existing Lombardo home. Any pricing depicted is intended to be an estimate only and is subject to change at any time without notice. Please contact the sales manager to review plans, options, pricing, and availability.
- $810,000
- 4Bd
- 2Ba
- 3,328 Sq Ft
$2.8K
The Shenandoah is a two-story home offering 3,371 square feet of living space with 4 bedrooms, 2.5 bathrooms, and a 3-car garage. The main level features a spacious kitchen with a large center island and walk-in pantry that opens to the nook and two-story great room. A study and formal dining room are located off the foyer, providing flexible spaces for work or entertaining. A family entry off the garage includes a walk-in closet for added storage. Upstairs, all four bedrooms are located together along with a full bathroom and conveniently located laundry room. The primary suite features double-door entry, dual walk-in closets, a garden tub, and a separate shower. Looking for a new home in the greater St. Louis area? Contact our sales team to learn more about the Shenandoah! We can't wait to meet you and discuss building your dream home with Lombardo Homes! All dimensions are approximate. Drawings and photos are for illustrative purposes only. Information is subject to change without notice. Not all floor plans or options fit on each homesite. Exterior colors, including brick and siding, are for representation only and are best viewed in person at the Lombardo Homes Design Studio or on an existing Lombardo home. Any pricing depicted is intended to be an estimate only and is subject to change at any time without notice. Please contact the sales manager to review plans, options, pricing, and availability.
- $785,000
- 4Bd
- 2Ba
- 3,371 Sq Ft
The Redwood II is a one-story ranch home offering 3,095 square feet of living space with 3 bedrooms, 2.5 bathrooms, and a 3-car garage. The open main living area features a spacious kitchen with a large center island and walk-in pantry flowing into the nook and great room. The private primary suite is tucked into the back corner of the home, separate from the secondary bedrooms, and includes a bathroom with dual sinks, a garden tub, a separate shower, and a large walk-in closet. A study off the foyer can serve as an optional fourth bedroom, along with a separate dining room. A spacious family entry off the garage connects to a separate laundry room. Looking for a new home in the greater St. Louis area? Contact our sales team to learn more about the Redwood II! We can't wait to meet you and discuss building your dream home with Lombardo Homes! All dimensions are approximate. Drawings and photos are for illustrative purposes only. Information is subject to change without notice. Not all floor plans or options fit on each homesite. Exterior colors, including brick and siding, are for representation only and are best viewed in person at the Lombardo Homes Design Studio or on an existing Lombardo home. Any pricing depicted is intended to be an estimate only and is subject to change at any time without notice. Please contact the sales manager to review plans, options, pricing, and availability.
- $783,000
- 3Bd
- 2Ba
- 3,095 Sq Ft
The Thornberry is a two-story home offering 3,965 square feet of living space with 4 bedrooms, 2.5 bathrooms, and a 3-car garage. The main level features a spacious kitchen with a large center island and walk-in pantry that opens to the nook and great room for everyday living and entertaining. A study and a private virtual office are located off the foyer, providing flexible work spaces. A family entry off the garage includes a walk-in closet for storage. Upstairs, all four bedrooms feature walk-in closets, including the primary suite with a private bathroom offering a separate garden tub and shower. The second floor also includes a loft, a full bathroom, and a conveniently located laundry room. Looking for a new home in the greater St. Louis area? Contact our sales team to learn more about the Thornberry! We can't wait to meet you and discuss building your dream home with Lombardo Homes! All dimensions are approximate. Drawings and photos are for illustrative purposes only. Information is subject to change without notice. Not all floor plans or options fit on each homesite. Exterior colors, including brick and siding, are for representation only and are best viewed in person at the Lombardo Homes Design Studio or on an existing Lombardo home. Any pricing depicted is intended to be an estimate only and is subject to change at any time without notice. Please contact the sales manager to review plans, options, pricing, and availability.
- $819,000
- 4Bd
- 2Ba
- 3,965 Sq Ft
The Raleigh II is a two-story home with 4 bedrooms, 3.5 bathrooms, and nearly 3,900 square feet of living space. The first floor includes a welcoming foyer, formal dining room, and an open great room connected to the kitchen and breakfast nook, along with a family entry, laundry room, and garage access. A first-floor primary suite features a walk-in closet and private bath, while the second floor offers a loft, three secondary bedrooms with walk-in closets, and two full bathrooms overlooking the great room.
- $1,086,000
- 4Bd
- 3Ba
- 3,875 Sq Ft
The Palencia is a ranch-style home with 3 bedrooms, 3.5 bathrooms, and nearly 3,800 square feet of living space. The open layout centers around a spacious great room that flows into the kitchen and breakfast nook, with access to an optional covered patio. A formal dining room and private study sit near the front of the home, while the primary suite features a private sitting area, walk-in closet, and en-suite bath. Two additional bedrooms with walk-in closets, full bathrooms, a family entry, laundry room, and garage access complete the design.
- $1,139,000
- 3Bd
- 3Ba
- 3,796 Sq Ft
The Rainier is a 1.5-story home offering 3,363 square feet of living space with 4 bedrooms, 2.5 bathrooms, and a 3-car garage. The main level features a generously sized kitchen with a large center island and walk-in pantry that opens to the nook and impressive two-story great room. A dining room off the foyer can also serve as an optional study. The private primary suite includes a full bathroom with a garden tub, separate shower, and large walk-in closet. A spacious family entry off the garage provides convenient storage and connects to a separate laundry room. Upstairs, three additional bedrooms each feature walk-in closets and share a full bathroom. Looking for a new home in the greater St. Louis area? Contact our sales team to learn more about the Rainier! We can't wait to meet you and discuss building your dream home with Lombardo Homes! All dimensions are approximate. Drawings and photos are for illustrative purposes only. Information is subject to change without notice. Not all floor plans or options fit on each homesite. Exterior colors, including brick and siding, are for representation only and are best viewed in person at the Lombardo Homes Design Studio or on an existing Lombardo home. Any pricing depicted is intended to be an estimate only and is subject to change at any time without notice. Please contact the sales manager to review plans, options, pricing, and availability.
- $816,000
- 4Bd
- 2Ba
- 3,363 Sq Ft
The Prada is a two-story home with 4 bedrooms, 3.5 bathrooms, and more than 5,200 square feet of living space. The first floor showcases a grand two-story foyer and gallery opening to a dramatic two-story great room, which connects to the kitchen and breakfast nook with access to an optional covered patio. A formal dining room, private study, family entry, laundry room, and first-floor primary suite with walk-in closet and en-suite bath round out the main level, while the second floor includes a loft, three secondary bedrooms with walk-in closets, and two full bathrooms.
- $1,275,000
- 4Bd
- 3Ba
- 5,270 Sq Ft
New McBride Homes Sequoia 2 story 4BR 2.5BA, ready this winter! Step into the 2-story foyer flanked by formal living & dining rooms. Main floor has 9ft ceilings w/powder room, laundry room, 6 windows, & wood laminate flooring throughout. The large family room has a window wall & ceiling fan. Enjoy a breakfast area with a pantry & sliding glass door to the backyard. The kitchen has quartz countertops, 42 Brellin White cabinets, center island w/breakfast bar, & stainless steel GE appliances. Upstairs primary suite has double doors w/massive walkin closet & private bath w/walkin shower, corner tub w/large window & double vanity, plus 3 extra bedrooms & full hall bath. Dual zone HVAC, 2 panel interior doors, LL bath roughin & more! Onsite amenities at Wilmer Crossing include a community playground, pavilion with BBQ pits and picnic tables, and pickleball court. Enjoy peace of mind with McBride Homes 10-year builders warranty and incredible customer service! Similar photos shown.
- $483,975
- 4Bd
- 3Ba
- 2,784 Sq Ft
$3K
This charmingtwo-story floor plan features 2 or 3 bedrooms with 2 full baths and optional half bath. The main floor is great for entertaining, with a living room that opens to the kitchen and breakfast. Youll love the natural light from the windows and sliding doors which lead to the patio or deck! The second floor features the master suite with a large walk in closet plus private bath, and additional bedroom with walk in closet and a hall bath. The Arlington also includes 2 car garage, enclosed soffits & fascia and much more! Additional choices include 3 bedroom plan, 2nd floor laundry, powder room, kitchen center island and bay window.
- $299,900
- 2Bd
- 2Ba
- 1,252 Sq Ft
This adorable two story home features 3 bedrooms and 2 full baths, plus main floor powder room. The first floor offers large great room open to the breakfast room and kitchen with peninsula. Great open floorplan! Mud room and powder room are located off the garage. Upstairs features three oversized bedrooms, all with walk in closets, and two full baths. Additional choices include 2nd floor laundry, bay windows, and fireplace. The Fieldcrest includes 2 car garage, full basement, soffits & fascia and much more!
- $349,900
- 3Bd
- 2Ba
- 1,920 Sq Ft
This stunning two story home features 2 or 3 bedrooms and 2 full baths, plus an optional powder room on the main floor. Youll love the open floorplan with the spacious living room that flows to the kitchen and breakfast area. Theres plenty of cabinetry, plus you can personalize with a breakfast bar for additional seating. Upstairs youll find the master suite with a large walk in closet, secondary closet, and private bathroom, plus a second bedroom, loft and additional full bath. The Burlington includes 2 car garage, soffits & fascia and much more! Additional choices include 3 bedroom plan, 2nd floor laundry, luxury master bath, powder room, and bay windows.
- $319,900
- 3Bd
- 2Ba
- 1,566 Sq Ft
The Madrid is a two-story home with 4 bedrooms, 4.5 bathrooms, and more than 4,500 square feet of living space. The first floor features a welcoming foyer with a formal dining room and private study, opening to a dramatic two-story great room connected to the kitchen and breakfast nook, along with a family entry, laundry room, and garage access. A first-floor primary suite includes a private sitting area, walk-in closet, and en-suite bath, while the second floor offers a loft, three secondary bedrooms with walk-in closets, and two full bathrooms overlooking the great room.
- $1,185,000
- 4Bd
- 4Ba
- 4,517 Sq Ft
The Raleigh II is a two-story home with 4 bedrooms, 3.5 bathrooms, and nearly 3,900 square feet of living space. The first floor includes a welcoming foyer, formal dining room, and an open great room connected to the kitchen and breakfast nook, along with a family entry, laundry room, and garage access. A first-floor primary suite features a walk-in closet and private bath, while the second floor offers a loft, three secondary bedrooms with walk-in closets, and two full bathrooms overlooking the great room.
- $1,066,000
- 4Bd
- 3Ba
- 3,875 Sq Ft
Tour new homes at Harvest in O'Fallon with trails, gardens, pickleball courts, and display homes from Consort's Heritage and Hometown Collections.
- $599,486
- 3Bd
- 2Ba
- 1,870 Sq Ft
$9K
Tour new homes at Harvest in O'Fallon with trails, gardens, pickleball courts, and display homes from Consort's Heritage and Hometown Collections.
- $670,529
- 4Bd
- 3Ba
- 3,215 Sq Ft
The Palencia is a ranch-style home with 3 bedrooms, 3.5 bathrooms, and nearly 3,800 square feet of living space. The open layout centers around a spacious great room that flows into the kitchen and breakfast nook, with access to an optional covered patio. A formal dining room and private study sit near the front of the home, while the primary suite features a private sitting area, walk-in closet, and en-suite bath. Two additional bedrooms with walk-in closets, full bathrooms, a family entry, laundry room, and garage access complete the design.
- $1,117,000
- 3Bd
- 3Ba
- 3,796 Sq Ft
The Villanueva is a ranch-style home with 3 bedrooms, 3.5 bathrooms, and more than 4,200 square feet of living space. The first floor features an open great room that flows into the kitchen and breakfast nook, with access to an optional covered patio. A formal dining room and private study are located near the front of the home, while the primary suite includes a walk-in closet and en-suite bath. Two secondary bedrooms with walk-in closets, full bathrooms, a family entry, laundry room, and garage access complete the layout.
- $1,169,000
- 3Bd
- 3Ba
- 4,228 Sq Ft
The Prada is a two-story home with 4 bedrooms, 3.5 bathrooms, and more than 5,200 square feet of living space. The first floor showcases a grand two-story foyer and gallery opening to a dramatic two-story great room, which connects to the kitchen and breakfast nook with access to an optional covered patio. A formal dining room, private study, family entry, laundry room, and first-floor primary suite with walk-in closet and en-suite bath round out the main level, while the second floor includes a loft, three secondary bedrooms with walk-in closets, and two full bathrooms.
- $1,255,000
- 4Bd
- 3Ba
- 5,270 Sq Ft
Beautiful 1.5 story home with 3 bedrooms and 2 full baths. This home features a spacious living room and dining area, great for entertaining. The Belmonts kitchen plan includes plenty of cabinetry, plus optional breakfast bar for additional seating. Main floor master bedroom with walk in closet. Upstairs features two bedrooms and full bath. Additional choices include bay windows, fireplace, and powder room. The Belmont includes 2 car garage, soffits & fascia, full basement, and much more!
- $324,900
- 3Bd
- 2Ba
- 1,478 Sq Ft
This adorable ranch cottage home features 2 bedrooms and 2 baths. Youll love this cozy floorplan. This home features a spacious living room with large doors to the backyard. The Carolinas kitchen plan includes plenty of cabinetry, plus optional breakfast bar for additional seating. The master suite includes walk in closet and large window, plus private bath. The home also features an additional main floor bedroom, full bath, two car garage, soffits & fascia, full basement, and more! Additional choices include first floor laundry, vaulted ceiling, fireplace, and additional windows.
- $309,900
- 2Bd
- 2Ba
- 1,214 Sq Ft
New McBride Homes 2 story Arlington 3BR, 2.5BA will be ready this winter! Partial walkout! Enjoy 6 windows & beautiful wood laminate flooring throughout main living area. The kitchen features level 4 Winstead Burlap 42 tall cabinets, quartz countertops, & stainless-steel GE appliances. The breakfast area opens to the backyard, and the living room features a large window & ceiling fan. The primary suite features 2 large walk-in closets & private bath with a 5 walk-in shower. Two more bedrooms with walk-in closets, a full bath, and 2nd floor laundry add convenience. Extras include white 6 panel doors, ceiling fan prewires, main floor powder room, 2-car garage w/coach lights, a bath rough-in in LL for future finish and more! Post Farms is in the Wentzville School District with onsite amenities including a sports court, playground, multi-use trail & common ground. Enjoy peace of mind w/ McBride Homes 10-year builders warranty & incredible customer service! Similar photos shown.
- $340,909
- 3Bd
- 3Ba
- 1,405 Sq Ft
$16K
McBride Homes Aspen II 3BR, 2BA ranch home is ready this winter! Open floorplan with vaulted ceilings, 6 windows, & wood laminate flooring in main living areas. The kitchen has a large island w/breakfast bar, level 4 Landen Flagstone 42 cabinets, quartz countertops, stainless steel GE appliances, & large walk-in pantry. Dining area has a sliding glass door to a future covered patio area with a ceiling fan prewire. The primary suite has a large window, dual closets & private bath w/double sinks & walk-in shower. Extras include main floor laundry, bath rough in the LL, 6 panel white interior doors, plus garage coach lights. Harvest has nature play area w/ water feature, 13+ ac town square, civic lawn area, food truck court, orchards & pumpkin patch, community gardens, pickle ball & bocce ball courts, playgrounds, trails & more! Enjoy peace of mind w/ McBride Homes 10 yr builders warranty & incredible customer service! Similar Photos Shown.
- $416,687
- 3Bd
- 2Ba
- 1,539 Sq Ft
$3.6K
McBride Homes Burlington 2-story 3BR, 2.5BA will be move in ready this winter! This beautiful home features an open floorplan with a large family room w/ceiling fan, breakfast area, & kitchen w/extended flush breakfast bar. The kitchen has level 4 Winstead Burlap 42 cabinetry, stainless-steel GE appliances and quartz countertops. Wood laminate flooring throughout the main level! Primary bedroom has 2 large walkin closets & private bath w/double bowl adult height vanity, linen closet & walkin shower. The 2nd floor also has a laundry room, two extra bedrooms w/walk-in closets, and a full bath! Other extras include bath rough in at LL, 6 panel white interior doors, plus garage coachlights. Post Farms is in the Wentzville School District with onsite amenities including a sports court, playground, multi-use trail & common ground. Enjoy peace of mind w/ McBride Homes 10-year builders warranty & incredible customer service! Similar photos shown.
- $355,737
- 3Bd
- 3Ba
- 1,719 Sq Ft
$16K
New McBride Homes Carolina ranch 2BR, 2BA will be move-in ready in winter! Walkout homesite! The main floor features wood laminate flooring, 6ft windows, and a vaulted ceiling. The open layout includes a large living room & a sliding glass door to the backyard. The kitchen has level 4 Brellin White 42 cabinets, flush countertop peninsula with breakfast bar seating, quartz countertops & stainless GE appliances. Primary bedroom with a large window, walk-n closet, & private bathroom with 5ft shower & double vanity. Additional bedroom, full bathroom, main floor laundry add convenience. Extras include: two car garage, ceiling fan prewires in bedrooms, 2 panel white doors & bath rough in at lower level. Post Farms is in the Wentzville School District with onsite amenities including a sports court, playground, multi-use trail & common ground. Enjoy peace of mind w/ McBride Homes 10-year builders warranty & incredible customer service! Similar photos shown.
- $354,907
- 2Bd
- 2Ba
- 1,214 Sq Ft
$10.1K
Hickory 3BR, 2BA ranch ready this winter by McBride Homes! 3-CAR GARAGE! This open floorplan features gorgeous wood laminate flooring, vaulted ceilings & 6ft windows. The kitchen boasts Brellin White 42 cabinets, quartz countertops, stainless steel appliances, & walk-in pantry. Spacious dining area w/sliding door to the backyard. Great room has a ceiling fan & 2 windows for natural light. Primary suite includes a large walk-in closet & private bath with double vanity, tub w/window, walk-in shower, & linen closet. 2 additional bedrooms with ceiling fan prewires, plus hall bath & linen closet. Extras: 6 panel interior doors, main floor laundry, garage coach lights, matte black fixtures, and bath rough-in at lower level for future finish. Onsite amenities at Wilmer Crossing include a playground, pavilion with BBQ pits and picnic tables, and pickleball court. Enjoy peace of mind with McBride Homes 10 year builders warranty and incredible customer service! Similar photos shown.
- $454,349
- 3Bd
- 2Ba
- 1,570 Sq Ft
$3K
New McBride Homes Berwick 2 story 3BR, 2.5BA ready this winter! Popular layout with 9ft first floor ceilings, wood laminate flooring & 6ft windows throughout the main level. Kitchen has quartz countertops, stainless steel GE appliances, Landen Burlap 42 cabinetry & center island w/breakfast bar. Breakfast rm w/sliding glass door to backyard. Living room w/ ceiling fan & large windows. Upstairs primary suite has a walk-in closet, private bath w/double sinks, 5 walk-in shower, linen closet, & window. 2 extra BRs, full bath & 2nd floor laundry add convenience. White 2 panel interior doors, upgraded fixtures, powder rm, ceiling fan prewires, bath rough-in at LL & more! Harvest has nature play area w/ water feature, 13+ ac town square, civic lawn area, food truck court, orchards & pumpkin patch, community gardens, pickle ball & bocce ball courts, playgrounds, trails & more! Enjoy peace of mind w/ McBride Homes 10 yr builders warranty & incredible customer service! Similar Photos Shown.
- $420,967
- 3Bd
- 3Ba
- 1,728 Sq Ft
$3.61K
New McBride Homes row home with 2BR, 1.5BA will be ready this winter! Perfect for your lifestyle, this open floor plan features a bright living room w/ceiling fan. The kitchen has an island w/breakfast bar, 42 Landen Flagstone cabinets, quartz counters, & GE stainless appliances. Enjoy a breakfast room w/sliding glass door, main floor powder rm & wood laminate flooring on the main level. Second floor has 2 bedrooms w/ large walkin closets. A full bath, laundry room & linen closet complete this floor. This townhome includes a full basement & rear-entry 1-car garage. Low maintenance community w/irrigation system for your yard! Harvest features nature play area w/water feature, 13+ acre town square & civic lawn area, food truck court, orchards & pumpkin patch, community gardens, pickle ball & bocce ball courts, playgrounds, trails & more! Enjoy peace of mind w/ McBride Homes 10 year builders warranty & incredible customer service! Similar Photos Shown.
- $288,026
- 2Bd
- 2Ba
- 808 Sq Ft
$10K
New McBride Homes row home with 2BR, 2.5BA will be ready this winter! Perfect for your lifestyle, this unit offers an open floor plan w/ bright, spacious living room, ceiling fan & extra window for added natural light. The kitchen includes an island with breakfast bar, 42 Brellin White cabinets, quartz counters, and GE stainless appliances. Breakfast room w/sliding glass door. Second floor has a primary bedroom w/walkin closet & private bath. An extra bedroom, full bath, loft, laundry room & linen closet complete this floor. This townhome has a full basement & rear-entry 1-car garage. Low maintenance community w/irrigation system for your yard! Harvest features nature play area w/water feature, 13+ acre town square & civic lawn area, food truck court, orchards & pumpkin patch, community gardens, pickle ball & bocce ball courts, playgrounds, trails & more! Enjoy peace of mind w/ McBride Homes 10 year builders warranty & incredible customer service! Similar Photos Shown.
- $320,927
- 2Bd
- 3Ba
- 1,200 Sq Ft
$10K
New McBride Homes row home with 2BR, 2.5BA will be ready this winter! Perfect for your lifestyle, this unit offers an open floor plan w/ bright, spacious living room, ceiling fan & extra window for added natural light. Kitchen features a peninsula w/extended countertop, 42 Brellin White cabinets, quartz countertops, & GE stainless steel appliances. Breakfast room w/sliding glass door. Second floor has a primary bedroom w/walkin closet & private bath. An extra bedroom, full bath, loft, laundry room & linen closet complete this floor. This townhome has a full basement & rear-entry 1-car garage. Low maintenance community w/irrigation system for your yard! Harvest features nature play area w/water feature, 13+ acre town square & civic lawn area, food truck court, orchards & pumpkin patch, community gardens, pickle ball & bocce ball courts, playgrounds, trails & more! Enjoy peace of mind w/ McBride Homes 10 year builders warranty & incredible customer service! Similar Photos Shown.
- $329,386
- 2Bd
- 3Ba
- 1,200 Sq Ft
$10K
McBride Homes brand-new Nottingham 2-story home with 4BR, 2.5BA will be ready this winter! This stunning home features a 3-CAR GARAGE, 9ft ceilings, 6 windows & wood laminate flooring throughout the main floor. The kitchen has quartz countertops, Winstead Burlap 42 cabinets, center island w/ extended bar, stainless-steel GE appliances & walk-in pantry. There is a large great room w/window wall & a formal living & dining rooms. Upstairs the primary suite has a spacious walk-in closet & private bath w/walkin shower, large tub & dual vanity. Also 3 more bedrooms, hall bath & loft space. Dual zone HVAC, 6 panel white interior doors, coachlights, LL bath rough-in & more! Harvest has nature play area w/ water feature, 13+ ac town square, civic lawn area, food truck court, orchards & pumpkin patch, community gardens, pickle ball & bocce ball courts, playgrounds, trails & more! Enjoy peace of mind w/ McBride Homes 10 yr builders warranty & incredible customer service! Similar Photos Shown.
- $552,081
- 4Bd
- 3Ba
- 2,940 Sq Ft
$90
Absolutely stunning 1.5 Story home with 3 or 4 bedrooms and 2.5 baths with an option for an additional full bath. The highlight of this floorplan is the two story great room with available window wall and gas fireplace. Youll love the luxurious oversized kitchen area with extensive cabinetry, eat in breakfast area, and expansive corner pantry. This plan also features a formal dining room just off the foyer. The master suite is located on main floor and features a walk in closet plus second closet and a master bath with corner tub and walk in shower. The second floor offers 2 bedrooms and large loft, or you can choose the optional 3rd bedroom and a Jack N Jill bath. The Pin Oak II includes 3 car garage, main floor laundry, powder room, and more. Additional options include bay windows, a hearth room, expanded bonus room on the second floor, and several luxury master bath layouts.
- $509,900
- 3Bd
- 2Ba
- 3,264 Sq Ft
$5K
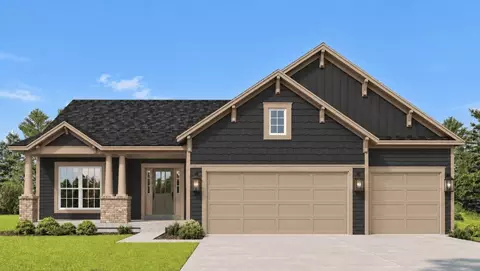
McBrides new Buckley ranch floorplan includes 4 bedrooms, 2 full baths, 1 half bath, plus a three car garage. Personalize this house to be your dream home! This beautiful open floor plan includes a large great room, formal dining room, open kitchen with optional center island, and oversized breakfast room with sliding glass door to the backyard. The great room has additional selections available including a gas fireplace, vaulted ceilings, tray ceilings, and faux beams. The master bedroom boasts a walk-in closet, large window, and has additional features available including a bay window, optional side windows, and coffered ceiling. The incredible master bath includes a large corner tub with window, separate shower, dual bowl vanity sinks, and a private toilet room. The Buckley also includes a main floor laundry, powder room, and three car garage. Additional options include an extended first floor, office ILO bedroom #4, hearth room, bay windows, various master bath layouts, and much more.
- $489,900
- 4Bd
- 2Ba
- 2,570 Sq Ft
$5K
COMING SOON! The LaSalle at 30 Valor Court brings ranch living to The Estates at Post Farms, built on land with deep agricultural roots. This 2,809-square-foot home includes an expanded kitchen with premium cabinetry and a grand kitchen island, a butler's pantry, and a Great Room with 11-foot ceilings anchored by an elegant gas fireplace surrounded by built-in bookshelves.The Owner's Suite features an upgraded luxury bath and an extended walk-in closet, adding real value to the suite. With three bedrooms, 2.5 baths, and a three-car garage, the LaSalle offers everything a family needs on one level. Students attend Duello Elementary, Wentzville South Middle School, and Timberland High School in the Wentzville School District, and the community is convenient to Highways 364, 64, and 70.Built by Missouri's oldest family-owned home builder, every LaSalle reflects the legendary craftsmanship and personalized service McKelvey is known for. Move Up To McKelvey
- $890,262
- 3Bd
- 3Ba
- 2,809 Sq Ft
$10K
COMING SOON! The Turnberry at 66 Valor Way brings spacious, family-ready living to The Estates at Post Farms. The kitchen offers room to cook and entertain, backed by a walk-in pantry, while a gas fireplace surrounded by built-in bookshelves anchors the living room with warmth and character. The main-floor Owner's Suite includes a private sitting area, luxury bath, and connecting walk-in closets, with an expanded laundry room nearby. Upstairs, oversized bedrooms surround a flexible bonus room, each with a walk-in closet and two sharing a Jack-and-Jill bath. Outside, a covered living area extends the home into the community's natural surroundings. A three-car garage rounds out a home built for everyday comfort and long-term craftsmanship.Students attend Duello Elementary, Wentzville South Middle School, and Timberland High School in the Wentzville School District, with easy access to Highways 364, 64, and 70. Built by Missouri's oldest family-owned home builder, every Turnberry reflects the legendary craftsmanship and personalized service McKelvey is known for.
- $995,728
- 4Bd
- 4Ba
- 4,058 Sq Ft
$18.9K
McBride Homes brand-new Nottingham 2-story home with 4BR, 2.5BA will be ready this fall! This home features a 3-CAR GARAGE on a partial walkout homesite, 9ft ceilings, 6 windows, & wood laminate flooring throughout the main floor. The luxury kitchen has quartz countertops, Brellin White 42 cabinets, double wall oven, center island w/extended bar, stainless-steel GE appliances, w/ walk-in pantry. There is a large great room w/window wall & ceiling fan, and a formal living room & dining room. Upstairs there is the primary suite with a huge walk-in closet & private bath w/walkin shower, large tub w/ window & dual vanity. 3 more bedrooms, 1 with a walk-in closet, & hall bath, and laundry add convenience. Dual zone HVAC, 2 panel white interior doors, LL bath rough-in & more! Post Farms onsite amenities include sports court, playground, multi-use trail & common ground. Enjoy peace of mind w/ McBride Homes 10-year builders warranty & incredible customer service! Similar photos shown.
- $600,471
- 4Bd
- 3Ba
- 2,940 Sq Ft
$6.09K
MOVE-IN READY! The Turnberry at 26 Valor Way brings refined, family-ready living to The Estates at Post Farms, a McKelvey community in O'Fallon, Missouri. The main-floor Owner's Suite includes a private sitting area and dual closets, giving the homeowner real space to settle in.Upstairs, a bonus room offers flexible space for media, work, or however the family chooses to use it. Outside, a covered living area extends the home into the community's natural surroundings. A three-car garage rounds out a home built for everyday comfort and long-term craftsmanship.Students attend Duello Elementary, Wentzville South Middle School, and Timberland High School in the Wentzville School District, with easy access to Highways 364, 64, and 70. Built by Missouri's oldest family-owned home builder, every Turnberry reflects the legendary craftsmanship and personalized service McKelvey is known for.
- $939,322
- 4Bd
- 4Ba
- 4,057 Sq Ft
$18.7K
The Muirfield by McKelvey Homes is our most popular 1.5 story plan. It has 4 bedrooms and 3.5 baths plus a bonus room! This gorgeous home includes a three car garage, 9' ceilings on the first floor, Low E windows, hardwood flooring in the foyer, and 42' cabinets in the kitchen with island. It boasts a large owners bedroom with luxurious owners bathroom. the oversized bedrooms on the second floor with joining jack and jill bath is sure to please even the pickiest of buyers.
- $651,100
- 4Bd
- 3Ba
- 3,685 Sq Ft
$30K
The Tuscany III offers the perfect blend of open-concept living and private retreats, designed for both everyday comfort and effortless entertaining. At the heart of the home, a spacious Great Room flows seamlessly into the kitchen and breakfast area, creating a bright, connected space ideal for gathering. The kitchen features an oversized island, walk-in pantry, and easy access to the mudroom and laundry for added convenience.The private Owners Suite is thoughtfully tucked away and includes a large walk-in closet and a spa-inspired bath, with options to upgrade for an even more luxurious experience. Two additional bedrooms and a full bath are located on the opposite side of the home, offering privacy for family or guests.A 3-car garage provides ample storage and flexibility, with an option to extend for even more space. Personalization options allow you to tailor the home to your lifestyle, including adding a half bath, upgrading the Owners Bath, or extending your living outdoors with an optional deck or patio.With its smart layout, modern features, and flexible options, the Tuscany III delivers comfort, style, and functionality, everything you need to feel right at home.
- $532,800
- 3Bd
- 2Ba
- 2,206 Sq Ft
$30K
This spacious two-story home is beloved for its generously sized dining room, master suite, kitchen, and laundry room. The first floor features a study off the entry foyer and a roomy family entry with a coat closet. The kitchen boasts abundant 42 cabinets and an oversized island with a two-sided overhang, perfect for gatherings. The luxurious Owners Suite occupies nearly a quarter of the home, with a 21 x 19 bedroom, a large walk-in closet, and a spa-like bathroom featuring a soaker tub, separate shower with a seat, and double vanity. All secondary bedrooms include walk-in closets. Upstairs, you'll find a Jack-and-Jill bath, a bonus room, and a large storage area. Dual heating and cooling systems ensure year-round comfort. A shaded front porch invites you to relax and enjoy the neighborhood ambiance, making this home an excellent choice for both style and functionality.
- $631,900
- 4Bd
- 3Ba
- 3,730 Sq Ft
$30K
The Stockton is McKelvey Homes newest Designer Series Ranch. The Stockton is a 2,570 SQ FT Ranch with 3 bedrooms and 2.5 bathrooms. This open split floor plan design allows easy entertaining with a large Great Room that seamlessly flows into the breakfast room and large Kitchen with eating/serving island. The secluded private owner's suite has dual vanities, a large shower or Bathtub, large walk-in closet, and a water closet. The oversized secondary bedrooms are located on the other side of the house for privacy complete with a shared full bath. The flex room provides additional living space to customize to fit to your lifestyle. Now available at out Inverness and Preserve estates communities, visit one of our sales offices today to learn more!
- $589,800
- 3Bd
- 2Ba
- 2,570 Sq Ft
$25K
Don’t see what you’re looking for?
A local real estate agent is the best way to get access to exclusive and off-market properties so you can find home.
Adjust filters to expand your search.
1 - 50 of 163 Homes for sale in New Melle, MO
Don’t see what you’re looking for?
A local real estate agent is the best way to get access to exclusive and off-market properties so you can find home.
Explore nearby locations
The prices shown are the median list prices.Wentzville Homes for sale
$379,900
O Fallon Homes for sale
$415,900
Innsbrook Homes for sale
$575,000
Lake Saint Louis Homes for sale
$489,000
Washington Homes for sale
$819,000
Wright City Homes for sale
$279,000
Foristell Homes for sale
$357,360
Defiance Homes for sale
$1,650,000
Marthasville Homes for sale
$237,450
Augusta Homes for sale
$553,500
Cottleville Homes for sale
$581,900
Dardenne Prairie Homes for sale
$574,756
Weldon Spring Homes for sale
$917,500
Saint Albans Homes for sale
$722,500
Saint Paul Homes for sale
$367,900
Labadie Homes for sale
$374,900
63304, MO Homes for sale
$547,495
63368, MO Homes for sale
$469,950
63385, MO Homes for sale
$389,000
63367, MO Homes for sale
$517,250
63005, MO Homes for sale
$758,719
63390, MO Homes for sale
$325,600
63348, MO Homes for sale
$345,823
63341, MO Homes for sale
$595,000
63365, MO Homes for sale
$83,700
63332, MO Homes for sale
$365,000
Saint Charles County Homes for sale
$399,500
Narrow your search
New Melle, MO real estate market trends
Statistics as of November 2026
$349K
Avg. list price
$196/Sqft
Avg. price/sqft
1
Homes for sale
1,776 Sqft
Avg. home size
73 Days
Avg. days on market
Movoto makes it easy to track market trends in New Melle, MO. Whether you’re entering the market or planning your next move, understanding these key metrics can guide smart decisions. Looking for more detailed housing market stats in New Melle, MO?
Schools
Frequently Asked Questions about New Melle, MO
In November 2026 New Melle homes were listed to buy for a median price of $349K, The median value of a home listed to buy in New Melle in November 2026 was $196 per sqft,
It is affordable to live in New Melle. Buying a home in New Melle is 1% less expensive compared with the national average.
In November 2026, New Melle homes were listed to buy for a median price of $349K, with 25% down you would need $1.96K/month to cover expenses and assume that's 35% of your total monthly income, your total yearly income would need to be $67.2K.