
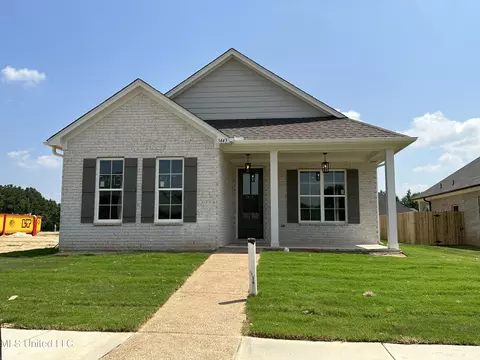
- $349,900
- 3Bd
- 2Ba
- 2,055 Sq Ft
SOLD

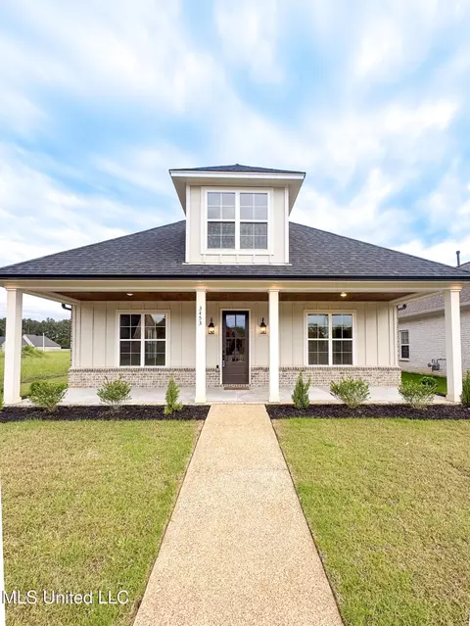
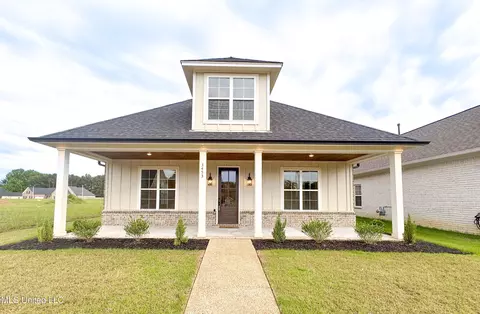
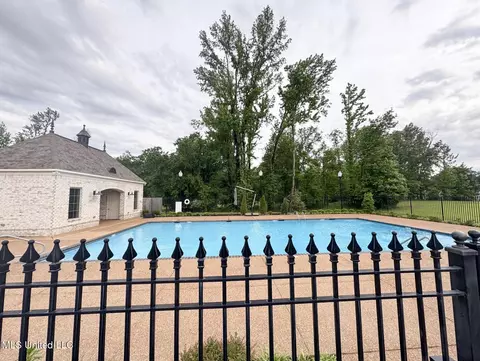
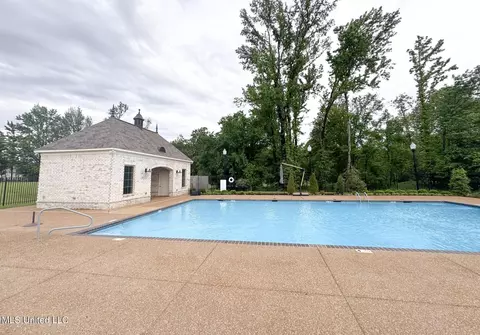
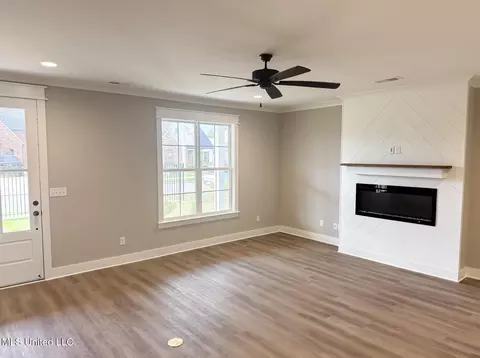
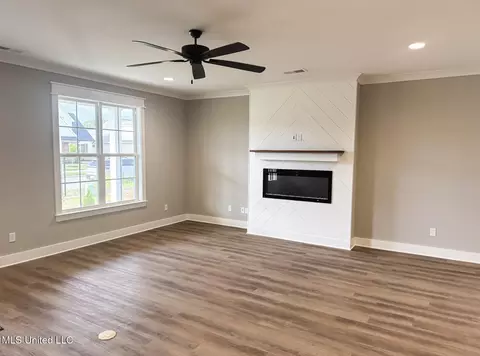
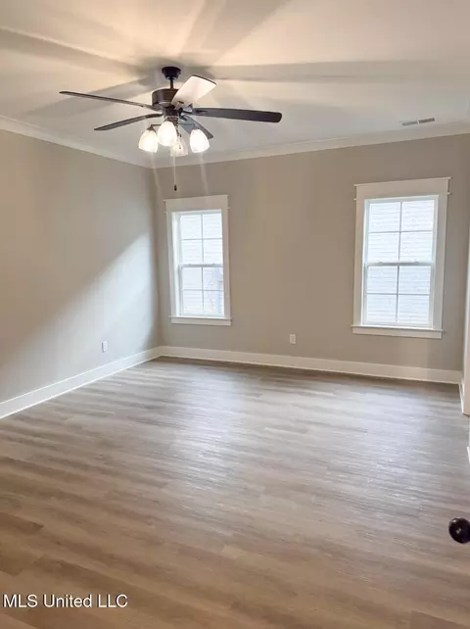
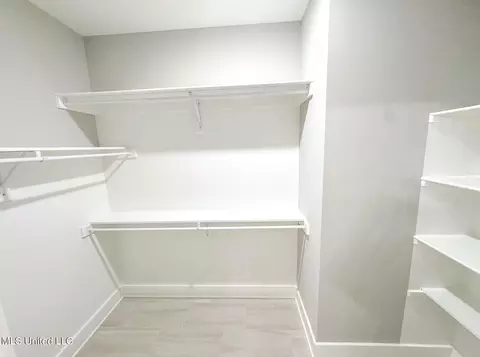
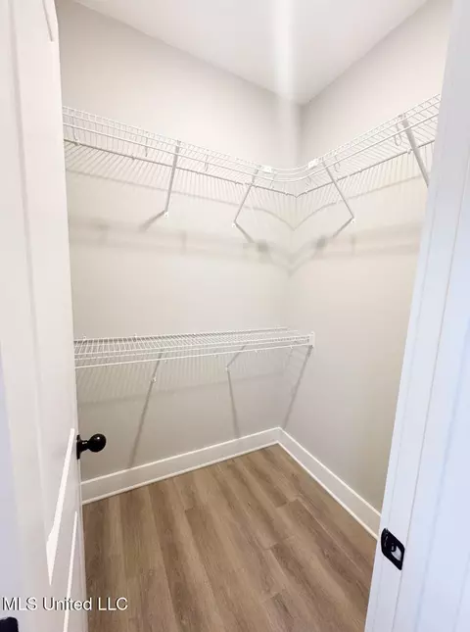
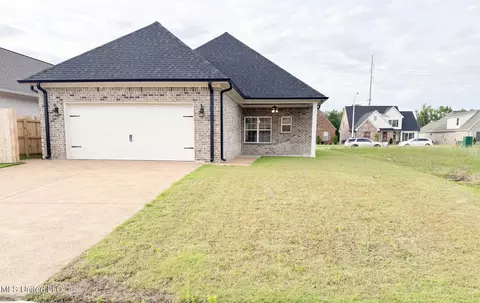
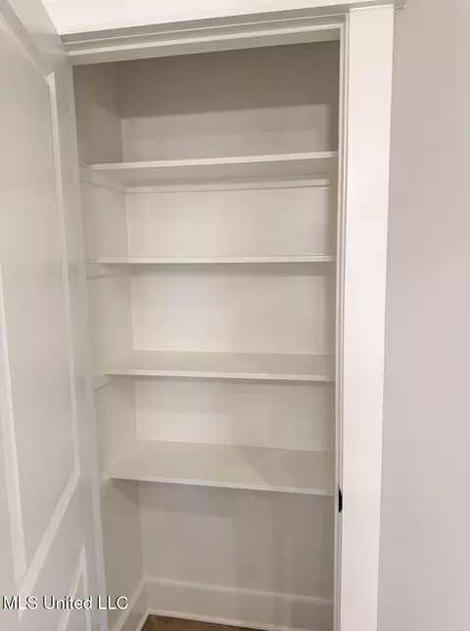
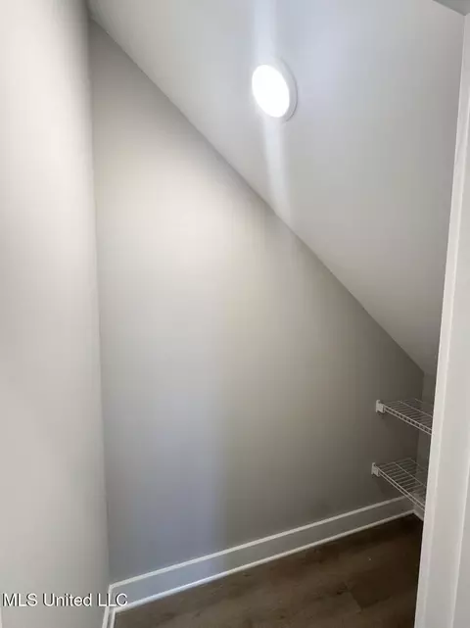
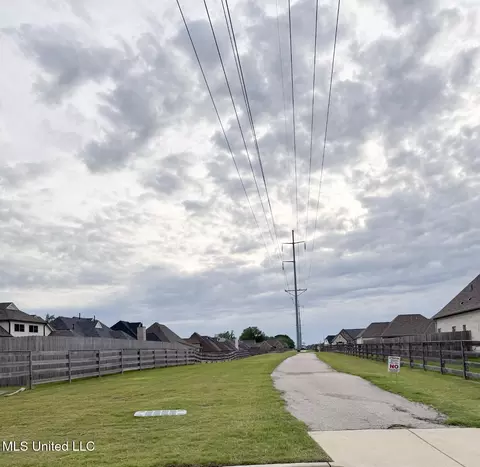
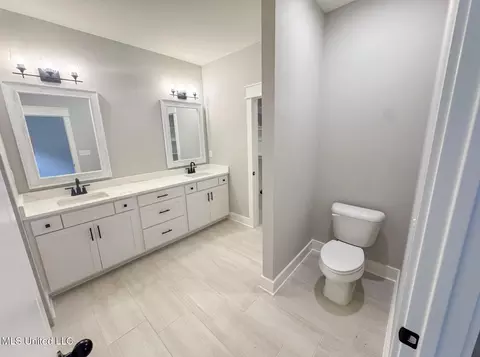
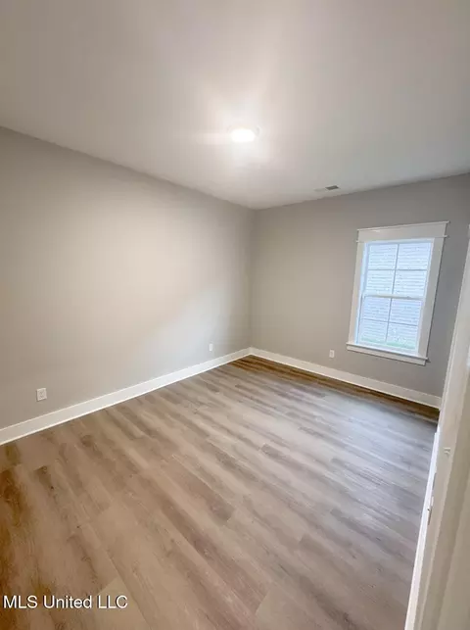
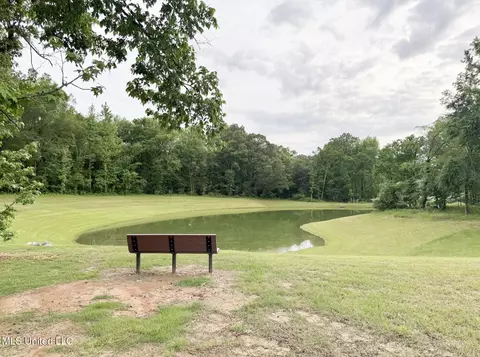
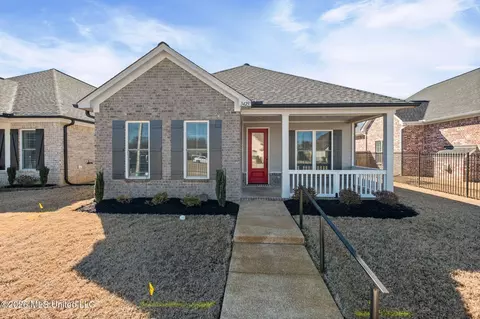
Last sold 10/07/2025 after 155 Days
bed
bath
Sqft ($175/Sqft)
| Property type House | Year built 2024 | HOA fee $100/month | Lot size 6,534 Sqft | Movoto estimate | Parking 2 garage spaces |

| Overview | |
| Cooling/AC | Ceiling Fan(s), Central Air, Electric, Gas |
| Heating | Ceiling, Central, Electric, Natural Gas |
| Levels/Style | One, Traditional, Patio Home |
| MLS # | 4112301 |
| Virtual Tour | N/A |
| SubType | Single Family Residence |
| SqFt | 2000 |
| Status | Closed |
| Lot Size (Acres) | 0.15 |
| Lot Size (SqFt) | 6534 |
| Property Tax | 337 |
| Condition | New Construction |
| HOA Fee | 1200, Annually |
| Year Built | 2024 |
| Interior | |
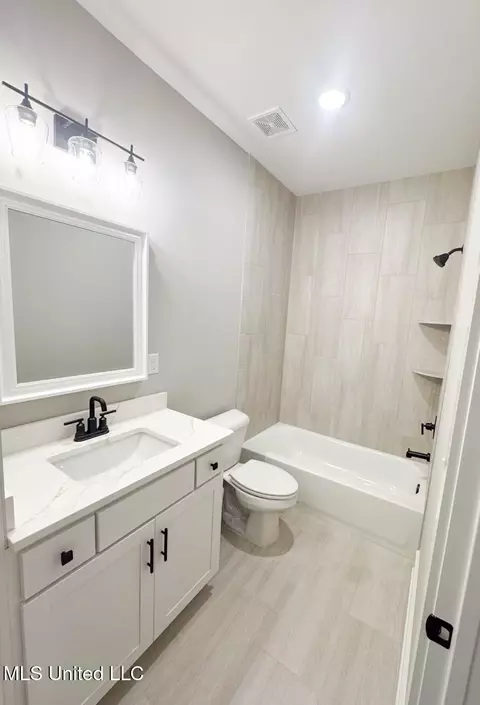
| Total # of Bathrooms | 2 |
| # of Full Baths | 2 |
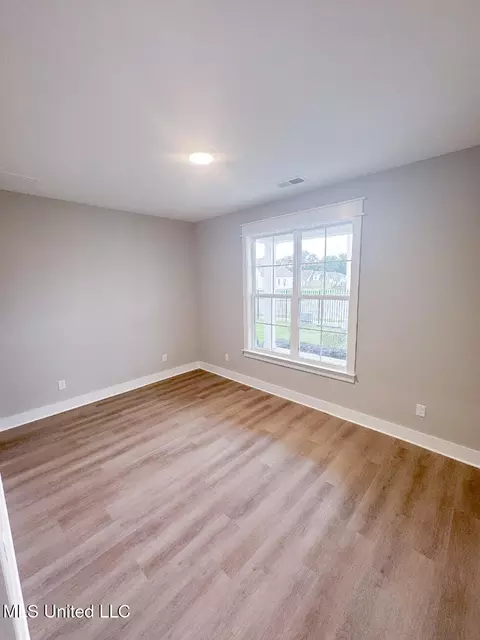
| Total # of Bedrooms | 3 |
| Total # of Rooms | 9 |
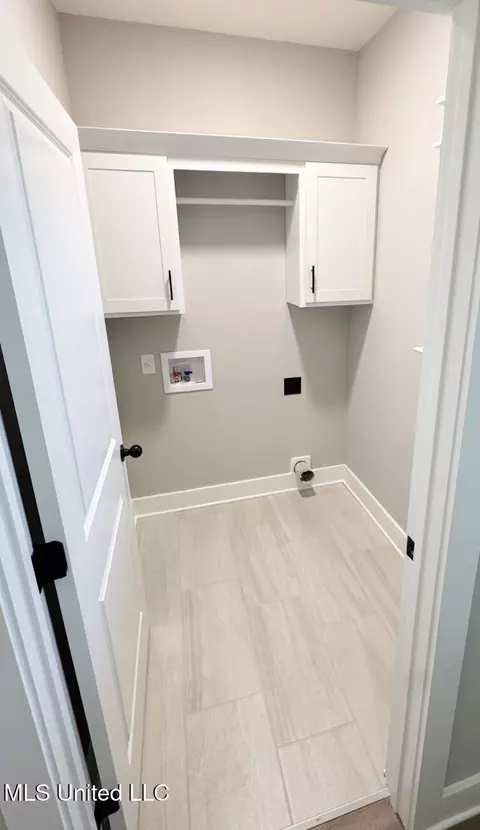
| Laundry | Laundry Room |
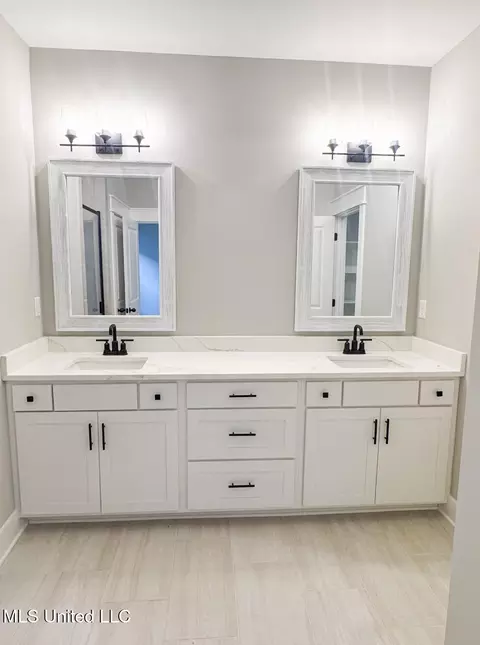
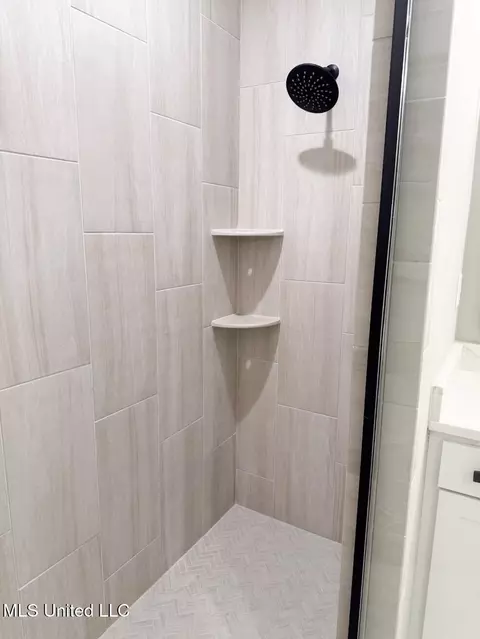
| Flooring | Luxury Vinyl, Ceramic Tile |
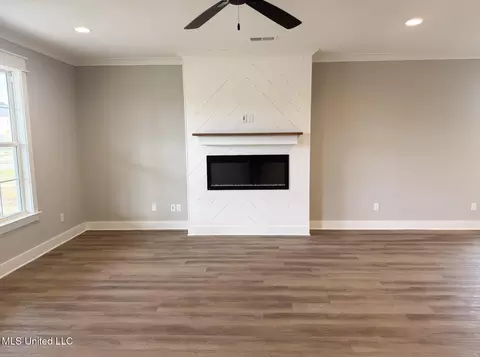
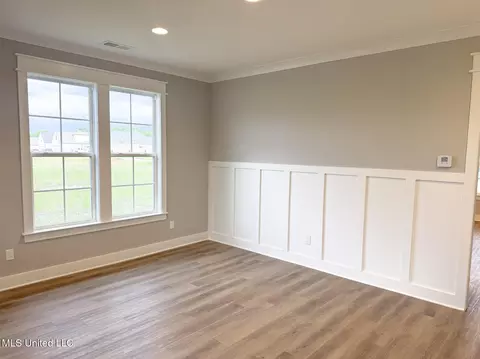
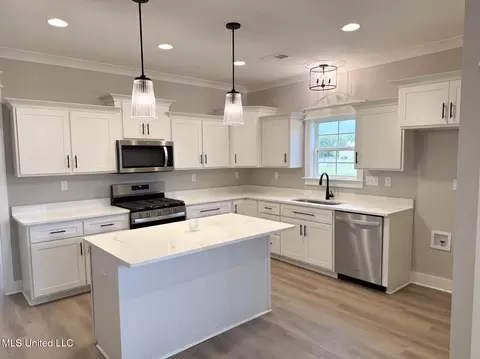
| Interior Features | Crown Molding, Granite Counters, Kitchen Island, Open Floorplan, Recessed Lighting, Walk-In Closet(s), Double Vanity |
| Fireplace | Great Room, Other |
| Appliances | Built-In Gas Range, Dishwasher, Gas Water Heater, Stainless Steel Appliance(s) |
| Accessibility Features | Roll-in Shower |
| Exterior | |
| Foundation | Slab |
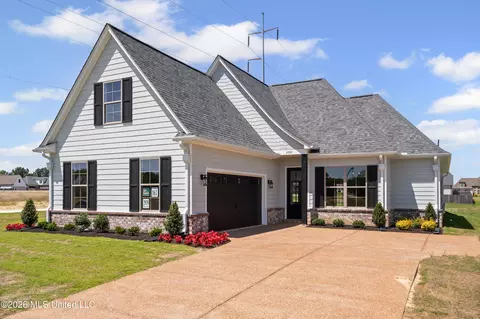
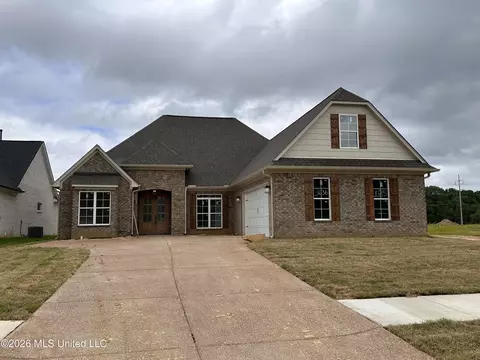
| Roof | Architectural Shingles |
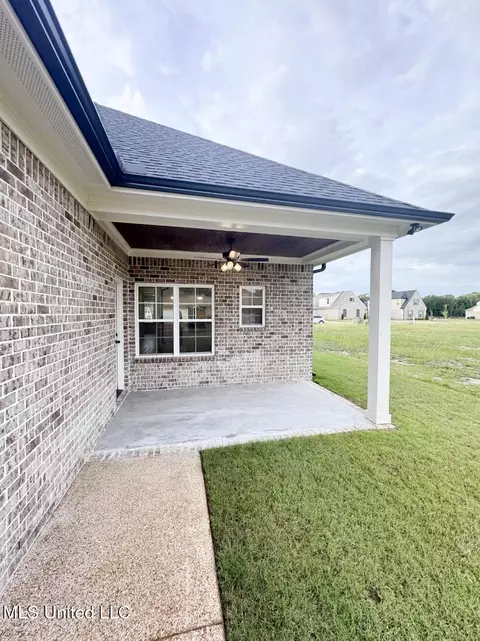
| Construction | Brick, HardiPlank Type |
| Parking | Attached, Driveway, Garage Door Opener |
| Patio/Porch | Side Porch |
| Fencing | Wrought Iron |
| Exterior Features | Rain Gutters |
| Lot Features | Corners Marked, Front Yard, Interior Lot, Landscaped, Rectangular Lot |
| Amenities / Utilities | |
| Water Source | Public |
| HOA Fee Includes | Maintenance Grounds, Pool Service |
| Security Features | Carbon Monoxide Detector(s), Fire Alarm |
| Location | |
| County | DeSoto |
| Subdivision | Williams Ridge |
| Community Features | Gated, Hiking/Walking Trails, Pool, Senior Community, Sidewalks, Street Lights |
| Elementary School | Desoto Central |
| Middle School | Desoto Central |
| High School | Desoto Central |
| APN | 2075221100009800 |
| Zoning | General Residential |
| Directions | From I-69, Turn North Onto Getwell Rd. Turn East Onto Starlanding Road East. Take A Right On Layton Drive, Take The Third Exit In The Roundabout Onto Kreunen Street. House Will Be On The Right Hand Side Behind Gate. |
MLS # 4070729| Est. value | Bed/bath | Sqft | mi | |
|---|---|---|---|---|
| 3443 Kreunen St, Nesbit, MS 38651 | $341,000 | 4/2 | 2,320 | 0.01 |
| 3435 Kreunen St, Nesbit, MS 38651 | $364,000 | 4/2 | 2,297 | 0.02 |
| 3425 Kreunen St, Nesbit, MS 38651 | $347,000 | 4/2 | 2,299 | 0.03 |
| 3444 Hatton Dr, Nesbit, MS 38651 | $355,000 | 4/— | 2,279 | 0.03 |
| 3454 Hatton Dr, Nesbit, MS 38651 | $387,000 | 4/2 | 2,321 | 0.03 |
| 3434 Hatton Dr, Nesbit, MS 38651 | $384,000 | 4/2 | 2,280 | 0.03 |
| 3452 Kreunen St, Nesbit, MS 38651 | $405,000 | 4/3 | 2,701 | 0.04 |
| 3424 Hatton Dr, Nesbit, MS 38651 | $360,000 | 4/2 | 2,306 | 0.04 |
Estimated values are based on public record data and automated valuation models. Values are not guaranteed and may not reflect current market conditions.
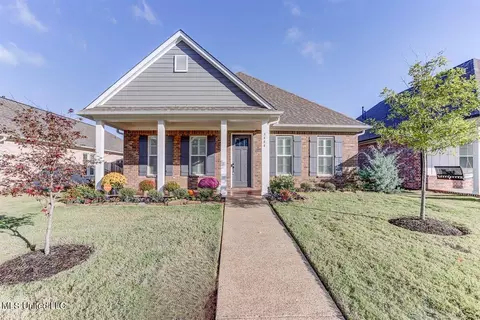
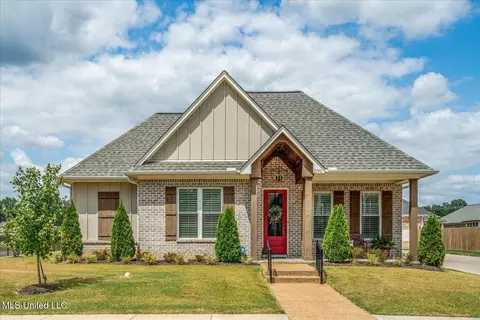
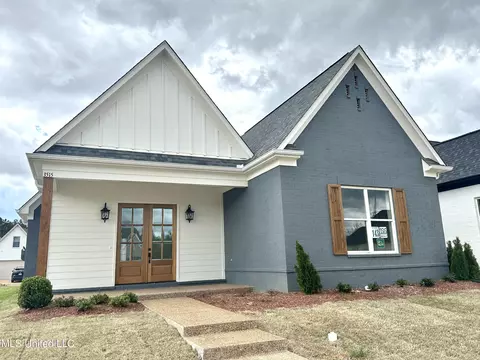
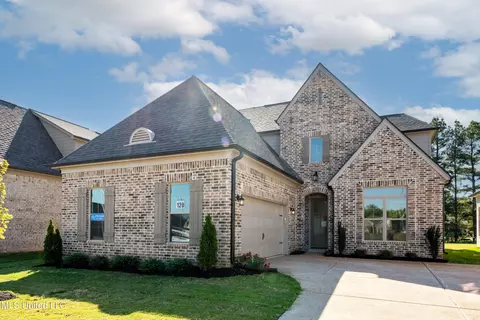
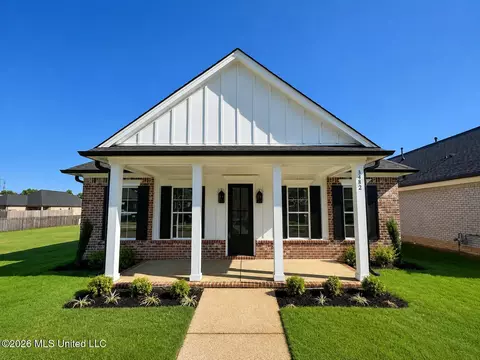
$209,000
$312,900
$279,490
$389,990
$427,450
$385,000
$525,000
$619,400
$360,645
$340,000
$317,450
$175,340
$144,950
$165,900
$257,000
$409,500
$197,500
$213,750
$112,500
$182,000
$415,000
$163,750
$399,950
$489,900
$299,900
$199,900
$415,000
$219,000
$404,500