
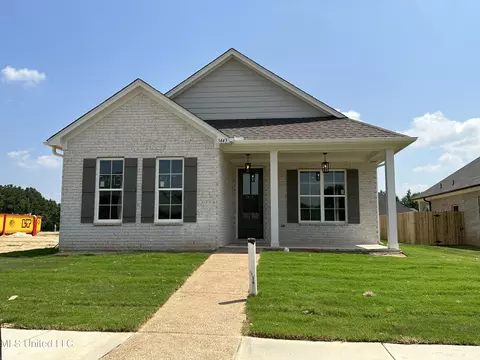
- $349,900
- 3Bd
- 2Ba
- 2,055 Sq Ft
SOLD

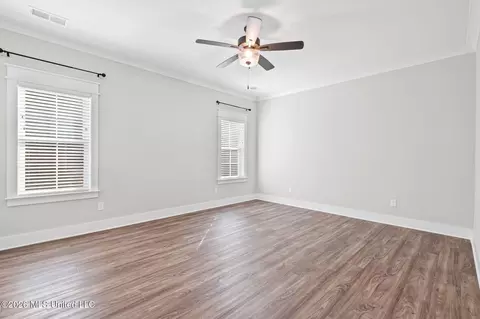
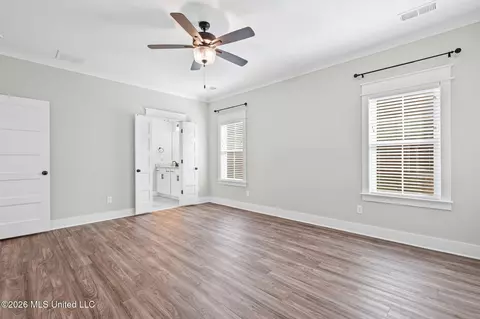
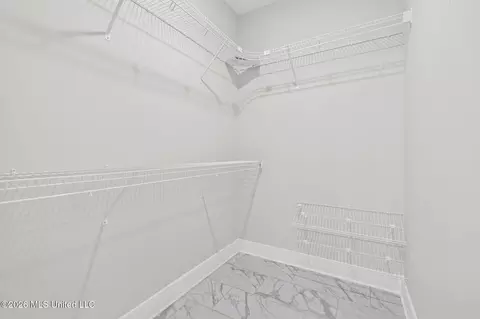
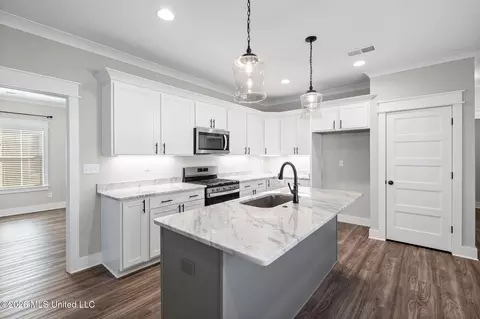
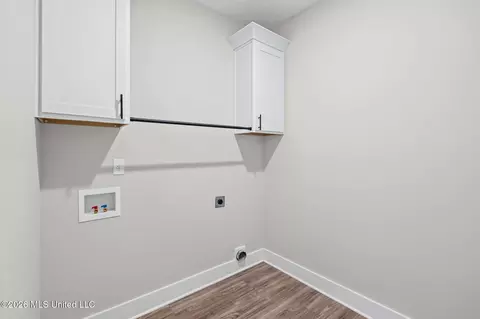
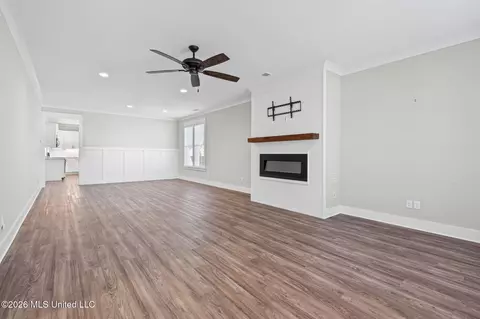
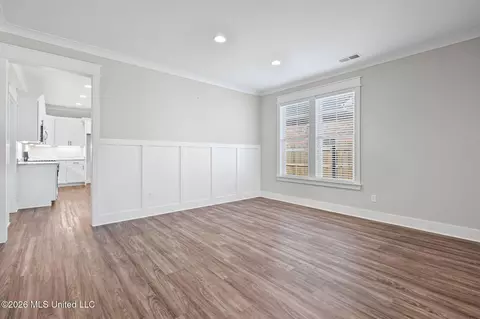
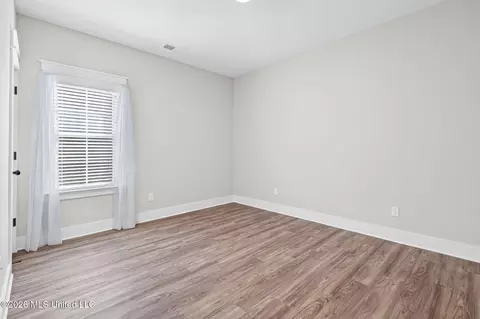
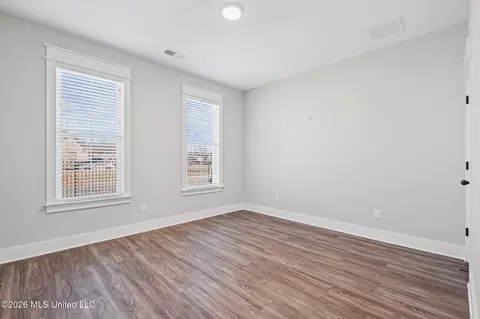
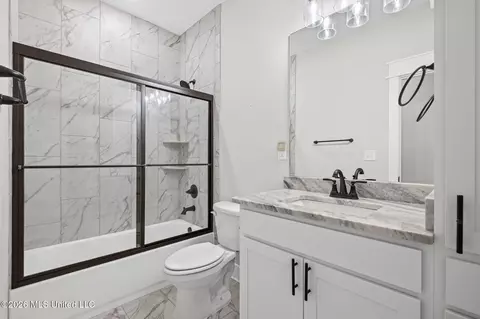
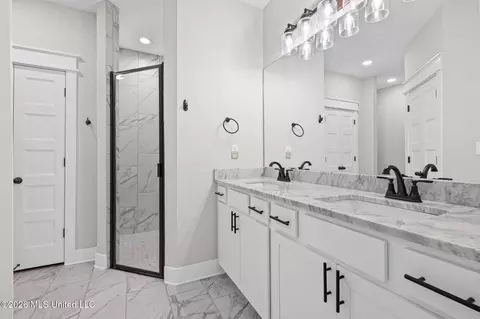
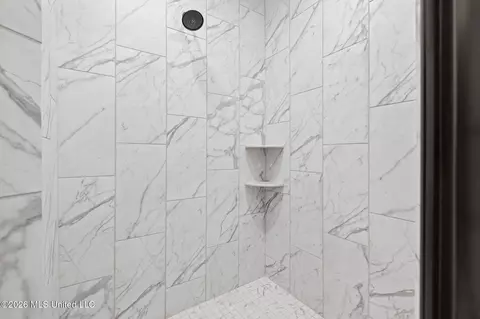
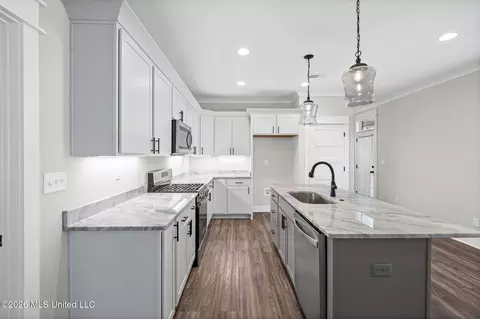
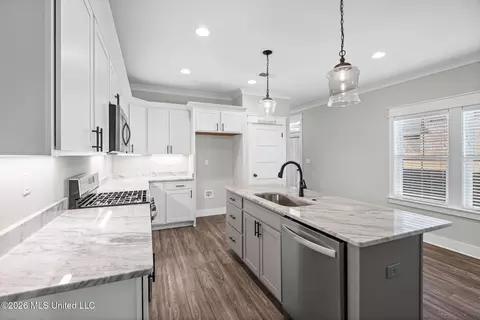
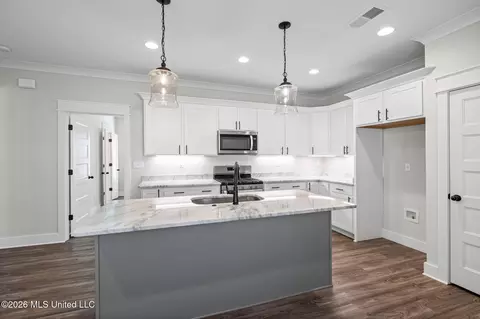
Last sold 06/14/2026 after 104 Days
bed
bath
Sqft ($177/Sqft)
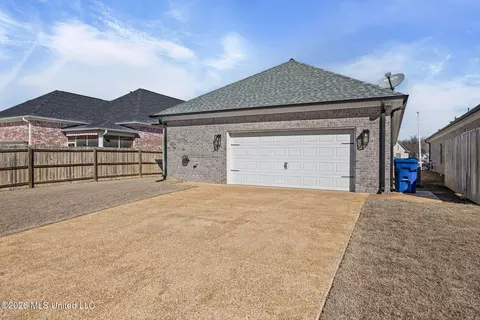
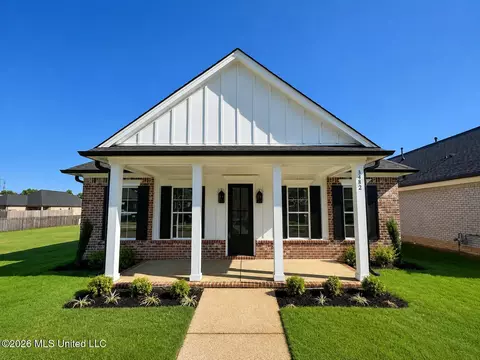
| Property type House | Year built 2022 | HOA fee $100/month | Lot size 6,534 Sqft | Movoto estimate | Parking 2 garage spaces |


| Overview | |
| Cooling/AC | Ceiling Fan(s), Central Air, Electric, Gas |
| Heating | Central, Fireplace(s), Hot Water, Natural Gas |
| Levels/Style | One, Traditional, House |
| MLS # | 4140902 |
| Virtual Tour | N/A |
| SubType | Single Family Residence |
| SqFt | 1952 |
| Status | Closed |
| Lot Size (Acres) | 0.15 |
| Lot Size (SqFt) | 6534 |
| Property Tax | 982 |
| Condition | Move In Ready |
| HOA Fee | 1200, Annually |
| Year Built | 2022 |
| Interior | |
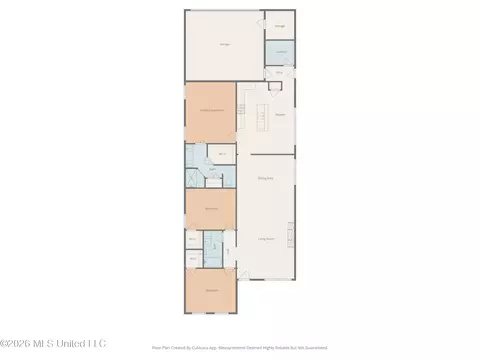
| Total # of Bathrooms | 2 |
| # of Full Baths | 2 |
| Total # of Bedrooms | 3 |
| Total # of Rooms | 8 |
| Laundry | Electric Dryer Hookup, Laundry Room, Main Level, Washer Hookup |
| Flooring | Luxury Vinyl, Ceramic Tile |
| Interior Features | Ceiling Fan(s), Crown Molding, Double Vanity, Eat-in Kitchen, Granite Counters, Kitchen Island, Open Floorplan, Pantry, Primary Downstairs, Recessed Lighting, Walk-In Closet(s) |
| Fireplace | Electric, Great Room |
| Appliances | Dishwasher, Disposal, Free-Standing Gas Range, Gas Water Heater, Microwave, Stainless Steel Appliance(s) |
| Exterior | |
| Foundation | Slab |
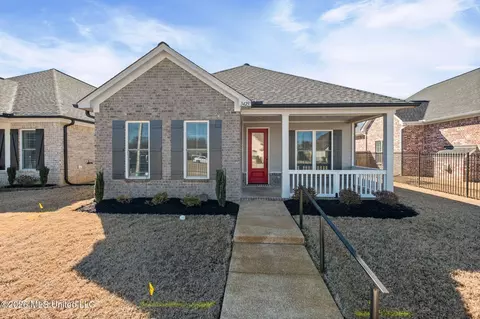
| Roof | Architectural Shingles |
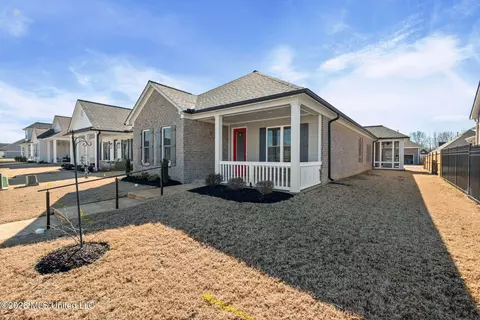
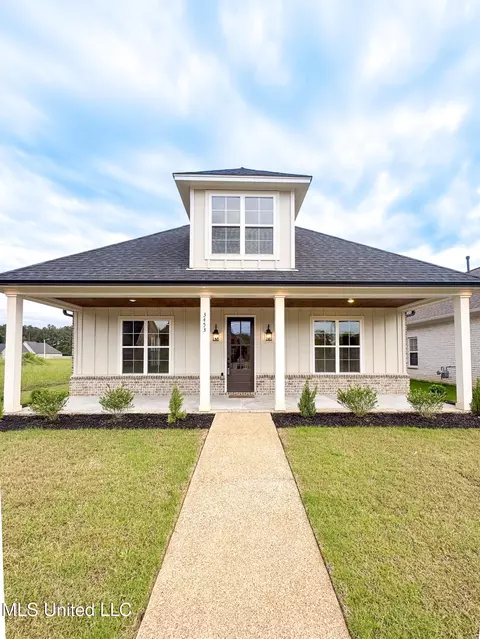
| Construction | Brick, HardiPlank Type |
| # of Parking Spaces | 2 |
| Parking | Garage Door Opener, Garage Faces Rear, Storage, Concrete |
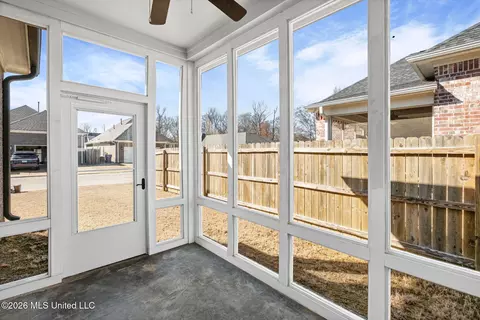
| Patio/Porch | Front Porch, Screened |
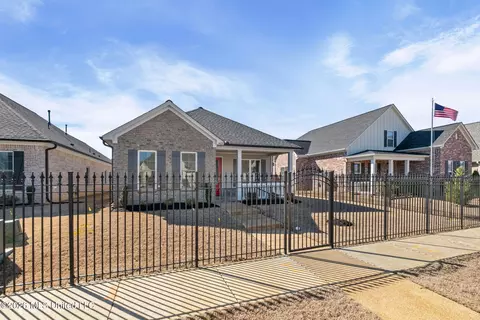
| Fencing | Front Yard, Wrought Iron |
| Exterior Features | Rain Gutters |
| Lot Features | Fenced, Front Yard, Interior Lot, Landscaped, Zero Lot Line |
| Amenities / Utilities | |
| Water Source | Public |
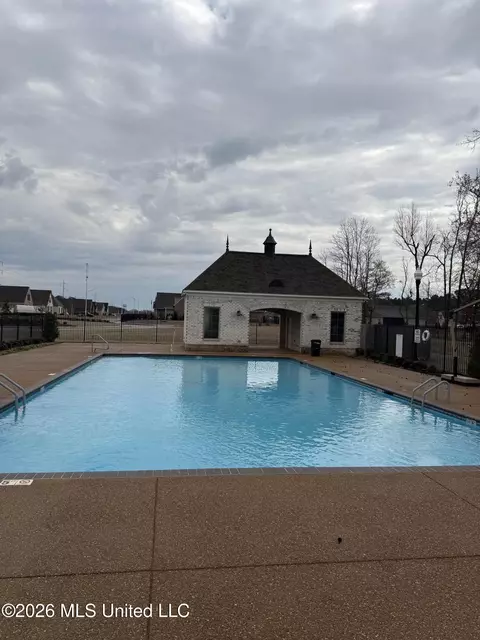
| HOA Fee Includes | Maintenance Grounds, Pool Service |
| Security Features | Carbon Monoxide Detector(s), Gated Community, Key Card Entry, Security Fence, Security Gate, Smoke Detector(s) |
| Location | |
| County | DeSoto |
| Subdivision | Williams Ridge |
| Community Features | Curbs, Pool, Senior Community, Sidewalks |
| Elementary School | Desoto Central |
| Middle School | Desoto Central |
| High School | Desoto Central |
| APN | 2075221100010100 |
| Zoning | Master Planned Community |
| Directions | GO GETWELL SOUTH FROM Goodman ROAD . SUBDIVSION IN ON THE CORNER OF GETWELL AND STARLANDING ROAD. TAKE MAIN ENTRANCE TO SUBDIVION AND FOLLOW Road AROUND TO KRUENON STREET. HOME IS ON THE RIGHT. |
MLS # 4140902
MLS # 4037340| Est. value | Bed/bath | Sqft | mi | |
|---|---|---|---|---|
| 3435 Kreunen St, Nesbit, MS 38651 | $364,000 | 4/2 | 2,297 | 0.01 |
| 3415 Kreunen St, Nesbit, MS 38651 | $365,000 | 4/2 | 2,446 | 0.01 |
| 3443 Kreunen St, Nesbit, MS 38651 | $341,000 | 4/2 | 2,320 | 0.02 |
| 3405 Kreunen St, Nesbit, MS 38651 | $368,000 | 3/2 | 2,374 | 0.02 |
| 3453 Kreunen St, Nesbit, MS 38651 | $343,000 | 4/2 | 2,335 | 0.03 |
| 3389 Kreunen St, Nesbit, MS 38651 | $417,000 | 4/2 | 2,894 | 0.03 |
| 3414 Hatton Dr, Nesbit, MS 38651 | $391,000 | 4/2 | 2,419 | 0.03 |
| 3424 Hatton Dr, Nesbit, MS 38651 | $360,000 | 4/2 | 2,306 | 0.03 |
Estimated values are based on public record data and automated valuation models. Values are not guaranteed and may not reflect current market conditions.
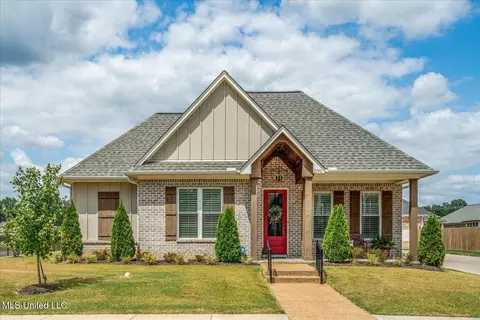
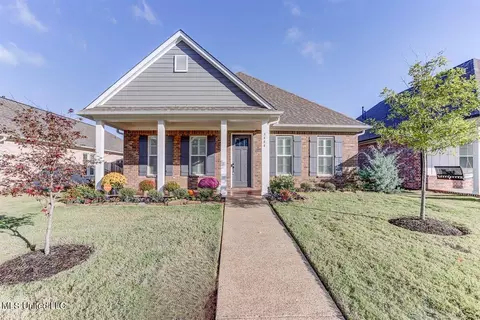
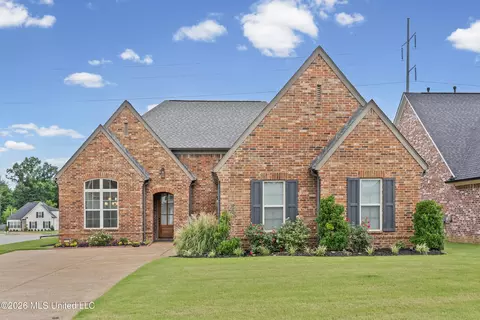
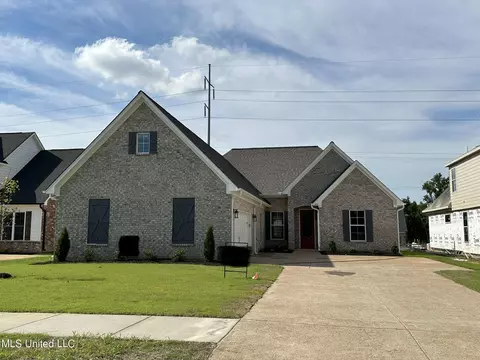
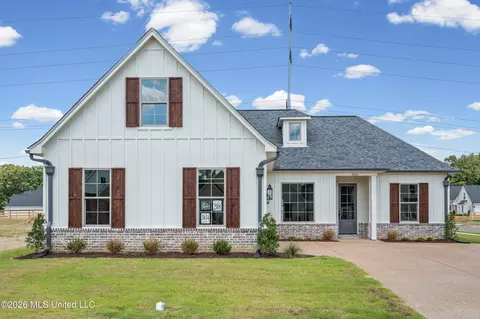
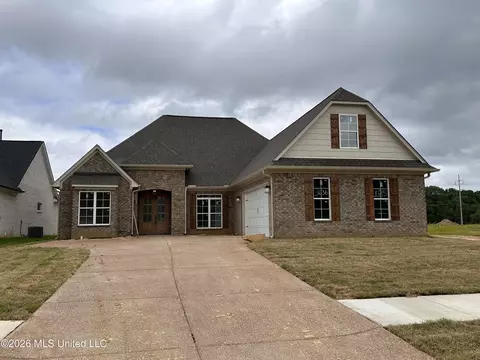
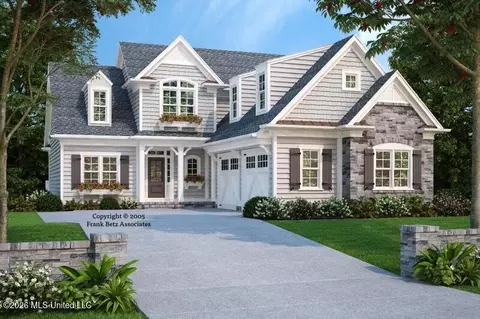
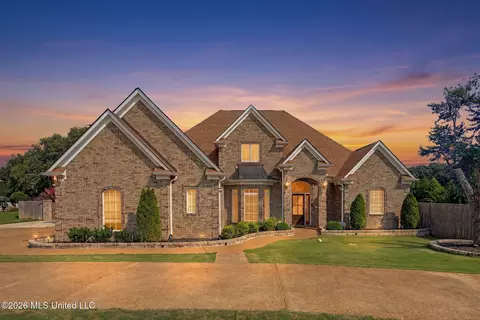
$209,000
$312,900
$279,490
$389,990
$427,450
$385,000
$525,000
$619,400
$360,645
$340,000
$317,450
$175,340
$144,950
$165,900
$257,000
$409,500
$197,500
$213,750
$112,500
$182,000
$415,000
$163,750
$399,950
$489,900
$299,900
$199,900
$415,000
$219,000
$404,500