
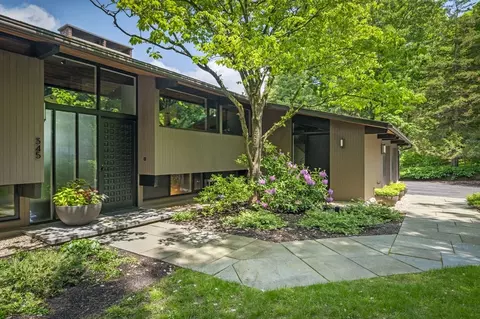
- $1,950,000
- 4Bd
- 3Ba
- 2,153 Sq Ft
SOLD


Last sold 12/29/2006 for $1.86M
bed
bath
Sqft ($443/Sqft)
| Property type House | Year built 2001 | HOA fee $2,400/month | Lot size 0.7 Acre | Movoto estimate | Parking 2 garage spaces |

| Overview | |
| Cooling/AC | Central Air |
| Heating | Forced Air, Natural Gas |
| Levels/Style | Colonial, Victorian |
| MLS # | 70452422 |
| Type | Residential |
| Status | Closed |
| SubType | Single Family Residence |
| SqFt | 4212 |
| Lot Size (SqFt) | 30492 |
| Lot Size (Acres) | 0.7 |
| Annual Property Tax | 15016.32 |
| Year Built | 2001 |
| HOA Fee | 2400 |
| Interior | |
| Bathroom 2 | Bathroom - Full, Flooring - Stone/Ceramic Tile |
| Bathroom 3 | Bathroom - Full, Flooring - Stone/Ceramic Tile |
| Primary Bathroom | Yes |
| Total # of Bathrooms | 4 |
| Bathroom 1 | Bathroom - Half |
| # Full Baths | 3 |
| # Half Baths | 1 |
| Total # of Bedrooms | 4 |
| Bedroom 3 | Flooring - Hardwood |
| Bedroom 4 | Flooring - Hardwood |
| Bedroom 2 | Flooring - Hardwood, Window(s) - Bay/Bow/Box |
| Basement | Full |
| Family Room | Flooring - Hardwood, Balcony / Deck, 19 |
| Living Room | Flooring - Hardwood, Window(s) - Bay/Bow/Box |
| Dining Room | First, Flooring - Hardwood, Window(s) - Bay/Bow/Box |
| Total # of Rooms | 9 |
| Laundry | Flooring - Stone/Ceramic Tile, Second Floor, Electric Dryer Hookup |
| Kitchen | Flooring - Hardwood, Countertops - Stone/Granite/Solid |
| Flooring | Wood, Tile, Flooring - Stone/Ceramic Tile |
| Appliances | Gas Water Heater, Water Heater, Range, Oven, Dishwasher, Disposal, Microwave, Plumbed For Ice Maker |
| # Fireplaces | 3 |
| Interior Features | Bathroom - Full, Library, Bathroom, Walk-up Attic |
| Fireplace | Family Room, Living Room, Master Bedroom |
| Window Features | Insulated Windows |
| Exterior | |
| Foundation | Concrete Perimeter |
| Roof | Shingle |
| Construction | Frame |
| # Covered Spaces | 2 |
| Parking Desc | Attached, Garage Door Opener, Paved Drive |
| # Parking Spaces | 10 |
| # Garage Spaces | 2 |
| Exterior Features | Porch, Deck, Covered Patio/Deck, Professional Landscaping, Sprinkler System |
| Patio/ Porch | Porch, Deck, Covered |
| Lot Desc | Cul-De-Sac, Wooded |
| Amenities / Utilities | |
| Sewer | Public Sewer, City/Town Sewer |
| Utilities | For Gas Range, for Electric Oven, for Electric Dryer, Icemaker Connection |
| Electricity | Circuit Breakers, 200+ Amp Service |
| Water Source | Public, City/Town Water |
| Location | |
| County | Norfolk |
| Community Features | Park, Walk/Jog Trails |
| Zoning | SRA |
| APN | M:2200003000000, 4097438 |
| Directions | Off Grove St. On Wellesley/Needham Line. |
| Lot/ Land Details | |
| Road Frontage | Private Road |
| Road Surface | Paved |
MLS # 70452422
MLS # 70194884
MLS # 70152149| Est. value | Bed/bath | Sqft | mi | |
|---|---|---|---|---|
| 105 Beard Way, Needham, MA 02492 | $2,636,800 | 4/4 | 2,854 | 0.03 |
| 85 Beard Way, Needham, MA 02492 | $3,602,600 | 5/5 | 3,573 | 0.03 |
| 96 Beard Way, Needham, MA 02492 | $3,012,200 | 4/4 | 2,948 | 0.04 |
| 84 Beard Way, Needham, MA 02492 | $3,662,600 | 5/6 | 2,675 | 0.05 |
| 116 Beard Way, Needham, MA 02492 | $3,765,500 | 6/4 | 2,349 | 0.06 |
| 115 Beard Way, Needham, MA 02492 | $2,863,800 | 4/4 | 2,674 | 0.06 |
| 74 Beard Way, Needham, MA 02492 | $3,790,600 | 6/5 | 3,297 | 0.07 |
| 27 Colgate Rd, Wellesley, MA 02482 | $3,705,100 | 6/4 | 4,289 | 0.08 |
Estimated values are based on public record data and automated valuation models. Values are not guaranteed and may not reflect current market conditions.
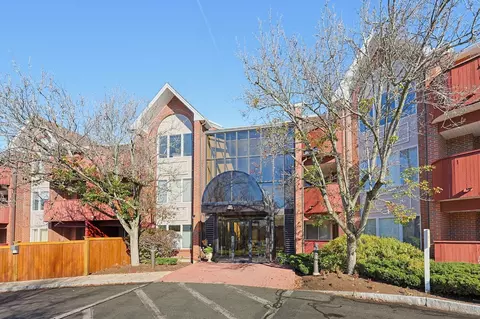
$1,898,000
$1,797,450
$999,999
$887,450
$490,000
$594,900
$549,990
$1,850,000
$449,450
$595,000
$774,900
$1,299,000
$1,638,000
$1,795,000
$1,937,500
$1,290,000
$2,995,000
$2,100,000
$2,288,000
$2,425,000
$879,000
$1,690,000
$2,787,000
$1,752,500
$2,299,000
$1,199,998
$1,995,000
$679,900
$1,550,000
$749,000