
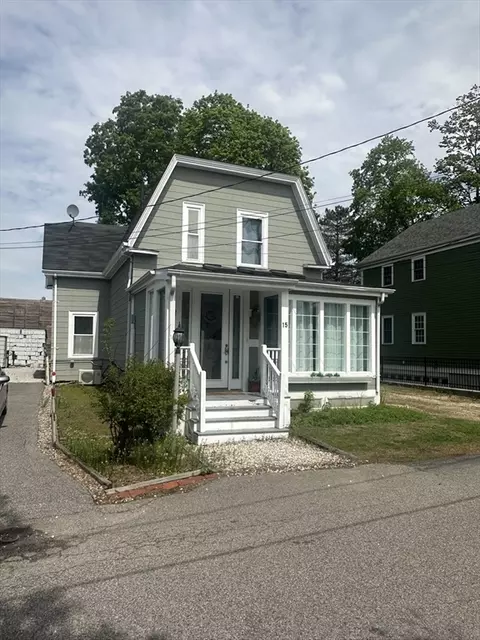
- $630,000
- 3Bd
- 3Ba
- 1,638 Sq Ft
SOLD



Last sold 08/27/2009 for $1.14M
bed
bath
Sqft ($369/Sqft)
| Property type House | Year built 1986 | HOA fee $0/month | Lot size 10,000 Sqft | Movoto estimate | Parking 2 garage spaces |

| Overview | |
| Levels/Style | Colonial, Contemporary |
| Type | Single Family |
| SubType | Detached |
| MLS # | 30269726 |
| SqFt | 3100 |
| Status | Sold |
| Lot Size (Acre) | 0.23 |
| Property Tax | 6239.43 |
| Year Built | 1986 |
| Short Sale (Y/N) | Unknown |
| Foreclosure (Y/N) | Undisclosed |
| Interior | |
| # Full Baths | 3 |
| Bathroom 2 | Skylight, Ceiling - Cathedral, Flooring - Stone/Ceramic Tile |
| Primary Bathroom | Yes |
| Bathroom 1 | Bathroom - Full, Skylight, Ceiling - Cathedral, Closet - Linen, Flooring - Stone/Ceramic Tile, Hot Tub / Spa |
| # Half Baths | 1 |
| Primary Bedroom | Closet - Walk-in, Flooring - Wall To Wall Carpet |
| Bedroom 5 | Flooring - Wall To Wall Carpet |
| Bedroom 3 | Flooring - Wall To Wall Carpet, Window(s) - Bay/Bow/Box |
| Bedroom 2 | Flooring - Wall To Wall Carpet |
| Bedroom 4 | Flooring - Wall To Wall Carpet |
| Total # of Bedrooms | 4 |
| Total # of Rooms | 10 |
| Family Room | Fireplace, Flooring - Wall To Wall Carpet, Balcony / Deck |
| Kitchen | Skylight, Ceiling - Cathedral, Flooring - Stone/Ceramic Tile, Dining Area, Pantry |
| Dining Room | Flooring - Hardwood |
| Add'l Room 1 | Flooring - Wall To Wall Carpet |
| Basement | Full, Walk Out, Interior Access, Bulkhead, Sump Pump |
| Add'l Room 2 | Skylight, Ceiling - Cathedral, Closet - Walk-in |
| # Fireplaces | 1 |
| Interior Features | Flooring - Wall To Wall Carpet, Window(s) - Bay/Bow/Box, Central Vacuum, Security System, Cable Available |
| Exterior | |
| Foundation | Poured Concrete |
| Exterior | Clapboard |
| Roof | Asphalt/Fiberglass Shingles |
| Construction | Frame |
| Garage/ Parking | Attached, Under, Garage Door Opener |
| Parking Desc | Off-Street |
| # Parking Spaces | 4 |
| # Garage Spaces | 2 |
| Exterior Features | Deck, Gutters, Fenced Yard |
| Lot Desc | Paved Drive, Other (See Remarks) |
| Amenities / Utilities | |
| Green Features: Energy Efficiency | Storm Windows, Insulated Doors, Storm Doors |
| Electricity | 100 Amps |
| Water/ Sewer | City/Town Water, City/Town Sewer |
| Utility Connections | For Gas Range, for Gas Oven, for Electric Dryer, Icemaker Connection |
| Utilities: Hot Water | Natural Gas, Tank |
| Water Source | City/Town Water |
| HOA Amenities | Public Transportation, Shopping, Swimming Pool, Tennis Court, Walk/Jog Trails, Golf Course |
| Location | |
| County | Norfolk |
| Middle School | POLLARD |
| Elementary School | ELLIOT |
| High School | NEEDHAM HIGH |
| APN | 199/093.0-0012-0026.0, 142438 |
| Lot/ Land Details | |
| Road Type | Public, Paved, Publicly Maint., Sidewalk |
| Frontage | 82 |
MLS # 30269726| Est. value | Bed/bath | Sqft | mi | |
|---|---|---|---|---|
| 44 Lynn Rd, Needham, MA 02494 | $1,873,000 | 4/2 | 1,536 | 0.02 |
| 56 Lynn Rd, Needham, MA 02494 | $2,062,000 | 4/2 | 1,764 | 0.02 |
| 55 William St, Needham, MA 02494 | $1,989,000 | 4/2 | 1,389 | 0.03 |
| 49 Lynn Rd, Needham, MA 02494 | $2,082,000 | 4/3 | 1,636 | 0.03 |
| 63 William St, Needham, MA 02494 | $2,071,000 | 4/4 | 1,548 | 0.03 |
| 36 Lynn Rd, Needham, MA 02494 | $1,874,000 | 4/3 | 1,378 | 0.03 |
| 47 William St, Needham, MA 02494 | $2,211,000 | 3/3 | 1,786 | 0.03 |
| 55 Lynn Rd, Needham, MA 02494 | $2,024,000 | 4/4 | 1,503 | 0.03 |
Estimated values are based on public record data and automated valuation models. Values are not guaranteed and may not reflect current market conditions.
$1,898,000
$1,797,450
$999,999
$887,450
$490,000
$594,900
$549,990
$1,850,000
$449,450
$595,000
$774,900
$1,299,000
$1,638,000
$1,795,000
$1,937,500
$1,290,000
$2,995,000
$2,100,000
$2,288,000
$2,425,000
$879,000
$1,690,000
$2,787,000
$1,752,500
$2,299,000
$1,199,998
$1,995,000
$679,900
$1,550,000
$749,000