
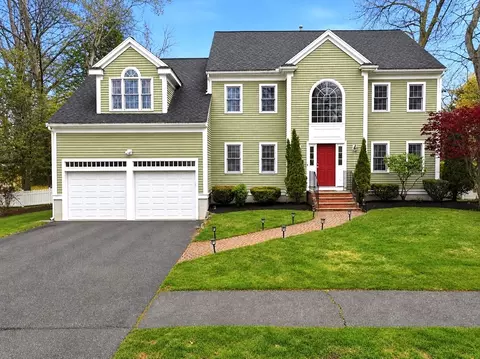
- $1,995,000
- 4Bd
- 3Ba
- 3,113 Sq Ft
SOLD 05/12/26

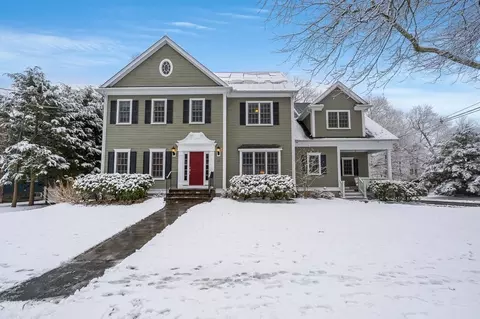
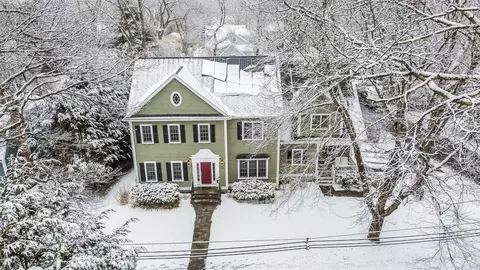
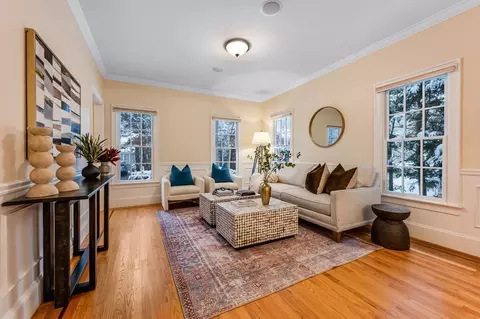
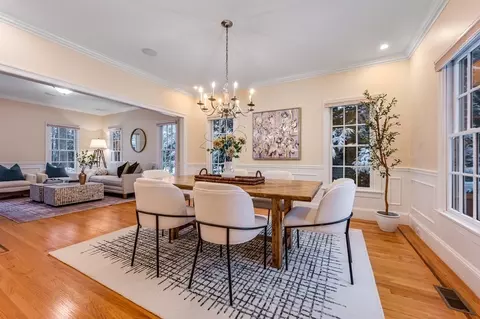
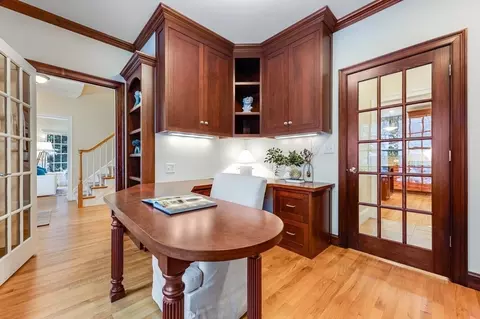
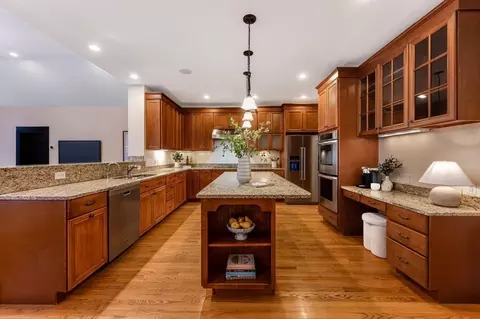
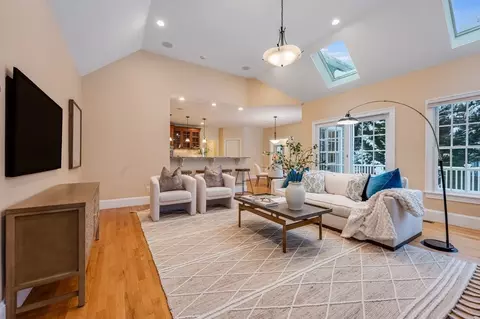
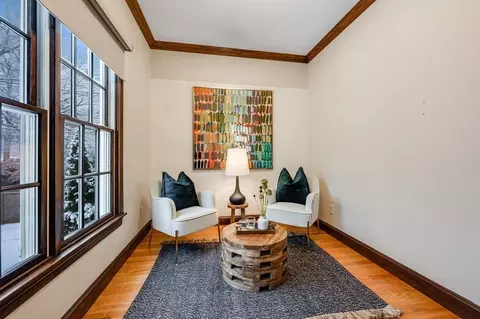
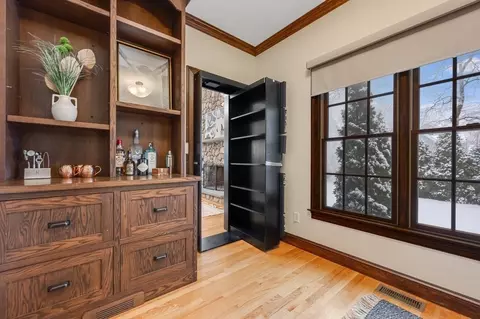
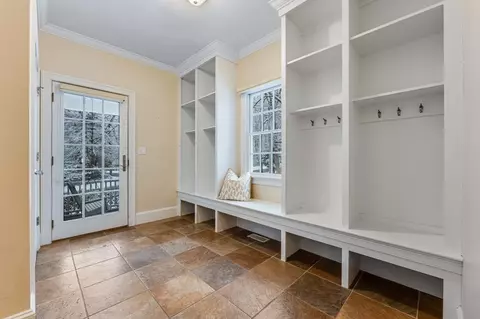
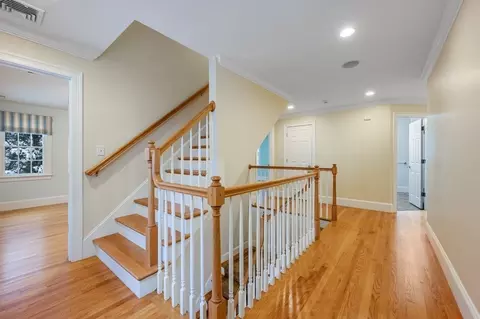
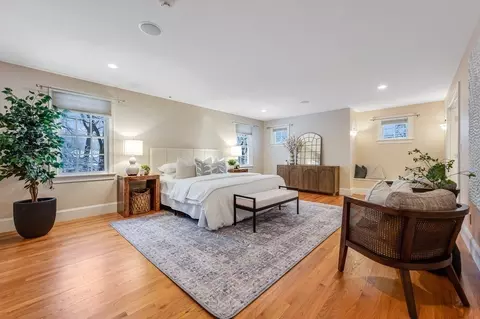
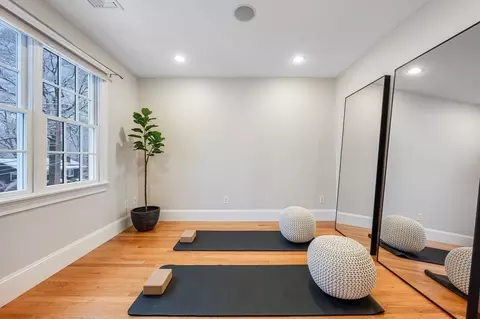
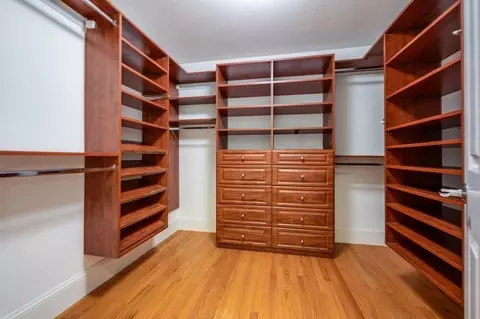
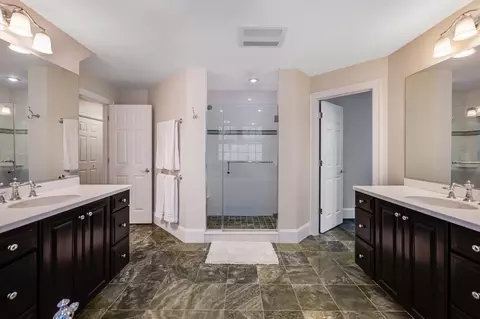
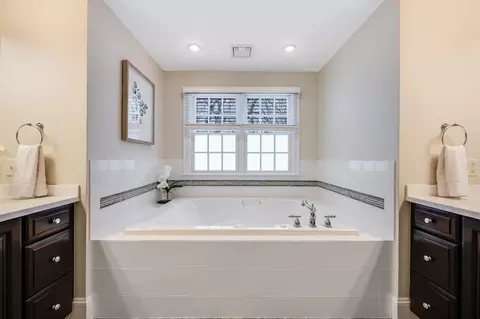
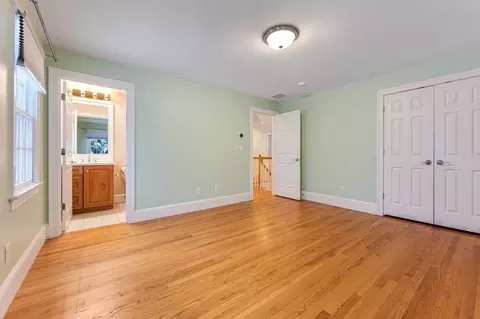
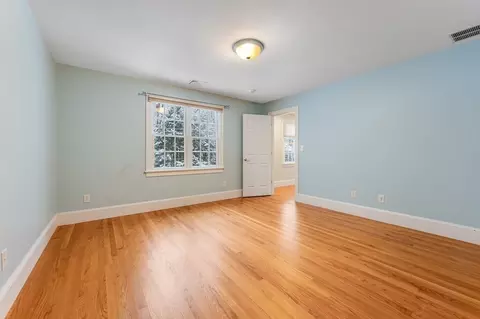
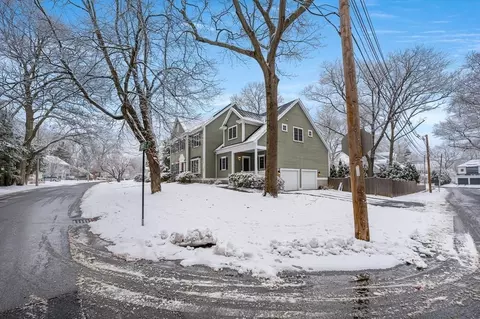
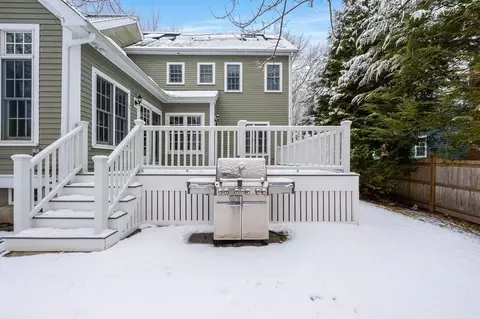
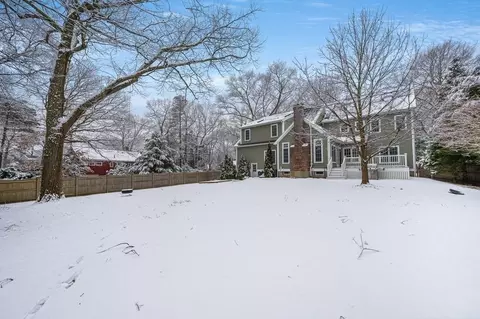
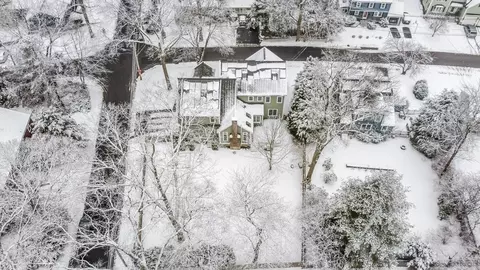
Last sold 02/05/2024 for $2.35M
bed
bath
Sqft ($505/Sqft)
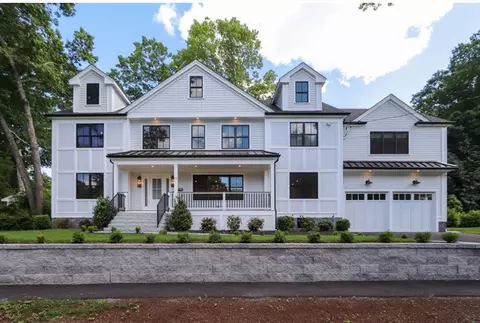
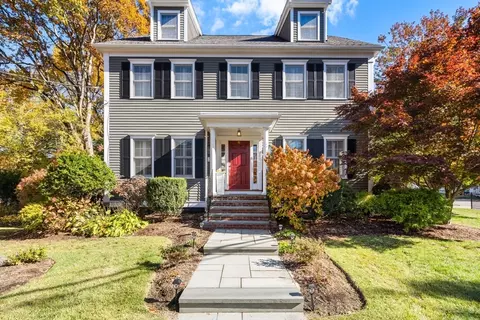
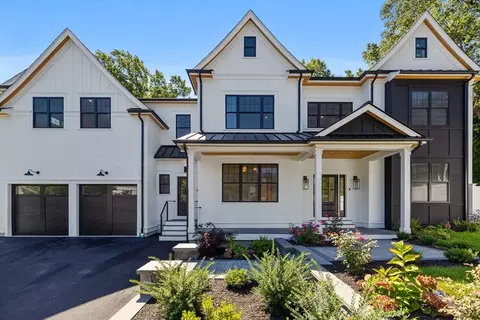
| Property type House | Year built 2006 | HOA fee $0/month | Lot size 0.3 Acre | Movoto estimate | Parking 2 garage spaces |

| Overview | |
| Cooling/AC | Central Air |
| Heating | Forced Air, Electric Baseboard, Natural Gas, Hydro Air |
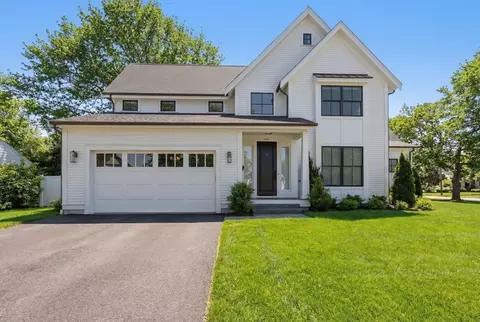
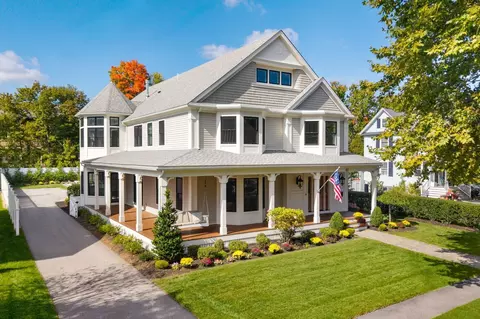
| Levels/Style | Colonial |
| MLS # | 73197643 |
| Type | Residential |
| Status | Closed |
| SubType | Single Family Residence |
| SqFt | 4655 |
| Lot Size (SqFt) | 13068 |
| Lot Size (Acres) | 0.3 |
| Annual Property Tax | 19593 |
| Year Built | 2006 |
| Interior | |
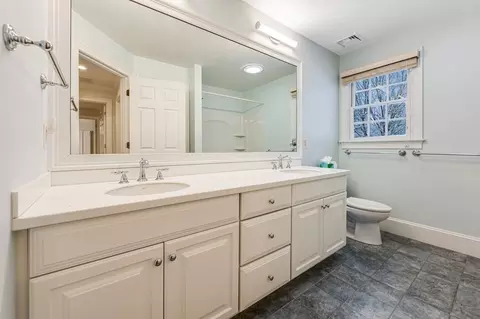
| Bathroom 2 | Bathroom - Full, Bathroom - Double Vanity/Sink, Bathroom - Tiled With Shower Stall, Bathroom - Tiled With Tub, Flooring - Stone/Ceramic Tile, Jacuzzi / Whirlpool Soaking Tub |
| Bathroom 3 | Bathroom - Full, Bathroom - Double Vanity/Sink, Bathroom - With Tub & Shower, Closet - Linen, Flooring - Stone/Ceramic Tile |
| Primary Bathroom | Yes |
| Total # of Bathrooms | 5 |
| Bathroom 1 | Bathroom - Half, Pedestal Sink |
| # Full Baths | 4 |
| # Half Baths | 1 |
| Total # of Bedrooms | 4 |
| Bedroom 3 | Closet, Flooring - Hardwood, Lighting - Overhead |
| Bedroom 4 | Bathroom - Full, Closet, Flooring - Hardwood |
| Bedroom 2 | Closet, Flooring - Hardwood, Lighting - Overhead |
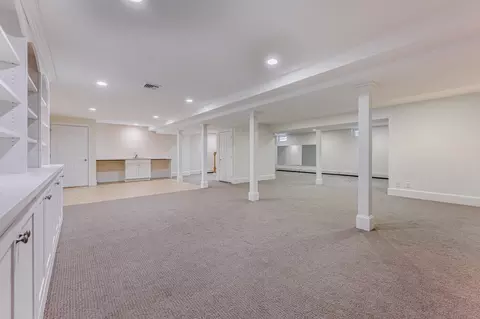
| Basement | Full, Finished, Interior Entry, Sump Pump, Radon Remediation System |
| Office | Closet/Cabinets - Custom Built, Flooring - Hardwood |
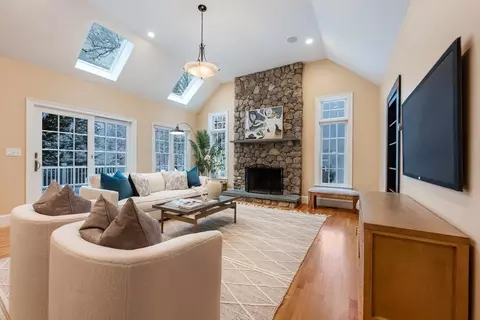
| Family Room | Skylight, Cathedral Ceiling(s), Flooring - Hardwood, French Doors, Exterior Access, Recessed Lighting, Lighting - Pendant, 18 |
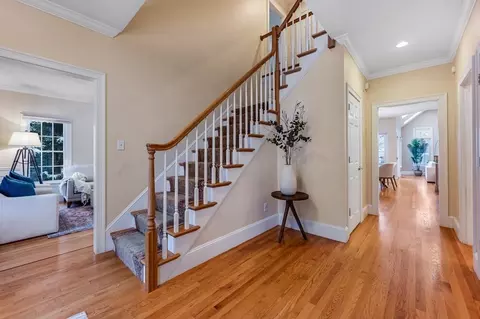
| Living Room | Flooring - Hardwood, Lighting - Overhead, Crown Molding |
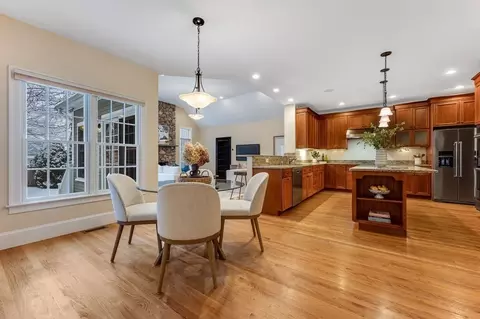
| Dining Room | First, Flooring - Hardwood, Lighting - Pendant, Lighting - Overhead, Crown Molding |
| Total # of Rooms | 15 |
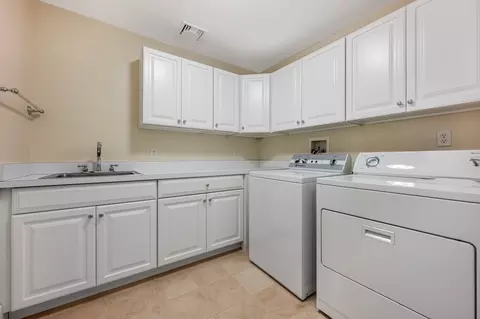
| Laundry | Closet/Cabinets - Custom Built, Flooring - Stone/Ceramic Tile, Cabinets - Upgraded, Electric Dryer Hookup, Washer Hookup, Lighting - Overhead, Sink, Second Floor |
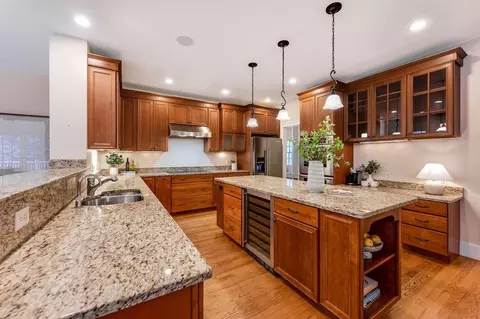
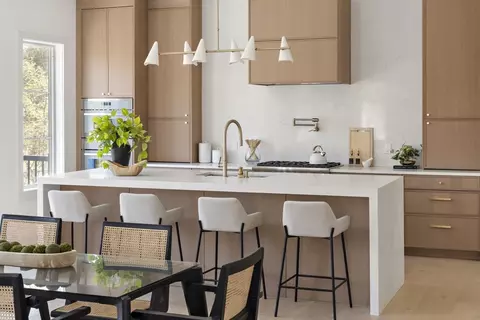
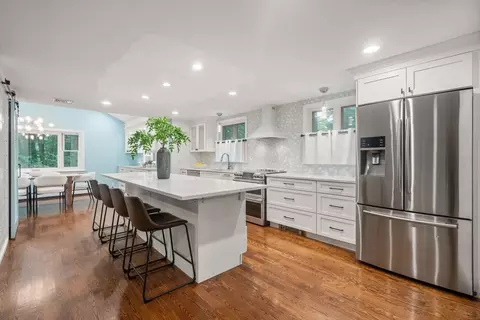
| Kitchen | Closet/Cabinets - Custom Built, Flooring - Hardwood, Dining Area, Countertops - Stone/Granite/Solid, Kitchen Island, Exterior Access, Open Floorplan, Recessed Lighting, Stainless Steel Appliances, Storage, Wine Chiller, Lighting - Pendant |
| Flooring | Tile, Carpet, Hardwood, Flooring - Hardwood, Flooring - Stone/Ceramic Tile, Flooring - Wall To Wall Carpet |
| Appliances | Oven, Dishwasher, Disposal, Range, Refrigerator, Freezer, Washer, Dryer, Wine Refrigerator, Range Hood |
| # Fireplaces | 1 |
| Interior Features | Closet/Cabinets - Custom Built, Cedar Closet(s), Lighting - Overhead, Den, Office, Mud Room, Exercise Room, Play Room, Bonus Room |
| Fireplace | Family Room |
| Door Features | French Doors |
| Exterior | |
| Foundation | Concrete Perimeter |
| Construction | Frame |
| # Covered Spaces | 2 |
| Parking Desc | Attached, Garage Door Opener, Paved Drive |
| # Parking Spaces | 2 |
| # Garage Spaces | 2 |
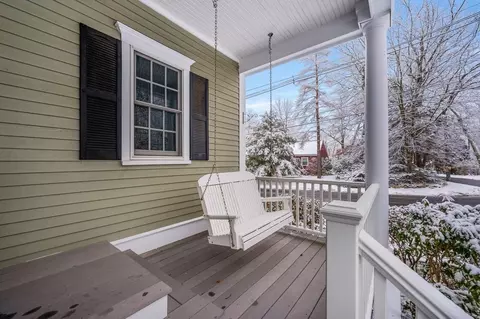
| Exterior Features | Porch, Deck, Sprinkler System, Fenced Yard |
| Patio/ Porch | Porch, Deck |
| Fencing | Fenced/Enclosed, Fenced |
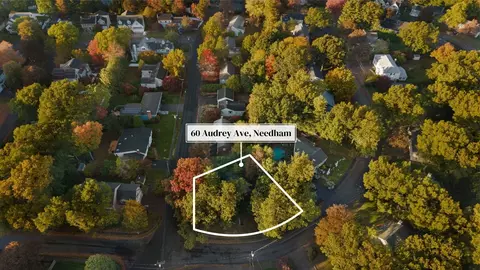
| Lot Desc | Corner Lot, Level |
| Amenities / Utilities | |
| Sewer | Public Sewer |
| Green Features: Energy Efficiency | Thermostat |
| Utilities | For Electric Range |
| Green Features: Energy Generation | Solar |
| Electricity | Generator, 200+ Amp Service |
| Water Source | Public |
| Location | |
| County | Norfolk |
| Community Features | Public Transportation, Shopping, Park, Golf, Medical Facility, Highway Access, House Of Worship, Private School, Public School |
| Elementary School | Newman |
| Middle School | Highrk/Pollard |
| High School | Needham Hs |
| Zoning | SRB |
| APN | M:137.0 B:0009 L:0000.0, 144851 |
| Directions | Off Marked Tree At The Corner Of Frances St. |
| Lot/ Land Details | |
| Road Frontage | Public |
| Road Responsibility | Public Maintained Road |
MLS # 73197643
MLS # 71518611
MLS # 70206272| Est. value | Bed/bath | Sqft | mi | |
|---|---|---|---|---|
| 44 Barrett St, Needham, MA 02492 | $1,518,000 | 3/1 | 1,116 | 0.02 |
| 53 Barrett St, Needham, MA 02492 | $1,885,000 | 4/1 | 1,506 | 0.02 |
| 7 Aly Raisman Way, Needham, MA 02492 | $3,586,000 | 5/5 | 2,159 | 0.02 |
| 18 Frances St, Needham, MA 02492 | $1,667,000 | 4/2 | 1,954 | 0.03 |
| 41 Barrett St, Needham, MA 02492 | $2,083,000 | 4/3 | 1,604 | 0.03 |
| 3 Frances St, Needham, MA 02492 | $1,925,000 | 4/2 | 1,248 | 0.03 |
| 36 Barrett St, Needham, MA 02492 | $2,255,000 | 4/2 | 1,845 | 0.03 |
| 30 Frances St, Needham, MA 02492 | $1,894,000 | 3/3 | 1,926 | 0.04 |
Estimated values are based on public record data and automated valuation models. Values are not guaranteed and may not reflect current market conditions.
$1,898,000
$594,900
$490,000
$1,850,000
$999,999
$649,500
$449,450
$549,990
$909,000
$887,450
$774,900
$1,399,000
$2,425,000
$1,299,000
$2,995,000
$1,638,000
$1,800,000
$1,795,000
$1,850,000
$1,290,000
$879,000
$1,690,000
$2,787,000
$1,199,998
$1,995,000
$679,900
$1,752,500
$2,299,000
$1,550,000
$739,900