
- $1,424,900
- 4Bd
- 3Ba
- 2,500 Sq Ft
Open SAT 11-12

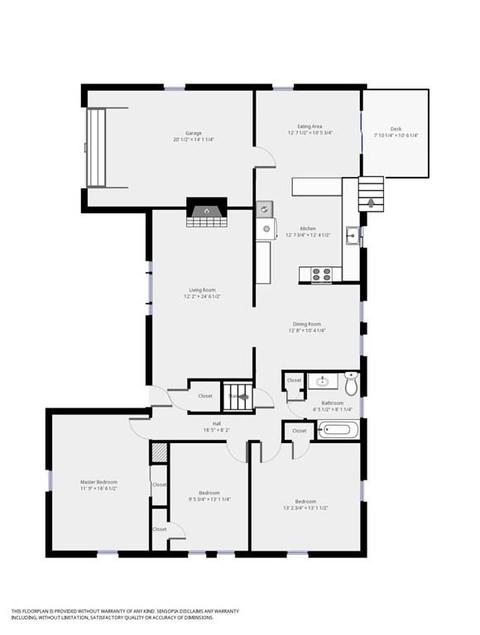
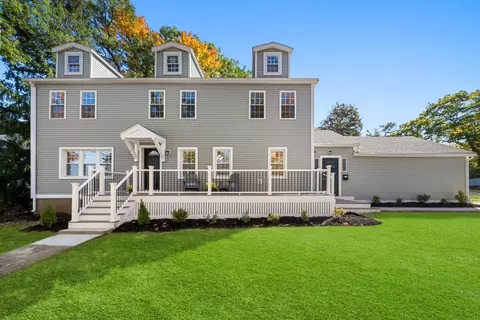
bed
bath
Sqft ($381/Sqft)
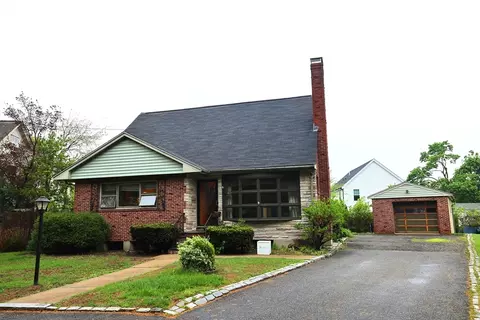
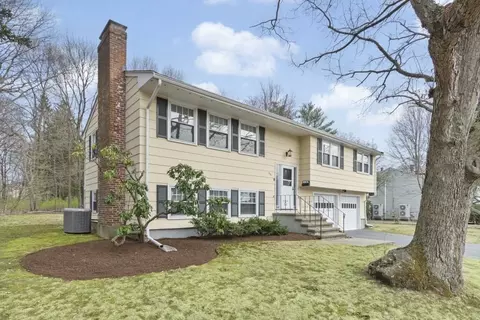
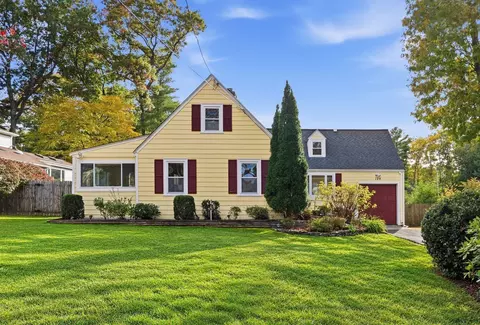
| Property type House | Neighborhood | Year built 1968 | HOA fee $0/month | Lot size 0.47 Acre | Movoto estimate | Parking 1 garage spaces |

| Overview | |
| Cooling/AC | Central Air, Active Solar |
| Heating | Heat Pump, Electric, Active Solar |
| Type | Single Family |
| SubType | Detached, Ranch |
| MLS # | 72711726 |
| SqFt | 2200 |
| Status | Active |
| Lot Size | 20473 |
| Lot Size (Acre) | 0.47 |
| Property Taxes | 6447.76 |
| Year Built | 1968 |
| Short Sale (Y/N) | No |
| Foreclosure (Y/N) | No |
| Interior | |
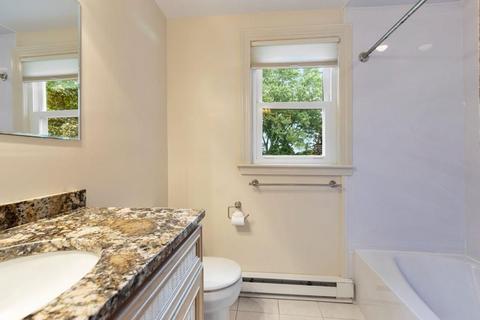
| # Full Baths | 1 |
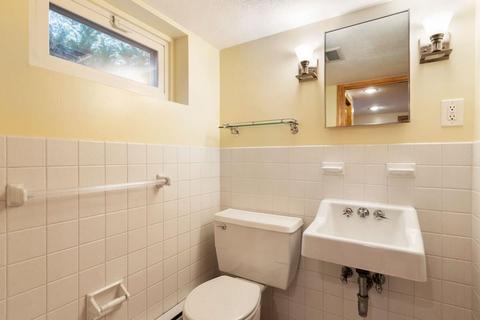
| Bathroom 2 Desc | Bathroom - Half |
| Master Bathroom | No |
| Bathroom 1 Desc | Bathroom - Full, Bathroom - With Tub & Shower |
| 1/2 Bathrooms | 1 |
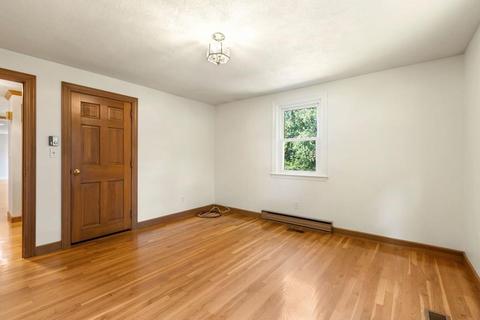
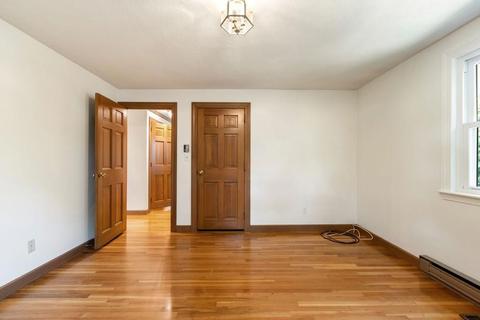
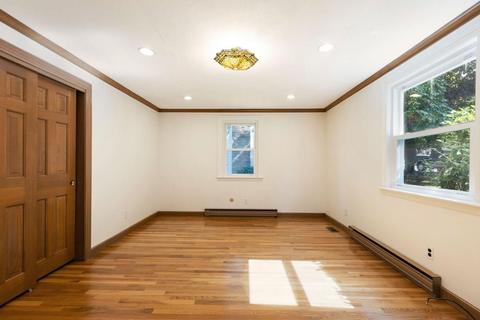
| Master Bedroom Desc | Flooring - Hardwood |
| Bedroom 3 Desc | Flooring - Hardwood |
| Bedroom 2 Desc | Flooring - Hardwood |
| Total # of Bedrooms | 3 |
| Total # of Rooms | 9 |
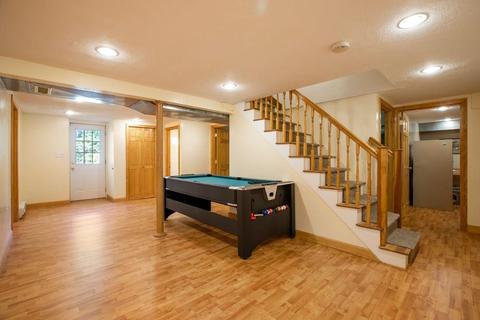
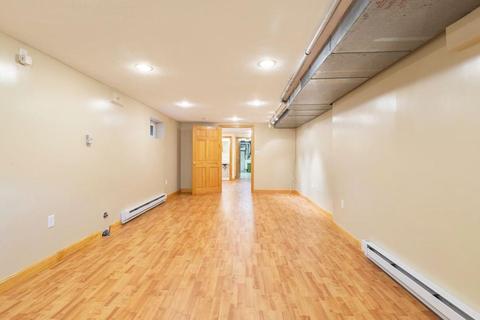
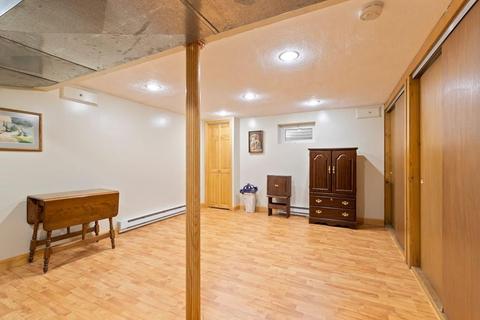
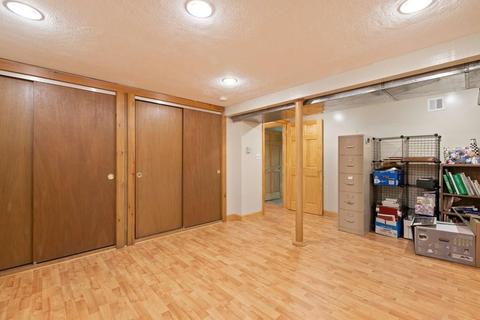
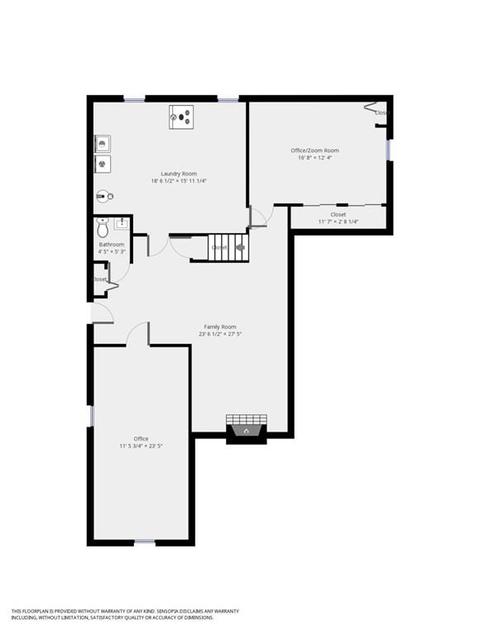
| Basement | Y, Finished, Walk Out |
| Add'l Room 3 Desc | Flooring - Laminate, Recessed Lighting |
| Add'l Room 3 Type | Home Office |
| Add'l Room 2 Type | Home Office-Separate Entry |
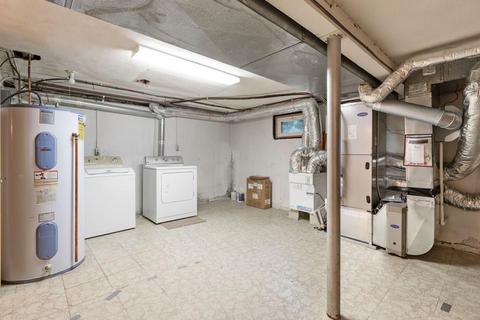
| Laundry | Laundry Sink |
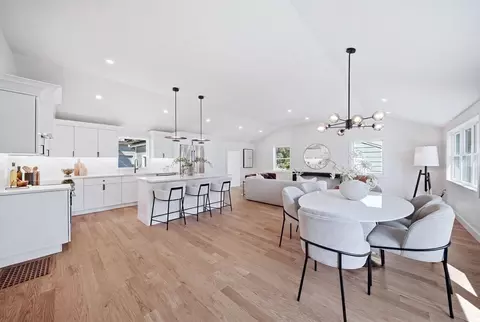
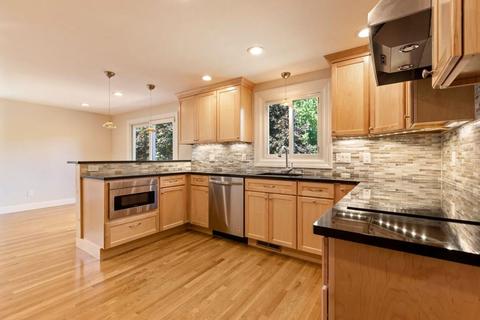
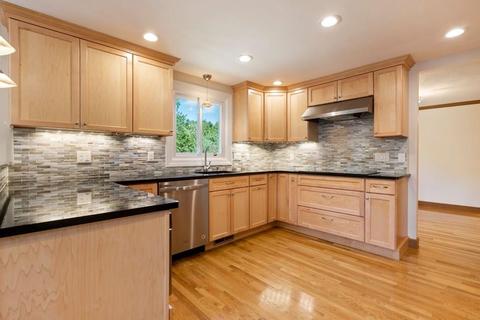
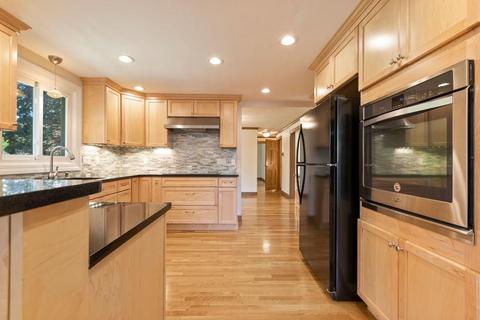
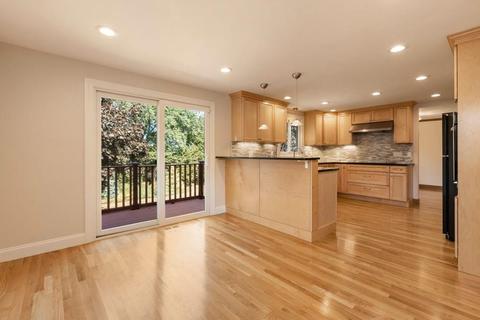
| Kitchen | Flooring - Hardwood, Dining Area, Balcony - Exterior, Countertops - Stone/Granite/Solid, Breakfast Bar / Nook, Cabinets - Upgraded, Recessed Lighting, Stainless Steel Appliances |
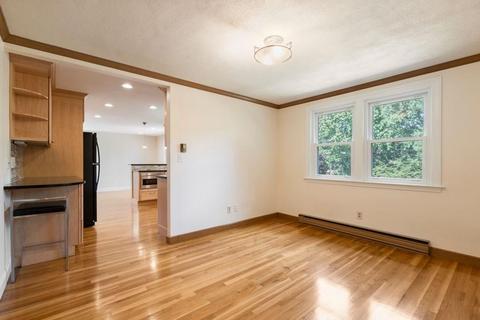
| Dining Room | Flooring - Hardwood |
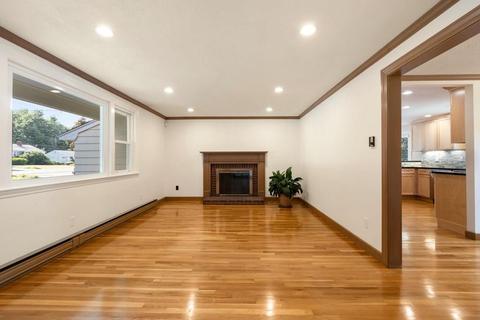
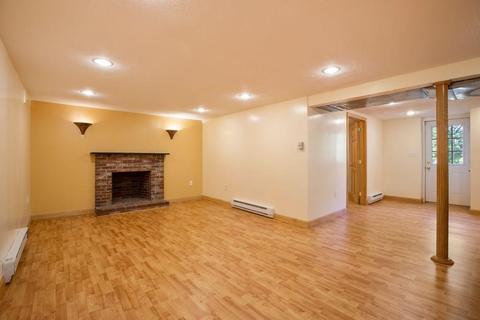
| Add'l Room 1 Desc | Fireplace, Flooring - Laminate, Recessed Lighting |
| Add'l Room 1 Type | Bonus Room |
| Add'l Room 2 Desc | Closet - Cedar, Recessed Lighting |
| Flooring | Wood, Tile |
| Appliances | Range, Wall Oven, Dishwasher, Disposal, Microwave, Countertop Range, Refrigerator, Washer, Dryer |
| # Fireplaces | 2 |
| Interior Features | Fireplace, Main Level |
| Exterior | |
| Foundation | Poured Concrete |
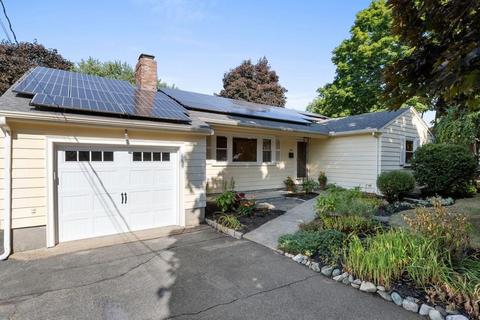
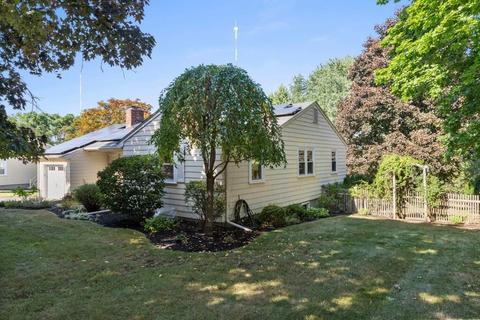
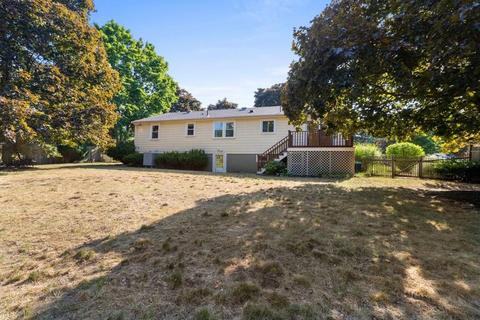
| Exterior | Clapboard |
| Roof | Asphalt/Fiberglass Shingles |
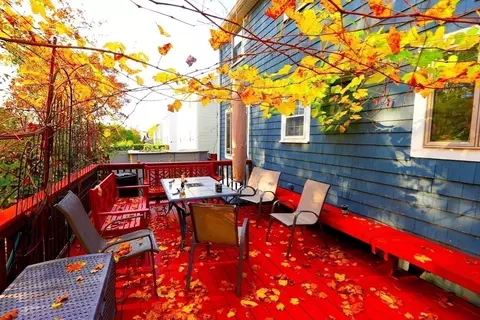
| Exterior Features | Porch, Deck - Wood |
| Construction | Frame |
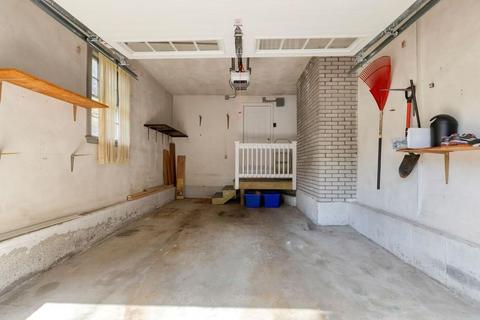
| Garage Parking | Attached |
| Parking Features | Off-Street, Paved Driveway |
| Parking Spaces | 4 |
| Garage Spaces | 1 |
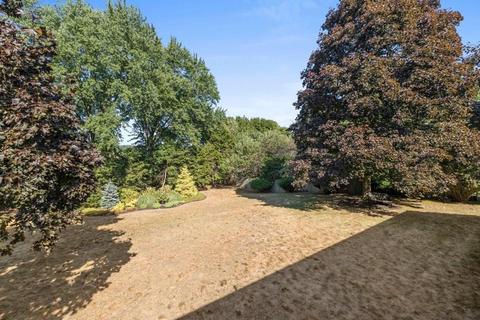
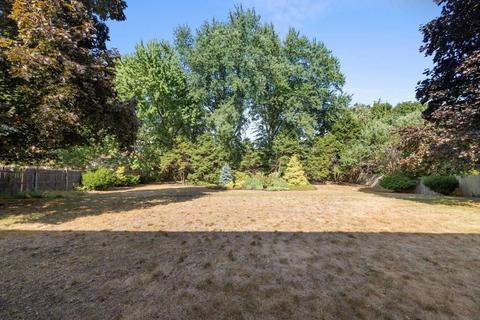
| Lot Description | Paved Drive, Easements, Fenced/Enclosed, Gentle Slope, Level |
| Amenities / Utilities | |
| Sewer | City/Town Sewer |
| Energy Features | Insulated Windows |
| Hot Water | Geothermal/GSHP Hot Water |
| Water | City/Town Water |
| Amenities | Public Transportation, Shopping, Swimming Pool, Park, Medical Facility, Highway Access, House Of Worship, Public School, T-Station |
| Location | |
| Area | Needham Heights |
| County | Norfolk |
| Zoning | SRB |
| APN | 141215 |
| Lot/ Land Details | |
| Road Type | Public |

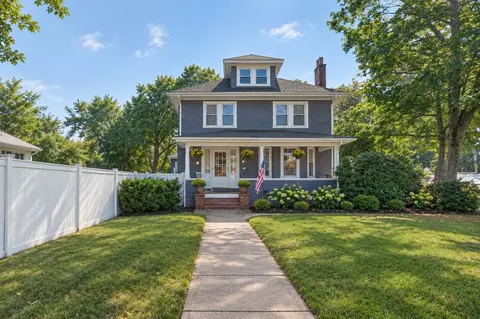
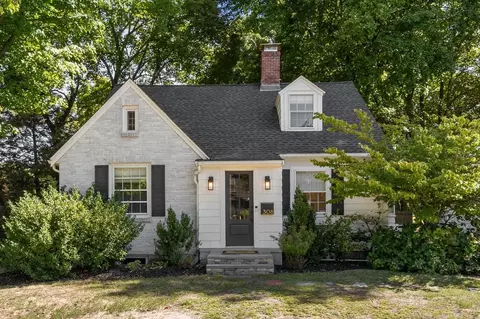
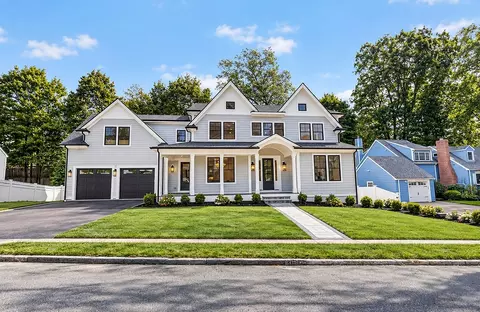
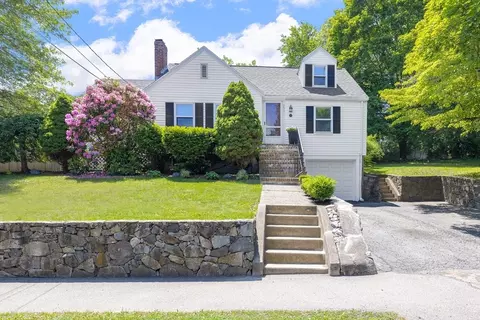
$1,898,000
$594,900
$490,000
$1,850,000
$999,999
$649,500
$449,450
$549,990
$909,000
$887,450
$774,900
$1,399,000
$2,425,000
$1,299,000
$2,995,000
$1,638,000
$1,800,000
$1,795,000
$1,850,000
$1,290,000
$879,000
$1,690,000
$2,787,000
$1,199,998
$1,995,000
$679,900
$1,752,500
$2,299,000
$1,550,000
$739,900