
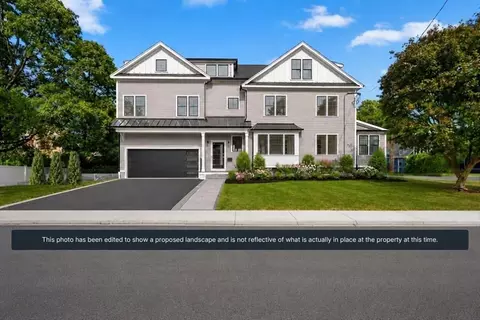
- $1,555,000
- 4Bd
- 3Ba
- 2,925 Sq Ft
SOLD

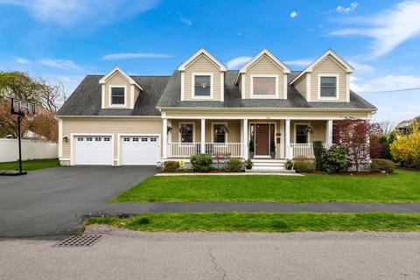
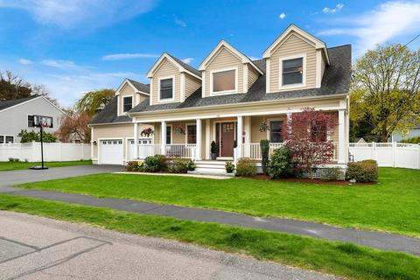
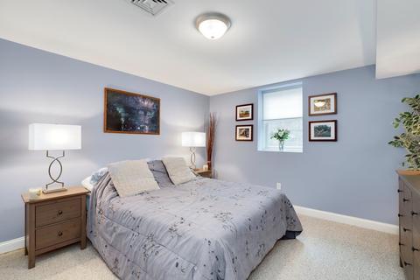
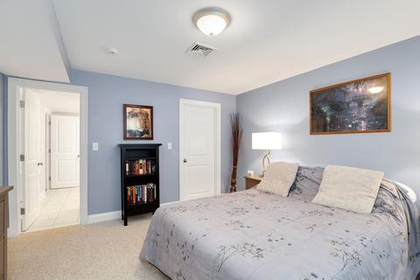
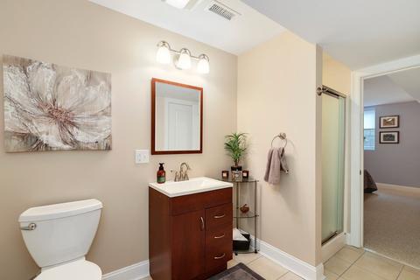
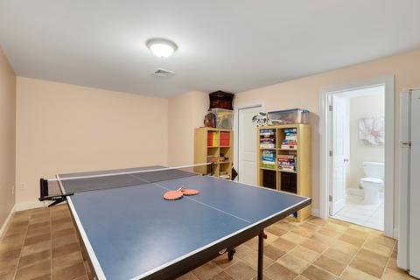
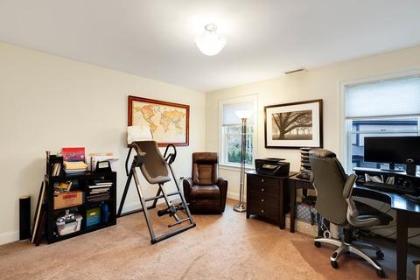
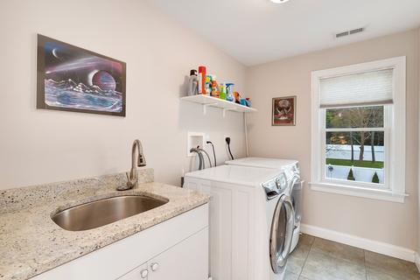
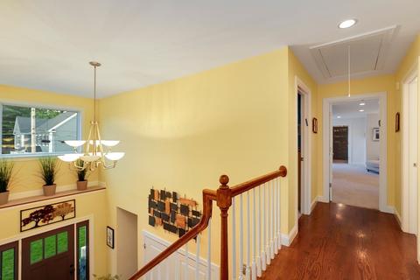
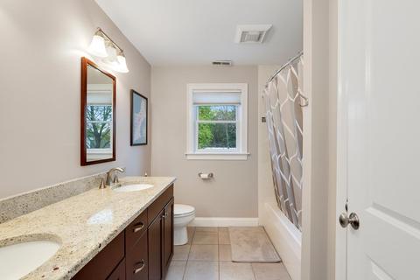
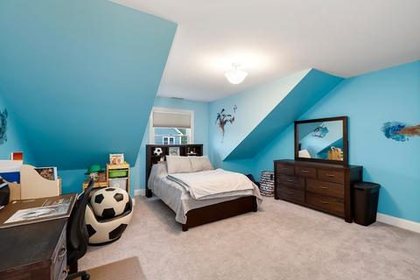
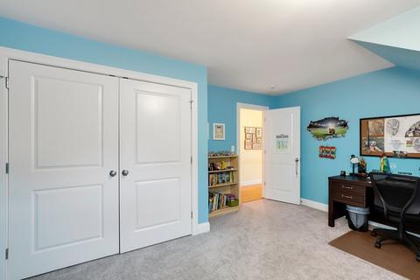
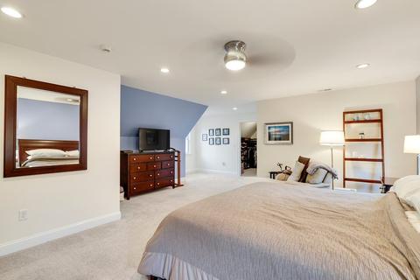
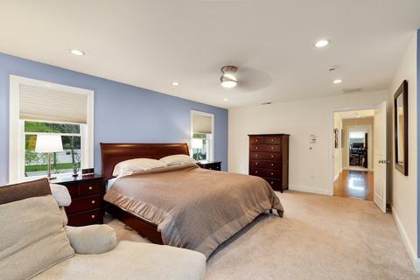
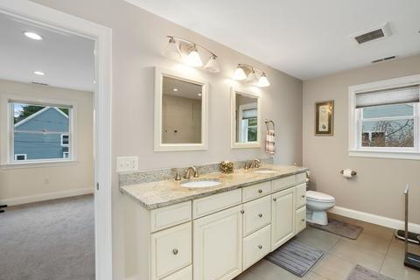
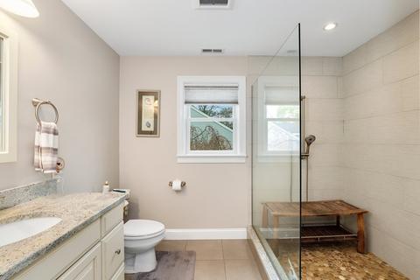
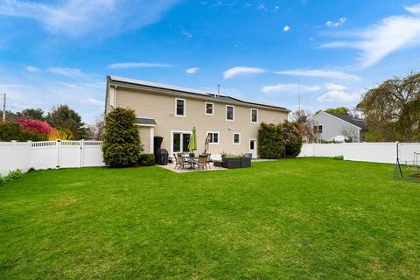
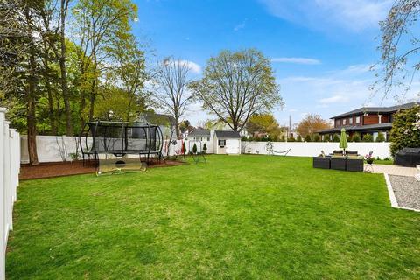
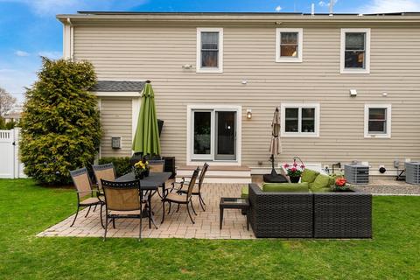
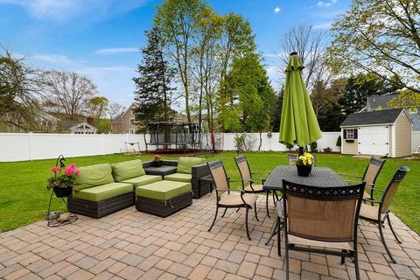
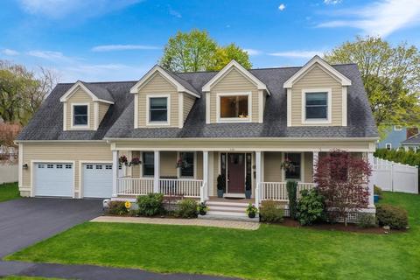
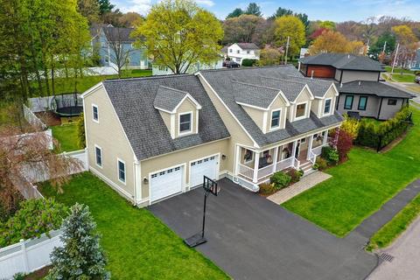
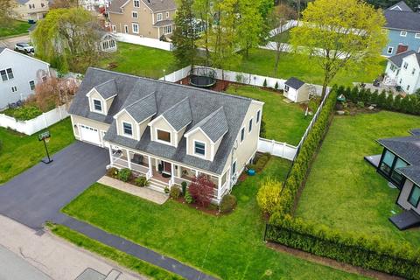
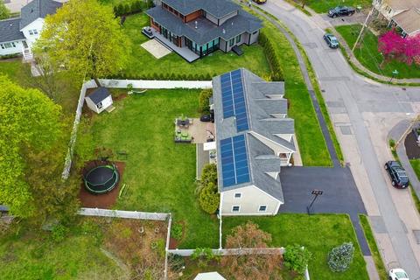
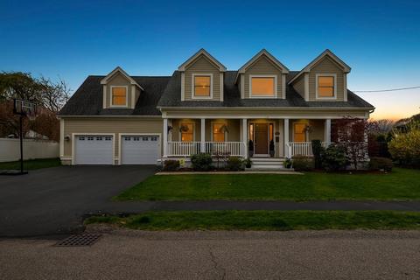
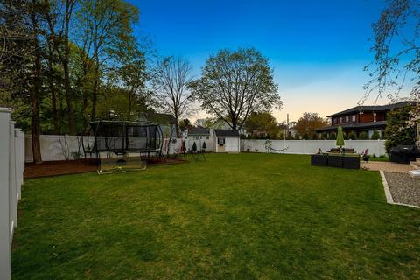
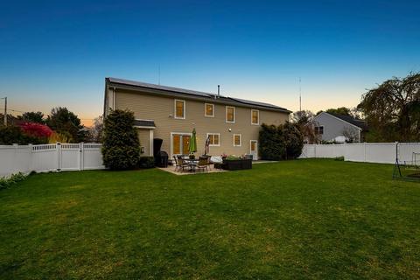
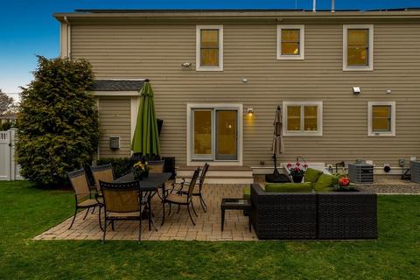
Last sold 05/18/2022 for $1.75M
bed
bath
Sqft ($502/Sqft)
| Property type House | Year built 2012 | HOA fee $0/month | Lot size 0.26 Acre | Movoto estimate | Parking 2 garage spaces |

| Overview | |
| Cooling/AC | None |
| Heating | Forced Air, Natural Gas |
| Levels/Style | Cape |
| MLS # | 72978738 |
| Type | Residential |
| Status | Closed |
| SubType | Single Family Residence |
| SqFt | 3503 |
| Lot Size (SqFt) | 11195 |
| Lot Size (Acres) | 0.26 |
| Annual Property Tax | 15555 |
| Year Built | 2012 |
| Interior | |
| Bathroom 2 | Bathroom - Full, Bathroom - Double Vanity/Sink, Bathroom - Tiled With Tub & Shower, Closet, Flooring - Stone/Ceramic Tile |
| Bathroom 3 | Bathroom - Full, Bathroom - Tiled With Shower Stall, Closet, Flooring - Stone/Ceramic Tile |
| Total # of Bathrooms | 4 |
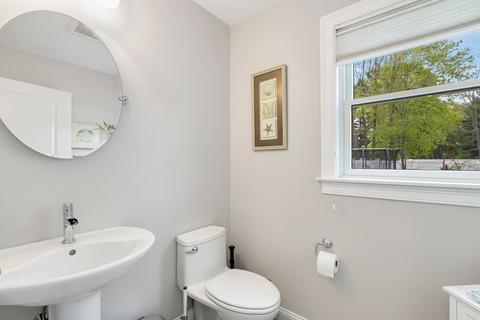
| Bathroom 1 | Bathroom - Half, Flooring - Stone/Ceramic Tile |
| # Full Baths | 3 |
| # Half Baths | 1 |
| Total # of Bedrooms | 5 |
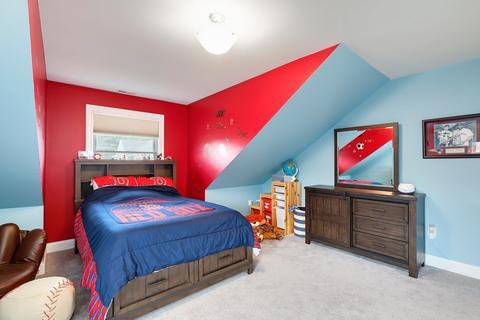
| Bedroom 5 | Closet, Flooring - Wall To Wall Carpet |
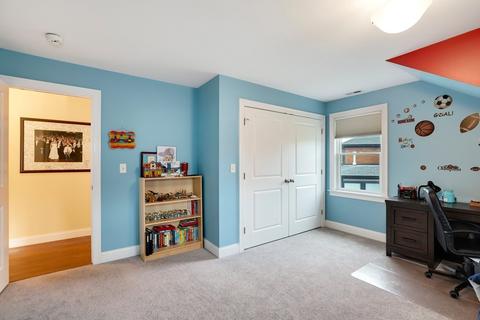
| Bedroom 3 | Closet, Flooring - Wall To Wall Carpet |
| Bedroom 4 | Closet, Flooring - Wall To Wall Carpet |
| Bedroom 2 | Closet, Flooring - Wall To Wall Carpet |
| Basement | Full, Bulkhead, Sump Pump |
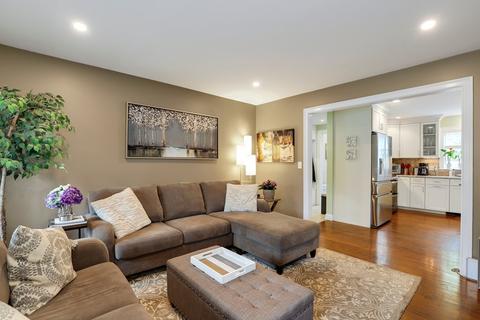
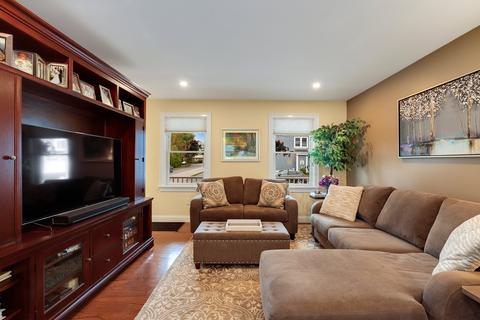
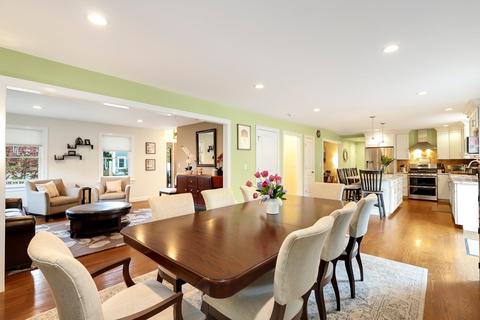
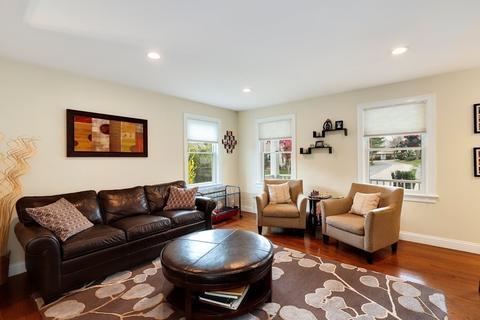
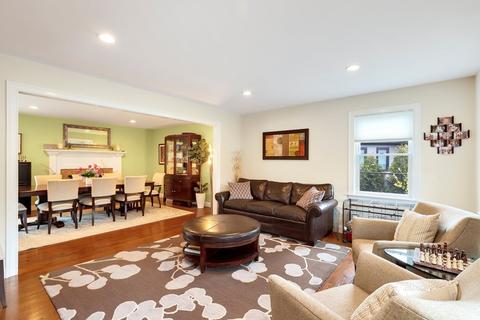
| Living Room | Flooring - Hardwood, Open Floorplan |
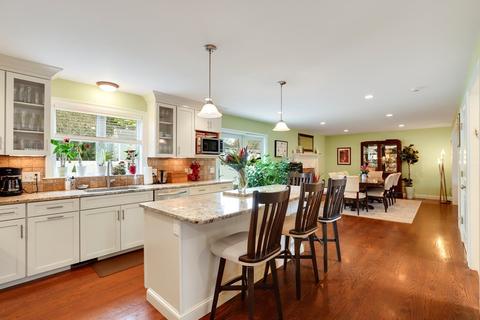
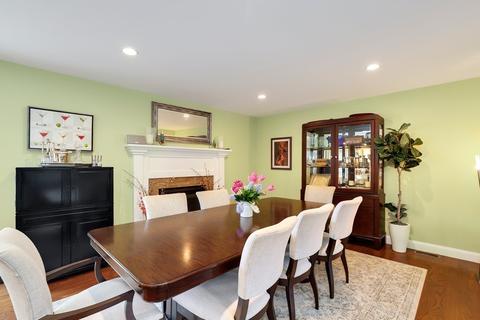
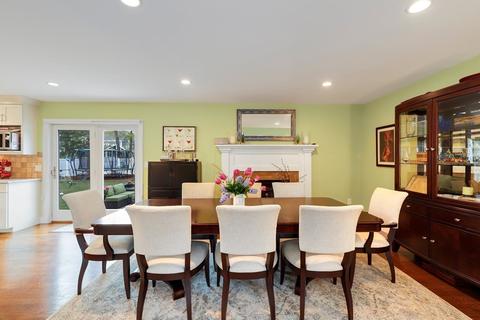
| Dining Room | First, Flooring - Hardwood |
| Total # of Rooms | 8 |
| Laundry | Flooring - Stone/Ceramic Tile, Washer Hookup, Second Floor |
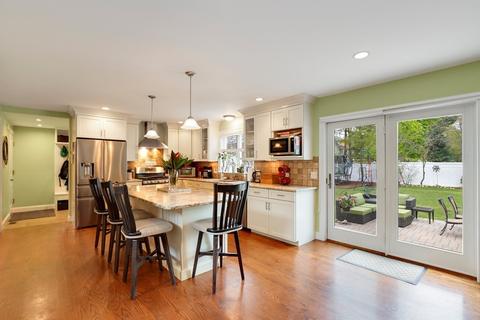
| Kitchen | Flooring - Hardwood, Kitchen Island, Slider, Stainless Steel Appliances |
| Flooring | Flooring - Stone/Ceramic Tile, Flooring - Hardwood, Flooring - Wall To Wall Carpet |
| Appliances | Range, Disposal, Microwave, ENERGY STAR Qualified Dishwasher, Oven - ENERGY STAR |
| # Fireplaces | 1 |
| Interior Features | Bathroom - Full, Bathroom - With Shower Stall, Bathroom, Den, Mud Room, Bonus Room, Game Room |
| Fireplace | Dining Room |
| Exterior | |
| Foundation | Concrete Perimeter |
| Roof | Shingle, Solar Shingles |
| Construction | Frame |
| # Covered Spaces | 2 |
| Parking Desc | Attached, Off Street |
| # Parking Spaces | 6 |
| # Garage Spaces | 2 |
| Lot Desc | Level |
| Amenities / Utilities | |
| Sewer | Public Sewer |
| Green Features: Energy Generation | Solar |
| Water Source | Public |
| Location | |
| County | Norfolk |
| Elementary School | John Eliot |
| Middle School | Pollard Middle |
| High School | Needham High |
| Zoning | SRB |
| APN | M:078.0 B:0022 L:0000.0, 141839 |
| Directions | Central Ave To Webster St Then Left Onto 118 Evelyn Rd |
| Lot/ Land Details | |
| Road Frontage | Public |
MLS # 72978738| Est. value | Bed/bath | Sqft | mi | |
|---|---|---|---|---|
| 110 Evelyn Rd, Needham, MA 02494 | $1,502,000 | 4/2 | 1,086 | 0.02 |
| 132 Evelyn Rd, Needham, MA 02494 | $2,606,000 | 3/2 | 2,551 | 0.02 |
| 92 Evelyn Rd, Needham, MA 02494 | $1,496,000 | 3/2 | 1,080 | 0.03 |
| 15 Bower St, Needham, MA 02494 | $2,167,000 | 5/4 | 1,368 | 0.03 |
| 12 Yale Rd, Needham, MA 02494 | $1,130,000 | 3/1 | 1,079 | 0.03 |
| 125 Evelyn Rd, Needham, MA 02494 | $1,473,000 | 3/1 | 1,548 | 0.03 |
| 109 Evelyn Rd, Needham, MA 02494 | $2,151,000 | 4/2 | 1,322 | 0.03 |
| 86 Evelyn Rd, Needham, MA 02494 | $2,558,000 | 4/3 | 2,189 | 0.04 |
Estimated values are based on public record data and automated valuation models. Values are not guaranteed and may not reflect current market conditions.
$1,898,000
$1,797,450
$999,999
$887,450
$490,000
$594,900
$549,990
$1,850,000
$449,450
$595,000
$774,900
$1,299,000
$1,638,000
$1,795,000
$1,937,500
$1,290,000
$2,995,000
$2,100,000
$2,288,000
$2,425,000
$879,000
$1,690,000
$2,787,000
$1,752,500
$2,299,000
$1,199,998
$1,995,000
$679,900
$1,550,000
$749,000