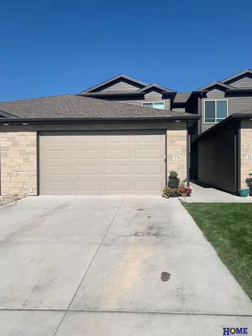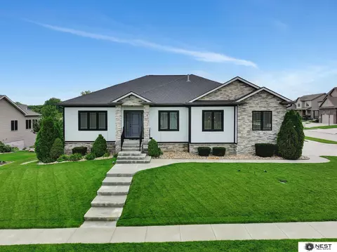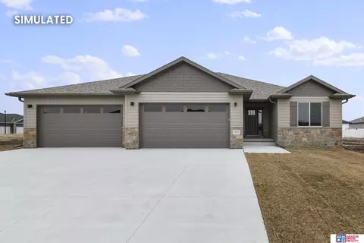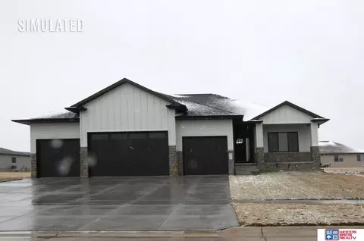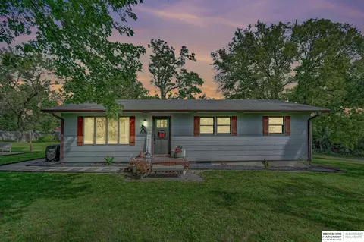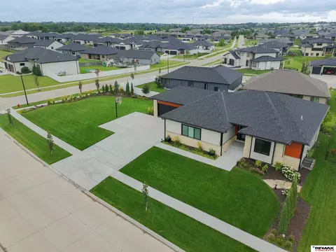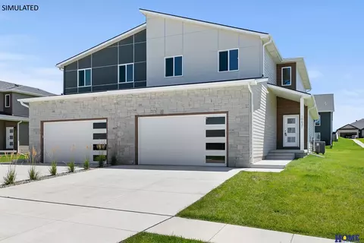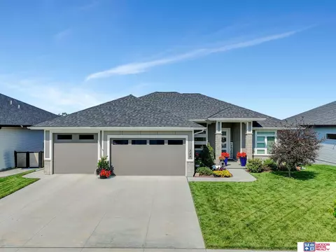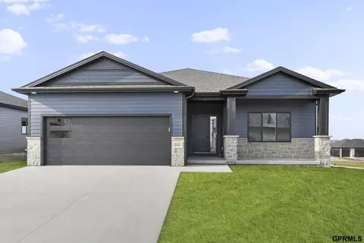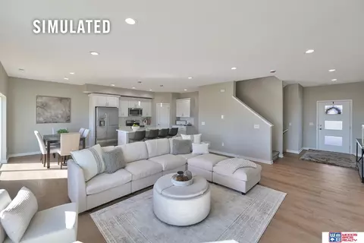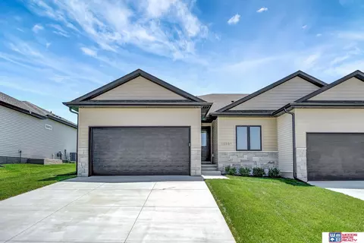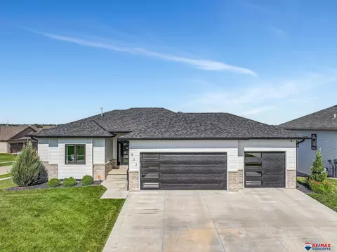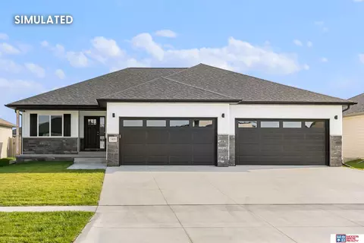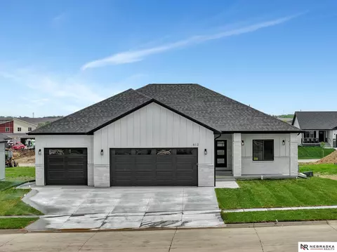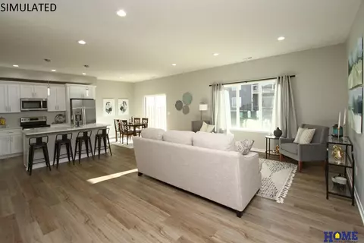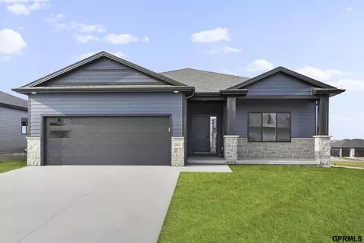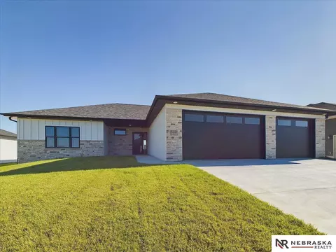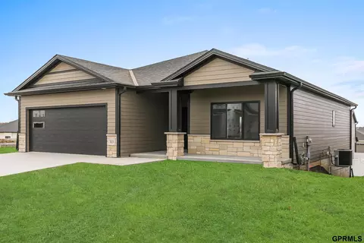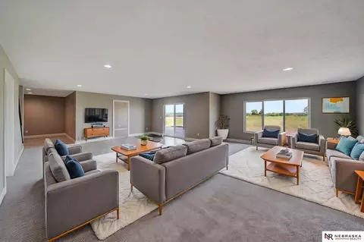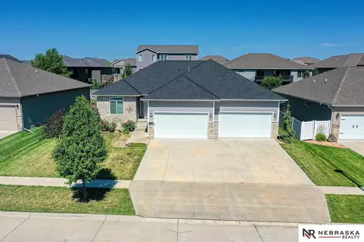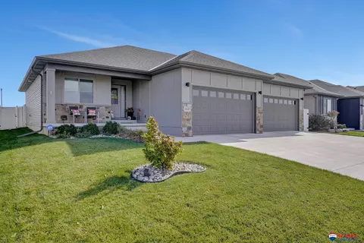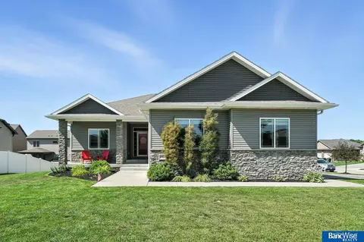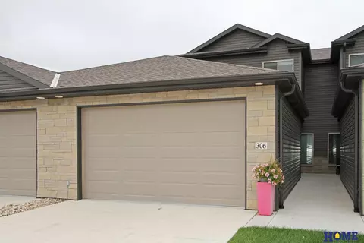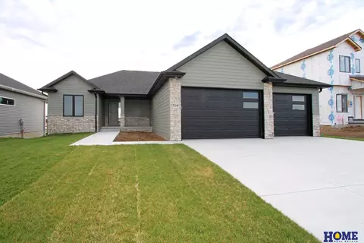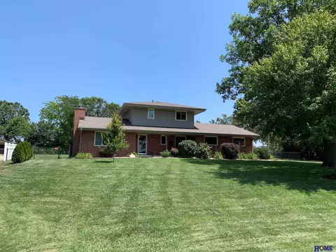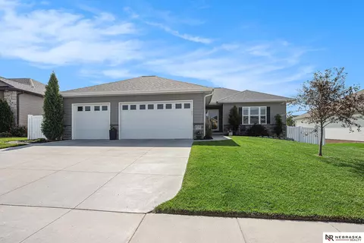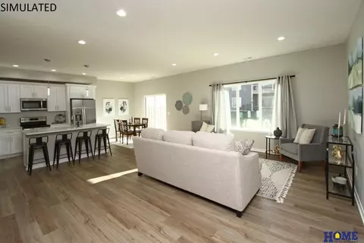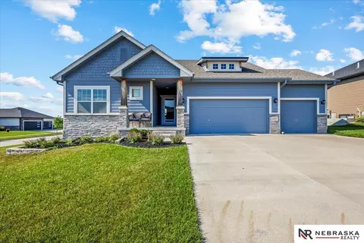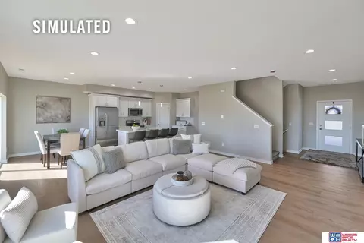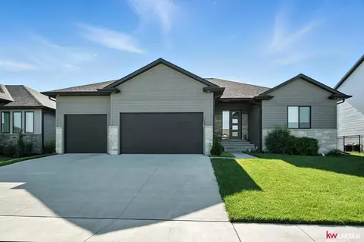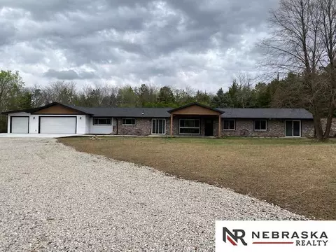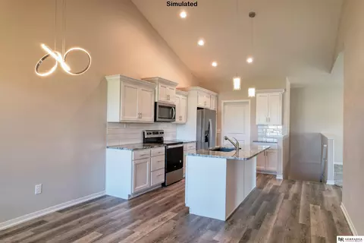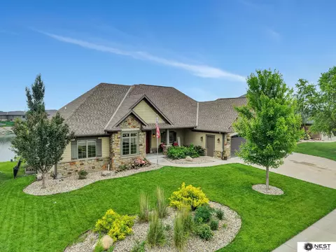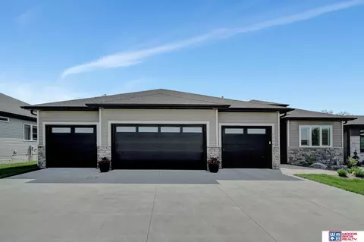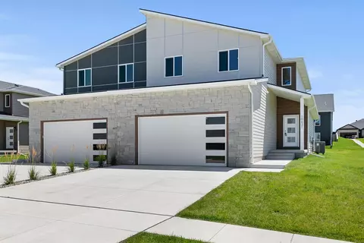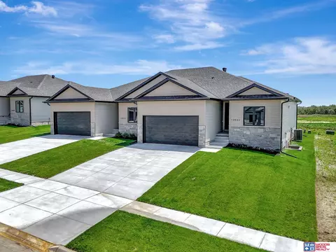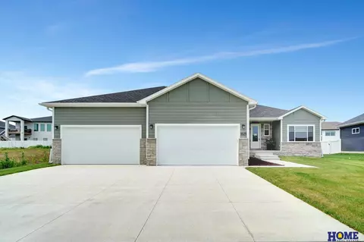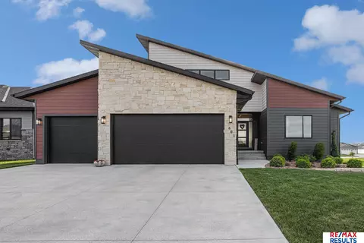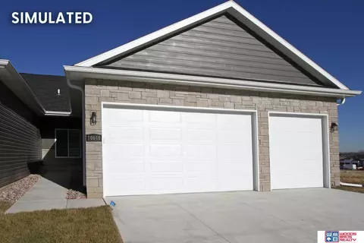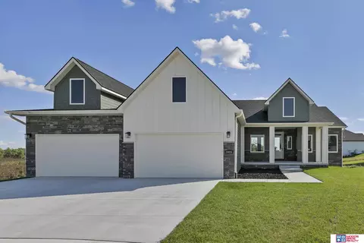
An elegant new ranch plan from Old City Homes Inc. features more than 3,300 finished sq.ft, 5beds/3 baths, 1st-floor laundry, supersized 5-stall garage for storage and shop space, fireplace, 11' coffered ceiling in living room, granite/tile/hardwood finishes & finished basement. There are double sink vanity, walk-in tile shower & walk-in closet in master suite. The open kitchen features birch cabinetry, granite countertops with tile backsplash, center island & nice pantry. The walk-out finished basement has 2 legal bedrooms, full bath and 42’x 15’ rec room with wet bar. The laundry room is conveniently located on the main level. Stone front with maintenance free siding & covered porch give this home great street appeal. The covered 15 X 10 deck is great for outdoor entertainment. Solid 2'x6' wall construction with additional insulation makes the house energy efficient. Home comes with full sod, UGS, garage door opener & sump pump. Located in Dominion at Stevens Creek subdivision.
- $719,950
- 5Bd
- 3Ba
- 3,386 Sq Ft
SOLD