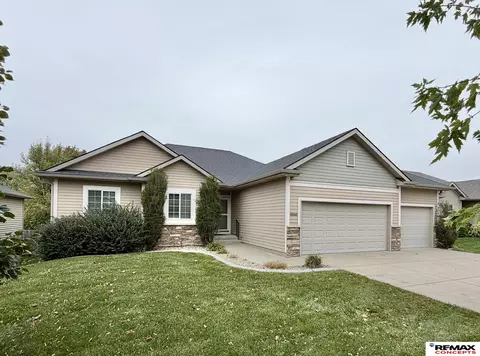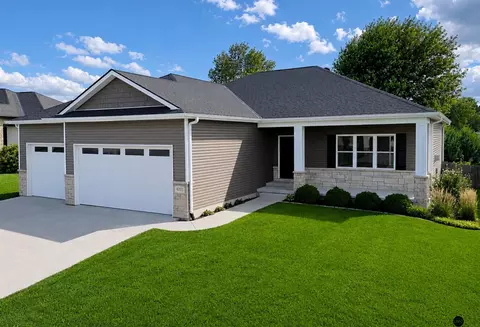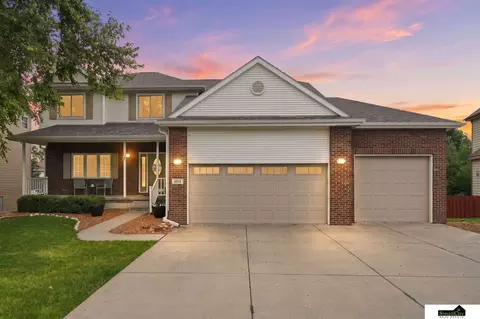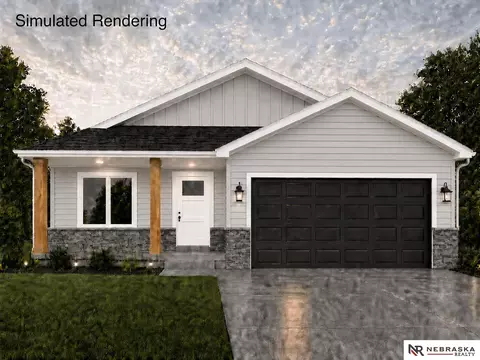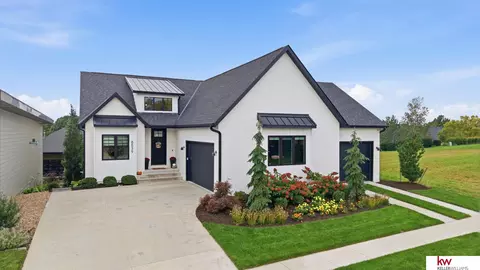
PRE-INSPECTED. Stunning full-custom Erickson Homes build offering exceptional craftsmanship and thoughtful design throughout. The main level features a spacious primary suite with walk-in closet, soaking tub, tiled walk-in shower, and dual vanity with quartz countertops. A second bedroom, laundry room, half bath, and open-concept living area complete the main floor, with soaring cathedral ceilings in the living and dining areas. The custom kitchen boasts a gas range, walk-in pantry, and beautiful finishes. Step outside to the covered composite deck with ceiling fan and patio access to the grilling/lounge area. The walkout lower level offers two full bedrooms, a full bath with quartz countertops, a wet bar with two beverage refrigerators, and generous entertaining space. Professionally landscaped grounds feature mature trees and beautiful rock. Oversized 3-car garage, two separate driveways, and rooftop solar panels add convenience and efficiency.
- $690,000
- 4Bd
- 3Ba
- 3,060 Sq Ft