
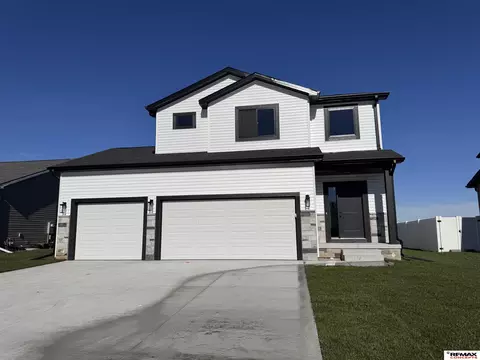
Remington Homes Breckenridge floor plan is a three-bedroom 2-story home with an upgraded 3-stall garage. The main floor layout is open with living room, dining room, kitchen, which is priced to include quartz or granite countertops and pendant lighting. A large pantry, drop zone bench, and 1/2 bath are in the mudroom. This plan includes a 9 ft main floor ceiling height. Three bedrooms on the 2nd level with full jack-and-jill bathroom and laundry room. Primary suite has a large walk-in closet and 3/4 bath with double sinks. Basement is unfinished, but the builder can finish an additional bedroom, living room, and bathroom. Price includes sod and underground sprinklers.
- $398,025
- 3Bd
- 3Ba
- 1,862 Sq Ft

