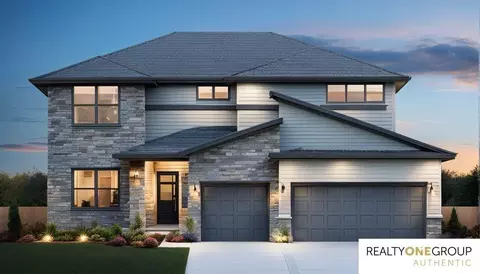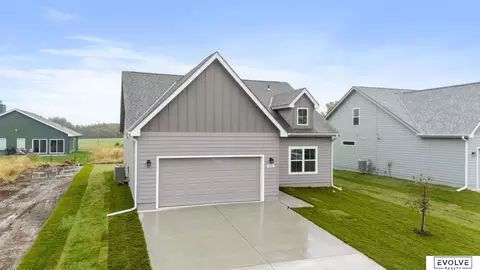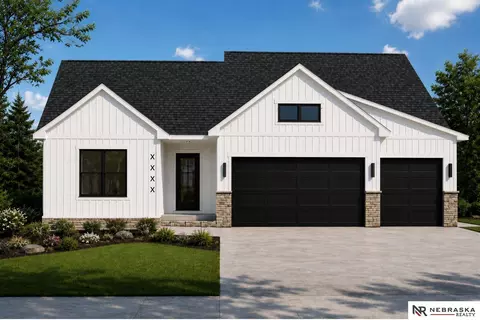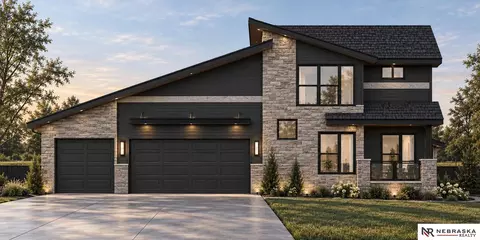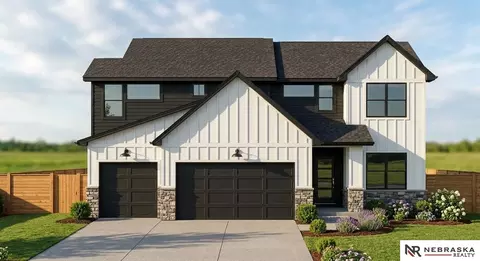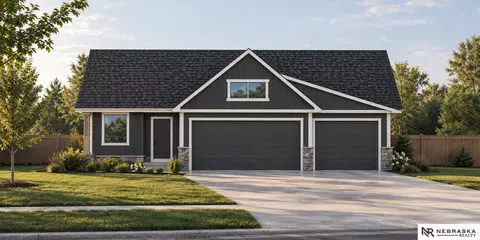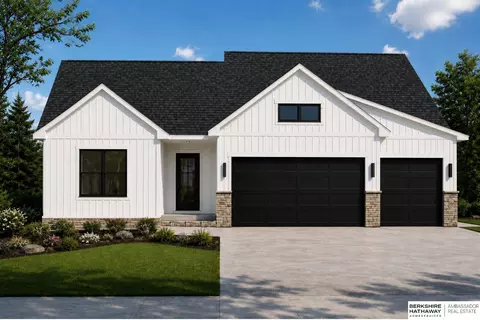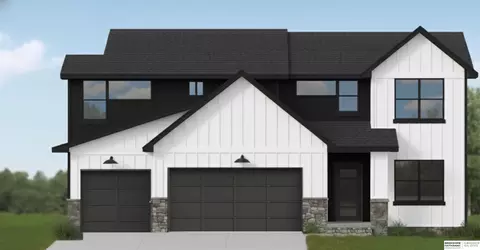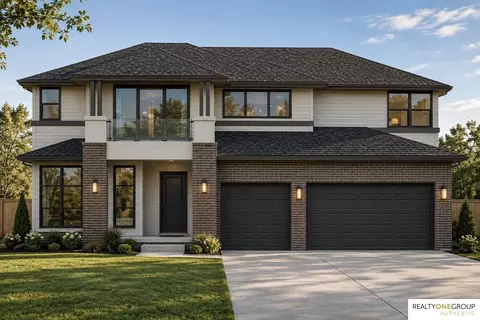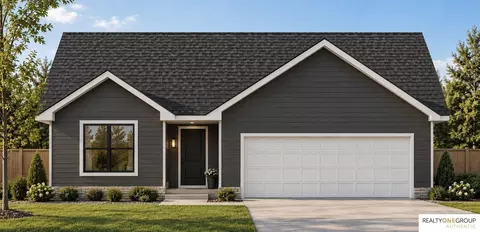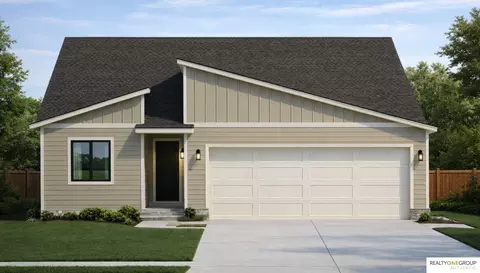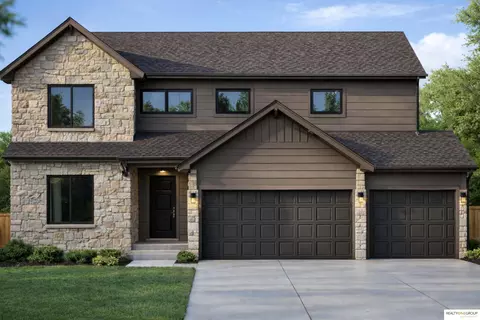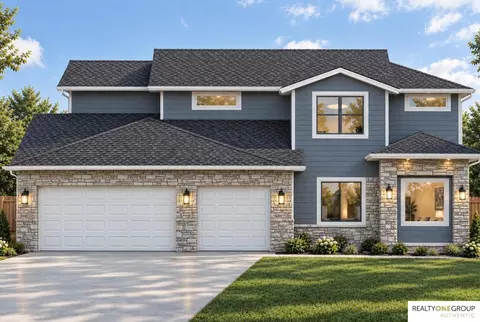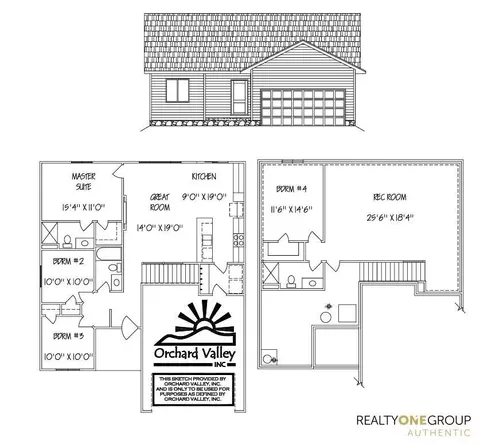
- $377,000
- 4Bd
- 3Ba
- 1,976 Sq Ft
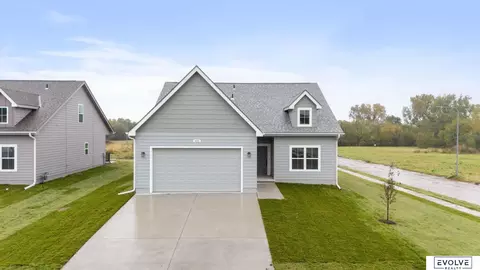
New Construction For Sale in 68157, NE
22 Homes
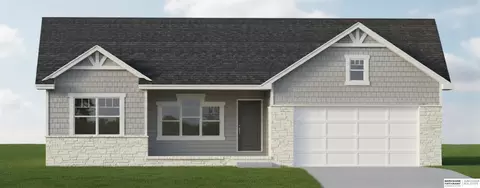
Photos and floorplans are renderings of future construction. Price includes home and lot. Sale is contingent upon buyer entering into a construction agreement with Orchard Valley Homes. Estimated completion timeline available upon request.
- $550,400
- 5Bd
- 4Ba
- 3,207 Sq Ft
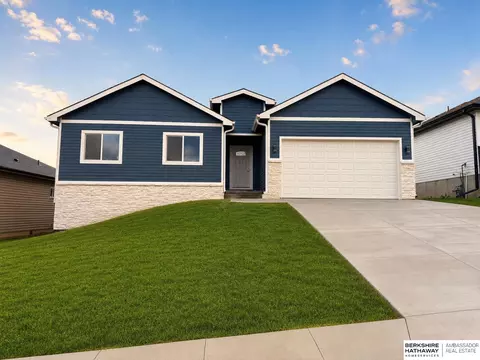
Brand-new construction in the heart of Papillion! This stunning home offers modern design, luxury finishes, and thoughtful living spaces throughout. Featuring quartz countertops, soft-close cabinetry, and beautifully tiled shower surrounds. Upstairs, an incredible loft provides the perfect space for entertaining, a second living area, or the ultimate kids' hangout, along with a full bath and bedroom. The massive primary suite features a spacious walk-in closet ready for your personal touch, complete with an $800 credit toward finishing it your way! Quality craftsmanship, stylish finishes, and NO HOA dues make this one you won't want to miss!
- $399,000
- 3Bd
- 3Ba
- 2,192 Sq Ft
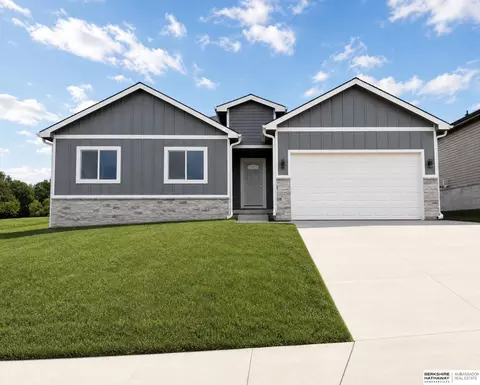
Brand-new construction in the heart of Papillion! This stunning home offers modern design, luxury finishes, and thoughtful living spaces throughout. Featuring quartz countertops, soft-close cabinetry, and beautifully tiled shower surrounds. Upstairs, an incredible loft provides the perfect space for entertaining, a second living area, or the ultimate kids' hangout, along with a full bath and bedroom. The massive primary suite features a spacious walk-in closet ready for your personal touch, complete with an $800 credit toward finishing it your way! Quality craftsmanship, stylish finishes, and NO HOA dues make this one you won't want to miss!
- $399,000
- 3Bd
- 3Ba
- 2,192 Sq Ft
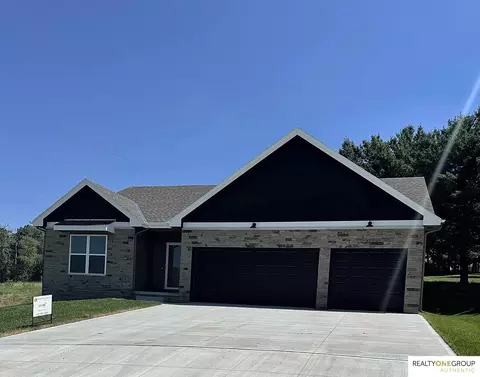
$10K Buyer Credit! Seize the opportunity to build new with Orchard Valley Inc. in beautiful Spring Ridge! This favorite floor plan offers ranch-style living with the flexibility to fit every season of life. With 5 bedrooms, there's room for family, guests, hobbies, & everything in between. Step inside to an open-concept main level filled with natural light from the Gerkin windows in the living room. LVP flooring flows throughout the main living areas, while carpeted bedrooms add a cozy touch. The kitchen offers a large pantry & a spacious island with a sink, while custom cabinetry designed by a local artisan adds a unique touch. The primary bedroom features a large walk-in closet & a private bath with convenient Jack & Jill sinks. Outside, beautiful stone accents add character & charm to the exterior, with welcoming curb appeal & both front & back concrete patios providing great spaces to enjoy outdoors. Lastly, every home includes a sprinkler system, making lawn care a little easier.
- $514,356
- 5Bd
- 3Ba
- 2,518 Sq Ft
Take advantage of a $10,000 builder concession on this striking 3,012 SF 1.5-story (ranch plus loft) home by Orchard Valley! Showcasing dramatic modern curb appeal with bold angled rooflines, stone details, and dark accents, this 5-bedroom plan offers main-level living and space across three finished levels. The main level boasts an open-concept Great Room that flows seamlessly into a chef-inspired kitchen, plus a private primary suite complete with a full bath and walk-in closet. Upstairs features three additional bedrooms surrounding a versatile loft space; perfect for a lounge or study area. The finished lower level provides incredible bonus space with a sprawling rec room, 5th bedroom, and full bath. Complete with an attached 3-car garage for vehicles and storage. Apply your $10,000 credit toward interest rate buy-downs, closing costs, or custom upgrades.
- $634,812
- 5Bd
- 5Ba
- 3,012 Sq Ft
Take advantage of a $10,000 builder concession on this stunning 3,195 SF 2-story home by Orchard Valley! Showcasing striking modern curb appeal with board-and-batten siding, dark accents, and stone details, this 5-bedroom plan offers exceptional living space across three finished levels. The main level features an expansive open Great Room that flows seamlessly into a chef-inspired kitchen with a walk-in pantry, plus a private den perfect for a home office. Upstairs delivers four bedrooms; including a primary suite with a walk-in closet and private bath, a versatile loft, and convenient upper-level laundry. The finished lower level provides incredible expansion space with a sprawling rec room, fifth bedroom, and full bath. Complete with an attached 3-car garage. Apply your $10,000 credit toward interest rate buy-downs, closing costs, or custom upgrades.
- $692,479
- 5Bd
- 4Ba
- 3,195 Sq Ft
Welcome to your opportunity to build your new construction home, perfectly combining modern design, functional layout, and high-end finishes. Offering 4 spacious bedrooms, 3 bathrooms, and an oversized 3-car garage, this property is designed to fit every lifestyle. Key Highlights Main Level: Bright, open-concept living area with abundant natural light, perfect for entertaining. The kitchen will feature contemporary finishes, generous counter space, and direct flow into the primary living and dining areas. Bedrooms & Baths: Accommodating layout featuring 4 full bedrooms and 3 full baths, including a restful primary suite designed for comfort and privacy. Expansive Basement: Lower level ready for your custom touches, extra living space, or entertaining. Outdoor & Garage: Attached 3-car garage providing ample vehicle storage and extra workspace potential. Don't miss the chance to own brand-new construction with room to grow!
- $404,545
- 4Bd
- 3Ba
- 1,998 Sq Ft
- $499,950
- 5Bd
- 3Ba
- 2,518 Sq Ft
- $716,500
- 5Bd
- 4Ba
- 3,195 Sq Ft
Open-concept 4 Bed/3 Bath/3 Car Ranch with a finished basement. The kitchen opens to the great room for a spacious, airy feel. Walk out to the patio from the kitchen to enjoy the backyard. Primary suite features a walk-in closet and a shower. Second and third bedrooms share a full bath, with laundry on the main level. Lower level is finished, including a large rec room, a spacious bedroom with a walk-in closet, and a full bath.
- $409,900
- 4Bd
- 3Ba
- 1,928 Sq Ft
Open concept ranches in a new community with lots of living space. Discover the nearly completed, spaciously designed floor plan, open-concept ranch-style home. This home features three bedrooms on the main level, with an over sized master suite. The open kitchen has a large island that bring's together the dining and great room. This home boasts luxury vinyl plank (LVP) flooring, elegant quartz countertops, and custom cabinetry throughout, creating a stylish and functional living space. The contemporary linear fireplace adds a modern touch, while the spacious walk-in pantry and convenient drop zone offer practical solutions for every day living. The basement can be finished for an additional cost. Come visit the newly developed Chandler Creek. Lots available for customs builds with Oaknest Homes AMA
- $374,900
- 3Bd
- 2Ba
- 1,732 Sq Ft
Welcome to 7710 S 33rd Ave, a brand-new, open-concept ranch in the desirable Chandler Creek neighborhood! Offering 1,732 finished square feet on the main level, this thoughtfully designed home features 3 bedrooms, 2 bathrooms, an eat-in kitchen, spacious living area, and convenient main-floor laundry. Enjoy upgraded finishes throughout, including scratch-resistant LVP flooring, elegant quartz countertops, and custom cabinetry. Everyday living is made easier with a spacious walk-in pantry, dedicated laundry room, and functional drop zone just off the garage. This home is anything but typical builder-grade construction! From the quality craftsmanship to the countless upgrades included as standard features, you'll appreciate the exceptional value and attention to detail that set Chandler Creek apart. Come experience the difference for yourself and discover what makes this home special. AMA.
- $374,900
- 3Bd
- 2Ba
- 1,732 Sq Ft
Builder offering $10,000 credit!! Perfect timing to welcome your future home by Orchard Valley Homes that is ready for move in! This thoughtful design meets everyday comfort. The beautifully planned ranch offers a seamless open-concept layout with a spacious great room with electric fireplace, flowing into the kitchen with white and wood stained soft close cabinetry and beautiful island and dining area. This plan is perfect for gatherings and daily living. The private master suite includes a large walk-in closet. Two additional main-level bedrooms provide flexibility for family, guests, or a home office. The fully finished basement has a perfect set up with two additional bedrooms with large egress windows, a full bath and room for entertaining. The home is located on a Circle and gives a private feel to your backyard.
- $499,950
- 5Bd
- 3Ba
- 2,622 Sq Ft
$12.5K
Photos and floorplans are renderings of future construction. The 2739 Two-Story by Orchard Valley Homes offers 2,739 finished square feet of thoughtfully designed living space, including 2,030 square feet above grade and 709 square feet in the finished lower level. This versatile floor plan features five bedrooms, including four on the upper level and one in the finished basement, along with a spacious rec room and three-and-a-half bathrooms. The main level offers an open-concept kitchen and great room, plus a dedicated den perfect for a home office or flex space. Upstairs, the primary suite includes a private bath and walk-in closet, complemented by three additional bedrooms and a full bath. A 3-car garage provides ample storage and convenience. Price includes home and lot.
- $510,600
- 5Bd
- 4Ba
- 2,739 Sq Ft
$12.4K
Photos and floorplans are renderings of future construction. The 2739 Two-Story by Orchard Valley Homes offers 2,739 finished square feet of thoughtfully designed living space, including 2,030 square feet above grade and 709 square feet in the finished lower level. This versatile floor plan features five bedrooms, including four on the upper level and one in the finished basement, along with a spacious rec room and three-and-a-half bathrooms. The main level offers an open-concept kitchen and great room, plus a dedicated den perfect for a home office or flex space. Upstairs, the primary suite includes a private bath and walk-in closet, complemented by three additional bedrooms and a full bath. A 3-car garage provides ample storage and convenience. Price includes home and lot.
- $551,600
- 5Bd
- 4Ba
- 2,739 Sq Ft
$13.4K
Photos and floorplans are renderings of future construction. The 2947 Ranch by Orchard Valley Homes offers 2,947 finished square feet of spacious, thoughtfully designed living space, including 1,802 square feet on the main level and 1,145 square feet in the lower level. This expansive ranch floor plan features three generously sized bedrooms, a large open living area, and ample space for both everyday living and entertaining. Combining comfort, functionality, and ranch-style convenience, this home is ideal for a variety of lifestyles. Sale is contingent upon the buyer entering into a construction contract with Orchard Valley Homes.
- $548,500
- 4Bd
- 3Ba
- 2,947 Sq Ft
$13.3K
The 3207 Two-Story by Orchard Valley, Inc. includes 1,101 sq ft on the main level, 1,308 sq ft upstairs, and a 798 sq ft basement. Located on a flat lot with the garage on the left or right, the home offers open living space on the main floor, four bedrooms up, and a full basement for added potential. Sale is contingent on the buyer entering into a construction contract with the builder.
- $597,200
- 5Bd
- 3Ba
- 3,418 Sq Ft
$14.6K
Photos are renderings of future construction. The 2583 Ranch by Orchard Valley Homes offers 2,583 finished square feet of thoughtfully designed living space, including 1,575 square feet on the main level and 1,008 square feet in the lower level. This open-concept floor plan features spacious living areas, generously sized bedrooms, and modern finishes throughout. Depending on the lot, this home may be available with slab-on-grade, flat lot, or walkout basement configurations, with select models offering covered decks or patios for enhanced outdoor living. Available with either a left- or right-facing garage, and select models featuring a 3-car garage, this ranch combines comfort, flexibility, and style. Purchase is contingent upon the buyer entering into a construction contract with Orchard Valley Homes.
- $479,600
- 5Bd
- 2Ba
- 2,583 Sq Ft
$11.7K
Photos are renderings of future construction. The 2378 Ranch by Orchard Valley Homes offers 2,378 finished square feet of thoughtfully designed living space, including 1,314 square feet on the main level and 1,064 square feet in the lower level. This open-concept floor plan features spacious living areas, generously sized bedrooms, and modern finishes throughout. Designed for a flat lot, the home includes a right-facing garage, with select models offering a 3-car garage option. Combining comfort, functionality, and ranch-style convenience, this home is perfect for a variety of lifestyles. Purchase is contingent upon the buyer entering into a construction contract with Orchard Valley Homes.
- $419,500
- 3Bd
- 2Ba
- 2,378 Sq Ft
$10.2K
Welcome home to this beautifully designed two-story offering comfort and space throughout. The main floor features an open-concept kitchen, dining, and great room—perfect for entertaining. Upstairs includes spacious bedrooms and a private primary suite with walk-in closet and en-suite bath. The finished lower level adds extra living space with a rec room, bedroom, and bath. Charming curb appeal and a thoughtful layout make this home ideal for everyday living and special gatherings alike. Renderings are of future construction
- $600,700
- 5Bd
- 4Ba
- 2,993 Sq Ft
$14.6K
The 3001 Two-Story by Orchard Valley Homes offers 3,001 square feet of thoughtfully designed living space. The open-concept main level features a spacious great room, kitchen with center island, dining area, and a dedicated office or flex room. Upstairs, you'll find generously sized bedrooms, including a private primary suite with a walk-in closet and en suite bath, along with a convenient second-floor laundry room. A full basement and right-facing 3-car garage provide additional space and functionality. Designed for modern living, this home offers the perfect blend of comfort, style, and room to grow. Purchase is contingent upon the buyer entering into a construction contract with Orchard Valley Homes. Renderings of future construction.
- $617,200
- 6Bd
- 4Ba
- 3,001 Sq Ft
$15.1K
Don’t see what you’re looking for?
A local real estate agent is the best way to get access to exclusive and off-market properties so you can find home.
See More Homes
Adjust filters to expand your search.
1 - 22 of 22 Homes for sale in 68157
Don’t see what you’re looking for?
A local real estate agent is the best way to get access to exclusive and off-market properties so you can find home.
Explore nearby locations
The prices shown are the median list prices.Omaha Homes for sale
$393,646
Bellevue Homes for sale
$285,000
La Vista Homes for sale
$267,000
Council Bluffs Homes for sale
$210,000
Papillion Homes for sale
$109,000
Ralston Homes for sale
$240,000
Fremont Homes for sale
$237,500
Carter Lake Homes for sale
$289,000
Plattsmouth Homes for sale
$157,450
Gretna Homes for sale
$249,750
Elkhorn Homes for sale
$460,000
Glenwood Homes for sale
$215,000
Springfield Homes for sale
$250,000
Blair Homes for sale
$210,000
Wahoo Homes for sale
$271,800
Louisville Homes for sale
$399,500
68107, NE Homes for sale
$224,950
68147, NE Homes for sale
$346,274
68127, NE Homes for sale
$279,950
68123, NE Homes for sale
$344,900
51503, IA Homes for sale
$254,700
68046, NE Homes for sale
$395,000
51501, IA Homes for sale
$195,000
68128, NE Homes for sale
$290,000
68106, NE Homes for sale
$300,000
68117, NE Homes for sale
$225,000
Morton Meadows Homes for sale
$284,900
Dundee Homes for sale
$397,500
Hillsborough Homes for sale
$422,500
Regency Homes Homes for sale
$930,000
Keystone Homes for sale
$254,950
Benson Homes for sale
$225,000
Old Market Homes for sale
$462,700
Fairacres Homes for sale
$135,000
Oak Hills Homes for sale
$559,900
Westgate Homes for sale
$269,950
Sarpy County Homes for sale
$379,990
Douglas County Homes for sale
$285,000
Saunders County Homes for sale
$245,000
Cass County Homes for sale
$131,750
Pottawattamie County Homes for sale
$224,500
Washington County Homes for sale
$299,000
Mills County Homes for sale
$257,500
Narrow your search
68157, NE real estate market trends
Statistics as of November 2026
$299K
Avg. list price
$154/Sqft
Avg. price/sqft
13
Homes for sale
2,307 Sqft
Avg. home size
49 Days
Avg. days on market
Movoto makes it easy to track market trends in 68157, NE. Whether you’re entering the market or planning your next move, understanding these key metrics can guide smart decisions. Looking for more detailed housing market stats in 68157, NE?
Schools
Frequently Asked Questions about 68157, NE
It is affordable to live in 68157. Buying a home in 68157 is 1% less expensive compared with the national average.
In November 2026, homes to buy in 68157 spent an median 37 days on the market, a same November 2025 last year.
The best and safest neighborhoods to live in 68157 in November 2026 are Regency Homes, Oak Hills, Armbrust Acres, Field Club, Old Market, Hillsborough, Dundee, Wedgewood, Candlewood, Little Italy, Stonybrook, Rockbrook, Harvey Oaks, Morton Meadows, Westgate, Keystone, Hanscom Park, Benson, Nebraska Medical Center, Fairacres
In November 2026, 68157 homes were listed to buy for a median price of $322K, with 25% down you would need $2.05K/month to cover expenses and assume that's 35% of your total monthly income, your total yearly income would need to be $70.3K.