

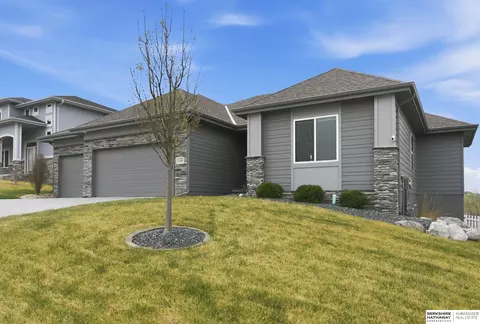
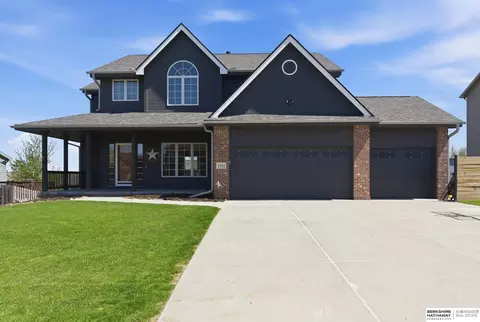
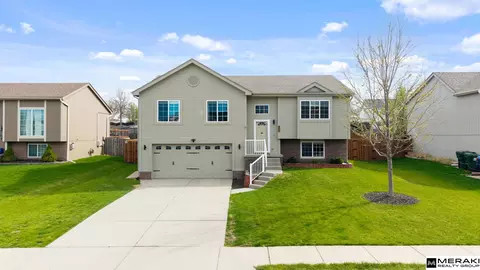
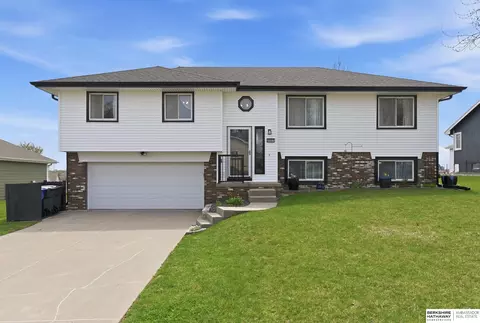
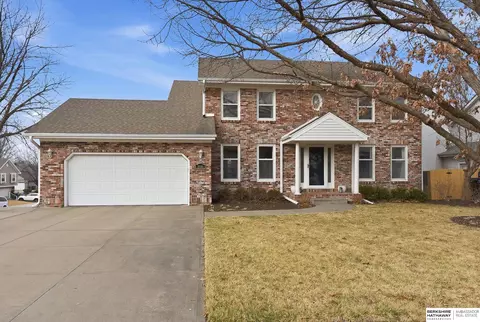

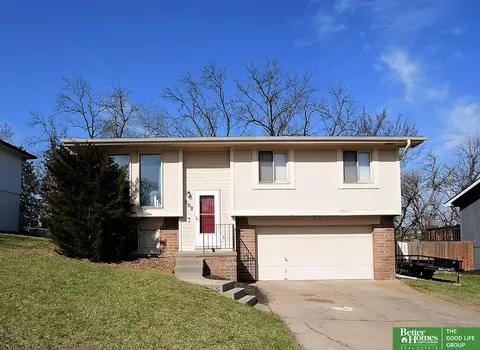
SOLD 05/29/26
Homes Recently Sold in 68046, NE | Page 9
2,085 Homes
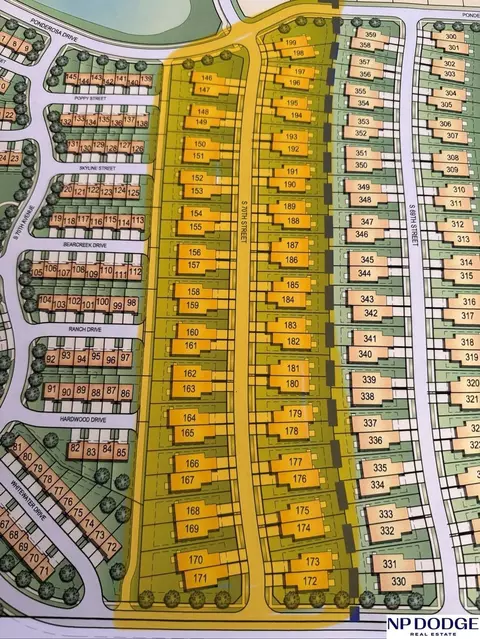
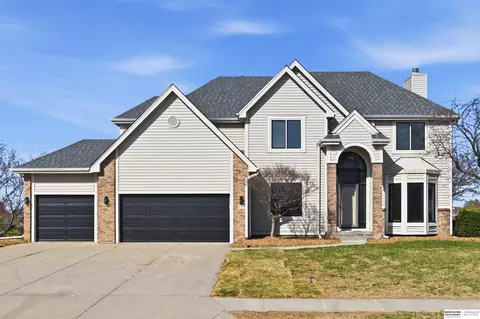
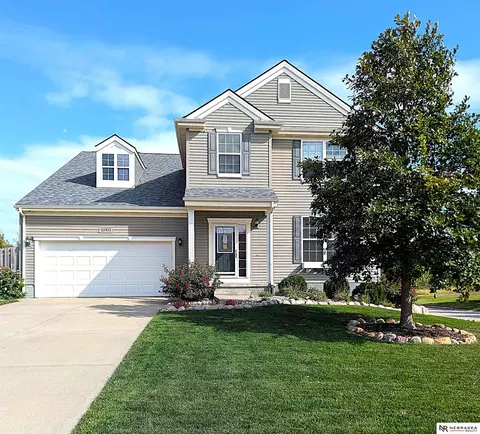
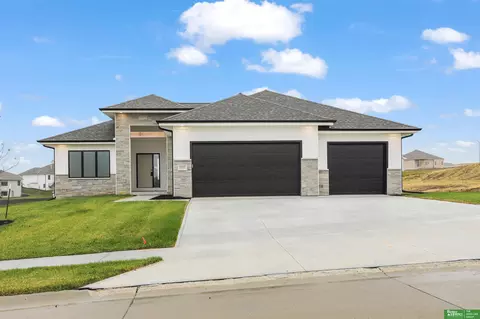
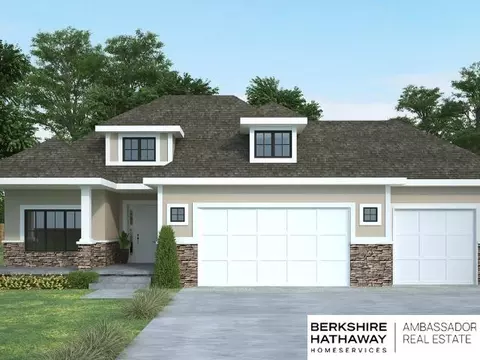
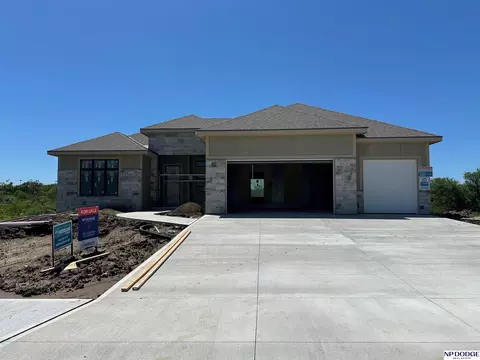
Non-builder attached townhome lots in brand-new Ponderosa Place. Prime location off 72nd Street between Schram and Capehart with quick access to shopping, dining, and recreation. Close to Shadow Lake Towne Center, Werner Park, and Walnut Creek Lake. Excellent opportunity.
SOLD 05/29/26
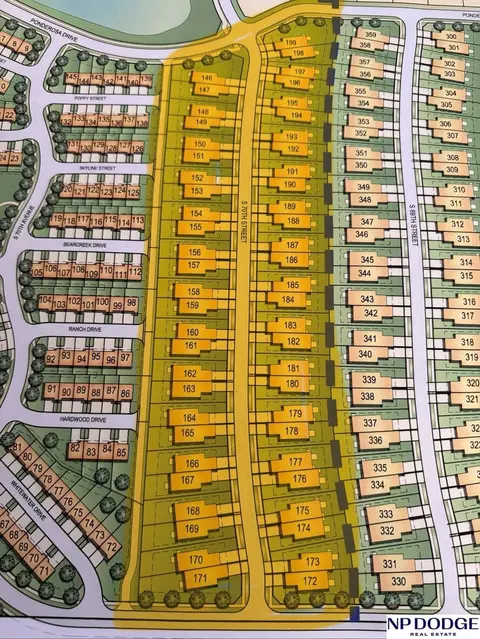
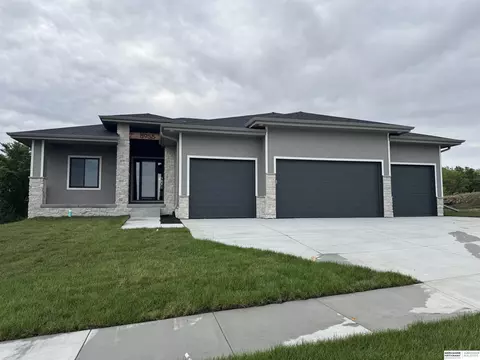
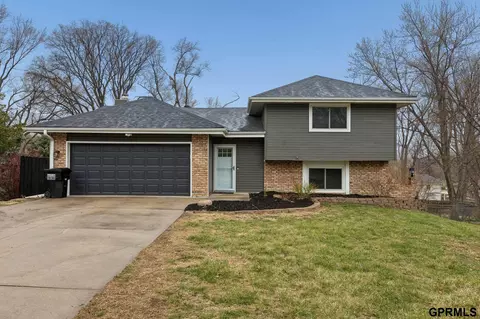
Non-builder attached townhome lots in brand-new Ponderosa Place. Prime location off 72nd Street between Schram and Capehart with quick access to shopping, dining, and recreation. Close to Shadow Lake Towne Center, Werner Park, and Walnut Creek Lake. Excellent opportunity.
SOLD 05/29/26
- $810,039
- 4Bd
- 3Ba
- 3,597 Sq Ft
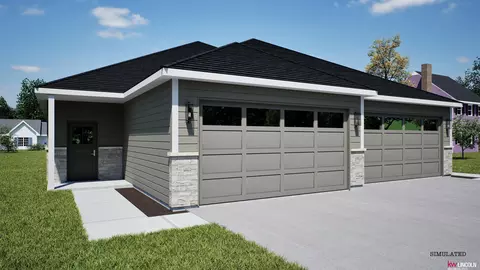
SOLD 05/29/26
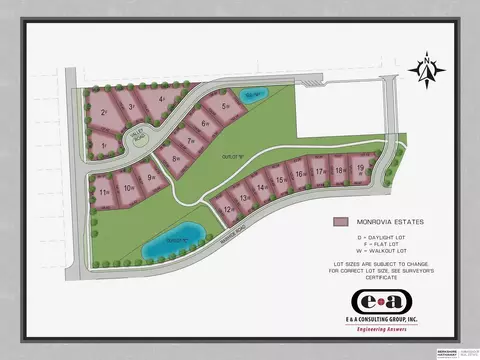
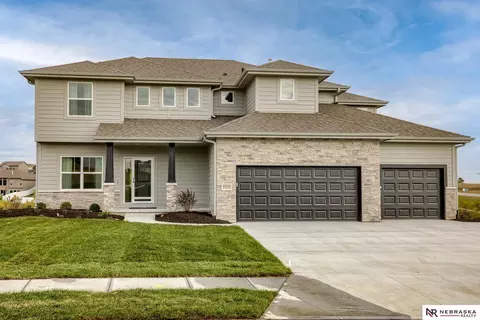
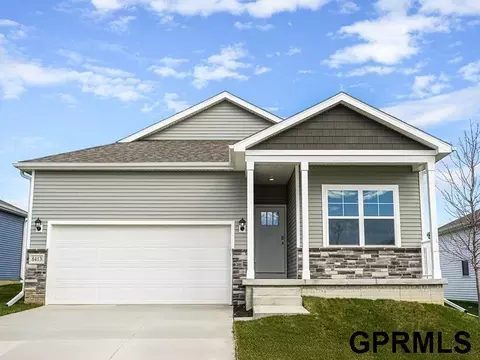
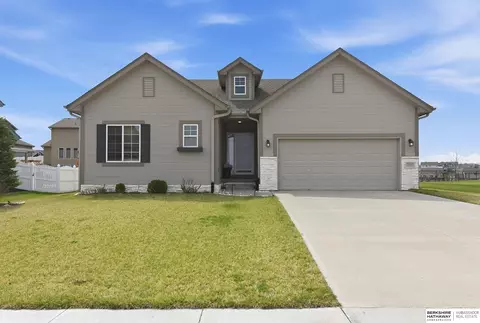
Welcome to the Monrovia Estates within the new Tower District in Papillion. The Estates side offer the largest lots in the subdivision. This unique development offers housing, retail and office space sprawling over 120-acre near 84th Street and Nebraska Highway 370. The charming location has a neighborhood feel with restaurants, parks, green space and trails all to encourage outdoor activity. Build your dream home here with the simplicity of walking and biking to all your daily needs. Lots will be buildable approx July 2023 but can be bought now. Lot 14 is a walkout lot and non-builder attached.For more information check out: https://towerdistrictpapillion.com/
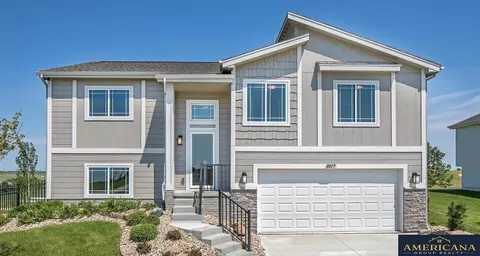
SOLD 05/29/26
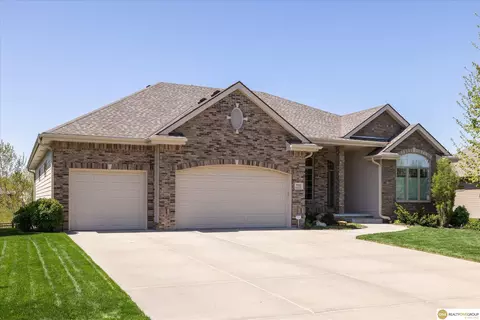
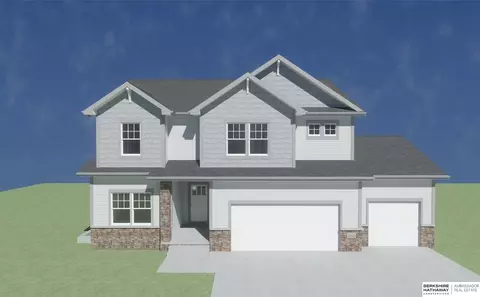
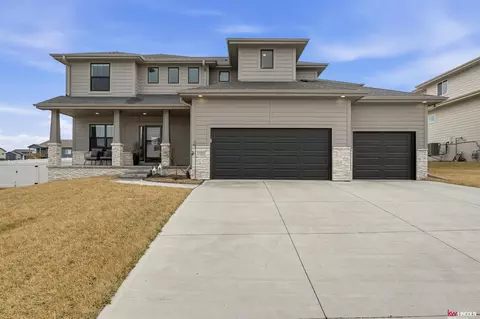
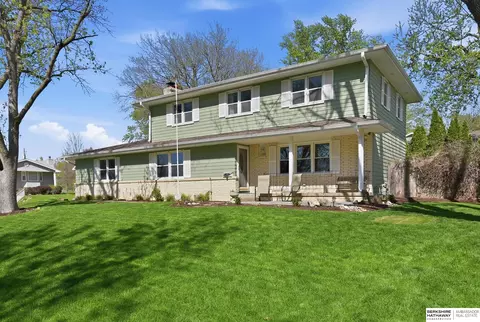
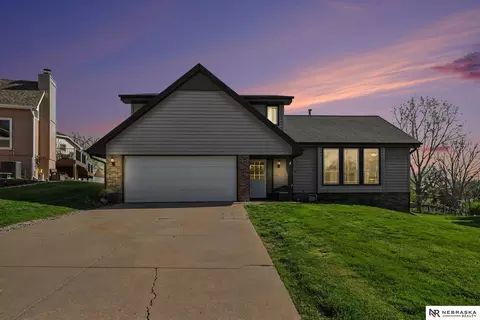
OPEN HOUSE TODAY 12-2PM! PRE-INSPECTED fully updated walkout home perfectly situated on Hole #2 of Tara Hills Golf Course!This impressive 4-bed, 4-bath, 3-car garage (w/ epoxy floor) home also has 2 dedicated offices, ideal for working from home. Nearly every surface is new, including appliances, flooring, paint, trim, countertops, light & plumbing fixtures, cabinets, sod, roof, AC unit, & a newer furnace ('23). The spacious great room showcases stunning golf course views through large windows, while the formal dining room is perfect for hosting family & friends. Enjoy morning coffee from the brand new composite deck & patio overlooking the course.The fully finished w/o basement offers incredible natural light & a large wet bar for entertaining. Upstairs, the massive primary suite features a sitting area, walk-in closet, & en suite bath w/ 2 sinks. Three additional bedrooms each include their own walk-in closets.Ideally located, perfectly updated, don't miss out on this one!
- $580,000
- 4Bd
- 4Ba
- 3,954 Sq Ft
SOLD 05/28/26
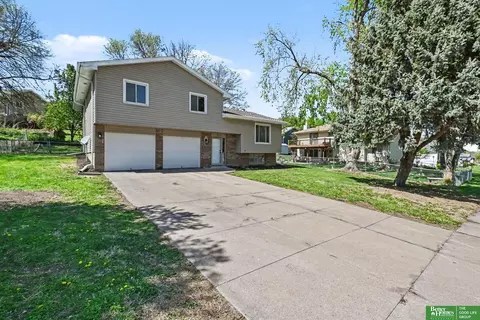
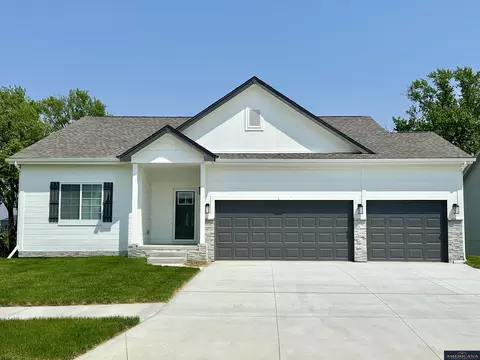
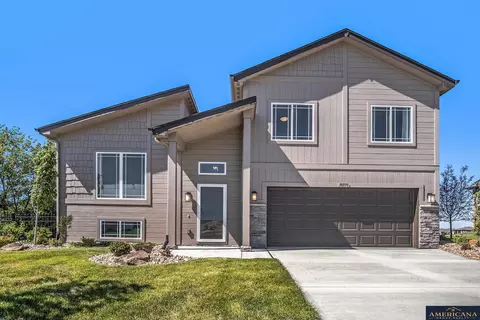
SSDL- Santa Clara by the Home Company. Photo is of similar completed home.
- $659,929
- 5Bd
- 3Ba
- 3,028 Sq Ft
SOLD 05/28/26
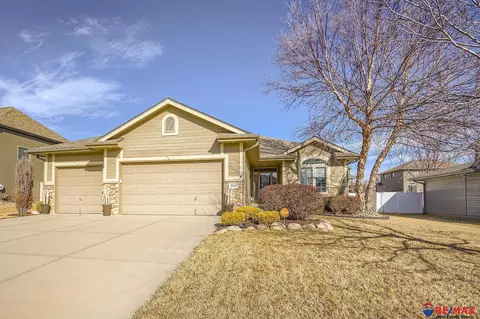
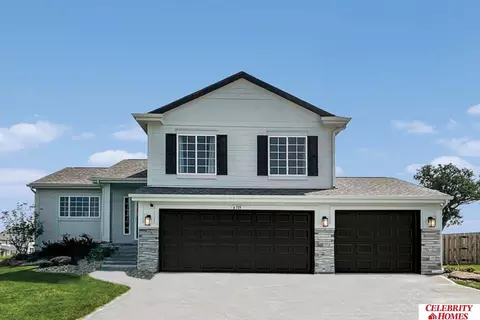
Come and see this beautifully maintained 4-bedroom, 3-bath home invites you to relax and unwind with peaceful lake views and thoughtfully designed spaces throughout. This home has beautiful landscaping and and offers easy indoor-outdoor living with large covered deck motorized screens and access to scenic walking trails just moments away. The updated kitchen and primary bath add a touch of everyday luxury, while two fireplaces—one in the living room and one in the lower-level rec room—create a warm, welcoming atmosphere. Enjoy quiet mornings or productive days in the private upstairs office, and recharge in the separate lower-level exercise room—both overlooking the lake. The finished lower level is perfect for gathering, featuring a spacious rec room, wet bar, and full-size refrigerator for easy entertaining. Comfortable, inviting, and designed to be enjoyed.
- $730,000
- 4Bd
- 3Ba
- 3,793 Sq Ft
SOLD 05/27/26
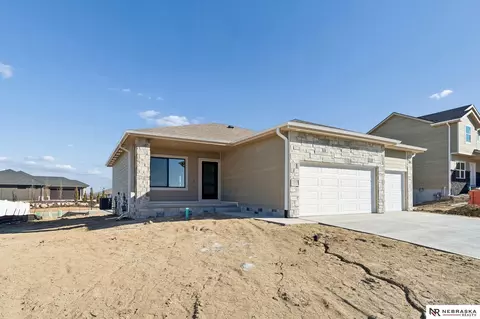
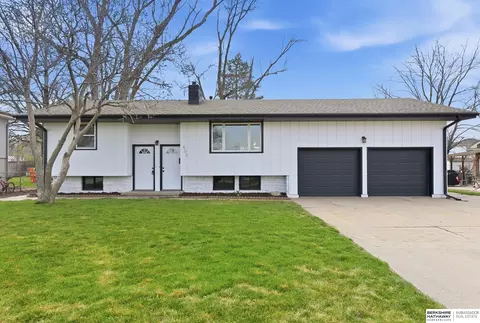
Contract Pending Tastefully and freshly updated 4 bed, 2 bath, 2 car garage home in the heart of Papillion! You won't want to miss this super spacious home situated within walking distance of the quaint downtown Papillion area and around the corner from Papillion's Landing, nature trails, and the great schools Papillion has to offer! The entire home has been updated from paint to appliances! You'll love the beautifully updated kitchen and bathrooms featuring all new cabinets and impeccably done tile work in both! Lots of space throughout where you can cozy up to the wood burning fireplace in the rec room or relax in your main level living room. Prefer spending time outdoors? There's lots of room here too where you can be out back entertaining or relaxing on your spacious deck overlooking your fully fenced backyard. Like to tinker around with projects or want a private space? There is a bonus room/workshop attached to the garage for this too! Don't miss your opportunity to live in this
- $345,000
- 4Bd
- 2Ba
- 1,956 Sq Ft
SOLD 05/27/26
Welcome home!! This beautiful, well-maintained 4-bedroom/2.5 bath home sits on a corner lot (with no neighbors to the south) in well-established and popular Kingsbury Hills. The home features an eat in kitchen, gas range, open floor concept, new paint, and ALL newer carpet (installed 3/23/2026). ALL appliances stay including the washer/dryer and an additional refrigerator in the garage. As you enter the master bedroom through the double doors, you will find a tray ceiling, plenty of space and a master bath with double sinks along with both a shower and bathtub. As a bonus, the basement is partially finished. The previous owner installed and finished drywall on the basement walls. Outside features a meticulously maintained yard, sprinkler system, roomy deck, garden bed and storage shed. Finally, the home sits in desirable Papillion-La Vista Community School District (South) with easy access to Werner Park and several lakes within walking distance.
- $400,000
- 4Bd
- 3Ba
- 2,548 Sq Ft
SOLD 05/27/26
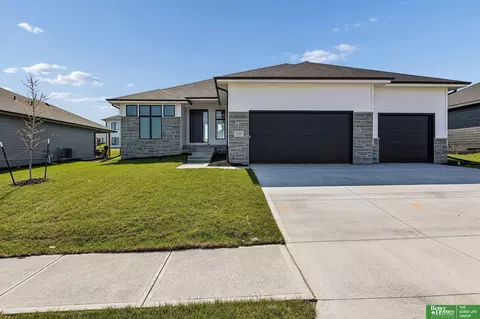
ProLine Homes new Berkeley Ranch with modern front elevation on WALKOUT lot backing to beautiful tree line with NO REAR NEIGHBORS. Open floor plan with large windows & daylight throughout. Great room features a natural stone fireplace. Large kitchen with locally made custom cabinetry, cabinets to the ceiling, vented hood, huge center island & walk-in pantry! Primary with double sink vanity, huge walk-in shower & walk-in closet. Spacious laundry room with sink vanity, shelving, and upper cabinet. Drop area coming in from garage with bench and cubbies. Huge 4-car-wide garage. Covered composite deck on rear with covered patio below. Finished basement with 2 additional bedrooms, 3/4 bath, rec room with a wet bar and still plenty of storage/utility space. Buyer to verify current HOA fees and schools. AMA. Photos may be of a similar, more completed home.
- $634,000
- 5Bd
- 3Ba
- 3,105 Sq Ft
SOLD 05/27/26
Welcome home to the Abbott in Belterra - a 3 bedroom, 2 bath ranch-style plan offering 1,442 sq. ft. of smart, open-concept living. Inside, you'll find a welcoming foyer leading to two spacious bedrooms and a full bath, followed by a bright living room with large windows and a cozy electric fireplace. The open kitchen features a generous island, white cabinetry, stainless steel appliances, and a walk-in pantry—ideal for entertaining and everyday living. The private primary suite includes an en-suite bath with a double vanity and an oversized walk-in closet. A centrally located laundry room adds convenience. This home includes a 2 car garage, sits on a spacious backyard. A full unfinished basement offers space to grow. All D.R. Horton homes include a smart home package to keep you connected. Visit today and see why the Abbott is built for the way you live! Ask about builder incentives with preferred lender. Photos similar to
- $359,990
- 3Bd
- 2Ba
- 1,442 Sq Ft
SOLD 05/27/26
The Quartz by Richland Homes is the perfect four-bedroom home for raising a family. This home offers a front Flex Room that can be an Office or a perfect Playroom for the kids. The Kitchen features quartz countertops standard and stunning cabinets throughout. A spacious Drop Zone offers a bench with shelves and hooks, the perfect place to drop back packs. On the second floor the spacious Primary Suite featuring a double vanity, tiled shower and large closet is a must see. Adding a Finished Basement to your home offers room to spread out with a Recreation Room, Bedroom and Bathroom. Other incredible standard features included in all Richland Homes: quartz kitchen countertops, LED under cabinet lighting, a USB outlet in the Kitchen and Primary Bedroom, sprinkler system, two trees and too many more to list.
- $480,576
- 4Bd
- 3Ba
- 2,349 Sq Ft
SOLD 05/26/26
Meet Tyler from Hildy Homes. He sits on a WALKOUT LOT BACKING TO GREEN SPACE and has all the handsome finishes you've come to love (quartz, shiplap, ceramic tile, custom built cabinetry with soft close doors and drawers in the kitchen, stainless steel appliances, aluminum clad Pella windows, comfort height toilets and many upgrades). Tyler has a 3 CAR GARAGE with 1,835 sq. ft finished on the main level. Lower level has 1,536 sq. ft finished with two additional bedrooms, flex room, family room with wet bar & 3/4 bath. This guy also gives you peace of mind with a 1 year builder's warranty. (A.M.A). Listed finishes are deemed reliable but subject to change at the builder's discretion without prior notice.
- $615,000
- 5Bd
- 3Ba
- 3,371 Sq Ft
SOLD 05/23/26
Welcome home to this rare 5 bedroom Papillion home in a prime location near schools, shopping, and community center. Impressive open concept living room and kitchen with vaulted ceilings plus large multi-level deck are great for entertaning inside and out. This home boasts 5 bedrooms with not one, but TWO primary bedrooms. New roof (2024) and new siding (2026) to go along with many other updates. Nestled on a quiet cul-de-sac with great neighbors this home is ready for you!
- $359,000
- 5Bd
- 3Ba
- 2,298 Sq Ft
SOLD 05/22/26
Experience refined living in Ashbury Hills! These stunning townhomes offer over 3,000 sq. ft. of modern living space! Enjoy an open-concept layout with a chef-inspired kitchen featuring quartz countertops, a center island, and a large walk-in pantry with custom shelving. High-end finishes throughout, including LVT flooring, quartz in all baths, and plush carpet in bedrooms. The primary suite includes a double vanity and custom walk-in closet. Main-floor laundry, full sod, and sprinklers included. Get in early and customize this home to YOU with flooring, cabinet, carpet, paint options available and more! Community amenities include a clubhouse, pool, and pickleball courts. HOA covers snow removal, lawn care, trash, and fiber internet—everything you need for easy, maintenance-free living in a growing neighborhood!
- $431,850
- 4Bd
- 3Ba
- 3,074 Sq Ft
SOLD 05/22/26
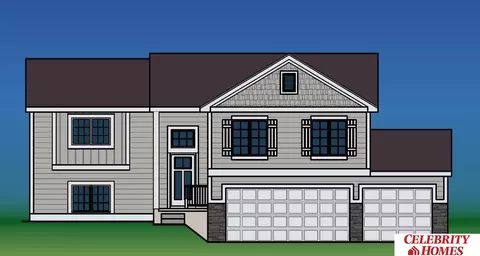
Welcome to The Santee by Celebrity Homes. This Open Design begins with a large Great Room shared with a spacious Eat-In Island Kitchen. The newly designed island is a MUST SEE! The Great Room is perfect for entertaining or just relaxing with its’ Electric Linear Fireplace and Raised Ceilings. Need a little more space? The finished lower level is just perfect with a ¾ FINISHED BATH and SEPARATE LAUNDRY ROOM! Owner’s Suite is appointed with 2 walk-in closets, Bath with a Dual Vanity. Features of this 3 Bedroom, 3 Bath Home Include: OVERSIZED 2 Car Garage with a Garage Door Opener, Refrigerator, Washer/Dryer Package, Quartz Countertops, Luxury Vinyl Panel Flooring (LVP) Package, Sprinkler System, Extended 2-10 Warranty Program, Professionally Installed Blinds, and that’s just the start! (Pictures of Model Home) Price may reflect promotional discounts, if applicable.
- $343,065
- 3Bd
- 3Ba
- 1,640 Sq Ft
SOLD 05/22/26
Another quality Al Belt Custom Home SSDL- 1815 Ranch Plan
- $794,350
- 4Bd
- 3Ba
- 3,174 Sq Ft
SOLD 05/22/26
Contract Pending. Photo of similar home. Under Construction – Casa Blanca Ranch by Woodland Homes! This 4 bed, 3 bath ranch home offers 3,264 total finished sq ft and features quartz countertops, oversized garage, large family room, beamed cathedral ceiling, wet bar/rec area in lower level, and stone to ceiling fireplace. Open and spacious main floor plan with beautiful primary bedroom and bath that wraps around to the laundry and mudrooms. Fully equipped kitchen. Quality construction with high-end finishes throughout.
- $805,782
- 4Bd
- 3Ba
- 3,264 Sq Ft
SOLD 05/22/26
The one you’ve been waiting for! Perfectly located near Big Elk Lake Recreation Area, schools, shopping, the interstate, Werner Park, and everything Papillion has to offer, this 5-bedroom home truly checks every box. With 3 bedrooms on the main and 2 more in the finished basement, there’s space for everyone. The private primary suite features a spacious closet, double sinks, linen storage, and a beautifully tiled shower with glass door. The kitchen shines with quartz counters, pantry, under-cabinet lighting, and all appliances included. Soaring 9' ceilings, main-floor laundry, and a cozy great room fireplace with mantle and tile surround make everyday living easy. Downstairs, enjoy a huge rec room, large bedrooms, great storage, and egress window covers for added yard safety. Outside offers a flat fenced yard, refinished deck (2025), and privacy fence. Radon mitigation added in 2024.
- $445,000
- 5Bd
- 3Ba
- 2,700 Sq Ft
SOLD 05/21/26
Better than new without the wait! This stunning 5 bed, 3 bath home offers the upgrades, space, and layout today’s buyers are looking for. The main floor features a bright open-concept design with a large kitchen, abundant cabinetry, hidden pantry, and generous prep space that flows seamlessly into the living and dining areas—perfect for entertaining, hosting gatherings, or everyday living. The spacious primary suite feels like a private retreat with a walk-in tile shower, dual closets, and attached bonus room perfect for a nursery, office, reading nook, or fitness space. Custom blinds throughout and a fully fenced yard make this home truly move-in ready. The massive unfinished basement offers incredible potential to add another bedroom, bathroom, and a large family room while still maintaining ample storage. Skip the wait for new construction and move right in—schedule your showing today!
- $605,500
- 5Bd
- 3Ba
- 3,028 Sq Ft
SOLD 05/21/26
FORMER MODEL HOME FOR SALE Welcome to The Concord EXP by Celebrity Homes. Split bedroom Ranch Design that offers 3 bedrooms on the main floor (2 on one side, 1 on the other)…privacy for the Owner’s Suite. The Concord Design offers a surprisingly roomy main floor Gathering Room leading into an Eat-In Island Kitchen and Dining Area. Plenty of room in the lower level with a Rec Room, 4th Bedroom, and even another ¾ Bath! Owner’s Suite is appointed with a walk-in closet, ¾ Privacy Bath Design with a Dual Vanity. Features of this 4 Bedroom, 3 Bath Home Include: 3 Car Garage with Garage Door Opener, Refrigerator, Washer/Dryer Package, Quartz Countertops, Luxury Vinyl Panel Flooring (LVP) Package & Sprinkler System. (Pictures of Model Home) Former Model Home SOLD AS-IS, NO WARRANTY. Furnishings Included!
- $430,000
- 4Bd
- 3Ba
- 2,409 Sq Ft
SOLD 05/20/26
Beautifully built 2021 single-family home in the desirable Papillion area!!! 5 bedrooms, 3 bathrooms, and an impressive 3,300 SQ ft of space!!! Happy sigh - this modern house feels extra charming because it offers elements that other builders don't - LIKE - Immediately upon entering - 11 feet ceilings! Feels breathtakingingly spacious. Infinity living room careens into dining then into copious dazzling kitchen space. RECENTLY augmented walk-in pantry - shelving, pullouts, outlets- it's a WHOLE new world of access! Like a Butler Pantry! High end window treatments. 3 CAR attached garage - added shelving to boot -- store your fun STUFF! Finished BASEMENT w/ MORE added space than originally built!! Mechanical room was divided and finished with drywall and carpet to make a remarkable 5th bedroom (w/4th BR) Massive 2 rooms of storage. Ginormous entertaining space. Wet counter/bar. Relish in the brand-new deck -looking out over a vast country expanse! Need I say more?
- $525,000
- 5Bd
- 3Ba
- 3,266 Sq Ft
SOLD 05/20/26
Homes in this neighborhood rarely come on the market. This pre-inspected refined 2-story home in Papillion near Walnut Creek Lake offers 4 bedrooms, 4 baths, and beautifully designed living space with a walkout basement, wet bar, hidden playroom under the stairs, and a basement bath finished with a modern large tiled walk-in shower. Backing to a walking path, the backyard creates a private outdoor retreat with a beautiful deck and new patio. Thoughtful updates add peace of mind, including newer carpet and exterior paint, a new roof, and HVAC replaced in 2021. Polished updates, inviting indoor-outdoor living, and a sought-after setting make this a standout opportunity in Papillion. And an assumable loan!
- $525,000
- 4Bd
- 4Ba
- 3,447 Sq Ft
SOLD
OPEN HOUSE SAT 4/18 1:00PM - 3:00PM. Fall in love with this gorgeously updated 3 bed 2 bath 2 car home in the desirable Walnut Creek neighborhood, near parks, schools, trails, and more! Enter and be greeted by the great room featuring vaulted ceilings giving a light airy feel, comforting gas log fireplace, fresh paint and all new carpet throughout the main level! 3 Bedrooms upstairs include a massive primary suite with 3/4 bath! With newer LVP throughout the bathrooms, kitchen, and basement make this home truly move in ready. Relax on your freshly stained back deck and look out to your massive fully fenced backyard complete with beautiful rock landscaping and a large storage shed for your lawn needs! This Papillion gem won't last long, schedule your showing today! AMA.
- $337,500
- 3Bd
- 2Ba
- 1,640 Sq Ft
SOLD
Contract Pending LOCATION! This one has it all! Meticulously maintained and MOVE IN ready! A true 5 Bedroom home with a flex space for your home office or gym with plenty of room to grow. A fully fenced yard with NO backyard neighbors and a view of Shadow Lake. Enjoy your coffee on the deck or patio, its ready to host your next BBQ. New roof, siding, interior paint, flooring and the list goes on and on! The primary bedroom has an en-suite and walk-in closet. Main floor vaulted ceilings and a formal dining room. An updated kitchen that opens to the great room, perfect for entertaining. ALL appliances stay! You don't want to miss this one, it won't last long!
- $365,000
- 5Bd
- 3Ba
- 2,278 Sq Ft
SOLD
Beautiful 2-story in Papillion with great curb appeal and a functional layout. Main floor features a spacious living room with gas log fireplace, formal dining room, and updated kitchen with quartz countertops, tile backsplash, stainless steel appliances, and ample cabinet space. Bright and inviting throughout with large windows and neutral finishes. Upstairs offers generously sized bedrooms including a fully updated primary suite with cathedral ceilings, double vanity, soaker tub, and subway tiled shower. Convenient 2nd floor laundry. Basement includes L shaped rec room a dedicated office or flex space with its own 3/4 bath, plus lots or storage and additional semi finished bonus space. Oversized 2-car garage plus additional fenced storage behind the garage. Dining area walks out to the deck overlooking the fully fenced backyard providing space to relax or entertain. Located in an established neighborhood close to schools, parks, and shopping.
- $460,000
- 4Bd
- 4Ba
- 3,554 Sq Ft
SOLD
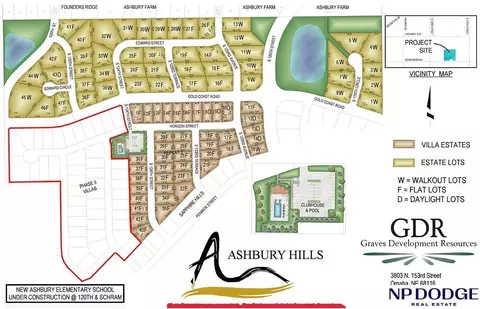
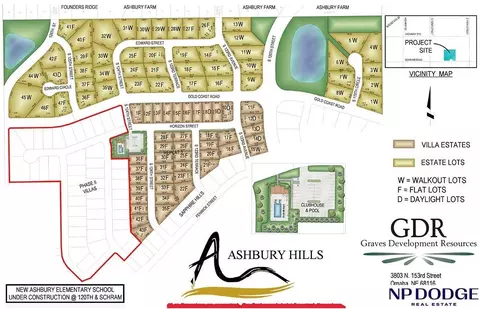
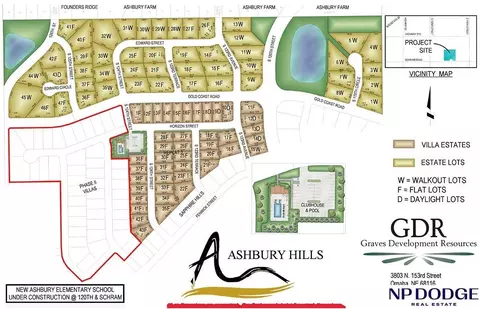
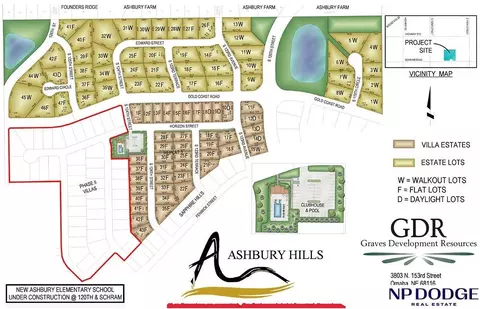
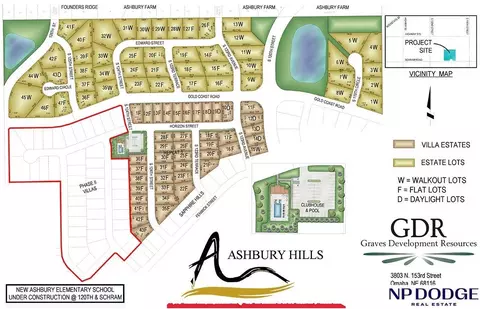
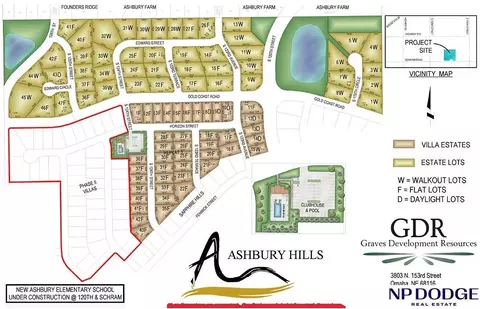
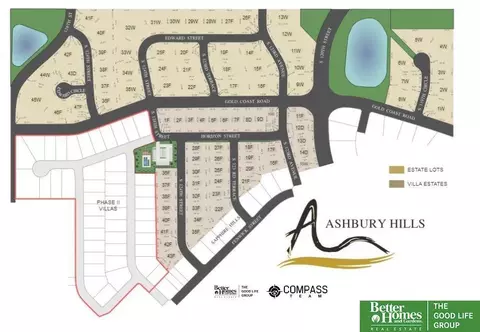
Non-Builder attached walkout lot in Ashbury Hills- Townhome Community. Ashbury Hills community is minutes from Werner Park, Walnut Creek Lake & Recreation Area, as well as many shopping & dining options. HOA is $200 per Month includes Snow Removal, Lawn Care, Garbage Services & Internet. Community also has Clubhouse with Pool and Pickleball courts
SOLD
Contract Pending Welcome home to the Abbott in Belterra - a 4 bedroom, 3 bath ranch-style home offering 2,219 sq. ft. of beautifully finished living space, including a spacious finished basement and a 2 car garage. Enter through a welcoming foyer that leads past two generous bedrooms and a full bathroom, followed by a bright living room with large windows and a cozy electric fireplace. The open kitchen features a generous island, white cabinetry, stainless steel appliances, and a walk-in pantry—ideal for entertaining and everyday living. The private primary suite is tucked at the back with a double vanity and oversized walk-in closet. The finished basement adds a large rec room, fourth bedroom with walk-in closet, and a third full bath. Visit today and see why the Abbott is built for the way you live! Ask about builder incentives with preferred lender. Photos similar to.
- $374,990
- 4Bd
- 3Ba
- 2,219 Sq Ft
SOLD
Showings begin 4/25 at 12pm! Move-in ready with the updates already done and the space you’ve been looking for. This 4 bed, 4 bath two-story offers nearly 3,000 finished sq ft with fresh flooring, bright living spaces, and a layout that actually works. The kitchen features stylish countertops, abundant cabinetry, and easy flow into the dining and living areas. Upstairs you’ll find spacious bedrooms with real hardwood floors, while the finished basement adds flexible rec space and an added shower. Big-ticket items are handled with HVAC (2023), newer water heater, exterior paint, and a full basement remodel. Outside, enjoy both front and back patios, a screened-in porch, and a fully fenced yard with mature landscaping. Set in a prime Papillion location just minutes from downtown Papillion, Halleck Park, Papio Bay, and Walnut Creek, with quick access to schools, shopping, and everyday conveniences.
- $375,000
- 4Bd
- 4Ba
- 2,906 Sq Ft
SOLD
Open Sunday, April 12, 1-3. Outstanding 5BR, 3BA, 3 car south-facing ranch offering style, space and many upgrades throughout in prime Shadow Lake. Split bedroom design on main floor. Stunning wood floors in the LR, kitchen, drop zone and hallways. Kitchen flows into the living and dining areas. Primary suite walk-in shower, dual sinks, and a private patio door access to the ultimate backyard oasis. Main floor laundry room has sink & lots of cabinets. Professionally landscaped yard complete with a privacy fence, 24x14 covered patio and fire pit. Finished lower level was built for entertaining with a wet bar/kitchenette, media area and game area plus two additional bedrooms and bath. Loaded with upgrades including Andersen windows, newer roof, gutters, Leaf Filter system, water heater, disposals, dishwasher and security system. This move-in ready ranch truly has it all--space, updates and an unbeatable backyard setting! Assumable VA loan for qualified buyer.
- $530,000
- 5Bd
- 3Ba
- 3,184 Sq Ft
SOLD
Welcome to The Santee EXP by Celebrity Homes. Popular Design NOW offers even MORE SPACE AND FEATURES! This Open Design begins with a large Great Room shared with a spacious Eat-In Island Kitchen. The newly designed island includes an expanded table! The Great Room is perfect for entertaining or just relaxing with its’ Electric Linear Fireplace and Raised Ceilings. The lower level includes a BEDROOM/OFFICE, ¾ BATH, AND A SEPARATE LAUNDRY ROOM! Owner’s Suite is appointed with 2 walk-in closets, Bath with a Dual Vanity. THE OVERSIZED 3 CAR GARAGE IS A MUST SEE! Features Include: OVERSIZED 3 Car Garage with a Garage Door Openers, Refrigerator, Washer/Dryer Package, Quartz Countertops, Luxury Vinyl Panel Flooring (LVP) Package, Sprinkler System, Extended 2-10 Warranty Program, Professionally Installed Blinds, and that’s just the start! (Pictures of Model Home) Price may reflect promotional discounts, if applicable.
- $369,409
- 4Bd
- 3Ba
- 1,791 Sq Ft
SOLD
Meet Tyler from Hildy Homes. He sits on a FLAT LOT and has all the handsome finishes you've come to love (quartz, shiplap, ceramic tile, custom built cabinetry with soft close doors and drawers in the kitchen, stainless steel appliances, aluminum clad Pella windows, comfort height toilets and many upgrades). Tyler has a 3 CAR GARAGE with 1,904 sq. ft finished on the main level. Lower level has 1,553 sq. ft finished with two additional bedrooms, flex room, family room with wet bar & 3/4 bath. This guy also gives you peace of mind with a 1 year builder's warranty. Move-In-Ready!
- $569,900
- 5Bd
- 3Ba
- 3,457 Sq Ft
SOLD
Well-maintained 3-bedroom, 3-bath tri-level in Papillion with great updates and a peaceful backyard setting! The inviting living room features a brick fireplace flanked by built-in bookcases and a convenient wet bar—perfect for entertaining. The kitchen offers eat-in space plus a formal dining room with a tray ceiling. Upstairs, you’ll find new carpet in the bedrooms, including two with walk-in closets. The owner’s suite includes a private ¾ bath with shower. Major updates include high-impact shingles, newer windows, furnace, and water heater—helping with comfort and insurance savings. Step outside to a patio and large raised garden, all backing to an orchard with no rear neighbors. A great combination of space, updates, and privacy!
- $312,000
- 3Bd
- 3Ba
- 1,988 Sq Ft
SOLD
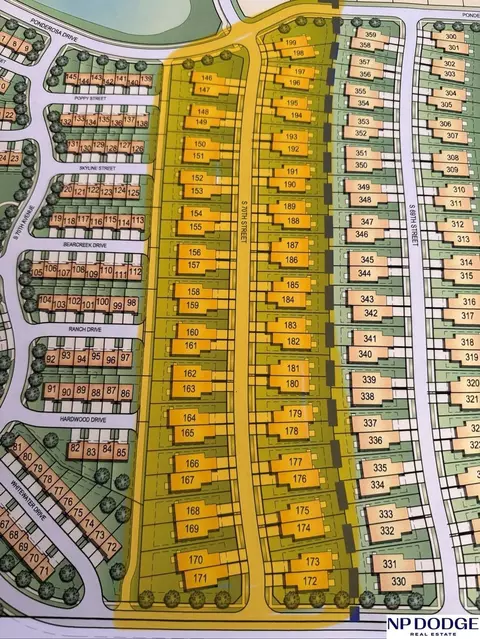
This is a villa community. All builders and plans need to be approved by the developer
SOLD
Villa Community. All builders and plans need to be approved by developer
SOLD
Villa Community. All builders and plans need to be approved by developer.
SOLD
FORMER MODEL HOME FOR SALE Welcome to The Carlton by Celebrity Homes. An Open Foyer welcomes you to this truly Spacious Design. Once on the main floor, the Gathering Room is sure to impress with its’ high ceilings and Electric Linear Fireplace. An Eat-In Island Kitchen with Dining Area is perfect for a growing family. Need to entertain or just relax, the finished lower lever is PERFECT! And the additional daylight windows are the magic touch. Owner’s Suite is appointed with a walk-in closet, ¾ Bath with a Dual Vanity. Features of this 3 Bedroom, 2 Bath Home Include: Oversized 2 Car Garage with a Garage Door Opener, Refrigerator, Washer/Dryer Package, Quartz Countertops, Luxury Vinyl Panel Flooring (LVP) Package & Sprinkler System. This FORMER MODEL is being SOLD AS-IS, NO WARRANTY. Furnishings Included
- $357,900
- 3Bd
- 2Ba
- 1,732 Sq Ft
SOLD
Welcome to The Weston by Celebrity Homes. Think SPACIOUS when you think The Weston. You don’t need to look at the square footage to tell you that this New Home has plenty of space. Starting with the Large Eat-In Island Kitchen and Dining Area. A few steps away is the Great Room which is sure to impress with its’ Electric Linear Fireplace. Need to entertain or just relax? The finished lower level is just PERFECT! A “Hidden Gem” of the Weston is its’ upper-level Laundry Room…near all the bedrooms! Large Owner’s Suite is appointed with a walk-in closet, Bath with a Dual Vanity. Features of this 3 Bedroom, 3 Bath Home Include: 3 Car Garage with Garage Door Openers, Refrigerator, Washer/Dryer Package, Quartz Countertops, Luxury Vinyl Panel Flooring (LVP) Package, Sprinkler System, Extended 2-10 Warranty Program, Professionally Installed Blinds, and that’s just the start! (Pictures of Model Home) Price may reflect promotional discounts, if applicable.
- $392,597
- 3Bd
- 2Ba
- 1,986 Sq Ft
SOLD
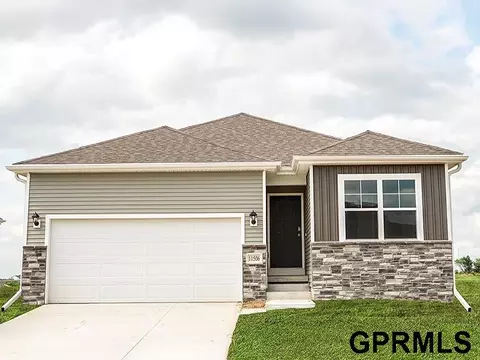
The Fraser plan is a ranch-style home featuring four bedrooms, three baths and an open-concept living and kitchen on the main level.The lower level is finished with a family room and houses one of the bedrooms and a 3/4 bath. Daylight lot. Home is complete.
- $465,000
- 4Bd
- 3Ba
- 2,491 Sq Ft
SOLD
Don't miss this fantastic opportunity in North Shore 2 to have no rear neighbors, back to trees & a small lake area (Papio Resource District) Our Mediterranean Louden which we are calling a reverse Story & Half w/oversized 3 car garage. Primary Suite on the main floor with everything you need on your own wing of the home. Spacious Primary full bath w/free-standing tub & spa-like shower with 2 shower heads & a wand. Primary includes a dressing area with a built-in dresser with Quartz top, then as you walk into the impressive oversize walk-in closet, you have 2 built-in dressers with Quartz tops. This home is made for family gatherings/entertaining as the Kitchen/Great Room has all the room you will need. The Lower Level features 2 huge bedrooms w/walk-in closets & Jack n Jill bath. Media room has a 78" electric fireplace with oversized wet bar for your entertaining. An oversized covered maintenance-free deck with steps, overlooking your beautiful backyard ready for your future pool.
- $853,201
- 3Bd
- 3Ba
- 3,575 Sq Ft
SOLD
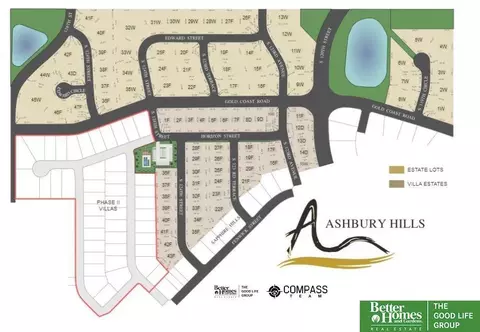
Make an Offer!! Lot #29 is a Non-Builder attached lot in Ashbury Hills- Villa Community HOA is $200 per Month includes Snow Removal, Lawn Care, Garbage Services & Internet. Clubhouse with Pool and Pickleball courts!
- $50,000
- 0.22 Acre
SOLD
Make an Offer!! Lot #35 is a Non-Builder attached lot in Ashbury Hills- Villa Community HOA is $200 per Month includes Snow Removal, Lawn Care, Garbage Services & Internet. Clubhouse with Pool and Pickleball courts!
- $50,000
- 0.32 Acre
SOLD
Pre-inspected for your peace of mind, this 3-bedroom, 2-bath home in highly sought-after Papillion has been updated top to bottom and is truly move-in ready. The completely renovated interior features an all-new kitchen, two fireplaces, and a finished basement with a spacious bedroom with a walk-in closet and ¾ bath, perfect for guests or a home office. An oversized garage provides space for a camper or a boat, as well as a workshop or additional storage. Enjoy the private backyard, ideal for relaxing or entertaining. Located across from peaceful Papillion Veterans Park and within walking distance to The Beanery Coffee and Papillion Middle School, as well as close to downtown Papillion dining and shopping. This home offers modern updates, flexible living space, and an unbeatable location.
- $311,000
- 3Bd
- 2Ba
- 1,694 Sq Ft
SOLD
Beautifully updated split-level home just minutes from downtown Papillion! Move-in ready and perfectly located, this 3-bedroom, 2-bath home offers comfort, privacy, and major upgrades throughout. The open-concept kitchen and dining area was remodeled in 2024, creating a spacious layout with new cabinets, countertops, island, and newer appliances including oven, microwave, and dishwasher. Fresh flooring includes LVT (2021) and newer carpet throughout. Enjoy a tree-lined backyard with no rear neighbors and a multi-level deck—perfect for relaxing or entertaining. Big-ticket updates include a new roof (2025), furnace/HVAC (2018), water softener (2022). The lower level features daylight windows and extra living space, plus a deep 2-car garage. Conveniently located near Hwy 370, Papio Trail, Offutt AFB, and top-rated schools.
- $280,000
- 3Bd
- 2Ba
- 1,475 Sq Ft
SOLD
Adjust filters to expand your search.
401 - 450 of 2,085 Homes in 68046
Don’t see what you’re looking for?
A local real estate agent is the best way to get access to exclusive and off-market properties so you can find home.
Explore nearby locations
The prices shown are the median list prices.Omaha Homes for sale
$393,646
Papillion Homes for sale
$109,000
Bellevue Homes for sale
$285,000
Council Bluffs Homes for sale
$210,000
La Vista Homes for sale
$267,000
Ralston Homes for sale
$240,000
Fremont Homes for sale
$237,500
Springfield Homes for sale
$250,000
Gretna Homes for sale
$249,750
Plattsmouth Homes for sale
$157,450
Elkhorn Homes for sale
$460,000
Louisville Homes for sale
$399,500
Glenwood Homes for sale
$215,000
Carter Lake Homes for sale
$289,000
Blair Homes for sale
$210,000
Wahoo Homes for sale
$271,800
68127, NE Homes for sale
$279,950
68128, NE Homes for sale
$290,000
68107, NE Homes for sale
$224,950
68123, NE Homes for sale
$344,900
68147, NE Homes for sale
$346,274
51503, IA Homes for sale
$254,700
68135, NE Homes for sale
$275,000
68133, NE Homes for sale
$382,568
68144, NE Homes for sale
$310,000
68136, NE Homes for sale
$404,900
Hillsborough Homes for sale
$422,500
Dundee Homes for sale
$397,500
Morton Meadows Homes for sale
$284,900
Regency Homes Homes for sale
$930,000
Oak Hills Homes for sale
$559,900
Keystone Homes for sale
$254,950
Benson Homes for sale
$225,000
Armbrust Acres Homes for sale
$515,000
Wedgewood Homes for sale
$382,500
Old Market Homes for sale
$462,700
Sarpy County Homes for sale
$379,990
Douglas County Homes for sale
$285,000
Cass County Homes for sale
$131,750
Saunders County Homes for sale
$245,000
Pottawattamie County Homes for sale
$224,500
Washington County Homes for sale
$299,000
Mills County Homes for sale
$257,500
Otoe County Homes for sale
$275,000
Narrow your search
68046, NE real estate market trends
Statistics as of November 2026
$482K
Avg. list price
$195/Sqft
Avg. price/sqft
352
Homes for sale
2,700 Sqft
Avg. home size
79 Days
Avg. days on market
Movoto makes it easy to track market trends in 68046, NE. Whether you’re entering the market or planning your next move, understanding these key metrics can guide smart decisions. Looking for more detailed housing market stats in 68046, NE?
Schools
Frequently Asked Questions about 68046, NE
It is expensive to live in 68046. Buying a home in 68046 is 1% more expensive compared with the national average.
In November 2026, homes to buy in 68046 spent an median 83 days on the market, a same November 2025 last year.
The best and safest neighborhoods to live in 68046 in November 2026 are Regency Homes, Ridges, Oak Hills, Armbrust Acres, Field Club, Old Market, Hillsborough, Dundee, Wedgewood, Candlewood, Little Italy, Stonybrook, Rockbrook, Harvey Oaks, Morton Meadows, Walnut Grove, Westgate, Keystone, Benson, Fairacres
In November 2026, 68046 homes were listed to buy for a median price of $482K, with 25% down you would need $3.04K/month to cover expenses and assume that's 35% of your total monthly income, your total yearly income would need to be $104K.