


SOLD 09/28/26
Homes Recently Sold in 68046, NE | Page 3
2,085 Homes
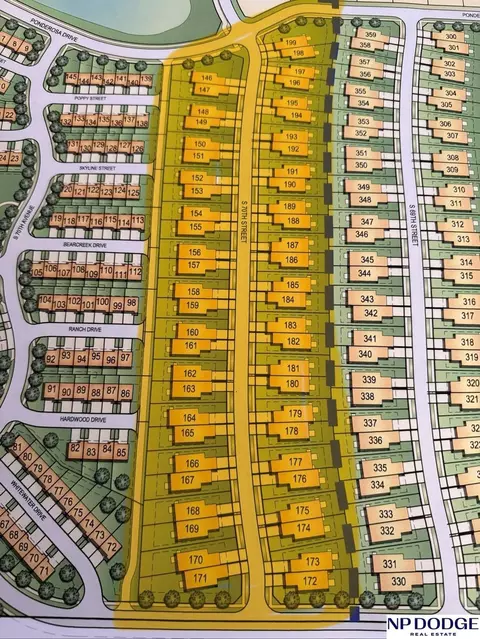
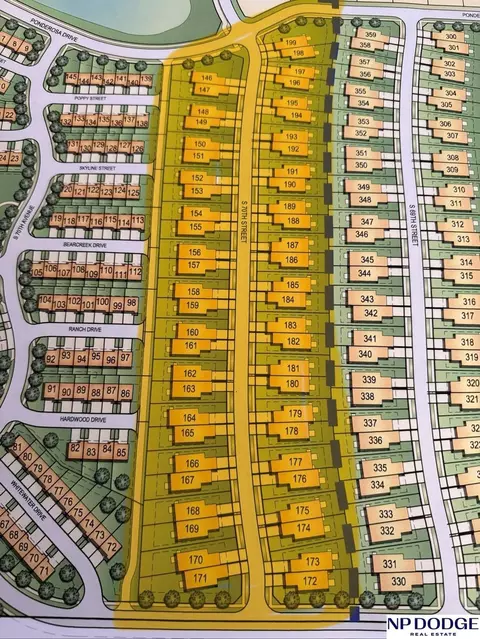
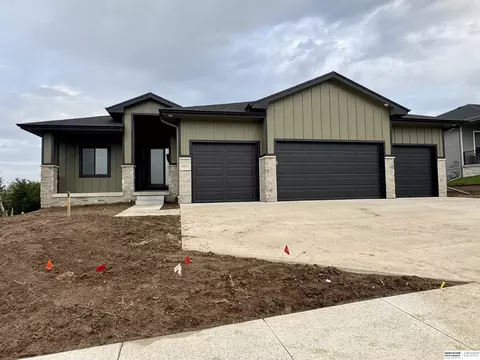
Non-builder attached townhome lots in brand-new Ponderosa Place. Prime location off 72nd Street between Schram and Capehart with quick access to shopping, dining, and recreation. Close to Shadow Lake Towne Center, Werner Park, and Walnut Creek Lake. Excellent opportunity.
SOLD 09/28/26
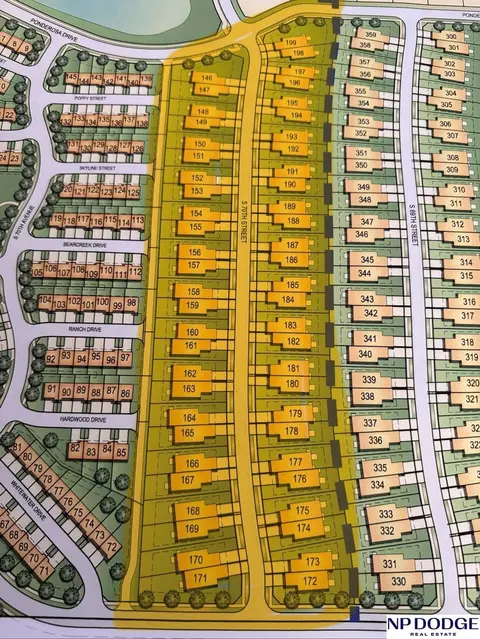
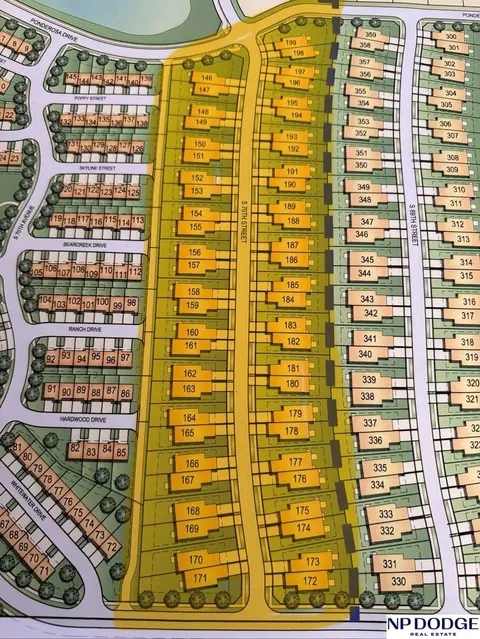
Non-builder attached townhome lots in brand-new Ponderosa Place. Prime location off 72nd Street between Schram and Capehart with quick access to shopping, dining, and recreation. Close to Shadow Lake Towne Center, Werner Park, and Walnut Creek Lake. Excellent opportunity.
SOLD 09/28/26
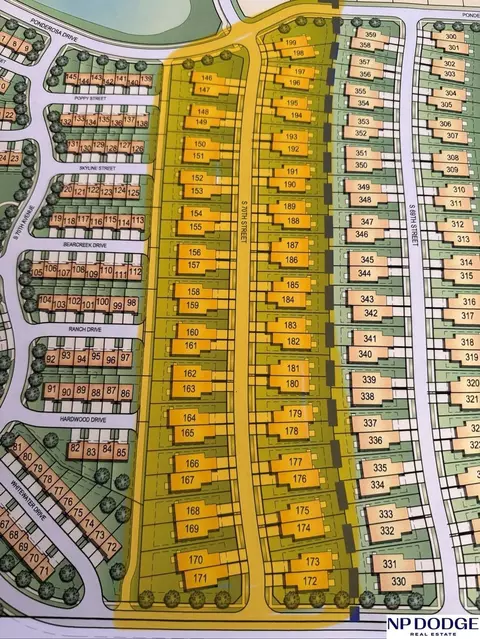
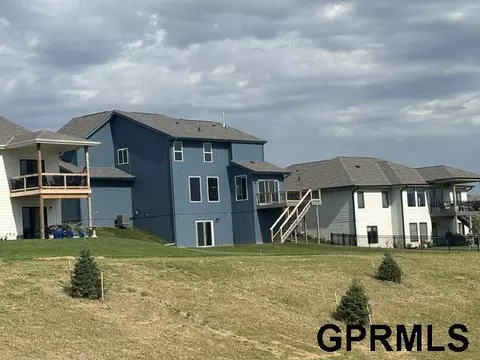
Non-builder attached townhome lots in brand-new Ponderosa Place. Prime location off 72nd Street between Schram and Capehart with quick access to shopping, dining, and recreation. Close to Shadow Lake Towne Center, Werner Park, and Walnut Creek Lake. Excellent opportunity.
SOLD 09/28/26
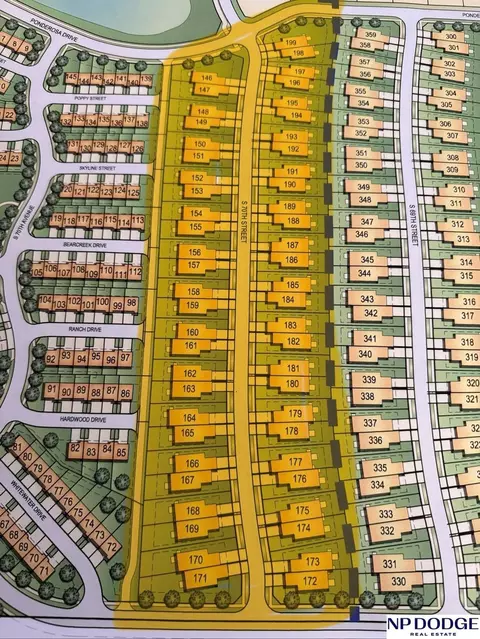
Non-builder attached townhome lots in brand-new Ponderosa Place. Prime location off 72nd Street between Schram and Capehart with quick access to shopping, dining, and recreation. Close to Shadow Lake Towne Center, Werner Park, and Walnut Creek Lake. Excellent opportunity.
SOLD 09/28/26
Non-builder attached townhome lots in brand-new Ponderosa Place. Prime location off 72nd Street between Schram and Capehart with quick access to shopping, dining, and recreation. Close to Shadow Lake Towne Center, Werner Park, and Walnut Creek Lake. Excellent opportunity.
SOLD 09/28/26
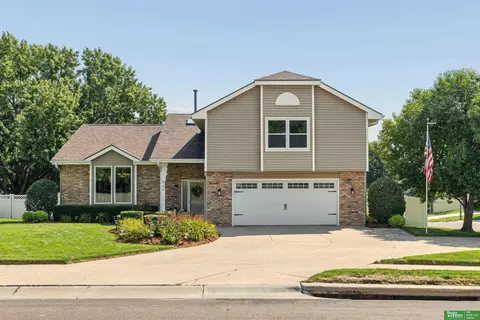
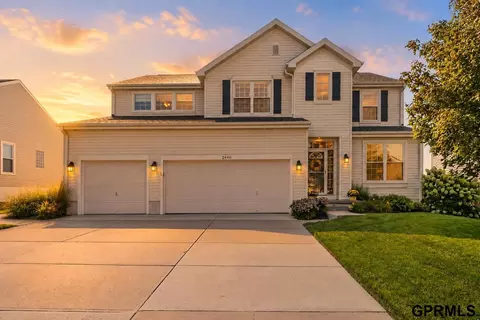
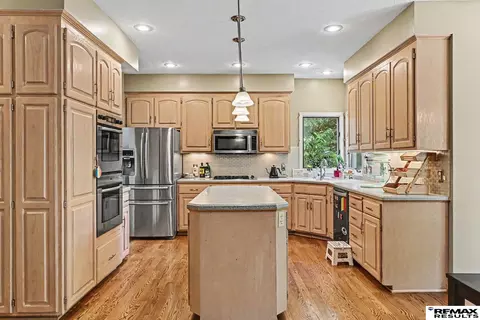
Summit Ridge stunner! Here’s your chance to get into an amazing neighborhood and fantastic schools at a great price- without sacrificing any of the amenities and upgrades that you want! All new LVP flooring on 1st and 2nd floors and fresh, neutral paint and white trim throughout makes the perfect backdrop for your décor. Kitchen features cherry cabinets, granite counters, SS appliances and gas stove. Spacious primary suite has large w/in closet and elegantly remodeled full bath with updated vanity, toilet, tile floor and fixtures. Convenient second floor laundry and generously sized bedrooms. Fully finished basement with laminate floors, 4th bedroom and ¾ bath. Spend your summers entertaining in your HUGE yard, featuring oversized stamped patio with firepit and privacy screen, and large shed! Radon mitigation system and sprinkler system included. Great neighborhood with walking paths and community playground, zone for fantastic schools, and close to Walnut Creek Recreation Area!
- $385,000
- 4Bd
- 4Ba
- 2,847 Sq Ft
SOLD 09/25/26
SSDL
- $539,192
- 4Bd
- 3Ba
- 2,300 Sq Ft
SOLD 09/25/26
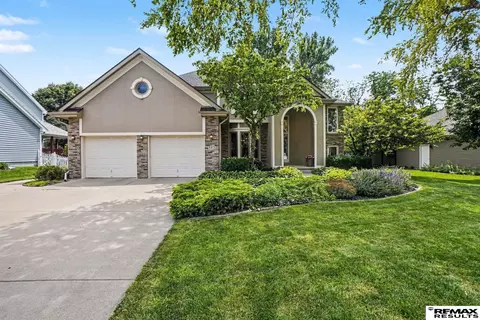
Beautifully updated tri-level in well sought after Papillion neighborhood! Walking distance to Halleck Park and Papio Bay just in time for summer! Exterior includes newer extended driveway with extra parking, covered porch, newer garage door and updated siding. Enjoy those summer evenings sitting on the private back deck. When it gets too warm you can move into your gorgeous sunroom with the windows open. Two separate living areas on top of the sunroom give plenty of space to entertain as well as a formal dining room. Vaulted ceilings make it feel super spacious and cozy fireplace on the main gives you a little bit of everything! All measurements approximate. Buyer to verify schools.
- $330,000
- 3Bd
- 3Ba
- 2,893 Sq Ft
SOLD 09/25/26
SSDL
- $527,435
- 5Bd
- 3Ba
- 2,635 Sq Ft
SOLD 09/25/26
Papillion home with 4 bedrooms all located together on the 2nd floor! Enter this home and be greeted by vaulted ceilings, 2 main floor living areas, new carpet (2026), brick fireplace and even a wet bar. Primary bedroom is spacious with attached en-suite bathroom with double sinks. Don't miss - 3 of the 4 bedrooms have walk-in closets! Interior has updated flooring and fresh paint, ready for you to move right in, and the basement is finished with a 3rd living area to spread out. Enjoy the flat backyard with full privacy fence (new in 2020) and ~18 ft patio (new in 2024.) More updates include: New roof 2024 (Class 3 shingle), newer garage door and opener 2020, furnace 2018, water heater 2018. Home even comes with a Water Softener and Reverse Osmosis! Don't miss the extra corner driveway, low-maintenance vinyl siding and in-ground sprinkler sys. Loved by 1 owner for 18 years! Located 1/2 mi from High School, 1/3 mi from Elementary School, and near Hickory Hill Park/trail.
- $380,000
- 4Bd
- 3Ba
- 2,785 Sq Ft
SOLD 09/24/26
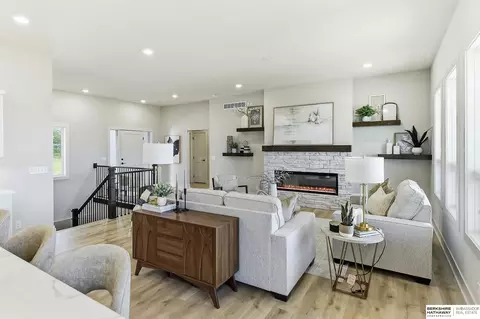
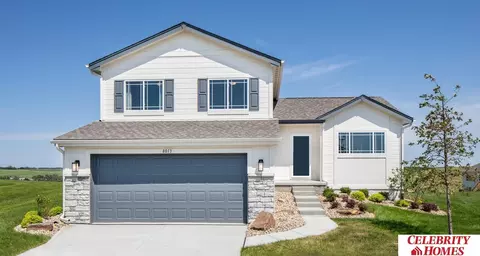
Welcome to The Vista EXP by Celebrity Homes. This Open Design begins with a large Gathering Room shared with a spacious Eat-In Island Kitchen. The Gathering Room is perfect for entertaining or just relaxing with its’ Electric Linear Fireplace. Need a little more space? The finished lower level is just perfect with a 4th Bedroom, 3/4 Bath and Rec Room! Owner’s Suite is appointed with 2 walk-in closets, ¾ Bath with a Dual Vanity. Features of this 4 Bedroom, 3 Bath Home Include: Oversized 3 Car Garage with a Garage Door Opener, Refrigerator, Washer/Dryer Package, Quartz Countertops, Luxury Vinyl Panel Flooring (LVP) Package, Sprinkler System, Extended 2-10 Warranty Program, Professionally Installed Blinds, and that’s just the start! (Pictures of Model Home) Price may reflect promotional discounts, if applicable.
- $383,146
- 4Bd
- 3Ba
- 1,791 Sq Ft
SOLD 09/23/26
Welcome to The Jordan by Celebrity Homes. This Ranch Design offers 3 bedrooms on the main floor (2 on one side, 1 on the other) With privacy for the Owner’s Suite! Owner’s Suite is appointed with a walk-in closet, Privacy Bath Design with a Dual Vanity. The JORDAN Design has a spacious main floor Gathering Room leading into an Eat-In Island Kitchen and Dining Area. And with Raised Ceilings towering over 9’, the main floor seems even more spacious. Plenty of room in the lower level for a Rec Room, Bedroom/Office, and even another ¾ Bath! ASK ABOUT OUR FINISHED BASEMENT PACKAGE and optional 3-car Garage! Features of this 3 Bedroom, 2 Bath Home Include: 2 Car Garage with a Garage Door Opener, Refrigerator, Washer/Dryer Package, Quartz Countertops, Luxury Vinyl Panel Flooring (LVP) Package, Sprinkler System, Extended 2-10 Warranty Program, 3/4 Bath Rough-In, Professionally Installed Blinds, and that’s just the start! (Pictures of Model Home) Price may reflect promotional discounts, if appl
- $397,427
- 3Bd
- 2Ba
- 1,378 Sq Ft
SOLD 09/23/26
Ashbury Hills Lot in Papillion, Ne. Walking distance to elementary school. Access to Clubhouse, pool and pickleball courts. Non-Builder Attached. All plans and builders need to be approved by Developer.
SOLD 09/23/26
Ashbury Hills Lot in Papillion, Ne. Walking distance to elementary school. Access to Clubhouse, pool and pickleball courts. Non-Builder Attached. All plans and builders need to be approved by Developer.
SOLD 09/23/26
ProLine Homes' new Berkeley Ranch with Artisan front elevation on WALKOUT lot backing to beautiful tree line with NO REAR NEIGHBORS. Open floor plan with large windows & daylight throughout. Great room features a natural stone fireplace. Large kitchen with locally made custom cabinetry, cabinets to the ceiling, vented hood, huge center island & walk-in pantry! Primary with double sink vanity, huge walk-in shower, & walk-in closet. Spacious laundry room with sink vanity, shelving, and upper cabinet. Drop area coming in from garage with bench and cubbies. Huge 4-car-wide garage. Covered composite deck on rear with covered patio below. Finished basement with 2 additional bedrooms, 3/4 bath, rec room with a wet bar, and still plenty of storage/utility space. Buyer to verify current HOA fees and schools. AMA. PHOTOS MAY BE OF A SIMILAR, MORE COMPLETE HOME.
- $639,000
- 5Bd
- 3Ba
- 3,104 Sq Ft
SOLD 09/22/26
Welcome home to this beautifully updated 2-story in the heart of Shadow Lake! Featuring new roof 2024 with Cat 4 shingles, high efficiency HVAC system 2025, hardwood floors, updated light fixtures, permanent holiday light package, and countless updates throughout, this home blends style, comfort, and functionality in one of Papillion’s most established neighborhoods. The spacious kitchen offers a huge pantry & opens seamlessly to the main living area. The incredible finished basement features a wet bar where all the appliances stay making it a perfect space for activities, entertaining, game days, or movie nights. Upstairs every big bedroom has walk in closets & the primary even has two! The updated immaculate primary bath feels like it's own private retreat! Enjoy nearby walking trails plus quick access to Shadow Lake shopping, dining, and entertainment. Complete with a 3-car garage, patio and fire pit and located in the Papillion-La Vista School District!
- $530,000
- 4Bd
- 3Ba
- 3,286 Sq Ft
SOLD 09/22/26
Find style, comfort & finally some room to stretch out in this 4,000+ square foot, newly updated, clean & bright 2-Story w/4 Bedrooms, 4 Bathrooms & 3 Car garage; just perfect for entertaining! Main floor boasts elegant 2-Story entryway, large eat-in kitchen w/gorgeous quartz countertops, wood floors, island & pantry open to sunny living room with 1/2 bath, peaceful sitting room & formal dining room; ideal for holiday gatherings or your next dinner party! 2nd floor has massive primary suite w/walk-in closet, spa-like ensuite bath w/jet tub, shower, & double sinks! Huge walkout basement w/plenty of space for all your activities & perfect for movie nights & the big game! Don’t miss the 3/4 bath & tons of storage! Large fully fenced yard w/sunny deck, maintenance-free vinyl siding & sprinkler system! This meticulously maintained one-owner home is in Papillion Schools, walk to elementary, close to Walnut Creek Lake & Shadow Lake shopping center! Call now to schedule your private viewing!
- $475,000
- 4Bd
- 4Ba
- 4,010 Sq Ft
SOLD 09/21/26
Terrific Papillion Tri-Level is Move-In Ready! Beautifully updated exterior features new siding, new gutters & some new windows (2020), newer roof (approx 2017) & newly stained 22x10 deck (2026). Interior improvements include new carpet (2026), newer paint & fireplace insert (gas - 2019). Entry leads to main floor family room w/ stylish brick fireplace + built-ins & sliding glass door to the deck. Powder bath, laundry & garage entry on the main floor. 2nd level has formal living & dining spaces w/ vaulted ceilings. Eat-in kitchen has vaulted, beamed ceiling w/ painted cabinets, pantry, dinette & all appliances stay. 3rd level has primary suite w/ 3/4 bath & double closets. Beds 2 & 3 have easy access to full hall bath w/ new ceramic tile. Finished lower level includes rec area w/ sliding glass door that opens to Koi pond patio & fully fenced backyard. A/C (2024), furnace (2025), water heater (2019), garage door opener (2025). Close to schools, parks, Shadow Lake & Offutt AFB.
- $344,900
- 3Bd
- 3Ba
- 2,221 Sq Ft
SOLD 09/21/26
Contract Pending Cute, well maintained ranch home in the heart of old Papillion. True 4 bedroom with extra living space in basement and bonus workshop area. Eat-in kitchen, SS appliances, nice landscaping and private porch in backyard. Walking distance to Papio Bay, Halleck Park, and downtown Papillion.
- $250,000
- 4Bd
- 2Ba
- 1,560 Sq Ft
SOLD 09/21/26
Welcome to this exceptional 4-bedroom, 4-bath, two-story home in one of Papillion’s most sought-after neighborhoods. Featuring a spacious 4-car garage and a resort-style backyard with an in-ground pool, this property offers the perfect blend of luxury, comfort, and functionality. A bright, open-concept floor plan is filled with natural light & designed for everyday living & effortless entertaining. The chef-inspired kitchen boasts an oversized island, abundant cabinetry, and a walk-in pantry, flowing seamlessly into the main living area. Upstairs, you'll find generously sized bedrooms, including a private primary suite with a spa-like bath & large walk-in closet. The finished lower level provides additional living and entertaining space, ideal for gatherings & poolside celebrations. Step outside to enjoy summer days by the pool, backyard barbecues, or relaxing evenings at home. Located near parks, trails, shopping, dining, and highly rated Papillion schools.
- $725,000
- 4Bd
- 4Ba
- 3,737 Sq Ft
SOLD 09/21/26
SSDL
- $380,000
- 4Bd
- 3Ba
- 2,314 Sq Ft
SOLD 09/21/26
SSDL. New Construction
- $532,368
- 4Bd
- 3Ba
- 2,693 Sq Ft
SOLD 09/21/26
Welcome to this truly custom 2-story home in highly sought-after Hickory Estates! Designed for flexibility & privacy, this floor plan features 3 BRs on the main level, including a versatile bedroom w/ French doors that's perfect as a home office/den. Two main-floor BRs include built-in desks. The entire second floor is dedicated to the luxurious primary suite, complete w/ loft, spacious BR, double-sided fireplace, spa-like bath w/ tub, shower, dual vanity, & large walk-in closet. The dramatic living room showcases 17' ceilings, a wall of windows, built-in entertainment center, & a double-sided fireplace shared w/ the kitchen's dining area. The spacious kitchen offers abundant cabinetry, built-in desk & TV area, newer Wi-Fi appliances, & access to the composite deck. The unfinished walkout basement offers endless possibilities. New Class 3 IR Shingle roof ('23), fresh paint ('26), washer, dryer, garage freezer, & basement refrigerator all stay. Close to shopping, dining, and shopping.
- $455,000
- 4Bd
- 3Ba
- 2,853 Sq Ft
SOLD 09/18/26
Move-In Ready 4BR/3BA Ranch | 3-Car Garage | Walkout Basement | Papillion Schools. Skip new construction — this Papillion ranch delivers every upgrade without the wait. The sought-after split-bedroom design gives the primary suite true privacy, complete with a walk-in closet and direct access to the laundry room. The bright, open main floor showcases LVP flooring, quartz countertops, a gas range, extended cabinetry, new recessed lighting, and an eat-in island kitchen. The finished walkout lower level adds a spacious family room, 4th bedroom, 3/4 bath, and generous storage — ideal for guests or a home office. Outdoor living includes a covered deck and patio. Professionally installed blinds and an in-ground sprinkler system already done. Minutes to Hwy 370 and Offutt AFB. Zoned for Papillion-La Vista Schools.
- $440,000
- 4Bd
- 3Ba
- 2,297 Sq Ft
SOLD 09/18/26
The Witten by Hallmark Homes Element series in Papillion's 72 Place. Every Hallmark Home includes Quartz Countertops, GE Stainless Steel appliances, Moen plumbing fixtures, Luxury Vinyl Plank flooring, PureColor Carpet, 5-1/2" Base Trim, 2x6 Framed Exterior Walls, Stone on exterior and Sod w/ Sprinkler System! Tons of options to choose from! 1 Year New Home Warranty included.
- $381,230
- 3Bd
- 3Ba
- 1,802 Sq Ft
SOLD 09/18/26
Check out this beautifully renovated 4-bedroom, 2-bathroom home in the heart of Papillion! Thoughtfully updated from top to bottom, this move-in-ready property combines modern finishes with comfortable living spaces designed to fit today's lifestyle. A functional floor plan that offers plenty of room for everyday living & entertaining. The updated kitchen and refreshed living spaces create a warm, welcoming atmosphere you'll love coming home to. One of the standout features is the expansive finished basement, offering an abundance of versatile living space. Whether you envision a large family room, home theater, game room, fitness area, playroom, home office, or a combination of all the above, this basement provides endless possibilities with plenty of room to grow. Features generously sized bedrooms and two updated bathrooms, providing flexibility for families, guests, or anyone needing extra space. Large, mostly fenced-in yard, empty slate for a landscape refresh or garden. AMA
- $295,000
- 4Bd
- 2Ba
- 2,040 Sq Ft
SOLD 09/17/26
Custom-built Trademark ranch home located in Granite Creek neighborhood, with almost 2200 sq ft on the main floor. Situated on a large south-facing corner lot, this beautifully designed home offers 5 bedrooms, 4 bathrooms, & oversized 3-car garage. Enjoy being close to walking trails, shopping, & schools. Inside, you'll find upgraded finishes throughout, an open & inviting floor plan, & abundant natural light. The main level features comfortable living spaces designed for both everyday living & entertaining. Step outside to the large, covered deck, perfect for relaxing or hosting guests. The finished lower level expands the home's living space with two additional bedrooms, a spacious family room featuring a cozy fireplace, & walk-up wet bar, creating the perfect setting for gatherings & game days. Main floor guest suite with attached 3/4 bath (separate from primary bedroom) provides a private space for guests or aging parents. Premium lot, upgraded finishes, & outstanding location.
- $680,000
- 5Bd
- 4Ba
- 3,454 Sq Ft
SOLD 09/17/26
Beautifully updated 4-bedroom home in Papillion offering over 3,400 sq ft with a more open and functional layout. Since ownership, the home has been thoughtfully improved to enhance flow and livability throughout the main living spaces. Interior updates include restored hardwood floors, refreshed finishes, and a clean, modern feel throughout. The main living area is highlighted by a custom archway and custom fireplace mantel, adding warmth and character. Step outside to enjoy the home’s beautiful outdoor living spaces, featuring a spacious deck and a well-designed patio—perfect for entertaining or relaxing. With generous living space, a 2-car garage, and a desirable location, this move-in ready home offers the perfect blend of comfort, function, and style.
- $425,000
- 4Bd
- 4Ba
- 3,402 Sq Ft
SOLD 09/17/26
Don't miss this absolutely beautiful Papillion home complete with serene garden! Extra's include: extra parking pad, sprinkler system, fully fenced yard, covered deck with pull down shades, oversized shed with loft for storage, heated garage, 220 outlet and extra 110 outlets in garage, access to under-stair storage, large walk thru perennial butterfly garden, EZVIZ/App access wired outdoor security cameras, EZVIZ/App access doorbell camera, app access for garage door, Finished laundry/utility room with half bath, updated kitchen with granite countertops, new ceiling fans in kitchen and primary bedroom, built in fire pit backyard, covered firewood storage behind shed, granny smith and honey crisp apple trees round out this wonderful home.
- $330,000
- 3Bd
- 3Ba
- 1,640 Sq Ft
SOLD 09/16/26
Contract Pending This one is built for more room to grow with a finished basement, a 3 car garage and a covered front porch that feels like home before you even get inside. On the main level you'll find an open concept kitchen, dining, and living space made for real day to day life. Modern updates include white cabinets, quartz counters, stainless appliances, and a big island for hosting. The main level primary suite offers a tray ceiling, a private bath, and walk-in closet. A main floor laundry room for added convenience. Downstairs, a finished basement opens up options with a rec room, 4th bedroom and a full bath plus a spacious storage room that could offer a workout space. Out back, you'll enjoy your fully fenced yard and deck with space for gardening and playing. Zoned for Papillion schools and a short commute to Offutt AFB. Plus conveniently located near Werner Park, Prairie Queen and Walnut Creek lakes/trails and shopping along Hwy 370. Home is pre-inspected!
- $430,000
- 4Bd
- 3Ba
- 2,604 Sq Ft
SOLD 09/16/26
Outdoor entertaining awaits at this Kingsbury Hills walk-out ranch! An above-ground pool, oversized deck and extended patio create the perfect backyard setting for gathering and relaxing, all within a private, fully fenced yard. Inside, the open main level showcases vaulted ceilings in the kitchen and great room, creating an airy, spacious feel. Laminate wood flooring runs throughout the main level, which also features three bedrooms and convenient main-level laundry. The walk-out basement adds even more living space with a fourth bedroom and generous rec area, providing flexibility for guests, entertaining or a second living space. Thoughtful extras include fresh paint throughout, a water softener, and an epoxy-coated garage floor. A home like this is made to be enjoyed, come take a look for yourself and discover everything it has to offer!
- $428,000
- 4Bd
- 3Ba
- 2,925 Sq Ft
SOLD 09/15/26
Opportunity knocks!! 3 bedroom 2 bath on a corner lot in the Papillion School district. Papillion LaVista South High School and ready for your personal touches to make it your own. Large privacy fenced yard for the summer fun! Fresh interior paint on the main floor, updated deck and vinyl siding. HVAC new in 2026 and water heater being replaced. Being sold as is and priced to sell. Quick closing is available for your convenience. Call for your private tour today!
- $282,500
- 3Bd
- 2Ba
- 1,464 Sq Ft
SOLD 09/15/26
Don’t wait step through the door and fall down the rabbit hole into a home where every room offers something to discover! A grand two-story entry welcomes you to an open floor plan featuring hardwood floors, a private office, formal dining, and two cozy fireplaces. The kitchen is ready for tea parties of any size with abundant prep space, a walk-in pantry, and a charming wine and coffee bar. Upstairs, the spacious primary suite is a true retreat with its own sitting area, fireplace, spa-inspired bath, and generous walk-in closet. Three additional bedrooms complete the second level. The finished walkout lower level adds even more space to gather with a wet bar, recreation room, exercise area, and ample storage. Outside, the covered deck overlooks the backyard and peaceful views—perfect for slowing down and enjoying your own little Wonderland. It is conveniently located near parks, trails, shopping, dining, and more. Don’t be late this home is one adventure you won't want to miss!
- $710,000
- 4Bd
- 4Ba
- 4,674 Sq Ft
SOLD 09/15/26
Incredible view! No backyard neighbors and PERFECTLY updated! Remodeled kitchen with new cabinets, farmhouse sink, new appliances in 2025! Kitchen and dining room have been opened up via and LVP beam. Heated tile floors in kitchen/entry/half bath. Soaring ceilings in main floor living room, 2 story entry. Main floor primary bedroom. Finished walkout basement has newer LVT flooring, ¾ bath, 5th bedroom/office and 2nd fireplace in rec room. New roof and New vinyl siding 2024! New Furnace 2023! Invisible pet fence conveys with property. It's all done for you! Move in and enjoy! Tara Hills Golf Course, Schwer park splash pad, walking trails, and shopping nearby.
- $475,000
- 5Bd
- 4Ba
- 3,397 Sq Ft
SOLD 09/15/26
*Open House Sun 8/2 1-3PM* Don't miss this 3 year old, better than new, 4 bed 3 bath, 3 car garage Ranch home on a large corner lot in Papillion! This home boasts a floorplan with the kitchen, dining and living spaces all open to each other. The kitchen features all Stainless Steel appliances to include a Natural Gas Range with Convection Oven. Primary bedroom is spacious and en-suite has a double sink vanity. Soft water fixture has been installed at Primary Bath ensuring soft water to enjoy. Brand new custom vinyl fence offers lots of privacy and stairs have been added to deck for convenience. Beautiful landscaping both front and back with trees being professionally planted and strategic for privacy. There are also 2 raised garden beds for growing your favorite fresh veggies. In the garage you will find lots of shelving making full use of the garage storage space. The basement has a spacious bedroom, bathroom, family room and a huge storage space. Hardiboard siding and stone exterior.
- $420,000
- 4Bd
- 3Ba
- 2,650 Sq Ft
SOLD 09/15/26
Nearly 1/2 acre lot with NO builder attached in Monrovia Estates! On a half circle and within walking distance of the elementary school!
- $80,000
- 0.48 Acre
SOLD 09/15/26
Contract Pending SSDL. Lansing plan by Nelson Builders.
- $625,000
- 4Bd
- 4Ba
- 2,703 Sq Ft
SOLD 09/15/26
Welcome home to this well-maintained home in Walnut Creek Hills. Pride of ownership shines throughout, with many quality improvements already completed for the next owner. The exterior features new premium-grade vinyl siding for lasting durability and curb appeal, a patio and an expanded deck for grilling or enjoying sunrises, the convenience of a widened and extended driveway, a fully-fenced, spacious back yard and a sprinkler system to help keep the lawn looking its best with minimal effort. Inside, you'll appreciate fresh paint throughout, newer HVAC systems, water heater and water softener, Hunter Douglas blinds and a home and carpets that have just been professionally cleaned. This home also features all new Andersen windows throughout! Whether you're looking for your first home or your next home, this property has lots to offer. Schedule your showing today!
- $325,000
- 3Bd
- 2Ba
- 1,681 Sq Ft
SOLD 09/14/26
**CANCELLED 8/9 OPEN HOUSE**. If tons of living space plus a dreamy backyard is your thing, you've hit the jackpot with this one! Welcome home to 503 W Centennial Rd in Hunters Crossing. This PRE-INSPECTED home has been beautifully maintained. You'll enjoy the large kitchen with lots of counter space, and both eat-in kitchen area and formal dining room. Cozy up in the living room with gas starter fireplace, or in the additional family room/rec room in the basement. Primary suite has board & batten accent wall, built-in cabinet, walk-in closet & full bath. Two additional bedrooms and full bath upstairs, with 4th bedroom & 3/4 bath on the main floor. Additional non-conforming room in basement. Basement also has large storage closet with wine rack, and 3/4 bath! Step out back to serenity with tons of mature trees, flowerbeds & gorgeous stone paver patio. Main floor laundry. Roof is only 3 years old! Walking distance to Schwer Park. Fishing, tennis courts, schools, and shopping nearby!
- $465,000
- 4Bd
- 4Ba
- 3,271 Sq Ft
SOLD 09/14/26
Welcome to The exp Sheridan by Celebrity Homes. Ranch Design that offers 3 bedrooms on the main floor This design offers a surprisingly roomy main floor Gathering Room leading into an Eat-In Island Kitchen and Dining Area. Plenty of room in the lower level for a Rec Room, another Bedroom, and even another ¾ Bath! Owner’s Suite is appointed with a walk-in closet, ¾ Privacy Bath Design with a Dual Vanity. Features of this 3 Bedroom, 2 Bath Home Include: 2 Car Garage with a Garage Door Opener, Refrigerator, Washer/Dryer Package, Quartz Countertops, Luxury Vinyl Panel Flooring (LVP) Package, Sprinkler System, Extended 2-10 Warranty Program, 3/4 Bath Rough-In, Professionally Installed Blinds, and that’s just the start! (Pictures of Model Home) Price may reflect promotional discounts, if applicable
- $440,266
- 3Bd
- 2Ba
- 1,507 Sq Ft
SOLD 09/14/26
The Del Ray by Celebrity Homes. Volume ceilings welcome you to this truly Spacious Design. On the main floor, an Eat-In Island Kitchen with Dining Area is perfect for any growing family. A short step away will lead to a spacious Great Room that is sure to impress with its’ Electric Linear Fireplace and Finished ½ Bath… yep 3 Baths! Need even more space to entertain or just relax, check out the Finished Basement! Owner’s Suite is appointed with a walk-in closet, ¾ Bath with a Dual Vanity. Features of this 3 Bedroom, 2 Bath Home Include: Spacious 2 Car Garage with a Garage Door Opener. Also Included: Refrigerator, Washer/Dryer Package, Quartz Countertops, Luxury Vinyl Panel Flooring (LVP) Package, Sprinkler System, Extended 2-10 Warranty Program, Professionally Installed Blinds, and that’s just the start! (Pictures of Model Home) Price may reflect promotional discounts, if applicable.
- $362,613
- 3Bd
- 3Ba
- 1,873 Sq Ft
SOLD 09/14/26
Don’t miss this west facing 2 story, nestled on a corner lot. Just steps away from walking trails to the Prairie Queen Recreation Lake. Featuring 5BR/5BA, 2nd flr laundry, & spacious Primary Suite w/Sitting Rm & gas FP. Finished LL, ¾ BA, wet bar, Rec Rm, 5th BR, sauna. Water Softener, Active Radon Sys, Reverse Osmosis. Kitchen offers gas cooktop, 9’x5’ island, W-I pantry, Mud Rm w/drop zone. Jack n Jill with 3rd BA on 2nd Flr. Oversized 3 car gar. Beautifully landscaped yard w/outdoor kitchen & sunken Fire Pit & w/decorative exterior lighting. AMA
- $702,000
- 5Bd
- 5Ba
- 4,226 Sq Ft
SOLD 09/11/26
This impressive 6-bedroom, 5-bath home offers over 4,500 square feet of thoughtfully designed living space, combining luxury, functionality, and room for everyone. The open-concept main level features a spacious great room with fireplace, a stunning kitchen with an oversized island, abundant cabinetry, & a bright dining area surrounded by windows that fill the home with natural light. Upstairs, you'll find generously sized bedrooms, including a luxurious primary suite complete with a sitting area, fireplace, spa-like bath, soaking tub, walk-in shower, and expansive walk-in closet. Convenient second-floor laundry adds everyday ease. The recently finished lower level significantly expands the home's living space & entertainment options, featuring a dedicated home theater, an additional bedroom, and bathroom—perfect for guests, multi-generational living or creating the ultimate recreation retreat. Come check out this home in the popular Ashbury Creek neighborhood! AMA
- $740,000
- 6Bd
- 5Ba
- 4,557 Sq Ft
SOLD 09/11/26
- $700,000
- 5Bd
- 3Ba
- 3,436 Sq Ft
SOLD 09/11/26
SSDL. Custom build with Pine Crest Homes! Stunning new Artisan floor plan.
- $613,375
- 5Bd
- 4Ba
- 3,816 Sq Ft
SOLD 09/11/26
OPEN TUES. AUG. 11TH 5-6:30 PM. UPDATED & exceptionally clean home in the Papillion School District! With thoughtful updates throughout & plenty of living space, this home is truly as beautiful as it looks! Step inside to find updated trim, new flooring & fresh interior paint throughout, creating a bright, clean, move-in ready home feel. The gorgeous updated kitchen features a nice island, granite countertops, plenty of space for cooking & baking prep & an open layout into the living & dining areas! Featuring 3 BD's on the main level,the spacious primary suite features an extra large, beautifully updated primary BA & walk in closet! The finished lower level adds valuable living space w/a cozy fireplace, egress window & convenient half BA. The extra deep garage provides excellent space for vehicles, storage, hobbies or all your extra gear! Outside, enjoy a fenced yard, fabulous deck & fantastic location close to shopping, trails, parks, dining & all the fun of downtown Papillion events!
- $335,000
- 3Bd
- 3Ba
- 1,921 Sq Ft
SOLD 09/10/26
Why wait for new construction when this perfect home on a quiet street in Ashbury Hills is available today? Enjoy the Werner Park fireworks from your backyard. This open concept ranch home offers just over 3,100 finished square feet, 5 bedrooms, 3 baths and a 3 car garage. Upstairs, you will find a private primary suite with heated floors in the bathroom and 2 additional bedrooms. Downstairs, you will find a family room with a wet bar, 2 spacious bedrooms, a full bathroom, and ample storage. The new Ashbury Hills club house and pool is set to open this June. Internet is included in HOA fees.
- $590,000
- 5Bd
- 3Ba
- 3,132 Sq Ft
SOLD 09/10/26
Prepare to be impressed by the space, updates, & value this exceptional Papillion home has to offer! Situated on a desirable south-facing corner lot, this meticulously maintained 5-bed, 4-bath home combines comfort and functionality. The inviting floor plan features hardwood flooring, 9' ceilings, crown molding, generous living spaces, & a striking double-sided fireplace. The kitchen is designed for everyday living & entertaining with quality appliances, abundant cabinetry, & a HUGE walk-in pantry. Upstairs, the spacious primary suite offers a jetted tub, separate shower, & ample closet space. Recent improvements include updated bathrooms, a new deck (2022), new basement carpet (2023), & a new water heater (2025) & new dishwasher (2026). The 3-car tandem garage provides plenty of space for vehicles & storage. For added buyer confidence, this home has been PREINSPECTED. Homes having this combination of size, updates, flexibility, & peace of mind are hard to find!
- $420,000
- 5Bd
- 4Ba
- 3,176 Sq Ft
SOLD 09/10/26
Incredible opportunity to own a beautifully remodeled & renovated top to bottom walk-out 5 bed 5 bath Papillion ranch sitting atop 4.22 rolling acres in a quiet cul-de-sac w/no rear neighbors in Hidden Valley Ranches w/10+ car garage spots! Room for all of your hobbies in a 40 X 63 heated/cooled, fully insulated workshop & 54 X 72 pole barn w/concrete floors & electricity. Inside, a thoughtfully designed home awaits w/a bright & open floor plan showcasing a stunning main floor w/10' & 12' ceilings, highly appointed spaces including a gorgeous gourmet kitchen, formal dining, living room, cozy hearth & welcoming foyer. Impressive primary suite boasts a full spa bath & impressive walk-in closet. Expansive walk-out lower level is fit for entertaining w/a family rm, rec rm, custom wet bar, plus two bedrms perfect for guests & a dedicated office. So many updates including siding, windows, roof, HVAC, water heaters, softener & r/o, composite deck, garage doors, driveway, landscaping & more!
- $1,700,000
- 5Bd
- 5Ba
- 6,543 Sq Ft
SOLD 09/10/26
Adjust filters to expand your search.
101 - 150 of 2,085 Homes in 68046
Don’t see what you’re looking for?
A local real estate agent is the best way to get access to exclusive and off-market properties so you can find home.
Explore nearby locations
The prices shown are the median list prices.Omaha Homes for sale
$393,646
Papillion Homes for sale
$109,000
Bellevue Homes for sale
$285,000
Council Bluffs Homes for sale
$210,000
La Vista Homes for sale
$267,000
Ralston Homes for sale
$240,000
Fremont Homes for sale
$237,500
Springfield Homes for sale
$250,000
Gretna Homes for sale
$249,750
Plattsmouth Homes for sale
$157,450
Elkhorn Homes for sale
$460,000
Louisville Homes for sale
$399,500
Glenwood Homes for sale
$215,000
Carter Lake Homes for sale
$289,000
Blair Homes for sale
$210,000
Wahoo Homes for sale
$271,800
68127, NE Homes for sale
$279,950
68128, NE Homes for sale
$290,000
68107, NE Homes for sale
$224,950
68123, NE Homes for sale
$344,900
68147, NE Homes for sale
$346,274
51503, IA Homes for sale
$254,700
68135, NE Homes for sale
$275,000
68133, NE Homes for sale
$382,568
68144, NE Homes for sale
$310,000
68136, NE Homes for sale
$404,900
Hillsborough Homes for sale
$422,500
Dundee Homes for sale
$397,500
Morton Meadows Homes for sale
$284,900
Regency Homes Homes for sale
$930,000
Oak Hills Homes for sale
$559,900
Keystone Homes for sale
$254,950
Benson Homes for sale
$225,000
Armbrust Acres Homes for sale
$515,000
Wedgewood Homes for sale
$382,500
Old Market Homes for sale
$462,700
Sarpy County Homes for sale
$379,990
Douglas County Homes for sale
$285,000
Cass County Homes for sale
$131,750
Saunders County Homes for sale
$245,000
Pottawattamie County Homes for sale
$224,500
Washington County Homes for sale
$299,000
Mills County Homes for sale
$257,500
Otoe County Homes for sale
$275,000
Narrow your search
68046, NE real estate market trends
Statistics as of November 2026
$482K
Avg. list price
$195/Sqft
Avg. price/sqft
352
Homes for sale
2,700 Sqft
Avg. home size
79 Days
Avg. days on market
Movoto makes it easy to track market trends in 68046, NE. Whether you’re entering the market or planning your next move, understanding these key metrics can guide smart decisions. Looking for more detailed housing market stats in 68046, NE?
Schools
Frequently Asked Questions about 68046, NE
It is expensive to live in 68046. Buying a home in 68046 is 1% more expensive compared with the national average.
In November 2026, homes to buy in 68046 spent an median 83 days on the market, a same November 2025 last year.
The best and safest neighborhoods to live in 68046 in November 2026 are Regency Homes, Ridges, Oak Hills, Armbrust Acres, Field Club, Old Market, Hillsborough, Dundee, Wedgewood, Candlewood, Little Italy, Stonybrook, Rockbrook, Harvey Oaks, Morton Meadows, Walnut Grove, Westgate, Keystone, Benson, Fairacres
In November 2026, 68046 homes were listed to buy for a median price of $482K, with 25% down you would need $3.04K/month to cover expenses and assume that's 35% of your total monthly income, your total yearly income would need to be $104K.