






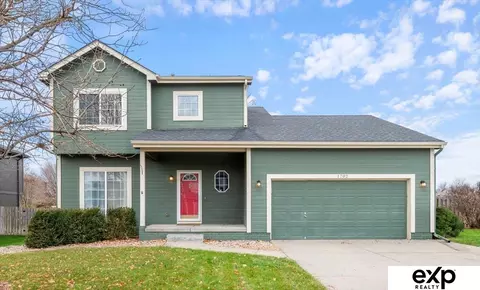
SOLD
Homes Recently Sold in 68046, NE | Page 14
2,085 Homes
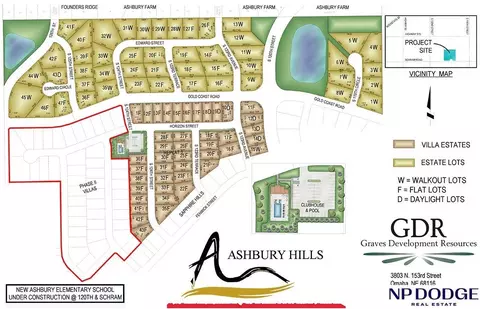
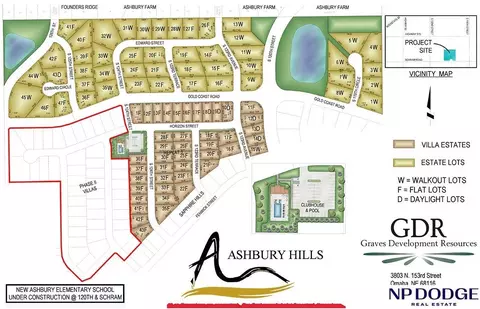
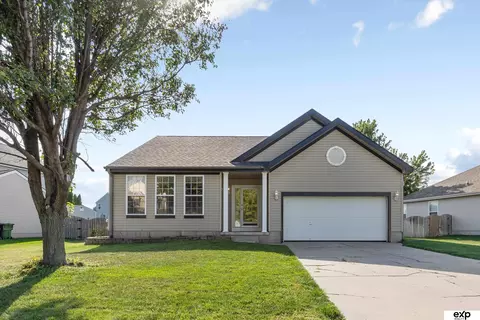
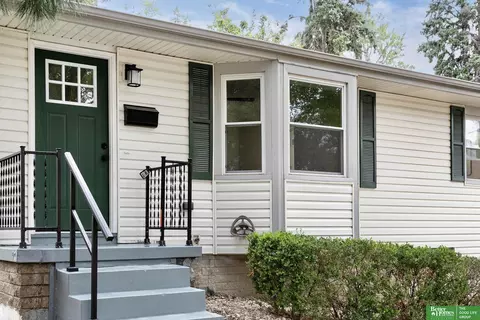
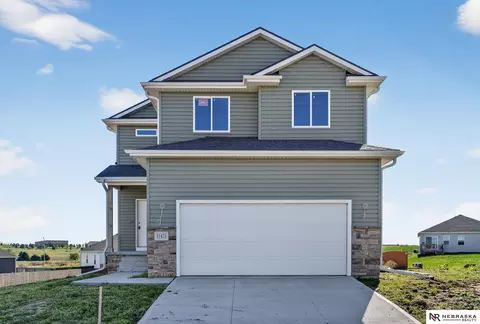
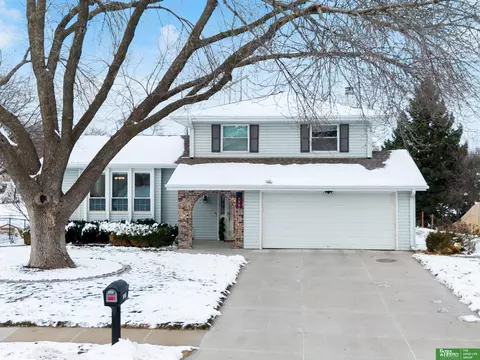
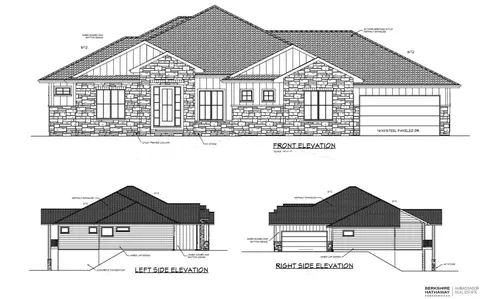
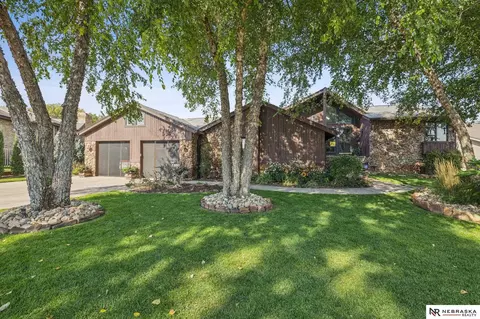
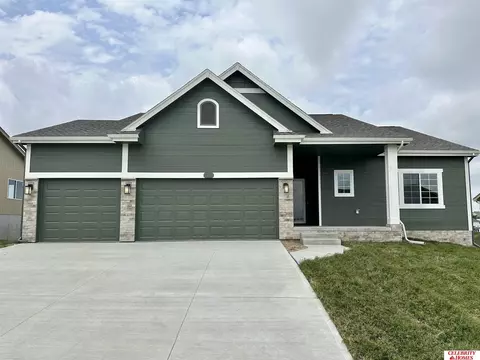
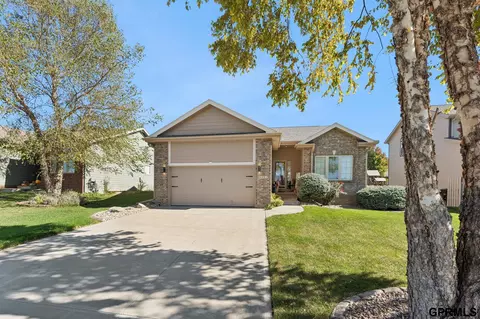
Non-Builder attached lot in Ashbury Hills- Townhome Community. Ashbury Hills community is minutes from Werner Park, Walnut Creek Lake & Recreation Area, as well as many shopping & dining options. HOA is $200 per Month includes Snow Removal, Lawn Care, Garbage Services & Internet. Community also has Clubhouse with Pool and Pickleball courts
SOLD
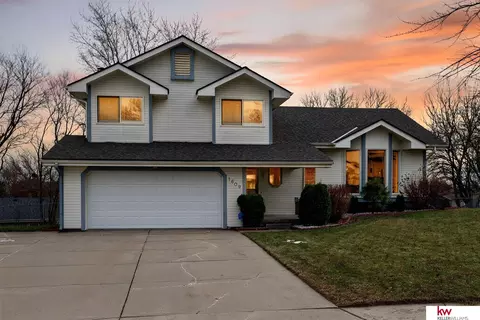
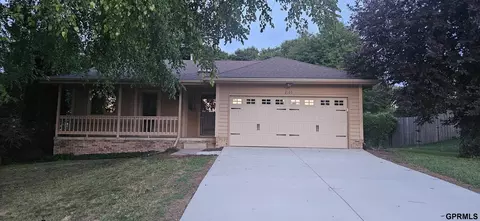
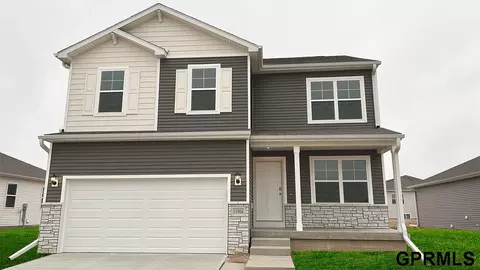
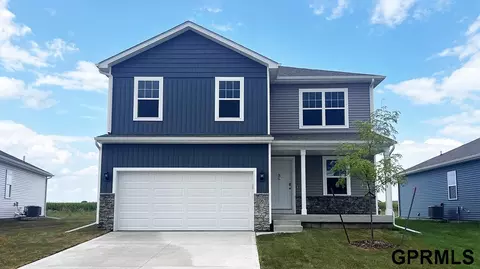
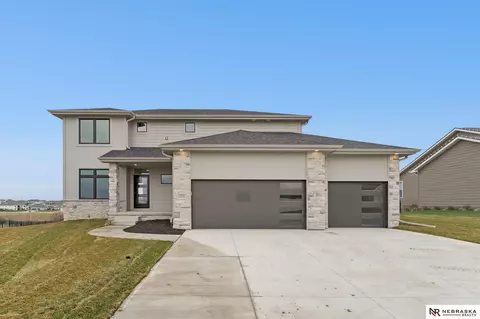
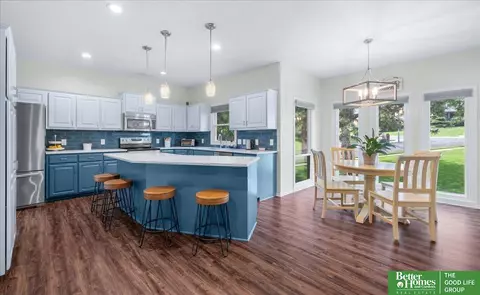
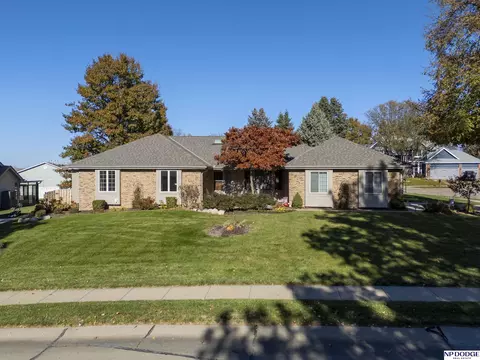
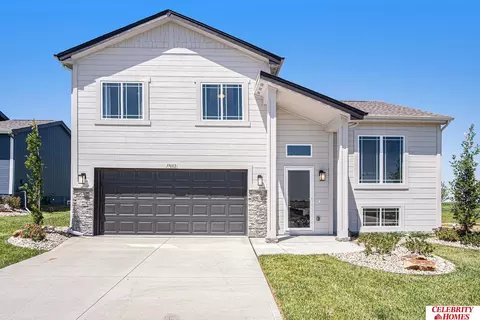
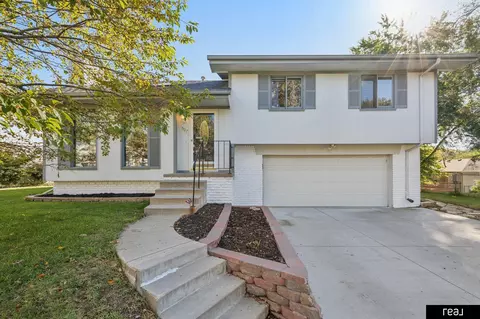
Amazing updates, pre-inspected and located on a quiet cul-de-sac in Papillion close to restaurants, shopping & entertainment venues, this home is an opportunity beyond compare at this price! The care the Seller has invested is obvious from the totally redone kitchen with hard-surfaced countertops, new cabs and plentiful storage to the hearth/family room with access to a huge covered patio/porch, this home has it all! The entire interior has been professionally painted and the flooring is lvp on the top three levels and fresh lush carpet on the lower level. The warmth this home exudes is provided by the ample natural light that floods its living spaces. All bathrooms have been totally renovated including the luxurious ensuite! All appliances are included and an evaluated Service 1 warranty is offered by the Seller for Buyer’s piece of mind. Why not take a quick look and treat yourself for the holidays. You deserve it!
- $330,000
- 3Bd
- 3Ba
- 2,318 Sq Ft
SOLD
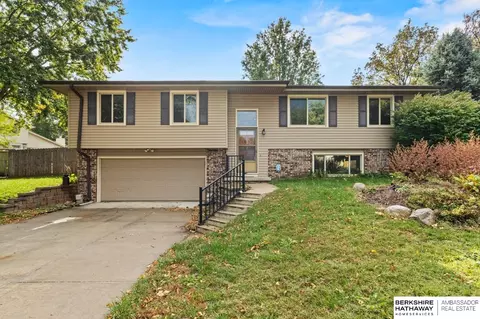
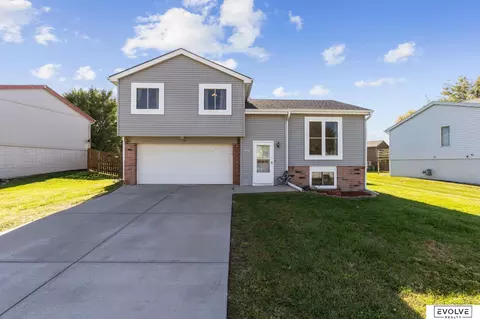
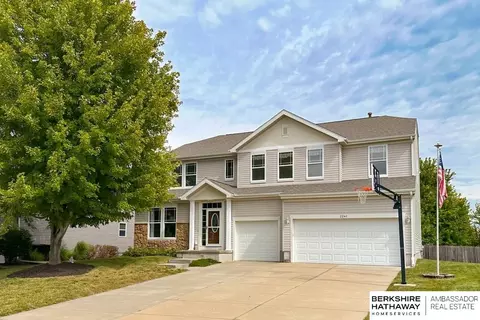
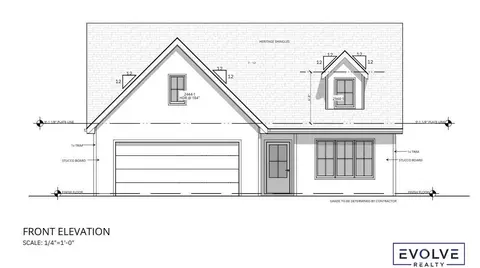
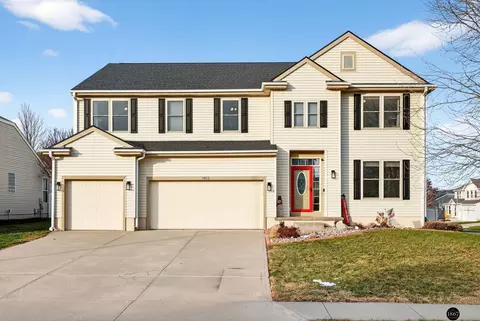
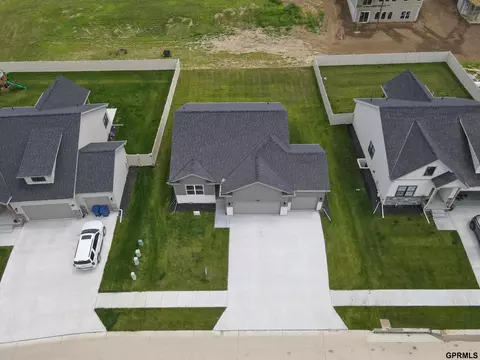
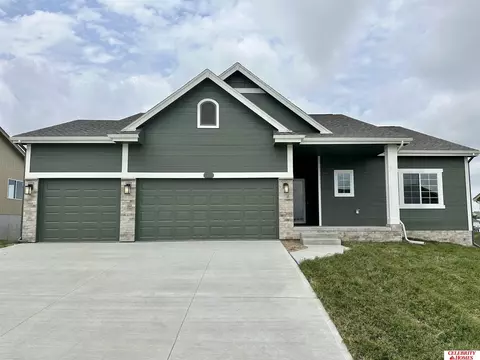
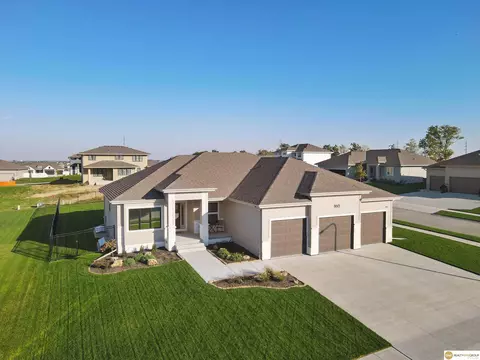
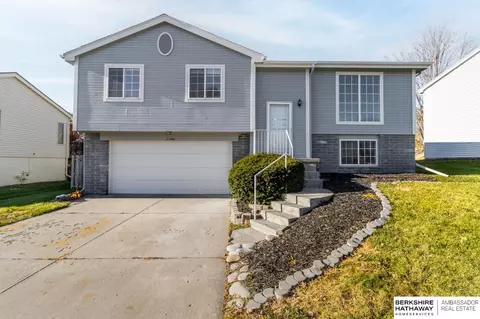
Welcome to 815 Kilkinny Circle in Papillion! Situated on a cul-de-sac, this beautifully maintained home offers comfort, updates, and an outstanding outdoor space. The main level features new carpet, a cozy fireplace, and an updated kitchen with modern finishes. The finished lower level includes a wet bar, ideal for entertaining or relaxing. Enjoy the enormous backyard with a gazebo and hot tub, creating the perfect space to unwind. Major updates include a new furnace and AC, newer roof and siding (3-5 years old), newer sewer line, and updated switches and outlets throughout. This move-in-ready home combines modern upgrades with a fantastic location, don't miss it!
- $345,000
- 3Bd
- 3Ba
- 1,994 Sq Ft
SOLD
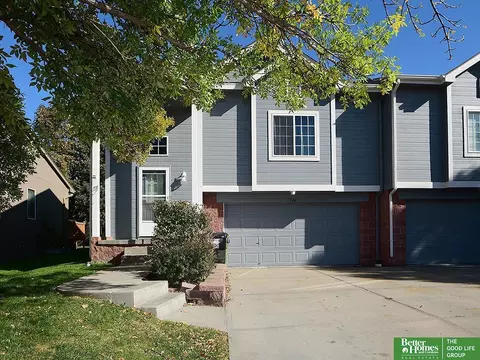
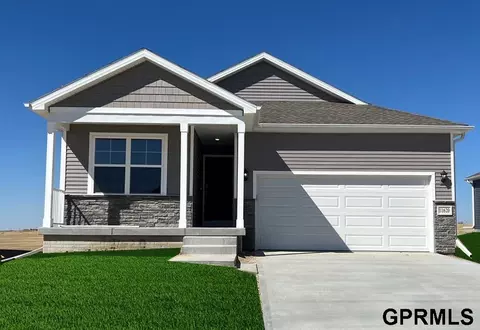
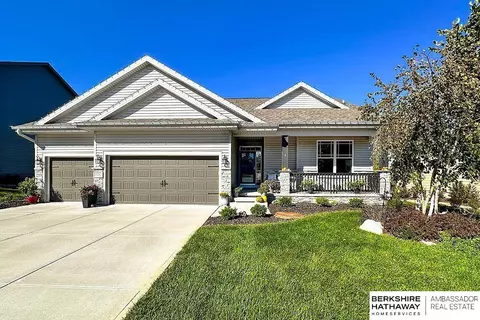
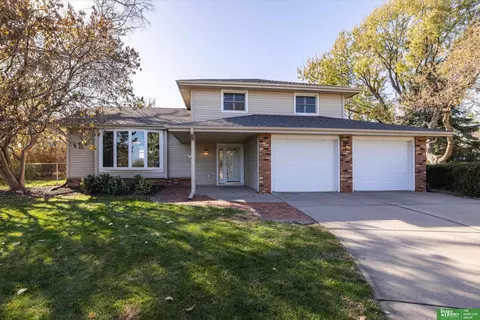
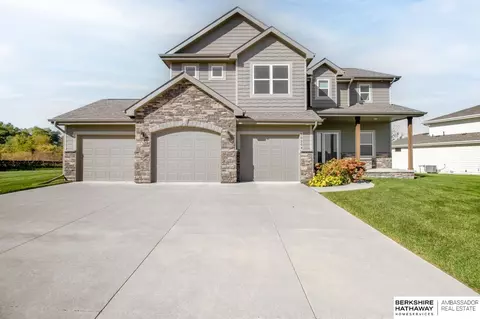
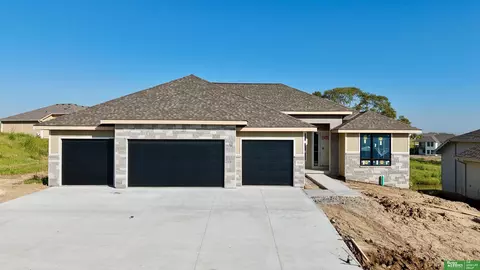
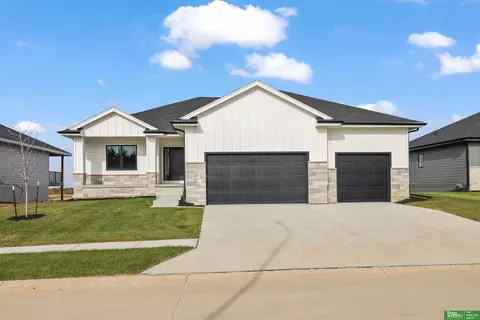
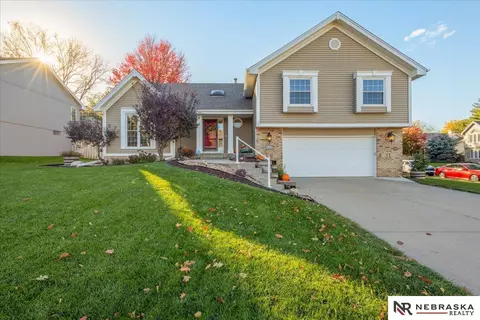
Step inside this ranch-style home and be welcomed by its open layout and soaring vaulted ceilings that create a bright, airy feel from the moment you enter. The spacious living area flows seamlessly into the kitchen and dining spaces, making it perfect for everyday living and entertaining. The primary suite is a true retreat, featuring a generous en suite bathroom and a large walk-in closet designed to keep everything neatly organized. Downstairs, you’ll find a massive fully finished lower level—ideal for a family room, game room, or home theater with plenty of space left for hobbies or a home gym. Step outside to enjoy a flat, fully fenced backyard with a patio ready for grilling, relaxing, or gathering with friends. Whether you’re hosting or just soaking up some quiet time, this outdoor space is sure to be a favorite. This home combines thoughtful design with practical features with a new roof, gutters and HVAC, giving you space to spread out and enjoy every corner.
- $360,000
- 3Bd
- 3Ba
- 2,742 Sq Ft
SOLD
Hard to find updated ranch. 4 bedroom, 3 bath, 2 car. New interior paint, new carpet, new egress window, new concrete driveway. Office in basement. Over 40k in solar panels designed to offset 99% the prior owner's electrical consumption--warranty transferable. Parklike fenced backyard. Covered front porch. Approx 200' from the neighborhood park. Close to walking trails at Shadow Lake, Shopping made easy by nearby at Shadow Lake Towne Center. Close to Offutt.
- $328,100
- 4Bd
- 3Ba
- 2,208 Sq Ft
SOLD
Pending — Welcome to 1203 Rawhide Rd in Papillion! This well-kept 3-bedroom, 2-bath split-entry home offers comfort, convenience, and a great location near all that Papillion has to offer. The main level features a bright living room, functional kitchen, and dining area with backyard access. En-Suite, perfect for maximum privacy! All bedrooms are on the upper level, with a cozy lower-level family room and laundry area below. Located just minutes from Walnut Creek Recreation Area, you’ll enjoy easy access to trails, fishing, and outdoor recreation. Shadow Lake Towne Center and The Landings are only a short drive away for shopping, dining, and entertainment. A two-car garage and large back yard complete this solid, move-in ready home in a desirable Papillion neighborhood.
- $270,000
- 3Bd
- 2Ba
- 1,461 Sq Ft
SOLD
Move-in-ready 3-bedroom, 2-bathroom townhome, ideally situated in Papillion's Walnut Creek Hills. You'll love the convenience of the built in two-car garage and the peaceful outdoor space provided by the back deck and nice yard. The home's tasteful design is matched by its superb location, placing you just steps away from the natural beauty and recreational opportunities at Walnut Creek and the ample shopping and dining options at nearby Shadow Lake. Close and convenient to anything and everything! Don’t miss this amazing house!
- $287,900
- 3Bd
- 2Ba
- 1,569 Sq Ft
SOLD
Beautifully renovated raised ranch in Papillion! Seller to contribute $2,000 toward closing costs and include a 1st-year home warranty—just move in and enjoy! Centrally located near all that Papillion/La Vista has to offer, this fully updated 3-bedroom, 2.5-bath home features over 2,100 finished sq ft and is truly move-in ready. Every detail has been refreshed from top to bottom, including refinished original hardwood floors and a reimagined kitchen with a center island, stylish backsplash, soft-close cabinetry, and new appliances. The bathrooms shine with modern finishes, including a tiled main bath, updated primary half bath, and full lower-level bath. Enjoy the cozy wood-burning fireplace or step outside to a brand-new deck surrounded by a mature pear tree, new landscaping, and two newly planted trees. An oversized 2-car garage offers plenty of space for vehicles and storage. Timeless design meets modern comfort—don’t miss your chance to make it yours!
- $312,000
- 3Bd
- 3Ba
- 2,154 Sq Ft
SOLD
Contract Pending D.R. Horton, America’s Builder, presents the Bellhaven on a corner lot. This beautiful open concept 2-story home has 4 large Bedrooms & 2.5 Bathrooms. Upon entering the Bellhaven you’ll find a spacious Study perfect for an office space. As you make your way through the Foyer, you’ll find a spacious and cozy Great Room complete with a fireplace. The Gourmet Kitchen with included Quartz countertops is perfect for entertaining with its Oversized Island overlooking the Dining and Living areas. Heading up to the second level, you’ll find the oversized Primary Bedroom featuring an ensuite bathroom and TWO large walk-in closets. The additional 3 Bedrooms, full Bathroom, and Laundry Room round out the rest of the upper level! All D.R. Horton Nebraska homes include our America’s Smart Home™ Technology. Photos may be similar but not necessarily of subject property, including interior and exterior colors, finishes and appliances.
- $379,990
- 4Bd
- 3Ba
- 2,053 Sq Ft
SOLD
UNDER CONTRACT W/48 HOUR FIRST RIGHT TO PURCHASE FOR HOME SALE CONTINGENCY. PRE-INSPECTED 2-story is close to schools, Walnut Creek Rec Area (walking path, pickle ball courts, playground), shopping & dining! Main floor features 9’ ceilings, large foyer, formal living/dining, updated kitchen with added island, granite, tile floor/backsplash, dbl oven (2024), new slider to deck (2025), family room w/fireplace, office, ½ bath, plus laundry w/sink. Updated laminate floors in living/dining/family/office. Upstairs offers new carpet (2025), freshly painted rooms, oversized bedrooms all w/walk-in closets, hall bath w/dbl vanity, & a primary suite retreat w/sitting area/fireplace, whirlpool, dbl vanity, shower & huge walk-in. Basement boasts daylight windows, enormous living spaces, plus a ¾ bath with tile shower, built in storage, & large storage room. Home has 2 furnaces/AC. Water heater (2023). Outdoor living shines with multiple decks, patio, firepit & flat yard. This home has it all!
- $450,000
- 4Bd
- 4Ba
- 4,173 Sq Ft
SOLD
D.R. Horton, America’s Builder, presents the Abbott. The Abbott provides 4 bedrooms and 3 full baths in a single-level, open living space with a Finished Basement. This home includes over 2,200 square feet of total living space! In the main living area, you'll find a large kitchen Island overlooking the Dining area and Great Room. The Kitchen includes Quartz Countertops and a spacious Walk-In Pantry. In the Primary bedroom you’ll find a large Walk-In Closet, as well as an ensuite Bathroom with dual vanity sink and walk-in shower. Two additional Large Bedrooms and the second full Bathroom are split from the Primary Bedroom at the opposite side of the home. Heading into the Finished lower level, you’ll find the Fourth Bedroom, a full Bathroom, and spacious additional living area! All D.R. Horton Nebraska homes include our America’s Smart Home™ Technology. Photos may be similar but not necessarily of subject property.
- $382,000
- 4Bd
- 3Ba
- 2,219 Sq Ft
SOLD
Built in 2019, this Louden ranch by Woodland Homes offers refined design with a finished walkout lower level and timeless craftsman curb appeal. The open floor plan features soaring ceilings, a spacious great room, and an upscale kitchen with a massive island, high-end appliances, bright dinette, walk-in pantry, and mudroom with drop zone and locker space. The main level includes two bedrooms, highlighted by a luxurious primary suite with a large walk-in shower and oversized closet. The walkout lower level is ideal for entertaining with a media/theatre room, rec room with wet bar and dining area, plus two conforming bedrooms connected by a Jack-and-Jill bath. Situated on a large, flat east-facing walkout lot—ideal for a future pool or custom landscaping—with a covered deck, covered front porch, and three-car garage. Prime Papillion location near schools, shopping, Werner Park, and the Prairie Queen Lake area.
- $639,900
- 4Bd
- 3Ba
- 3,500 Sq Ft
SOLD
This two-story home offers over 2,300 sq. ft. with a functional layout. The main floor features an open-concept design with 9-foot flat ceilings, a kitchen with quartz counters and pantry, plus LVP flooring in the great room, dining area, and mudroom. A powder bath completes the main level. Upstairs includes a primary suite with a large walk-in closet and ¾ bath, three additional bedrooms (one with its own full en suite bathroom), and convenient second-level laundry. The finished basement will feature a rec/flex room and full bath. A back patio extends the living space, and the home also includes a 2-car garage and premium vinyl siding. All finishes have been thoughtfully selected.
- $350,000
- 4Bd
- 5Ba
- 2,384 Sq Ft
SOLD
Contract Pending MOVE-IN READY! D.R. Horton, America’s Builder, presents the Bellhaven on a corner lot. This beautiful open concept 2-story home has 4 large Bedrooms & 2.5 Bathrooms. Upon entering the Bellhaven you’ll find a spacious Study perfect for an office space. As you make your way through the Foyer, you’ll find a spacious and cozy Great Room complete with a fireplace. The Gourmet Kitchen with included Quartz countertops is perfect for entertaining with its Oversized Island overlooking the Dining and Living areas. Heading up to the second level, you’ll find the oversized Primary Bedroom featuring an ensuite bathroom and TWO large walk-in closets. The additional 3 Bedrooms, full Bathroom, and Laundry Room round out the rest of the upper level! All D.R. Horton Nebraska homes include our America’s Smart Home™ Technology. Photos may be similar but not necessarily of subject property, including interior and exterior colors, finishes and appliances.
- $369,990
- 4Bd
- 3Ba
- 2,053 Sq Ft
SOLD
- $415,000
- 3Bd
- 3Ba
- 2,192 Sq Ft
SOLD
NO OPEN HOUSE 10/12!Beautiful ranch in desirable Prairie Hills featuring a covered front porch and 3-car garage. Enjoy stunning sunsets and peaceful views from the expansive 14x42 ft deck overlooking a creek, trees, and open fields—no neighbors behind! The kitchen showcases an impressive 87" waterfall island, incredible new GE Monogram Appliances (with french door oven), cathedral ceiling, and custom lighting. Engineered wood floors flow through the main level, which includes a spacious primary suite with tray ceiling, large bath with tiled shower and soaking tub, walk-in closet, and convenient laundry room access. Large basement with huge 4th bedroom and walk-in closet (new carpet and lighting). The fully fenced yard offers a private oasis with a large partially covered patio. Located near Hwy 370, shopping, and Werner Park in award-winning Papillion-La Vista Schools. Come see the beautiful views this upgraded home has to offer!
- $535,000
- 4Bd
- 3Ba
- 3,431 Sq Ft
SOLD
Home sweet Papillion, NE home! This inviting 3-bedroom, 3-bath tri-level home filled with fresh updates and functional living spaces. Enjoy brand-new paint throughout, stainless steel appliances, and charming built-ins. The lower level offers flexible space perfect for a home gym, playroom, or hobby area. Step outside to a large, fully usable backyard with a walkout patio—ideal for entertaining, relaxing, or giving pets room to run. With its practical layout, great storage, and move-in-ready feel, this home truly checks all the boxes. Great Papillion location close to shopping, multiple parks, adorable Downtown Papillion, schools! You get all the small community vibes at this location!
- $282,500
- 3Bd
- 3Ba
- 1,535 Sq Ft
SOLD
The Home Company "Ellison" on an walk-out lot with 4 bedrooms, 3 baths, 3.5 car garage. 2,446 square feet of open efficient space. Large windows in great room. Large drop zone off garage. Open kitchen with hidden pantry, stainless appliances, mantle & stone fireplace, primary bath with tiled shower. A back staircase to the second floor is what gives the main living space a wide open concept. New 2nd floor layout creates open feel and additional closet space. Dual vanities in both 2nd floor baths. Passive radon and sprinkler included. All measurements approximate. Home is complete.
- $525,000
- 4Bd
- 3Ba
- 2,507 Sq Ft
SOLD
Another Beautiful SSDL by Woodland Homes.
- $844,571
- 3Bd
- 3Ba
- 3,410 Sq Ft
SOLD
- $1,047,743
- 4Bd
- 4Ba
- 3,393 Sq Ft
SOLD
This perfect 4 bedroom 2.5 bath home in highly desirable Grandview on a corner lot is ready for you to make it home! The two-story entry leads into a living and dining room bathed in natural light, flowing into a large kitchen with custom cabinetry, granite counters, tile backsplash, island, walk-in pantry, and breakfast nook. The family room with gas fireplace and TV niche connects to an adjoining office—ideal for today’s flexible lifestyle (currently used as a 5th bedroom)! Upstairs, discover a roomy loft and four generous bedrooms with walk-in closets in 3 of the 4 rooms. The primary bedroom features a sitting area, impressive walk-in closet, large bathroom with separate shower and jetted tub. Both baths on the 2nd floor feature dual vanities. Upgrades to note: Class 4 impact-resistant roof and gutters (2024), Polylevel™ stabilized driveway with transferable warranty, HVAC (2019), partially finished basement (just add ceiling and floors).
- $460,000
- 4Bd
- 2Ba
- 3,470 Sq Ft
SOLD
Welcome to this well-maintained home, featuring updates, inviting living spaces, and a beautiful park-like backyard. Enjoy peace of mind with a new roof (May 2025), new interior paint (2025), a newer heat pump (2022), a new water heater (2022), and vinyl siding and vinyl windows throughout for low-maintenance living. Updated kitchen showcases Cherry wood floors, refurbished cabinets, and tile backsplash, while the entryway features durable LVP flooring for everyday convenience. An updated half bath connects to the laundry room, which features LVP flooring and includes a washer and dryer. The spacious family room is the ideal place to unwind, complete with a brick-faced accent wall and a cozy wood-burning fireplace. Upstairs, you’ll discover spacious bedrooms with custom shutters. The large primary bedroom features a walk-in closet and an updated bath. Step outside to your private retreat: a park-like backyard with mature trees, a spacious patio, and a sprinkler system.
- $314,000
- 3Bd
- 3Ba
- 1,819 Sq Ft
SOLD
Another quality Al Belt Custom Home SSDL- The 2400 Ranch Plan
- $1,106,600
- 4Bd
- 5Ba
- 4,245 Sq Ft
SOLD
Open Fri Dec 5th ( 2-4pm) Sellers offering a rate buy down! Open concept 2sty with New lighting, new LVP flooring, fresh interior paint, new blinds and new windows throughout. Newly renovated kitchen has quartz countertops, freshly painted cabinets, glass tile backsplash and dine-in area with access to a freshly stained deck. The second level has brand new carpet throughout all 4 spacious bdrms. The primary suite offers an ensuite w/soaker tub, walk-in closet, shower & double vanities. The finished basement comes complete with new carpet, half bath and radon mitigation system. HVAC 2017, Tankless water heater 2019, Water Softener and RO Drinking system 2017, New roof 2024. Located close to grocery stores, restaurants, schools, gym, golf course and so much more (walking paths, splash pad, tennis courts, 2 nature ponds). This house comes with a REDUCED RATE which is a seller paid rate-buydown that reduces the buyer’s interest rate and monthly payment.
- $445,000
- 4Bd
- 4Ba
- 3,212 Sq Ft
SOLD
Contract Pending with home sale contingency. Previous Model home now For Sale & Move-In Ready! The Chambers I by THI Builders. This 4-bedroom ranch plan has become one of our most popular designs, blending cathedral ceilings, open-concept living, and a stone-wrapped electric fireplace for a stunning focal point. Durable LVP flooring runs throughout the main level, paired with James Hardie board siding for lasting quality. The kitchen shines with quartz countertops (Level 2 upgrade), gas stove, tile backsplash, stainless steel appliances, and soft-close drawers. The split bedroom layout features two spacious bedrooms + full bath with tiled shower and extra built-in cabinetry on one side, while the primary suite offers a fully tiled shower, ensuite bath, and a huge walk-in closet flowing directly into the main-floor laundry and mudroom off the garage entry. The finished lower level adds a 4th bedroom, 3rd bath and large rec room!
- $435,000
- 4Bd
- 3Ba
- 2,173 Sq Ft
SOLD
Discover your dream home in the heart of Papillion! This stunning 4-bedroom, 3-bath residence blends style, comfort, and functionality. The great room impresses with a cultured stone fireplace and birch-stained mantle, while natural light fills the home, creating a warm, inviting feel. The gourmet kitchen offers a slide-in gas range, soft-close drawers, granite countertops, and a walk-in pantry. A convenient drop zone with a utility sink adds everyday ease, and the flex room provides the perfect space for work, hobbies, or relaxation. Vaulted ceilings in the dinette and primary bedroom enhance the home’s architectural charm, and the spacious primary suite features a walk-in closet and elegant bath. Enjoy nearby Big Elk Lake, Papillion’s scenic trails, and amenities like Papillion Landing and Shadow Lake Towne Center. A perfect blend of refined living and an exceptional location!
- $500,000
- 4Bd
- 3Ba
- 2,476 Sq Ft
SOLD
Stunning 5-BR, 4 Car Garage Lakeside Oasis. Home has been meticulously loved & cared for by the same owners for 30 years & it shows in every flawless detail. 3 spacious living areas. Great Room, Family Room w/fireplace & Rec room. 3 walk-outs to composite covered deck spanning entire lakeside of home overlooking inground pool. Unique floor plan. Garage has 2 hot & cold spigots, sink, floor drains, custom built in's & pullldown screens. Floors so pristine we should consider it finished sq. ft. Some updates within last 5 years include but not limited to Water Softener, Blinds, Pool Equipment & 85 Gallon H20. Newer Pella windows. Backyard Oasis w/resort-style amenities. Pool & Sauna. Entire yard beautifully landscaped highlighted by a waterfall cascading over stone into serene pond. Mature trees frame property include 4 river birch, 2 crab apple creating natural umbrella over patio & 3 sumac adding vibrant seasonal color. Custom built 2 stall covered boat dock. Electric & water beachside.
- $850,000
- 5Bd
- 3Ba
- 4,175 Sq Ft
SOLD
- $494,019
- 5Bd
- 4Ba
- 3,209 Sq Ft
SOLD
Stately ranch in Barrington Place in Papillion!! Super sized 1/3 acre corner lot lined with mature trees, landscaping, private fenced back yard, large deck, paver patio area and storage shed! Spacious ranch with an open floor plan and loads of living space and square footage for the $$!! Open the front door and be greeted by a brick fireplace, loads of light and lots of warmth!! Kitchen with new cooktop and granite counters, pantry area and recessed lighting. Sides and back of house recently had Smart siding installed for long lasting durability and gutter covers installed. Large primary with ensuite including whirlpool tub, separate shower space, and large walk-in closet! Large bedrooms, loads of storage and closet space. 5 bedrooms and 3 full baths compliment the layout and the floorplan and main floor laundry surrounded by all of the comfortable amenities like skylights, vaulted/cathedral ceilings, bay window, exercise/flex space! Seller is licensed agent in the state of Nebraska.
- $439,000
- 5Bd
- 3Ba
- 3,439 Sq Ft
SOLD
Welcome to The Sheridan by Celebrity Homes. Ranch Design that offers 3 bedrooms on the main floor This design offers a surprisingly roomy main floor Gathering Room leading into an Eat-In Island Kitchen and Dining Area. Plenty of room in the lower level for a Rec Room, another Bedroom, and even another ¾ Bath! Owner’s Suite is appointed with a walk-in closet, ¾ Privacy Bath Design with a Dual Vanity. Features of this 3 Bedroom, 2 Bath Home Include: 2 Car Garage with a Garage Door Opener, Refrigerator, Washer/Dryer Package, Quartz Countertops, Luxury Vinyl Panel Flooring (LVP) Package, Sprinkler System, Extended 2-10 Warranty Program, 3/4 Bath Rough-In, Professionally Installed Blinds, and that’s just the start! (Pictures of Model Home) Price may reflect promotional discounts, if applicable.
- $453,765
- 4Bd
- 3Ba
- 2,539 Sq Ft
SOLD
Seller offering $20,000 incentive to be used towards: closing costs, rate buy down, price reduction, etc. Meet Nevaeh from Hildy Homes. With 2,171 square feet finished on the main level and finished basement, you will have over 3,900 square feet of living space and has a 4-Car garage! Nevaeh is located on a large walk-out lot with no direct rear neighbors. Including abundant light, large Pella windows, drop zone conveniently located next to the laundry area, a lower level wet bar, or a kitchen featuring quartz, custom cabinetry & an oversized kitchen island? Nevaeh includes a large family room and wet-bar in the lower level. All Measurements Approximate. All measurements approximate. Listed finishes are deemed reliable, but subject to change at the Builders‘s discretion without prior notice. All photos simulated with a similar floor plan and layout. Expected date of completion is Dec 15th, 2025. **Act quickly, there is still time to pick your finishes.
- $709,900
- 6Bd
- 3Ba
- 4,147 Sq Ft
SOLD
Welcome to The Sheridan EXP by Celebrity Homes. Ranch Design that offers 3 bedrooms on the main floor This design offers a surprisingly roomy main floor Gathering Room leading into an Eat-In Island Kitchen and Dining Area. Plenty of room in the lower level for a Rec Room, another Bedroom, and even another ¾ Bath! Owner’s Suite is appointed with a walk-in closet, ¾ Privacy Bath Design with a Dual Vanity. Features of this 3 Bedroom, 2 Bath Home Include: 3 Car Garage with a Garage Door Opener, Refrigerator, Washer/Dryer Package, Quartz Countertops, Luxury Vinyl Panel Flooring (LVP) Package, Sprinkler System, Extended 2-10 Warranty Program, 3/4 Bath Rough-In, Professionally Installed Blinds, and that’s just the start! (Pictures of Model Home) Final price may vary due to additional features added at time of contract.
- $417,208
- 3Bd
- 2Ba
- 1,637 Sq Ft
SOLD
Welcome to The Carlton by Celebrity Homes. An Open Foyer welcomes you to this truly Spacious Design. Once on the main floor, the Gathering Room is sure to impress with its’ high ceilings and Electric Linear Fireplace. An Eat-In Island Kitchen with Dining Area is perfect for a growing family. Need to entertain or just relax, the finished lower lever is PERFECT! And the additional daylight windows are the magic touch. Owner’s Suite is appointed with a walk-in closet, ¾ Bath with a Dual Vanity. Features of this 3 Bedroom, 2 Bath Home Include: Oversized 2 Car Garage with a Garage Door Opener, Refrigerator, Washer/Dryer Package, Quartz Countertops, Luxury Vinyl Panel Flooring (LVP) Package, Sprinkler System, Extended 2-10 Warranty Program, ½ Bath Rough-In, Professionally Installed Blinds, and that’s just the start! (Pictures of Model Home) Price may reflect promotional discounts, if applicable
- $349,183
- 3Bd
- 2Ba
- 1,732 Sq Ft
SOLD
SSDL
- $605,161
- 5Bd
- 3Ba
- 3,318 Sq Ft
SOLD
**OPEN HOUSE SAT 12/13 -- 12-1:30 PM** WOW! This beautifully upgraded home is anything but "builder-grade." From the moment you arrive on the large, corner lot w/ its fully fenced yard & a covered patio perfect for relaxing or entertaining, you’ll feel the difference! Once inside, you’ll see how the current owner took where the builder left off & elevated nearly everything. The main living space flows w/ intentional design: custom touches throughout, premium materials, & thoughtful finishes. You'll be instantly in love w/ the kitchen & the large, walk-in pantry! The primary bedroom is a retreat in itself. Reimagined, refreshed & unlike anything standard. Plus, an en-suite bathroom that feels spa-inspired & a closet that makes a statement, the massive walk-in complete w/ a fully installed closet system offering organization, luxury & ease. Fully finished lower level features two additional bedrooms, a massive recreation room w/ a built-in bar & entertaining area, & a huge storage room.
- $625,000
- 5Bd
- 3Ba
- 3,355 Sq Ft
SOLD
Meet Macy from Hildy Homes! Macy isn’t your average girl next door. She’s fun and sweet, but has an edge to her that sets her apart. She loves entertaining and her open floor plan with a kitchen opening to the back of the house is perfect for it! Macy’s 5 bedrooms, 3 bathrooms and 3 car garage are just what you are looking for. Macy has 1,853 sq ft finished on the main level, with 1,532 sq. ft. finished in the basement which includes a large family room, wet bar, 2 bedrooms, and a 3/4 bath, everyone is sure to fall in love with her. Standard features include: Luxury vinyl plank flooring, custom cabinets, Pella windows, James Hardy cement board siding, CAT 6 ethernet, and quartz countertops. All measurements are approximate. Photos are simulated with a similar floor plan and finishes. Move in Ready.
- $569,900
- 5Bd
- 3Ba
- 3,385 Sq Ft
SOLD
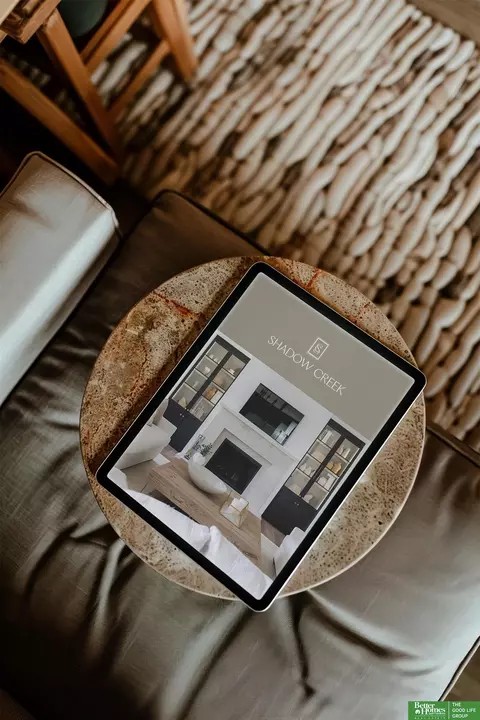
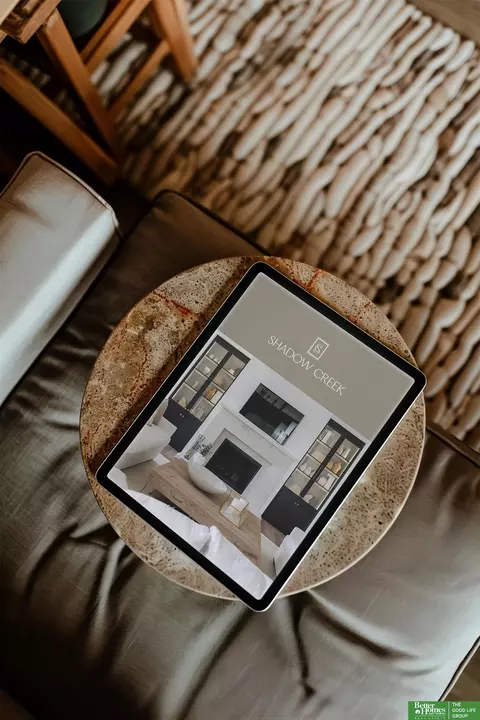
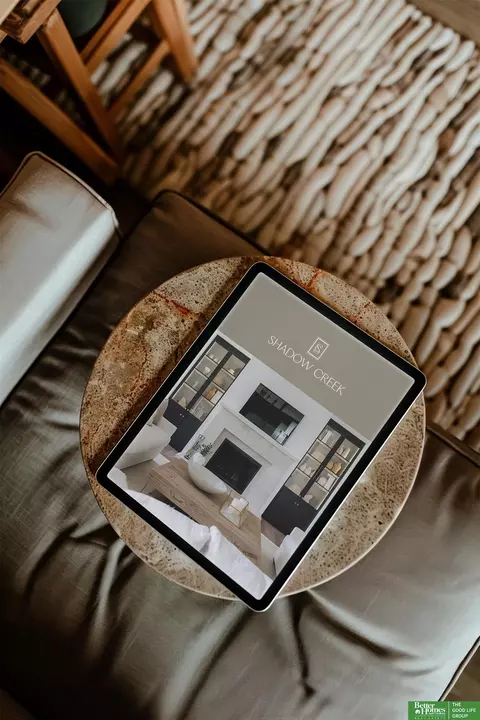
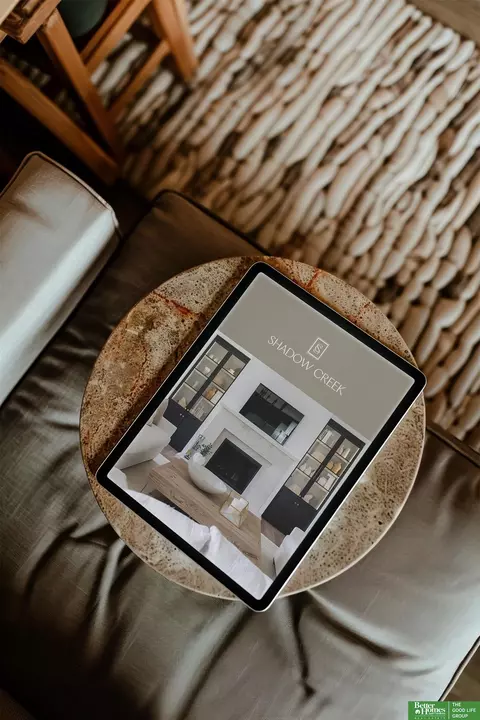
Non builder attached- The Best of Papillion at Your Doorstep Shadow Creek places you just moments away from top destinations. The nearby Midlands Hospital provides peace of mind with quality healthcare close to home. When it’s time to shop, dine, or explore, the Shadow Lake Shopping Center offers a variety of stores, restaurants, and services. For outdoor enthusiasts, Walnut Creek Recreation Area presents endless opportunities for hiking, biking, fishing, and family picnics. A Community to Watch Stay tuned as Shadow Creek takes shape. With its unbeatable location, access to excellent schools, and a lifestyle rich in amenities. Close proximity to Midlands Hospital Shadow Lake shopping center Walnut creek recreational area. Papillion Schools
SOLD
This inviting home in the neighborhood of Savannah Shores offers modern updates and charming neighborhood appeal. Enjoy peace of mind with a new roof, exterior paint, AC, and thermostat, all added last year. Inside, the kitchen features granite countertops and all appliances ranging from just 6 months to 3 years old and new blinds installed. The main bathroom includes a relaxing jacuzzi tub. Outside there is a new upper deck. Additional features include a water softener, sprinkler system, security system, and intercom system. Located in a friendly, close-knit school neighborhood with walking trails and pickleball courts, this home truly blends comfort, convenience, and community.
- $380,000
- 4Bd
- 3Ba
- 2,658 Sq Ft
SOLD
This home is move-in ready. Located in the heart of Papillion, this 3-bedroom, 3-bath multi-level home blends comfort, space, and style. Bright, open living room with soaring ceilings and skylight. Updated kitchen with ample storage and new appliances. Primary suite with double closets and private bath. Finished lower level includes a cozy family room and versatile bonus room for an office, gym, or playroom. Covered patio overlooks a large fenced yard, plus a spacious upper deck, heated finished garage, and storage shed. Conveniently located near Shadow Lake shopping, Walnut Creek Recreation Area, and Papillion Landing. New roof (2020) and new water heater (2025). Welcome home! AMA
- $300,000
- 3Bd
- 3Ba
- 1,595 Sq Ft
SOLD
You won’t want to miss this beautifully updated split-entry home! Featuring 3 bedrooms, 2 baths, and 1,478 sq ft of comfortable living space, this property offers room for the whole family. Enjoy peace of mind with major updates already completed, including a newer roof (2021), fresh interior and exterior paint (2025), brand-new kitchen appliances (2025), and stylish updated tile flooring in both bathrooms and LVP added throughout (2025). Conveniently located just minutes from shopping and restaurants, with a neighborhood park only a block away—this home combines modern updates with an unbeatable location. Come see it before it’s gone!
- $285,000
- 3Bd
- 2Ba
- 1,478 Sq Ft
SOLD
Welcome Home! The perfect Papillion home sits on a corner lot in one of Papillion's best neighborhoods! Custom gourmet kitchen with floor to ceiling windows, stainless appliances, pantry, roll out drawers, abundant custom cabinetry & Granite counters. Kitchen & dining areas open to souring Vaulted ceiling in living room with huge windows, engineered wood floors, brick fireplace and back yard views. 3 large bedrooms all with ceiling fans. Primary with frayed ceiling, 2 closets, beautiful primary bath with granite & tile and update main bathroom. New paint throughout & basement carpet. Nice landscaping, sprinkler system & great backyard with large composite deck & large shed. Close to the Schools, Parks, Shopping & Dining.
- $375,000
- 3Bd
- 3Ba
- 2,146 Sq Ft
SOLD
- $439,939
- 3Bd
- 3Ba
- 2,315 Sq Ft
SOLD
- $425,184
- 3Bd
- 2Ba
- 2,411 Sq Ft
SOLD
Contract Pending
- $832,455
- 4Bd
- 3Ba
- 3,500 Sq Ft
SOLD
- $456,351
- 4Bd
- 3Ba
- 2,213 Sq Ft
SOLD
Well-maintained 3 bed, 4 bath home in desirable Walnut Creek Hills. Main level features updated LVP flooring, fresh paint, and a bright, open feel throughout the main living areas. The kitchen flows easily into the dining and living rooms, offering a functional layout that works well for everyday living or hosting guests. Upstairs you'll find three spacious bedrooms, including a comfortable primary suite with its own private bath and ample closet space. The finished lower level adds even more usable space with a wet bar, making it ideal for movie nights, game days, or a home office. Situated on a corner lot with ample deck space and plenty of room to enjoy the outdoors. Located in the Papillion LaVista School District and close to Walnut Creek Lake, parks, trails, shopping, and dining. Move-in ready!
- $354,000
- 3Bd
- 4Ba
- 2,387 Sq Ft
SOLD
Adjust filters to expand your search.
651 - 700 of 2,085 Homes in 68046
Don’t see what you’re looking for?
A local real estate agent is the best way to get access to exclusive and off-market properties so you can find home.
Explore nearby locations
The prices shown are the median list prices.Omaha Homes for sale
$393,646
Papillion Homes for sale
$109,000
Bellevue Homes for sale
$285,000
Council Bluffs Homes for sale
$210,000
La Vista Homes for sale
$267,000
Ralston Homes for sale
$240,000
Fremont Homes for sale
$237,500
Springfield Homes for sale
$250,000
Gretna Homes for sale
$249,750
Plattsmouth Homes for sale
$157,450
Elkhorn Homes for sale
$460,000
Louisville Homes for sale
$399,500
Glenwood Homes for sale
$215,000
Carter Lake Homes for sale
$289,000
Blair Homes for sale
$210,000
Wahoo Homes for sale
$271,800
68127, NE Homes for sale
$279,950
68128, NE Homes for sale
$290,000
68107, NE Homes for sale
$224,950
68123, NE Homes for sale
$344,900
68147, NE Homes for sale
$346,274
51503, IA Homes for sale
$254,700
68135, NE Homes for sale
$275,000
68133, NE Homes for sale
$382,568
68144, NE Homes for sale
$310,000
68136, NE Homes for sale
$404,900
Hillsborough Homes for sale
$422,500
Dundee Homes for sale
$397,500
Morton Meadows Homes for sale
$284,900
Regency Homes Homes for sale
$930,000
Oak Hills Homes for sale
$559,900
Keystone Homes for sale
$254,950
Benson Homes for sale
$225,000
Armbrust Acres Homes for sale
$515,000
Wedgewood Homes for sale
$382,500
Old Market Homes for sale
$462,700
Sarpy County Homes for sale
$379,990
Douglas County Homes for sale
$285,000
Cass County Homes for sale
$131,750
Saunders County Homes for sale
$245,000
Pottawattamie County Homes for sale
$224,500
Washington County Homes for sale
$299,000
Mills County Homes for sale
$257,500
Otoe County Homes for sale
$275,000
Narrow your search
68046, NE real estate market trends
Statistics as of November 2026
$482K
Avg. list price
$195/Sqft
Avg. price/sqft
352
Homes for sale
2,700 Sqft
Avg. home size
79 Days
Avg. days on market
Movoto makes it easy to track market trends in 68046, NE. Whether you’re entering the market or planning your next move, understanding these key metrics can guide smart decisions. Looking for more detailed housing market stats in 68046, NE?
Schools
Frequently Asked Questions about 68046, NE
It is expensive to live in 68046. Buying a home in 68046 is 1% more expensive compared with the national average.
In November 2026, homes to buy in 68046 spent an median 83 days on the market, a same November 2025 last year.
The best and safest neighborhoods to live in 68046 in November 2026 are Regency Homes, Ridges, Oak Hills, Armbrust Acres, Field Club, Old Market, Hillsborough, Dundee, Wedgewood, Candlewood, Little Italy, Stonybrook, Rockbrook, Harvey Oaks, Morton Meadows, Walnut Grove, Westgate, Keystone, Benson, Fairacres
In November 2026, 68046 homes were listed to buy for a median price of $482K, with 25% down you would need $3.04K/month to cover expenses and assume that's 35% of your total monthly income, your total yearly income would need to be $104K.