68046 Real Estate & 68046, NE Homes For Sale | Page 6
530 Homes
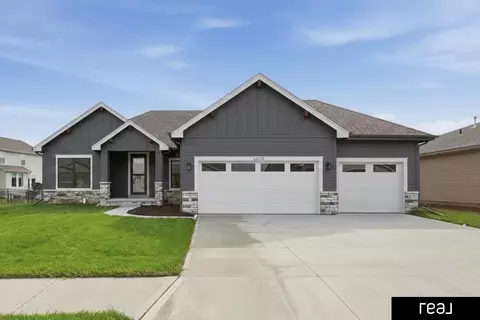
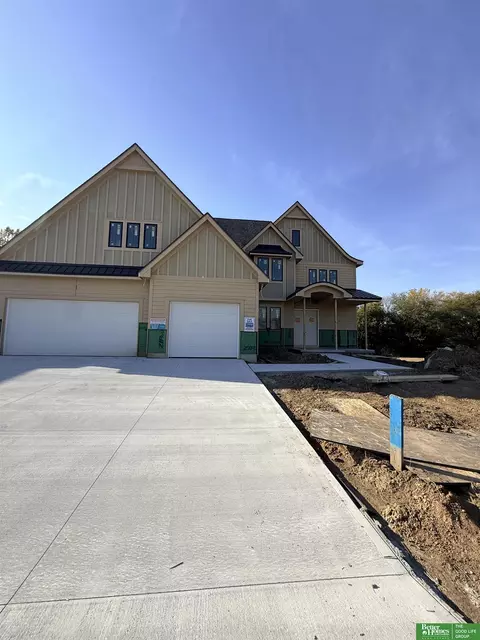
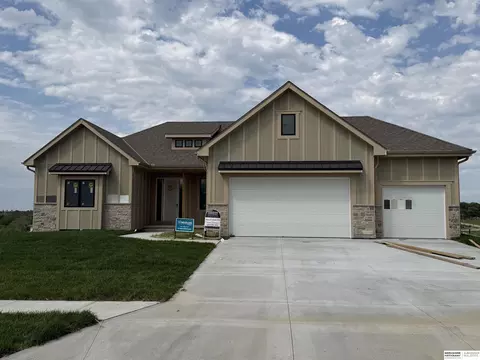
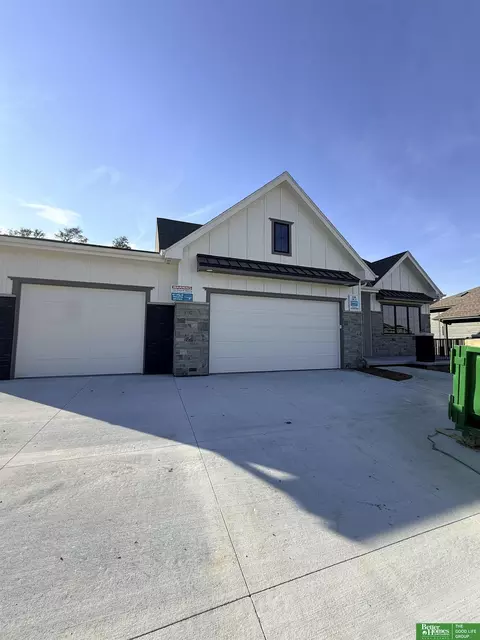
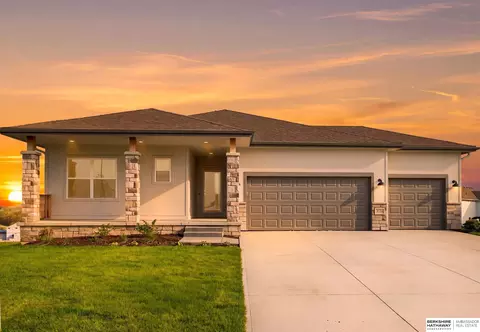
Welcome to this beautifully designed ranch home in Papillion’s desirable Ashbury Creek neighborhood. Inside, you’ll find 10-foot ceilings and an open layout with luxury vinyl plank flooring throughout the main living areas. The kitchen features custom cabinetry, upgraded appliances, and high-end plumbing fixtures, all designed with both style and function in mind. The primary suite offers added convenience with a laundry room just off the master. Step outside to a composite deck overlooking peaceful, open views. Enjoy the quiet setting while still being close to shopping, dining, and everyday conveniences.
- $507,000
- 3Bd
- 2Ba
- 1,776 Sq Ft
$7.96K
Non-Builder attached lot in Ashbury Hills- Single Family Lot. Welcome to Ashbury Hills — a premier residential community nestled in the heart of Papillion, Nebraska. Ashbury Hills seamlessly combines suburban serenity with modern convenience, offering beautifully crafted homes surrounded by scenic walking trails and lush green spaces. Located within the highly acclaimed Papillion-La Vista School District, this community provides an exceptional environment for families, professionals, and retirees alike. Residents enjoy proximity to Shadow Lake Towne Center, Walnut Creek Recreation Area, and a variety of premier dining and entertainment destinations—all just a short drive from downtown Omaha. Whether you’re seeking a peaceful retreat or a vibrant neighborhood to call home, Ashbury Hills offers the perfect balance of comfort, community, and convenience.
- $78,000
- 0.25 Acre
Stunning new construction in Papillion's Sumtur Crossing! This Story Home Lennox floor plan offers 4 beds, 3 baths, a 3-car garage, and a fully finished walkout lower level. The open-concept main floor features LVP flooring throughout the main living areas, a striking electric fireplace with floor-to-ceiling shiplap, and abundant natural light from black window accents. The kitchen is beautifully appointed with a stainless electric range, built-in microwave and range hood, upgraded tile backsplash, and a Siligranit single bowl sink. A versatile flex room with French doors on the main floor is perfect for an office or guest space. The primary suite includes a walk-in tiled shower and elevated finishes. The finished basement offers 2 additional bedrooms, a full bath, and a wet bar with island, ideal for entertaining. Enjoy outdoor living on the covered walkout deck. Thoughtfully designed with modern black fixtures, iron spindle staircase, and upgraded features throughout. Call today!
- $572,000
- 4Bd
- 3Ba
- 2,947 Sq Ft
$7K
foundation July 2026 Model home available to view in same neighborhood. Under construction. Photos of similar home. Welcome to this beautifully designed Palermo by Woodland Homes. This 5-bedroom, 3-bath ranch home offering the perfect blend of comfort and style. The spacious layout features a thoughtfully designed layout, ideal for modern living. The fully equipped kitchen boasts custom finishes and stunning quartz countertops—perfect for both everyday use and entertaining. Retreat to the luxurious primary suite complete with a walk-in closet and a spa-inspired bathroom. The finished basement expands your living space with a large rec room, cozy fireplace, and a wet bar and 2 additional bedrooms and bath —perfect for hosting guests or relaxing nights in. Don’t miss your chance to own this turnkey home and select custom finishes early enough in the construction process!
- $835,756
- 5Bd
- 3Ba
- 3,764 Sq Ft
The Rockport by Hallmark Homes Gallery Series in Papillion's 72 Place Subdivision. Hallmark's Gallery Series plans include 36" kitchen cabinets with crown molding, 16x10 deck and/or 12x10 patio and LVP in the main floor living room. 3 total bathrooms upstairs included a Hollywood style jack and jill bathroom. Every Hallmark Home includes Quartz Countertops, GE Stainless Steel appliances, Moen plumbing fixtures, Luxury Vinyl Plank flooring, PureColor Carpet, 5-1/2" Base Trim, 2x6 Framed Exterior Walls, Stone on exterior and Sod w/ Sprinkler System! Tons of options to choose from! 1 Year New Home Warranty included. This home has not started construction. Photos are from renderings and/or model. Price reflects base price and lot price. Features shown in photos may not reflect list price.
- $446,000
- 4Bd
- 4Ba
- 2,247 Sq Ft
The Brookside by Hallmark Homes Gallery series in Papillion's 72 Place w/ 4-Car Garage! Hallmark's Gallery Series plans include 36" kitchen cabinets with crown molding, 10x12 deck and/or 10x12 patio, and LVP in the living room. Every Hallmark Home includes Quartz Countertops, GE Stainless Steel appliances, Moen plumbing fixtures, Luxury Vinyl Plank flooring, PureColor Carpet, 5-1/2" Base Trim, 2x6 Framed Exterior Walls, garage door openers, remotes and keypad, Stone on exterior and Sod w/ Sprinkler System! Tons of options to choose from! 1 Year New Home Warranty included. This home has not started construction. Photos are from renderings and/or model. Price reflects base price and lot price. Features shown in photos may not reflect list price.
- $493,000
- 4Bd
- 3Ba
- 2,483 Sq Ft
- $949,261
- 5Bd
- 4Ba
- 3,276 Sq Ft
Woodland Homes presents our Palermo Farmhouse Ranch. Features 5BR/3BA/3Car w/flex room in LL for your Home Office or Exercise Room. You will be impressed w/the amazing kitchen that has a 10' island, Butler's Pantry w/an additional pantry, for your food storage. Your Great Room features soaring cathedral ceilings & a 12'x8' glass panel w/double doors opening to your maintenance free covered deck w/steps to ground. Enjoy this west facing home for those wonderful evenings on your deck in the shade. Primary BA w/walk-in shower & 2 shower heads. Great location, close to Shadow Lake mall, with walking trails throughout the neighborhood and around the lake.
- $796,460
- 5Bd
- 3Ba
- 3,624 Sq Ft
Builder-attached to Advantage Development. Choose from one of many floor plans or build your very own custom home with an in-house draftsman and designer.
- $80,196
- 0.29 Acre
Builder-attached to Advantage Development. Choose from one of many floor plans or build your very own custom home with an in-house draftsman and designer.
- $106,465
- 0.26 Acre
Builder-attached to Advantage Development. Choose from one of many floor plans or build your very own custom home with an in-house draftsman and designer.
- $98,386
- 0.33 Acre
Estimated completion November 2026. Photo of similar home. Under construction. Woodland Homes Louden plan is just what you have been looking for. Open concept with huge kitchen, great room with huge windows to flood the home with natural lighting. Stone fireplaces, over sized bedrooms, two on main and two down. Wet bar, Jack and Jill bath on lower level, oversized deck partial cover. 3+ car garage.
- $812,499
- 4Bd
- 3Ba
- 3,500 Sq Ft
$10K
Don't miss this popular Louden Ranch by Woodland Homes. Open floor plan for family gatherings and holidays. 4BR/3BA/3 car garage with a spacious lower level. Rec room and wet bar for entertaining. 2 oversized bedroom in LL with Jack n Jill bath. Spacious maintenance free covered deck with steps to ground. This one is going to be loaded with lots of beautiful upgrades to make this your perfect home.
- $818,334
- 4Bd
- 3Ba
- 3,500 Sq Ft
$6.28K
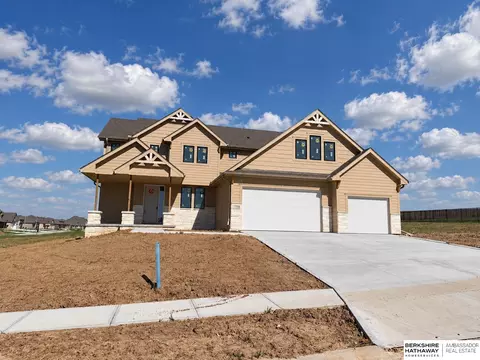
Drywalled July 2026 . Photo of similar home. This popular two-story design offers multiple exterior options, allowing you to personalize the home’s curb appeal to match your style. With 5 bedrooms, 4 bathrooms, and approximately 3,100 square feet, the layout provides plenty of space for everyday living and entertaining. The welcoming entry opens to a formal dining room before leading into the kitchen and spacious great room, where a fireplace creates a warm gathering space. The main level also includes a mudroom, private office, and convenient powder room. Upstairs, the primary suite features a relaxing sitting area with a fireplace and a well-appointed bath with dual sinks and a separate shower. Three additional bedrooms are located on the upper level, including two connected by a Jack-and-Jill bathroom, providing comfortable space for family or guests. Selections of custom features may be available.
- $756,326
- 5Bd
- 4Ba
- 3,208 Sq Ft
$8.75K
Build your new villa on this walk-out lot in Papillion's Exclusive Belterra neighborhood. Clubhouse, Pool and Pickleball courts COMING SOON! Every Hallmark Home includes Quartz Countertops, GE Stainless Steel appliances, Moen plumbing fixtures, Luxury Vinyl Plank flooring, PureColor Carpet, 5-1/2" Base Trim, 2x6 Framed Exterior Walls, garage door openers, remotes and keypads, Stone on exterior and Sod w/ Sprinkler System! Tons of options to choose from! 1 Year New Home Warranty included. Visit the model today at 12003 S 114th Ave. HOA includes lawn care, snow removal, high-speed internet and future clubhouse/pool access!
- $68,500
- 0.17 Acre
Build your new villa on this flat lot in Papillion's Exclusive Belterra neighborhood. Clubhouse, Pool and Pickleball courts COMING SOON! Every Hallmark Home includes Quartz Countertops, GE Stainless Steel appliances, Moen plumbing fixtures, Luxury Vinyl Plank flooring, PureColor Carpet, 5-1/2" Base Trim, 2x6 Framed Exterior Walls, garage door openers, remotes and keypads, Stone on exterior and Sod w/ Sprinkler System! Tons of options to choose from! 1 Year New Home Warranty included. Visit the model today at 12003 S 114th Ave. HOA includes lawn care, snow removal, high-speed internet and future clubhouse/pool access!
- $68,500
- 0.16 Acre
Build your new villa on this flat lot in Papillion's Exclusive Belterra neighborhood. Clubhouse, Pool and Pickleball courts COMING SOON! Every Hallmark Home includes Quartz Countertops, GE Stainless Steel appliances, Moen plumbing fixtures, Luxury Vinyl Plank flooring, PureColor Carpet, 5-1/2" Base Trim, 2x6 Framed Exterior Walls, garage door openers, remotes and keypads, Stone on exterior and Sod w/ Sprinkler System! Tons of options to choose from! 1 Year New Home Warranty included. Visit the model today at 12003 S 114th Ave. HOA includes lawn care, snow removal, high-speed internet and future clubhouse/pool access!
- $68,500
- 0.16 Acre
Build your new villa on this flat lot in Papillion's Exclusive Belterra neighborhood. Clubhouse, Pool and Pickleball courts COMING SOON! Every Hallmark Home includes Quartz Countertops, GE Stainless Steel appliances, Moen plumbing fixtures, Luxury Vinyl Plank flooring, PureColor Carpet, 5-1/2" Base Trim, 2x6 Framed Exterior Walls, garage door openers, remotes and keypads, Stone on exterior and Sod w/ Sprinkler System! Tons of options to choose from! 1 Year New Home Warranty included. Visit the model today at 12003 S 114th Ave. HOA includes lawn care, snow removal, high-speed internet and future clubhouse/pool access!
- $68,500
- 0.16 Acre
Build your new villa on this daylight lot in Papillion's Exclusive Belterra neighborhood. Clubhouse, Pool and Pickleball courts COMING SOON! Every Hallmark Home includes Quartz Countertops, GE Stainless Steel appliances, Moen plumbing fixtures, Luxury Vinyl Plank flooring, PureColor Carpet, 5-1/2" Base Trim, 2x6 Framed Exterior Walls, garage door openers, remotes and keypads, Stone on exterior and Sod w/ Sprinkler System! Tons of options to choose from! 1 Year New Home Warranty included. Visit the model today at 12003 S 114th Ave. HOA includes lawn care, snow removal, high-speed internet and future clubhouse/pool access!
- $68,500
- 0.17 Acre
Build your new villa on this walk-out lot in Papillion's Exclusive Belterra neighborhood. Clubhouse, Pool and Pickleball courts COMING SOON! Every Hallmark Home includes Quartz Countertops, GE Stainless Steel appliances, Moen plumbing fixtures, Luxury Vinyl Plank flooring, PureColor Carpet, 5-1/2" Base Trim, 2x6 Framed Exterior Walls, garage door openers, remotes and keypads, Stone on exterior and Sod w/ Sprinkler System! Tons of options to choose from! 1 Year New Home Warranty included. Visit the model today at 12003 S 114th Ave. HOA includes lawn care, snow removal, high-speed internet and future clubhouse/pool access!
- $72,500
- 0.16 Acre
Build your new villa on this flat lot in Papillion's Exclusive Belterra neighborhood. Clubhouse, Pool and Pickleball courts COMING SOON! Every Hallmark Home includes Quartz Countertops, GE Stainless Steel appliances, Moen plumbing fixtures, Luxury Vinyl Plank flooring, PureColor Carpet, 5-1/2" Base Trim, 2x6 Framed Exterior Walls, garage door openers, remotes and keypads, Stone on exterior and Sod w/ Sprinkler System! Tons of options to choose from! 1 Year New Home Warranty included. Visit the model today at 12003 S 114th Ave. HOA includes lawn care, snow removal, high-speed internet and future clubhouse/pool access!
- $68,500
- 0.17 Acre
Build your new villa on this flat lot in Papillion's Exclusive Belterra neighborhood. Clubhouse, Pool and Pickleball courts COMING SOON! Every Hallmark Home includes Quartz Countertops, GE Stainless Steel appliances, Moen plumbing fixtures, Luxury Vinyl Plank flooring, PureColor Carpet, 5-1/2" Base Trim, 2x6 Framed Exterior Walls, garage door openers, remotes and keypads, Stone on exterior and Sod w/ Sprinkler System! Tons of options to choose from! 1 Year New Home Warranty included. Visit the model today at 12003 S 114th Ave. HOA includes lawn care, snow removal, high-speed internet and future clubhouse/pool access!
- $68,500
- 0.17 Acre
Build your new villa on this flat lot in Papillion's Exclusive Belterra neighborhood. Clubhouse, Pool and Pickleball courts COMING SOON! Every Hallmark Home includes Quartz Countertops, GE Stainless Steel appliances, Moen plumbing fixtures, Luxury Vinyl Plank flooring, PureColor Carpet, 5-1/2" Base Trim, 2x6 Framed Exterior Walls, garage door openers, remotes and keypads, Stone on exterior and Sod w/ Sprinkler System! Tons of options to choose from! 1 Year New Home Warranty included. Visit the model today at 12003 S 114th Ave. HOA includes lawn care, snow removal, high-speed internet and future clubhouse/pool access!
- $78,500
- 0.22 Acre
Model Home Not for Sale. Model Home Not For Sale: Price includes base lot allowance with standard finishes. Welcome to this beautifully designed Palermo by Woodland Homes. This 5-bedroom, 3-bath ranch home offering the perfect blend of comfort and style. The spacious layout features a thoughtfully designed layout, ideal for modern living. The fully equipped kitchen boasts custom finishes and stunning quartz countertops—perfect for both everyday use and entertaining.Retreat to the luxurious primary suite complete with a walk-in closet and a spa-inspired bathroom. The finished basement expands your living space with a large rec room, cozy fireplace, and a wet bar and 2 additional bedrooms with a Jack and Jill bath —perfect for hosting guests or relaxing nights in.
- $748,400
- 5Bd
- 3Ba
- 3,624 Sq Ft
Open SAT 12-4
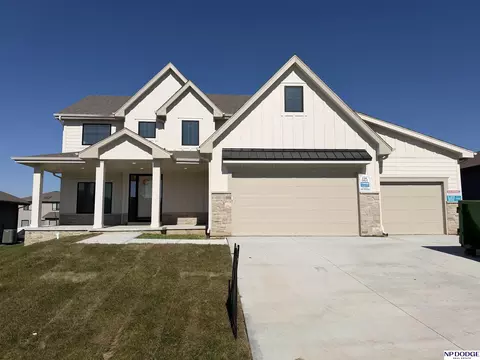
Another beautiful home built by Woodland Homes, with nearly 50 years' experience. Quick possession slated to be done by 12/31/2026. Don't miss your chance to pick up this beautiful Macee 2 Story. 4BR/4BA/3 Car, nestled on a south facing flat lot. Full covered front porch, covered patio off the dinette. 2nd floor laundry with Quartz folding table. Primary Bath features a walk-in shower with dual shower heads and wand, free standing soaker tub, and a huge walk-in closet. Main floor flex room. Open floor plan features an oversized Kitchen and Great Room for family gatherings and entertaining. Painted kitchen cabinets to ceiling with decorative wood hood. Rough-in for water softener. Rough-in for bar in Lower Level. Zoned heating & cooling. 8' tall front door. Oversized 3 car garage.
- $725,840
- 4Bd
- 4Ba
- 2,731 Sq Ft
The Sierra by Hallmark Homes Executive series in Papillion's 72 Place. Hallmark's Executive Series plans include Hardie siding, 42" kitchen cabinets or 36" staggered cabinets with crown molding, 16x12 deck and/or 15x12 patio, furnished blinds throughout the home and stone address block. Every Hallmark Home includes Quartz Countertops, GE Stainless Steel appliances, Moen plumbing fixtures, Luxury Vinyl Plank flooring, PureColor Carpet, 5-1/2" Base Trim, 2x6 Framed Exterior Walls, garage door openers, remotes and keypad, Stone on exterior and Sod w/ Sprinkler System! Tons of options to choose from! 1 Year New Home Warranty included. This home has not started construction. Photos are from renderings and/or model. Price reflects base price and lot price. Features shown in photos may not reflect list price.
- $467,000
- 3Bd
- 2Ba
- 1,640 Sq Ft
Presenting Woodland Homes Cape Cod Cabernet 2-story. 4Bed, 4Bath in popular Shadow Lake. Double ovens, gas cooktop, huge walk-in pantry with space for coffee bar, spacious locker area w/ closet & drop zone. Main floor office wood floors, 9x5 island with storage behind, gas fireplace, Great room with cabinets flanking FP. Formal DR, engineered wood floors, jack-and-jill w/ 3rd bath upstairs. Primary shower has dual shower heads w/ wand, soaker tub and huge walk-in closet. Upstairs laundry with sink & folding table, Primary BR w/ sitting room, stone to ceiling for added touch. Oversized 3 car, hot & cold spigots& garage sink.
- $748,941
- 4Bd
- 4Ba
- 3,149 Sq Ft
- $572,825
- 4Bd
- 3Ba
- 2,598 Sq Ft
Non-builder lots available in Papillion with utilities at the site. Multiple available and all lots back to no rear neighbors and are in a highly desirable area. Suitable for single-family or duplex development, with potential to rezone for additional multi-unit options.
$3K
Non-builder lots available in Papillion with utilities at the site. Multiple available and all lots back to no rear neighbors and are in a highly desirable area. Suitable for single-family or duplex development, with potential to rezone for additional multi-unit options.
$3K
Non-builder lots available in Papillion with utilities at the site. Multiple available and all lots back to no rear neighbors and are in a highly desirable area. Suitable for single-family or duplex development, with potential to rezone for additional multi-unit options.
$3K
Non-builder lots available in Papillion with utilities at the site. Multiple available and all lots back to no rear neighbors and are in a highly desirable area. Suitable for single-family or duplex development, with potential to rezone for additional multi-unit options.
$3K
Non-builder lots available in Papillion with utilities at the site. Multiple available and all lots back to no rear neighbors and are in a highly desirable area. Suitable for single-family or duplex development, with potential to rezone for additional multi-unit options.
$3K
Non-builder lots available in Papillion with utilities at the site. Multiple available and all lots back to no rear neighbors and are in a highly desirable area. Suitable for single-family or duplex development, with potential to rezone for additional multi-unit options.
$3K
Non-builder lots available in Papillion with utilities at the site. Multiple available and all lots back to no rear neighbors and are in a highly desirable area. Suitable for single-family or duplex development, with potential to rezone for additional multi-unit options.
$3K
Non-builder lots available in Papillion with utilities at the site. Multiple available and all lots back to no rear neighbors and are in a highly desirable area. Suitable for single-family or duplex development, with potential to rezone for additional multi-unit options.
$3K
Non-builder lots available in Papillion with utilities at the site. Multiple available and all lots back to no rear neighbors and are in a highly desirable area. Suitable for single-family or duplex development, with potential to rezone for additional multi-unit options.
$3K
Non-builder lots available in Papillion with utilities at the site. Multiple available and all lots back to no rear neighbors and are in a highly desirable area. Suitable for single-family or duplex development, with potential to rezone for additional multi-unit options.
$3K
Non-builder lots available in Papillion with utilities at the site. Multiple available and all lots back to no rear neighbors and are in a highly desirable area. Suitable for single-family or duplex development, with potential to rezone for additional multi-unit options.
$3K
Non-builder lots available in Papillion with utilities at the site. Multiple available and all lots back to no rear neighbors and are in a highly desirable area. Suitable for single-family or duplex development, with potential to rezone for additional multi-unit options.
$3K
Non-builder lots available in Papillion with utilities at the site. Multiple available and all lots back to no rear neighbors and are in a highly desirable area. Suitable for single-family or duplex development, with potential to rezone for additional multi-unit options.
$3K
Welcome to The Carson. Now is the time to secure this home site. This modern farmhouse design pairs clean lines with warm, classic details. Inside, the great room and kitchen feature cathedral ceilings that bring in natural light and create an open, comfortable layout for daily living and hosting. You will find: Open-concept main living space with strong sight lines; Thoughtful layout that balances function and flow; High-end finishes selected for both style and durability. The Carson brings together modern farmhouse style and easy living in one clean package. Located in Granite Creek East, backing to trees, east facing, no backyard neighbors!
- $793,720
- 4Bd
- 3Ba
- 3,240 Sq Ft
Welcome to Granite Creek Villas, the newest addition to Woodland Homes, conveniently located south of Highway 370 near 102nd Street. This walkout ranch villa, known as The Casa Bella, offers four bedrooms, three bathrooms, and a thoughtfully designed open floor plan. The inviting Great Room features a cathedral ceiling with decorative beams, expansive windows, and a striking floor-to-ceiling stone fireplace that creates a warm and welcoming focal point. The kitchen is designed with a generous pantry and a functional layout ideal for everyday living and entertaining. The primary suite includes a well-appointed bathroom with a walk-in shower and a layout created for comfort and convenience. Backing to beautiful trees, this home offers a peaceful setting with added privacy. Residents will also enjoy access to walking trails and a relaxed, low-maintenance lifestyle with no lawn mowing or snow shoveling.
- $768,518
- 4Bd
- 3Ba
- 3,012 Sq Ft
$14.5K
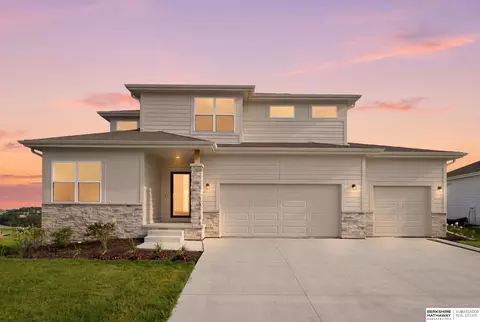
The Pearl by Richland Homes | Thoughtful Design. Beautiful Finishes. Room to Live. Move-in ready! Discover The Pearl by Richland Homes, offering 2,175 sq. ft. of thoughtfully designed living space, 3 bedrooms, 3 baths, and a 3-car garage! This beautiful two-story welcomes you with abundant natural light, striking engineered wood flooring, and a versatile flex room. The open-concept kitchen features quartz countertops, under-cabinet lighting, and an oversized pantry, flowing seamlessly into the spacious living area with a striking stone fireplace. A convenient garage-entry drop zone adds everyday functionality. Upstairs, enjoy a spacious primary suite with a beautifully appointed bath, two additional bedrooms, a generous landing, and convenient upstairs laundry. Additional highlights include Moen faucets, USB outlets, a sprinkler system, and two trees. Beautifully finished and ready to call home!
- $471,143
- 3Bd
- 3Ba
- 2,175 Sq Ft
The Blue Sapphire is a classic ranch-style floor plan with a thoughtful layout and charming exterior. A covered entry leads to the foyer. Down the hall, the open-concept great room, dining room, and kitchen will make entertaining in this home a thoroughly enjoyable experience. The kitchen features a large island with seating for guests, a corner pantry, and endless countertop space. The spacious great room is illuminated by plenty of natural light, with a sliding door leading to your backyard. The Primary Bedroom suite features a generous walk-in closet, a double vanity and a tiled shower. Two additional bedrooms a full bath complete The Blue Sapphire’s floorplan. Other incredible standard features included in all Richland Homes: quartz kitchen countertops, LED under cabinet lighting, a USB outlet in the Kitchen and Primary Bedroom, sprinkler system, two trees and too many more to list.
- $493,570
- 4Bd
- 3Ba
- 2,472 Sq Ft
Non builder attached- The Best of Papillion at Your Doorstep Shadow Creek places you just moments away from top destinations. The nearby Midlands Hospital provides peace of mind with quality healthcare close to home. When it’s time to shop, dine, or explore, the Shadow Lake Shopping Center offers a variety of stores, restaurants, and services. For outdoor enthusiasts, Walnut Creek Recreation Area presents endless opportunities for hiking, biking, fishing, and family picnics. A Community to Watch Stay tuned as Shadow Creek takes shape. With its unbeatable location, access to excellent schools, and a lifestyle rich in amenities. Close proximity to Midlands Hospital Shadow Lake shopping center Walnut creek recreational area. Papillion Schools
Adjust filters to expand your search.
251 - 300 of 530 Homes for sale in 68046
Don’t see what you’re looking for?
A local real estate agent is the best way to get access to exclusive and off-market properties so you can find home.
Explore nearby locations
The prices shown are the median list prices.Omaha Homes for sale
$393,646
Papillion Homes for sale
$109,000
Bellevue Homes for sale
$285,000
Council Bluffs Homes for sale
$210,000
La Vista Homes for sale
$267,000
Ralston Homes for sale
$240,000
Fremont Homes for sale
$237,500
Springfield Homes for sale
$250,000
Gretna Homes for sale
$249,750
Plattsmouth Homes for sale
$157,450
Elkhorn Homes for sale
$460,000
Louisville Homes for sale
$399,500
Glenwood Homes for sale
$215,000
Carter Lake Homes for sale
$289,000
Blair Homes for sale
$210,000
Wahoo Homes for sale
$271,800
68127, NE Homes for sale
$279,950
68128, NE Homes for sale
$290,000
68107, NE Homes for sale
$224,950
68123, NE Homes for sale
$344,900
68147, NE Homes for sale
$346,274
51503, IA Homes for sale
$254,700
68135, NE Homes for sale
$275,000
68133, NE Homes for sale
$382,568
68144, NE Homes for sale
$310,000
68136, NE Homes for sale
$404,900
Hillsborough Homes for sale
$422,500
Dundee Homes for sale
$397,500
Morton Meadows Homes for sale
$284,900
Regency Homes Homes for sale
$930,000
Oak Hills Homes for sale
$559,900
Keystone Homes for sale
$254,950
Benson Homes for sale
$225,000
Armbrust Acres Homes for sale
$515,000
Wedgewood Homes for sale
$382,500
Old Market Homes for sale
$462,700
Sarpy County Homes for sale
$379,990
Douglas County Homes for sale
$285,000
Cass County Homes for sale
$131,750
Saunders County Homes for sale
$245,000
Pottawattamie County Homes for sale
$224,500
Washington County Homes for sale
$299,000
Mills County Homes for sale
$257,500
Otoe County Homes for sale
$275,000
Narrow your search
68046, NE real estate market trends
Statistics as of November 2026
$482K
Avg. list price
$195/Sqft
Avg. price/sqft
352
Homes for sale
2,700 Sqft
Avg. home size
79 Days
Avg. days on market
Movoto makes it easy to track market trends in 68046, NE. Whether you’re entering the market or planning your next move, understanding these key metrics can guide smart decisions. Looking for more detailed housing market stats in 68046, NE?
Schools
Frequently Asked Questions about 68046, NE
It is expensive to live in 68046. Buying a home in 68046 is 1% more expensive compared with the national average.
In November 2026, homes to buy in 68046 spent an median 83 days on the market, a same November 2025 last year.
The best and safest neighborhoods to live in 68046 in November 2026 are Regency Homes, Ridges, Oak Hills, Armbrust Acres, Field Club, Old Market, Hillsborough, Dundee, Wedgewood, Candlewood, Little Italy, Stonybrook, Rockbrook, Harvey Oaks, Morton Meadows, Walnut Grove, Westgate, Keystone, Benson, Fairacres
In November 2026, 68046 homes were listed to buy for a median price of $482K, with 25% down you would need $3.04K/month to cover expenses and assume that's 35% of your total monthly income, your total yearly income would need to be $104K.