68046 Real Estate & 68046, NE Homes For Sale | Page 4
530 Homes
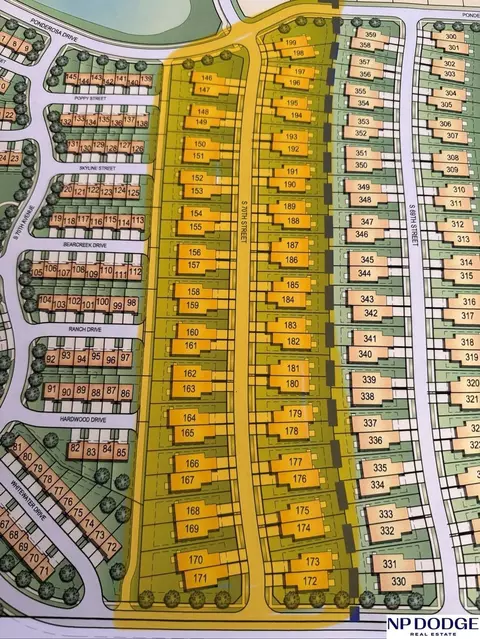
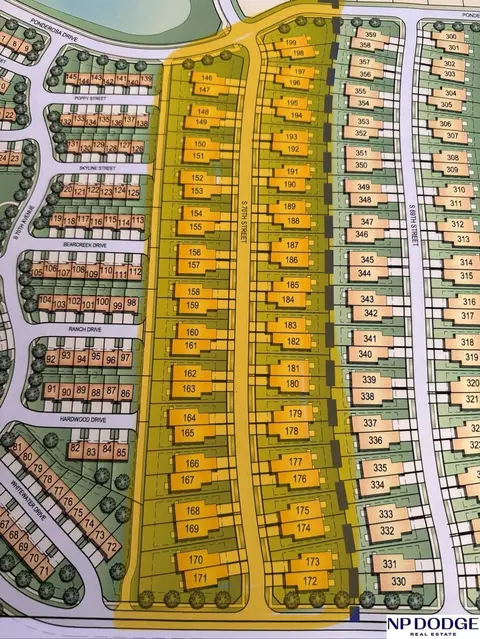
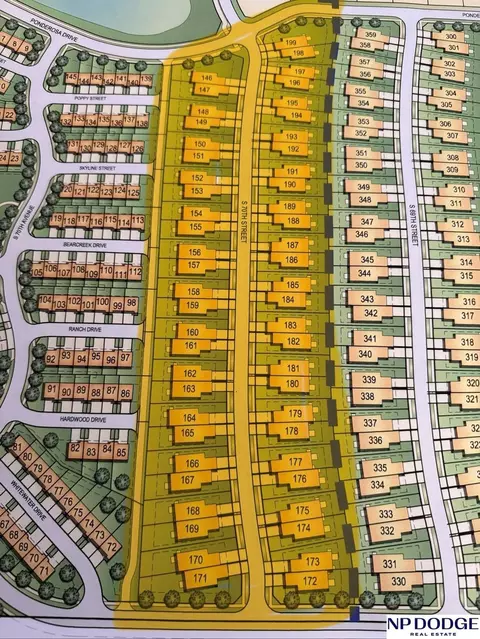
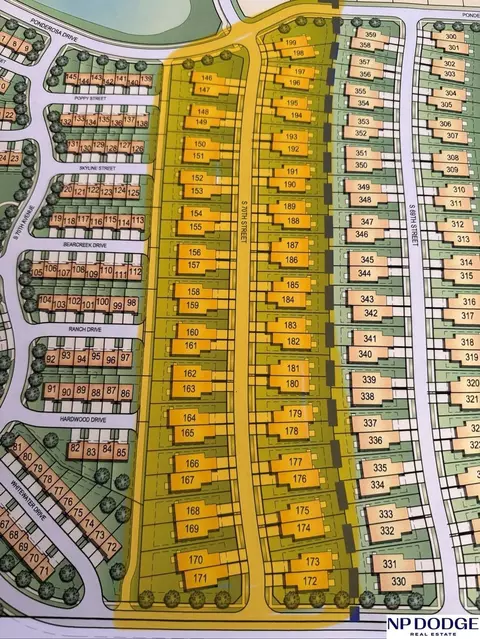
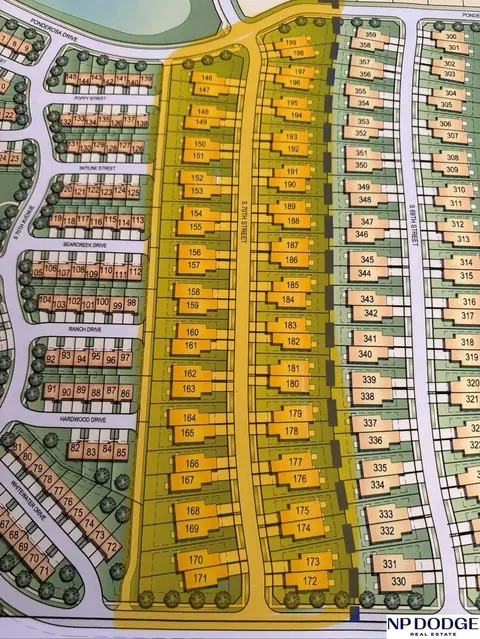
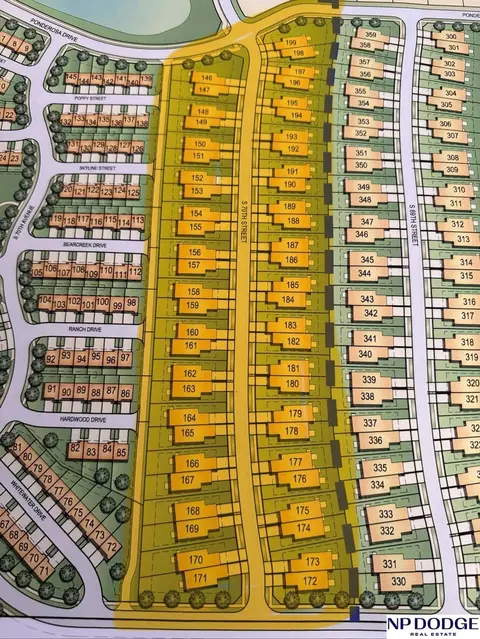
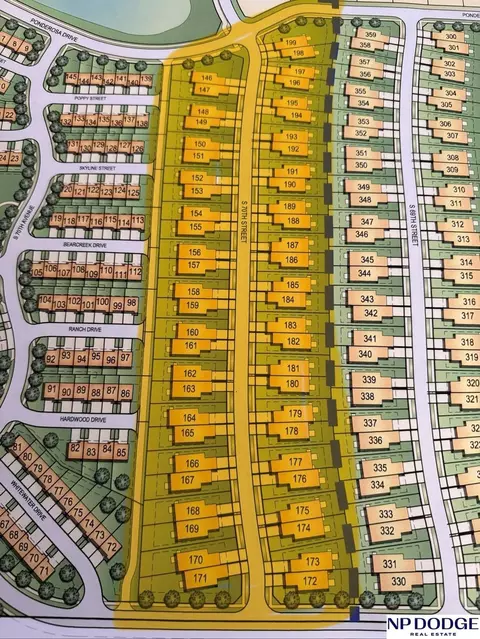
Non-builder attached townhome lots in brand-new Ponderosa Place. Prime location off 72nd Street between Schram and Capehart with quick access to shopping, dining, and recreation. Close to Shadow Lake Towne Center, Werner Park, and Walnut Creek Lake. Excellent opportunity.
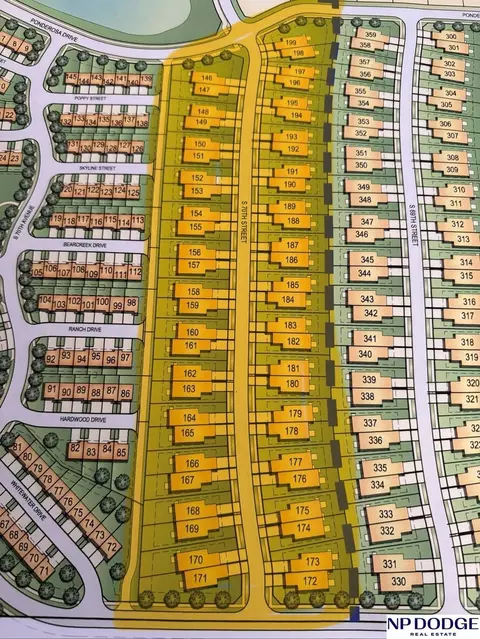
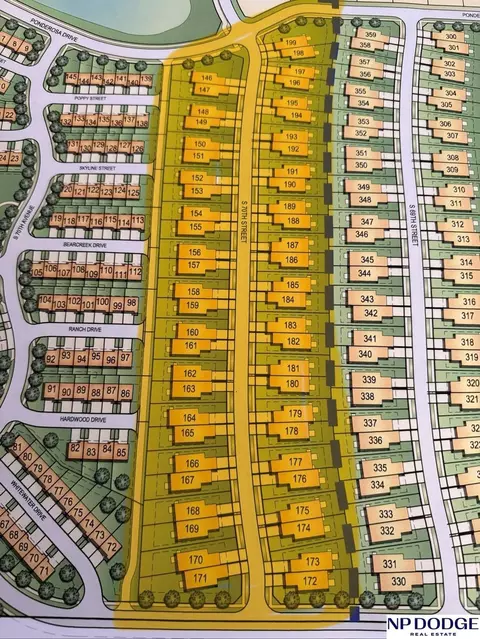
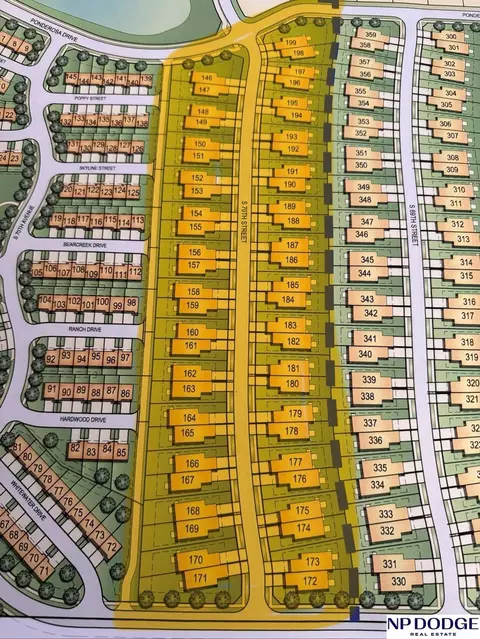
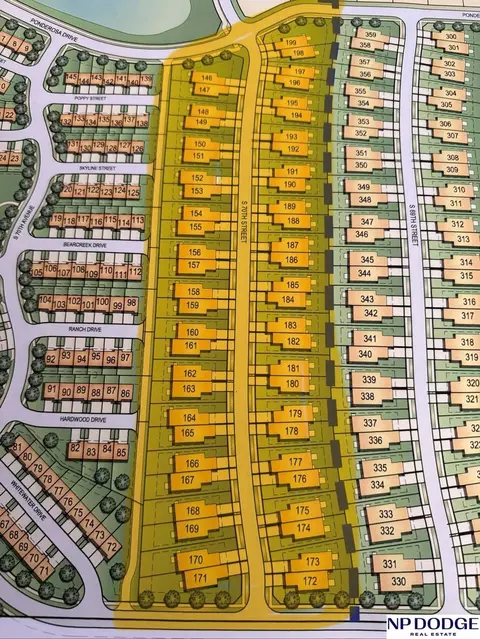
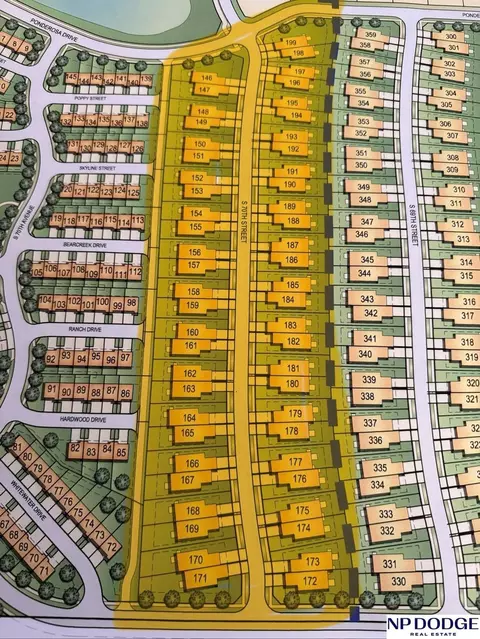
Non-builder attached townhome lots in brand-new Ponderosa Place. Prime location off 72nd Street between Schram and Capehart with quick access to shopping, dining, and recreation. Close to Shadow Lake Towne Center, Werner Park, and Walnut Creek Lake. Excellent development opportunity.
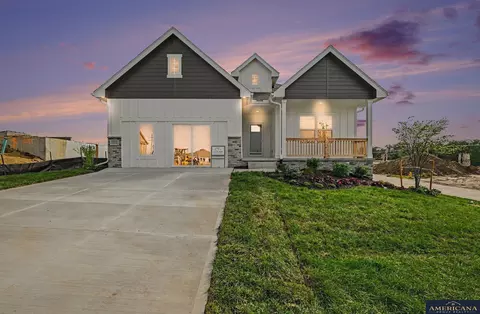
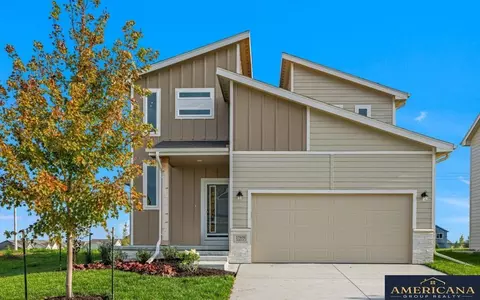
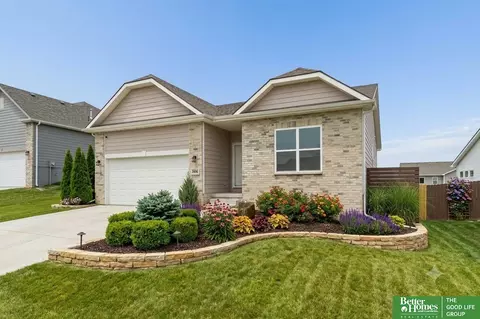
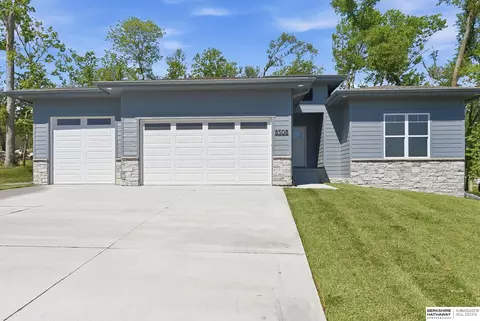
24 hour right of refusal option begins Dec 1st. Space, style and thoughtful upgrades throughout this 5-bedroom, 2-story home in Sumtur Crossing! Situated on a corner lot, this move-in ready home offers an open floor plan, modern finishes and flexible living spaces. The main floor features 9' ceilings, LVP flooring and a living room with a floor-to-ceiling tiled fireplace and built-in shelving. The kitchen offers quartz countertops, white cabinetry, tile backsplash, upgraded appliances, a large island and walk-in pantry. A main-floor bedroom provides flexibility for guests or a home office. Upstairs, you'll find three additional bedrooms, a flex room and a spacious primary suite with dual sinks, tiled walk-in shower, large closet and convenient access to the laundry room. Additional upgrades include custom blinds, upgraded windows and a drop zone. Enjoy the fully fenced backyard with patio and sprinkler system. Located in the Papillion-La Vista school district.
- $550,000
- 5Bd
- 3Ba
- 2,750 Sq Ft
$15K
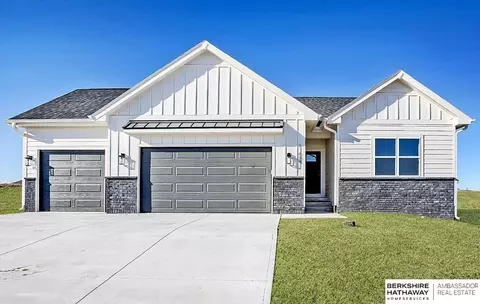
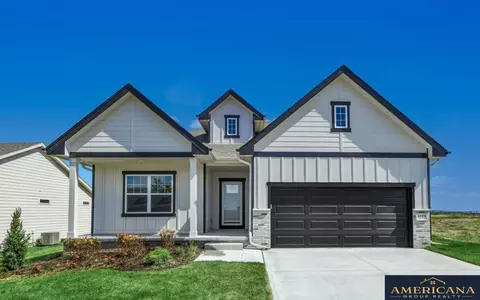
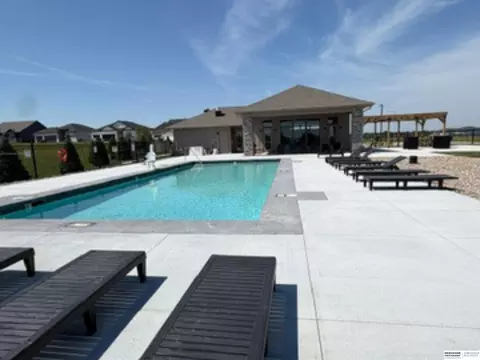
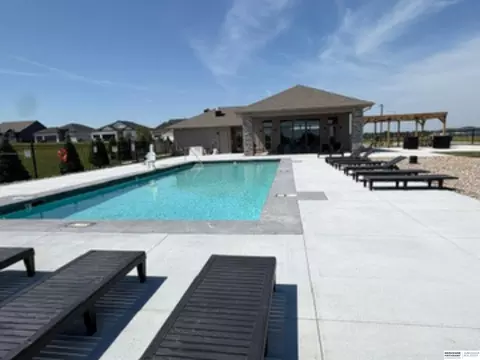
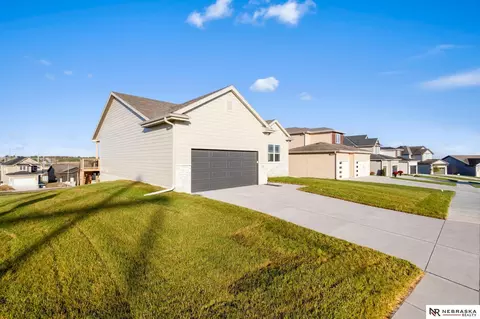
Meet The Stockwell by THI Builders, a beautifully designed 2-bedroom, 2-bathroom villa ranch home with a 3-car garage & inviting open concept floor plan. LVP flooring standard throughout the main living areas including the Great Room and a well-appointed kitchen with quartz countertops, large island, GE stainless steel appliances including refrigerator, tiled backsplash, & large walk-in panty. The spacious primary suite features a walk-in closet, double sinks, and tiled shower, while the second main level bedroom & full bath provide flexibility for guests or a home office. The lower level offers excellent potential for additional living space, with options to finish a large rec room, up to 2 additional bedrooms, and a bathroom. Purchaser also has the option to select the homes finishes to fit their style and vision. Enjoy the patio overlooking the flat backyard. Monthly HOA includes lawn care, snow removal, and garbage service; annual HOA includes pool, clubhouse, and internet access.
- $442,900
- 2Bd
- 2Ba
- 1,545 Sq Ft
Great Villa Stockwell plan in popular Ashbury Hills on a large flat lot – Builder Attached with THI Builders. Amazing standard features include James Hardie siding, on-demand water heater, insulated garages, LVP in the entry, great room, kitchen, and dining areas; and much much more! Purchaser has the option to select the plan and finishes to fit their style and vision. Monthly HOA includes lawn care, snow removal, and trash service. Annual HOA includes neighborhood pool, clubhouse, and internet access.
- $524,880
- 4Bd
- 3Ba
- 3,000 Sq Ft
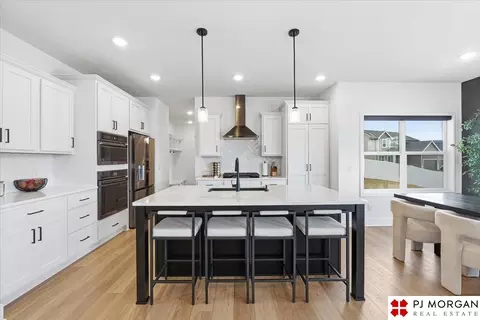
$10,000 completed Spec home discount applied on 10/16/2026. Interior photos are of a similar home. Whether you're seeking a peaceful retreat or a space for entertainment, this Pierre ranch by Nelson Builders offers the perfect canvas for your dream lifestyle. Bask in natural light beaming through the large windows, creating a welcoming ambiance throughout the main floor. Entertain with ease in the stylish kitchen boasting modern appliances, sleek cabinetry, and a large island perfect for gatherings. Retreat to the luxurious primary suite featuring an oversized, walk-in shower and dual sinks, offering a sanctuary of relaxation. Marvel at the open staircase adorned with windows, beckoning you to discover the expansive rec room below. Unwind in the spacious rec room complete with a wet bar, ideal for hosting game nights or cozy evenings in. Discover versatility in the additional 2 bedrooms, flex room, and ¾ bath w/ double vanity in the lower level.
- $640,519
- 4Bd
- 3Ba
- 3,039 Sq Ft
$9.45K
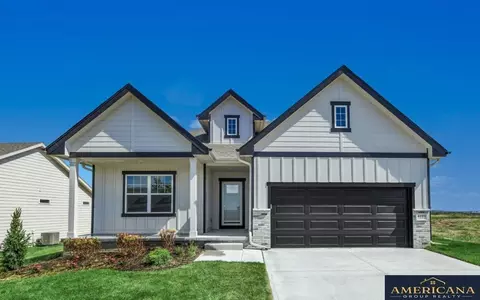
Elevate to Quality Homes with the Silver Ranch Design, a thoughtfully designed floor plan that blends comfort, functionality, and modern living. From the moment you step inside, you’ll appreciate a layout created with everyday life in mind. Separated from the primary bedroom,two additional spacious bedrooms and a full bathroom are conveniently located at the front of the home, offering comfortable accommodations for family members, guests, or additional flex space. At the heart of the home, the open-concept kitchen, dining area, and great room come together to create a bright and inviting gathering space. Whether you’re preparing meals, enjoying a quiet evening at home. Pictures of model home.
- $422,775
- 4Bd
- 3Ba
- 3,162 Sq Ft
Open Daily 12-6 Model Home Not for Sale. Demonstrates additional features. Pictures are of former model home. Elevate to Quality Homes with the Silver Ranch Design, a thoughtfully designed floor plan that blends comfort, functionality, and modern living. From the moment you step inside, you’ll appreciate a layout created with everyday life in mind. Separated from the primary bedroom, two additional spacious bedrooms and a full bathroom are conveniently located at the front of the home, offering comfortable accommodations for family members, guests, or additional flex space. At the heart of the home, the open-concept kitchen, dining area, and great room come together to create a bright and inviting gathering space. Whether you’re preparing meals, enjoying a quiet evening at home, or entertaining friends and family, this seamless layout makes it easy to stay connected.
- $380,000
- 3Bd
- 2Ba
- 1,795 Sq Ft
Elevate to Quality Homes with the Silver Ranch Design, a thoughtfully designed floor plan that blends comfort, functionality, and modern living. From the moment you step inside, you’ll appreciate a layout created with everyday life in mind. Separated from the primary bedroom,two additional spacious bedrooms and a full bathroom are conveniently located at the front of the home, offering comfortable accommodations for family members, guests, or additional flex space. At the heart of the home, the open-concept kitchen, dining area, and great room come together to create a bright and inviting gathering space. Whether you’re preparing meals, enjoying a quiet evening at home, or entertaining friends and family, this seamless layout makes it easy to stay connected. The kitchen serves as a natural centerpiece, while the adjoining dining and living spaces provide plenty of room to relax and gather.Includes a Home Office. Pictures are model home
- $429,560
- 4Bd
- 3Ba
- 3,162 Sq Ft
Elevate to Quality Homes with the Silver Ranch Design, a thoughtfully designed floor plan that blends comfort, functionality, and modern living. From the moment you step inside, you’ll appreciate a layout created with everyday life in mind. Separated from the primary bedroom,two additional spacious bedrooms and a full bathroom are conveniently located at the front of the home, offering comfortable accommodations for family members, guests, or additional flex space. At the heart of the home, the open-concept kitchen, dining area, and great room come together to create a bright and inviting gathering space. Whether you’re preparing meals, enjoying a quiet evening at home, or entertaining friends and family, this seamless layout makes it easy to stay connected. The kitchen serves as a natural centerpiece, while the adjoining dining and living spaces provide plenty of room to relax and gather. Pictures of Model Home
- $421,940
- 4Bd
- 3Ba
- 3,162 Sq Ft
$750
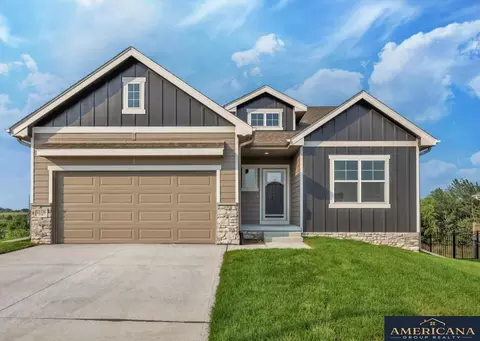
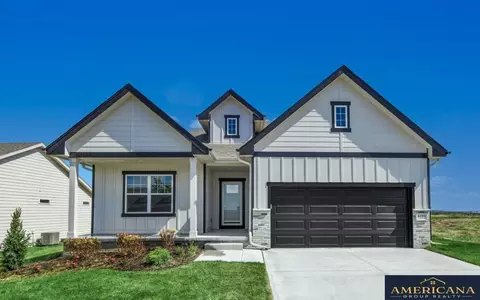
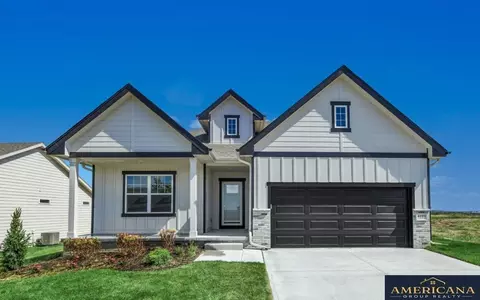
Elevate to Quality Homes with the Gold Ranch Design, where simple elegance meets thoughtful functionality. This well-planned ranch layout makes the most of every space, creating a comfortable and inviting home designed for both everyday living and entertaining. Step inside to a welcoming entry where two spacious bedrooms and a full bathroom are conveniently positioned toward the front of the home. This thoughtful placement provides separation from the primary suite while offering comfortable accommodations for family members, guests, or the flexibility to create a home office, hobby room, or additional personal space. The heart of the Gold Ranch Design features an open and connected living area that brings together the kitchen, dining space, and Great Room. Thoughtfully positioned along the back wall, the kitchen provides an efficient workspace while maintaining an easy connection to the dining and living areas. Pictures of model home
- $392,235
- 5Bd
- 3Ba
- 2,733 Sq Ft
Elevate to Quality Homes with The Granite Design offering a thoughtfully designed two-story layout that brings together modern style, everyday functionality, and comfortable living spaces. With an open main level and well-planned private spaces upstairs, this home is designed to complement a variety of lifestyles. Step inside to a welcoming entry where the staircase is conveniently positioned to the side, creating an open sightline and an easy flow into the main living areas. The spacious Great Room provides an inviting setting for relaxing, gathering, or entertaining and connects seamlessly with the dining area and kitchen. The open-concept design keeps these everyday spaces connected while still providing each area with its own sense of purpose. The kitchen is positioned at the heart of the main level, offering convenient access to the dining and living spaces. A nearby powder bath adds functionality for guests. Pictures of model home.
- $376,345
- 3Bd
- 3Ba
- 1,981 Sq Ft
Elevate to Quality Homes with the Silver Ranch Design, a thoughtfully designed floor plan that blends comfort, functionality, and modern living. From the moment you step inside, you’ll appreciate a layout created with everyday life in mind. Separated from the primary bedroom,two additional spacious bedrooms and a full bathroom are conveniently located at the front of the home, offering comfortable accommodations for family members, guests, or additional flex space. At the heart of the home, the open-concept kitchen, dining area, and great room come together to create a bright and inviting gathering space. Whether you’re preparing meals, enjoying a quiet evening at home, or entertaining friends and family, this seamless layout makes it easy to stay connected. The kitchen serves as a natural centerpiece, while the adjoining dining and living spaces provide plenty of room to relax and gather. For even greater versatility, this ranch home offers a main-floor office! Pictures of model home.
- $409,695
- 4Bd
- 3Ba
- 3,162 Sq Ft
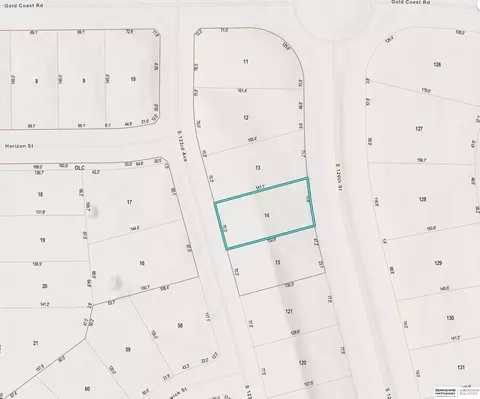
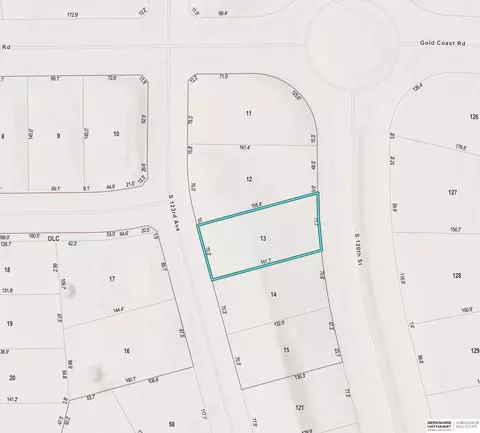
Fabulous Villa Lot in Asbury Hills. This wonderful lot is ready to build a beautiful THI Villa Home. Monthly HOA includes mowing, snow removal, and garbage services, & annual HOA includes clubhouse, pool access, and internet!
- $55,000
- 0.22 Acre
Fabulous Villa Lot in Asbury Hills. This wonderful lot is ready to build a beautiful THI Villa Home. Monthly HOA includes mowing, snow removal, and garbage services, & annual HOA fee includes clubhouse, pool access, and internet!
- $55,000
- 0.24 Acre
Step inside this captivating Papillion gem. The main level offers 1,575 sq. ft. of bright, open-concept living filled with natural light, seamlessly connecting the kitchen to the living area for effortless entertaining. Downstairs, an expansive 890 sq. ft. finished basement provides a flexible retreat ready to customize into your ultimate media lounge, home office, or gym, complete with a private guest bedroom and full bath. Perfectly positioned in a highly sought-after neighborhood, you are just minutes from local parks, schools, and dining options. This turn-key residence delivers space, versatility, and an unbeatable location—schedule your private showing today!
- $420,000
- 4Bd
- 3Ba
- 2,465 Sq Ft
Fabulous Villa Lot in Asbury Hills. This lovely lot is ready to build a beautiful THI Villa Home. HOA includes mowing and snow removal plus pool access!
- $55,000
- 0.22 Acre
Fabulous Villa Lot in Ashbury Hills. This lovely lot is ready to build a beautiful THI Villa Home. HOA includes mowing and snow removal plus pool access!
- $55,000
- 0.22 Acre
Great Villa lot in popular Ashbury Hills – Builder-Attached with THI Builders. Awesome flat lot close to the clubhouse and pool. This lot will fit most plans with a 3-car garage. Very affordable location and ready to build your favorite THI home! Many standard features included - James Hardie Siding, insulated garages, on-demand water heater, French Door refrigerator, and LVP in the entry, kitchen, dining area, and Great room; and quartz countertops throughout! Many homes are available to view THI plans, including 11663 S 125th St and 11658 S 124th Ave in Ashbury Hills.
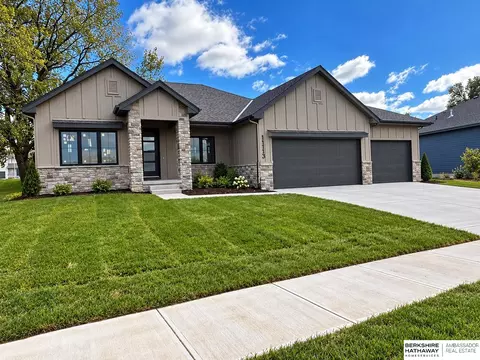
The Nolan Plan by DC Homes delivers the perfect blend of style, functionality, & craftsmanship in the sought-after Founders Ridge. This stunning ranch offers 5 BRs, 3 BAs, & an open-concept layout ideal for everyday living & entertaining. The spacious kitchen features quartz countertops, custom cabinetry, large center island, walk-in pantry, & LVP flooring throughout the main living areas. The great room boasts a gas direct-vent fireplace & trayed ceilings, while the private primary suite offers a spa-like bath, oversized walk-in closet, & convenient pass-through to the laundry. The finished LL includes two bedrooms, 3/4 bath, & expansive rec room. Additional upgrades include a custom drop zone, designer lighting, can lights, sprinkler system, covered deck & patio, high-efficiency furnace with humidifier, & massive 1,077 sq ft 4-car garage with oversized 3rd car door. Backed by a 10-year structural warranty. Pictures are of a similar house.
- $598,755
- 5Bd
- 3Ba
- 3,000 Sq Ft
Below-market interest rates available through seller financing! Ask for details. Fall looks pretty good from here. This brand-new Evergreen walkout ranch in Ashbury Hills offers over 3,100 finished sq. ft., 4 bedrooms, 3 baths and a 3-car garage with custom details throughout. Vaulted ceilings, oversized doors and custom cabinetry make the open main level perfect for gathering, while the primary suite offers a relaxing retreat with a beautifully tiled thermostatic shower. A main-level flex room gives you space to work, read or simply unwind. Downstairs might be your favorite spot this fall with a theater area, wet bar, two additional bedrooms and plenty of room for football Saturdays, movie nights and hosting friends. HOA includes internet plus access to the new clubhouse and pool. And when summer rolls back around, enjoy Werner Park fireworks right from your backyard! AMA
- $665,000
- 4Bd
- 3Ba
- 3,148 Sq Ft
Open SUN 1-3
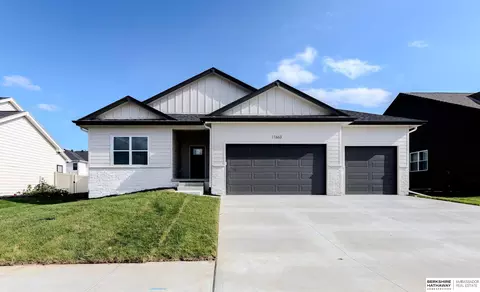
The Minden I by THI Builders offers 5 bedrooms, 3 bathrooms, a fully finished basement, and a 3-car garage. This thoughtfully designed home features quality finishes including quartz countertops & LVP flooring. The open concept main level connects the great room, dining area, and kitchen, creating an ideal space for everyday living and entertaining. The kitchen features GE stainless steel appliances including a refrigerator, a large island, ample cabinetry, and a walk-in pantry. A main level laundry room and convenient mudroom/drop zone add functionality. Three bedrooms are located on the main level, including a spacious primary suite with double sinks and a walk-in closet. The finished basement adds two bedrooms, a full bath, and a large rec room. HOA includes clubhouse & pool, and internet access.
- $524,161
- 5Bd
- 3Ba
- 2,719 Sq Ft
Open SAT 12-2
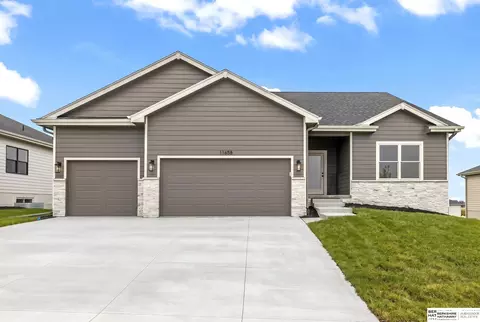
Wow! NEW updated Chambers II walkout ranch plan by THI Builders in popular Ashbury Hills across from the new neighborhood pool. So much quality goes into these homes including James Hardie siding, insulated garage, on-demand water heater, designer quartz throughout, and much, much more. Lovely open floor plan features a corner pantry, gas stove with designer vent, and stoned electric fireplace. The spacious primary bedroom offers a tiled shower, separate stool room, and awesome walk-in closet that is open to the laundry room with utility sink. The Large covered deck is perfect for relaxing and entertaining and the finished basement is ideal with a 4th bedroom, 3rd bathroom, office, and huge family room with wet bar. This home has it all and will be complete October 2026.
- $558,374
- 4Bd
- 3Ba
- 2,751 Sq Ft
Open SAT 12-2
This beautiful new construction home in Granite Creek offers one of the most sought-after combinations you’ll find: a main-floor guest suite perfect for multi-generational living, teens, a nanny, or long-term guests, paired with an incredible west-facing walkout lot where the views stretch for miles and sunsets steal the show. Located directly across from the middle school and just minutes from Highway 370 and the interstate, the convenience here is unbeatable for busy families and everyday life. With over 2,700 square feet of thoughtfully designed space, this home delivers flexibility where it matters most in the spaces you use every day...while the rest speaks for itself in the photos. A new home, a breathtaking setting, and a rate you won’t see again anytime soon.
- $599,900
- 5Bd
- 4Ba
- 2,758 Sq Ft
The Malibu floorplan is a modest ranch home perfect for anyone looking for smart space. The first floor has two bedrooms, including the owner suite, laundry, two bathrooms, as well as a large living room with a customizable fireplace. An additional 1,100 square foot basement finish featuring a 3rd bedroom and 3/4 bath plus extra recreational space. Walkout lot. Home is complete.
- $443,611
- 3Bd
- 3Ba
- 2,543 Sq Ft
Prime flat lot in highly sought after Granite Creek East. Quick access to Schools, Shopping and Recreation/Trails
- $96,700
- 0.2 Acre
Prime flat lot in highly sought-after Granite Creek East. Quick access to Schools, Shopping, and Recreation/Trails.
- $96,750
- 0.2 Acre
Prime Flat lot in highly sought-after Granite Creek East. Quick access to Schools, Shopping, and Recreation/Trails.
- $101,500
- 0.27 Acre
Prime flat lot in highly sought after Granite Creek East. Quick access to Schools, Shopping and Recreation/Trails
Adjust filters to expand your search.
151 - 200 of 530 Homes for sale in 68046
Don’t see what you’re looking for?
A local real estate agent is the best way to get access to exclusive and off-market properties so you can find home.
Explore nearby locations
The prices shown are the median list prices.Omaha Homes for sale
$393,646
Papillion Homes for sale
$109,000
Bellevue Homes for sale
$285,000
Council Bluffs Homes for sale
$210,000
La Vista Homes for sale
$267,000
Ralston Homes for sale
$240,000
Fremont Homes for sale
$237,500
Springfield Homes for sale
$250,000
Gretna Homes for sale
$249,750
Plattsmouth Homes for sale
$157,450
Elkhorn Homes for sale
$460,000
Louisville Homes for sale
$399,500
Glenwood Homes for sale
$215,000
Carter Lake Homes for sale
$289,000
Blair Homes for sale
$210,000
Wahoo Homes for sale
$271,800
68127, NE Homes for sale
$279,950
68128, NE Homes for sale
$290,000
68107, NE Homes for sale
$224,950
68123, NE Homes for sale
$344,900
68147, NE Homes for sale
$346,274
51503, IA Homes for sale
$254,700
68135, NE Homes for sale
$275,000
68133, NE Homes for sale
$382,568
68144, NE Homes for sale
$310,000
68136, NE Homes for sale
$404,900
Hillsborough Homes for sale
$422,500
Dundee Homes for sale
$397,500
Morton Meadows Homes for sale
$284,900
Regency Homes Homes for sale
$930,000
Oak Hills Homes for sale
$559,900
Keystone Homes for sale
$254,950
Benson Homes for sale
$225,000
Armbrust Acres Homes for sale
$515,000
Wedgewood Homes for sale
$382,500
Old Market Homes for sale
$462,700
Sarpy County Homes for sale
$379,990
Douglas County Homes for sale
$285,000
Cass County Homes for sale
$131,750
Saunders County Homes for sale
$245,000
Pottawattamie County Homes for sale
$224,500
Washington County Homes for sale
$299,000
Mills County Homes for sale
$257,500
Otoe County Homes for sale
$275,000
Narrow your search
68046, NE real estate market trends
Statistics as of November 2026
$482K
Avg. list price
$195/Sqft
Avg. price/sqft
352
Homes for sale
2,700 Sqft
Avg. home size
79 Days
Avg. days on market
Movoto makes it easy to track market trends in 68046, NE. Whether you’re entering the market or planning your next move, understanding these key metrics can guide smart decisions. Looking for more detailed housing market stats in 68046, NE?
Schools
Frequently Asked Questions about 68046, NE
It is expensive to live in 68046. Buying a home in 68046 is 1% more expensive compared with the national average.
In November 2026, homes to buy in 68046 spent an median 83 days on the market, a same November 2025 last year.
The best and safest neighborhoods to live in 68046 in November 2026 are Regency Homes, Ridges, Oak Hills, Armbrust Acres, Field Club, Old Market, Hillsborough, Dundee, Wedgewood, Candlewood, Little Italy, Stonybrook, Rockbrook, Harvey Oaks, Morton Meadows, Walnut Grove, Westgate, Keystone, Benson, Fairacres
In November 2026, 68046 homes were listed to buy for a median price of $482K, with 25% down you would need $3.04K/month to cover expenses and assume that's 35% of your total monthly income, your total yearly income would need to be $104K.