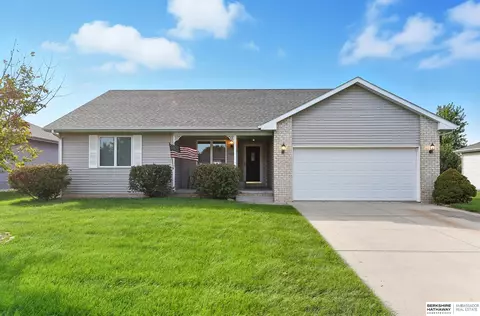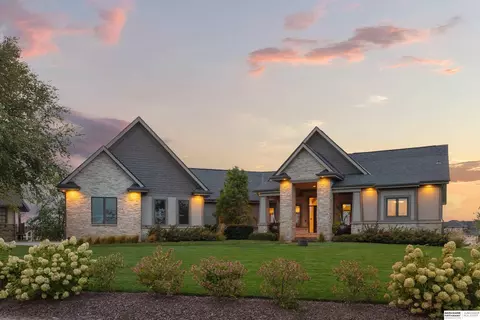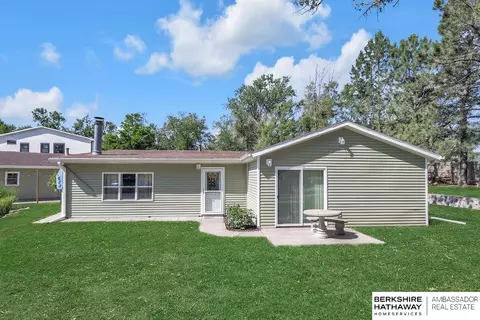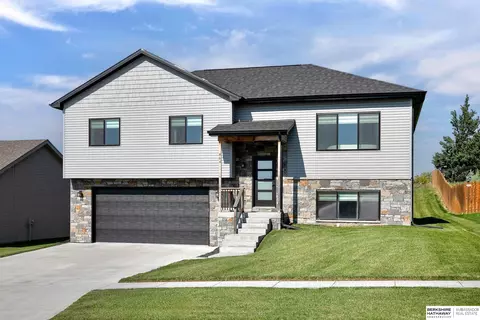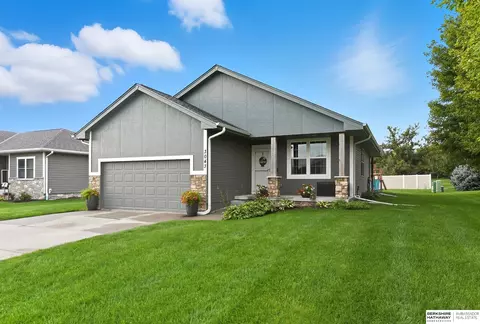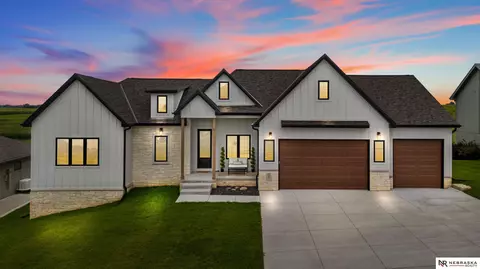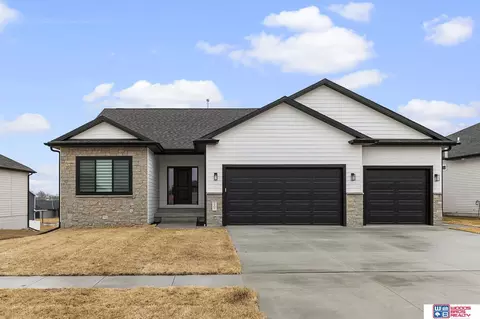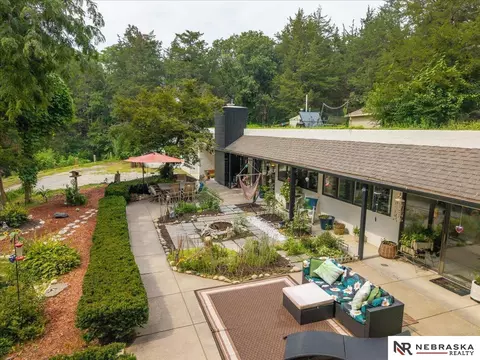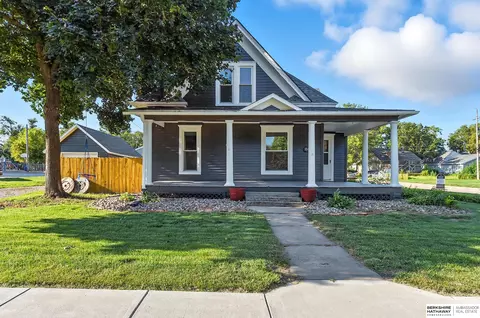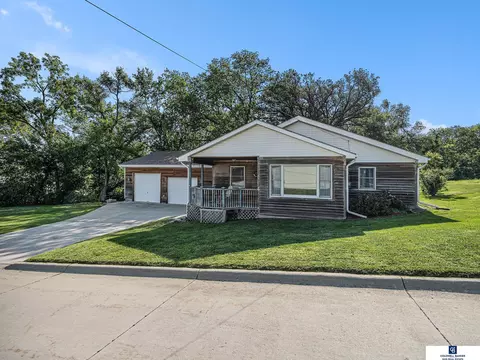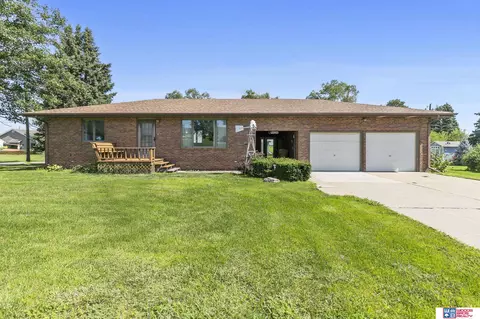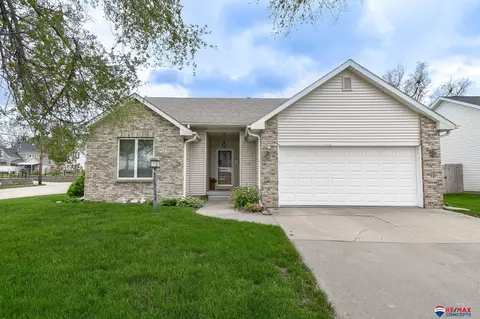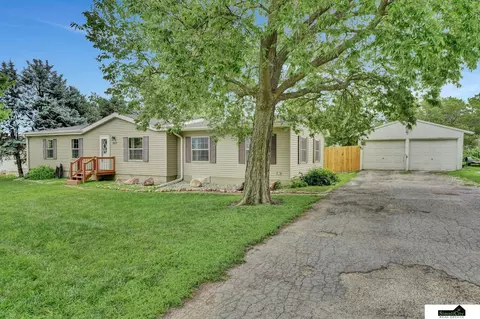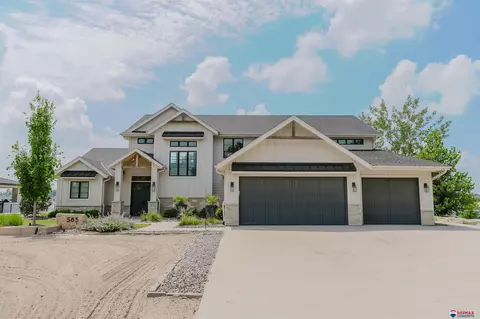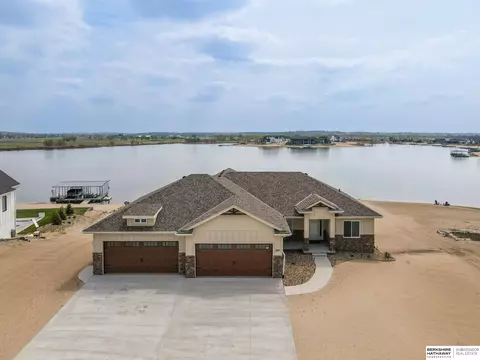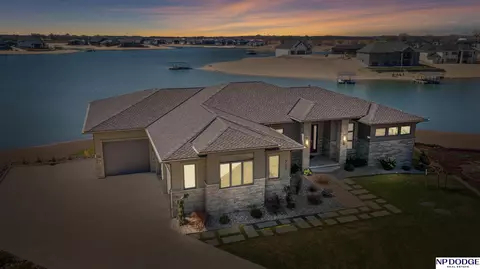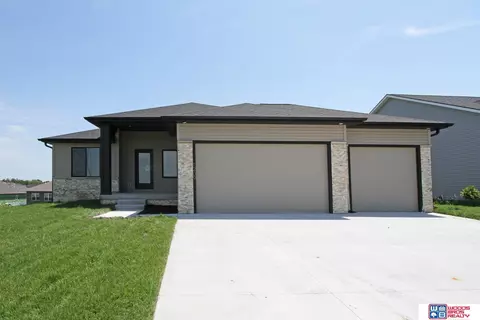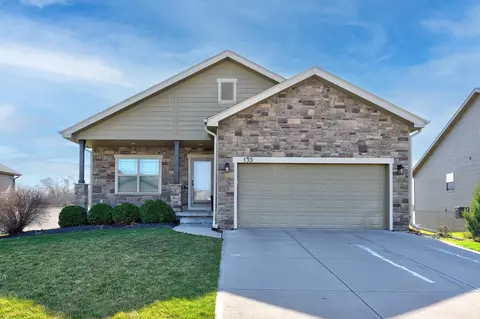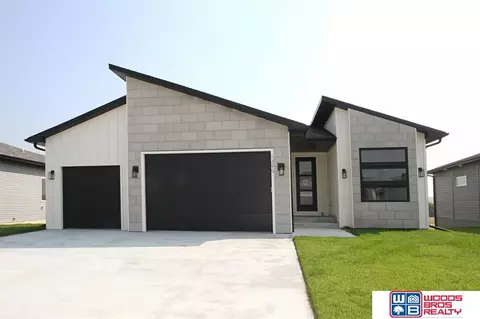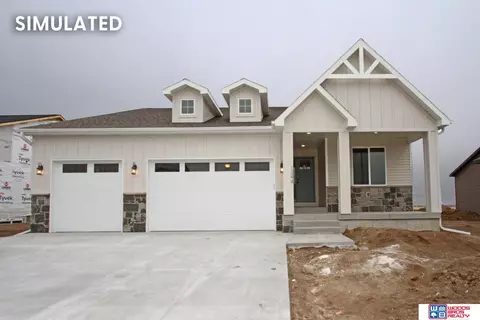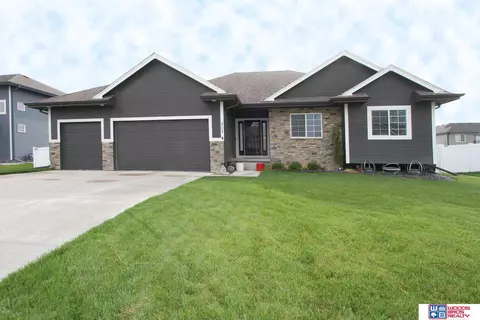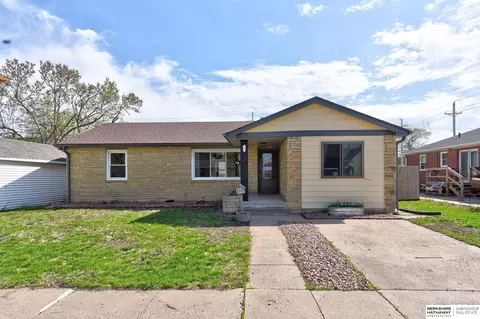
Remington Homes' Vail II floor plan which is a 1537 sq ft ranch with 3 bedrooms and 2 baths on the main level. Vaulted great room, kitchen & dining room. Direct vent fireplace in the great room. 1st floor laundry room off the 3 stall garage. Primary suite features a private 3/4 bath with double sinks and a walk-in closet. The kitchen has a nice walk-in pantry and breakfast bar with lots of counter and cabinet space. Unfinished daylight basement with lots of windows includes rough-in plumbing for a future bath. Front porch, deck, full sod and underground sprinklers.
- $426,425
- 3Bd
- 2Ba
- 1,537 Sq Ft
SOLD