Movoto Real Estate
Sold on 08/04/2023

906 Centennial Rd, Penn Valley, PA 19072

  • $1,321,000

    Last sold 08/04/2023 for $1.25M

  • 5

    bed

  • 5

    bath

  • 4,623

    Sqft ($270/Sqft)

House not for sale
Learn about Penn Valley's top local Real Estate agents

About 906 Centennial Rd

Property type House
Neighborhood
Year built 1960
HOA fee $0/month
Lot size 1.35 Acre
Movoto estimate
Property description
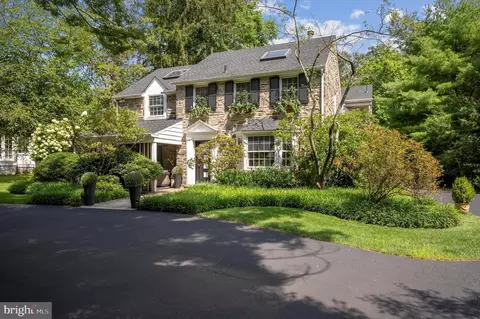
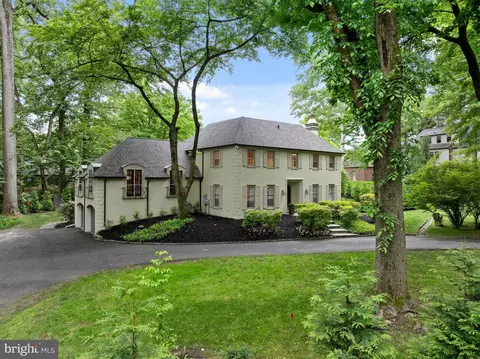
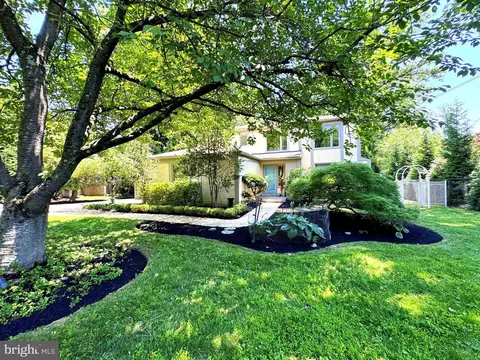
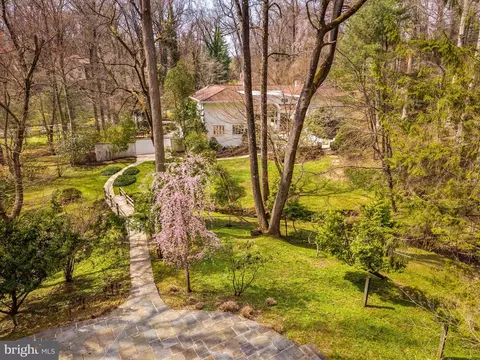
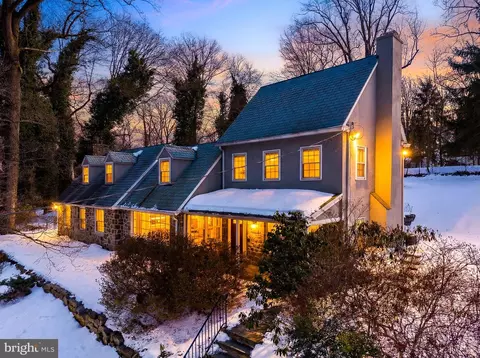
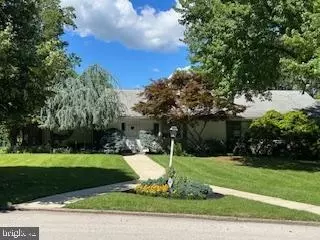
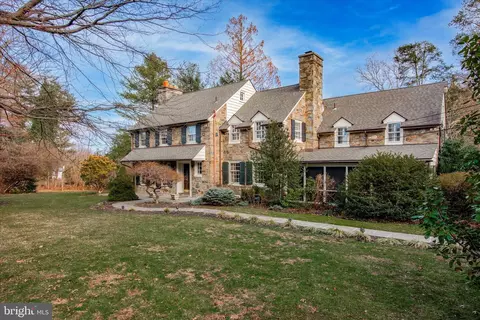
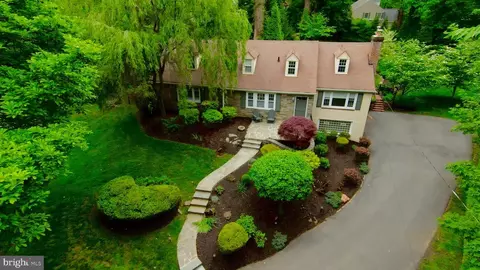
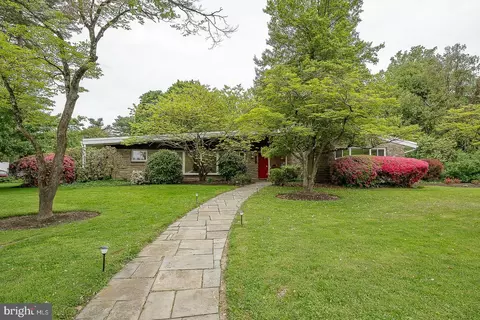
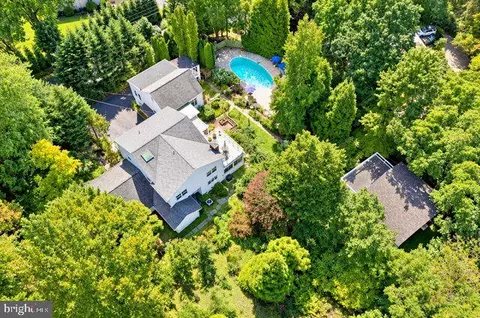
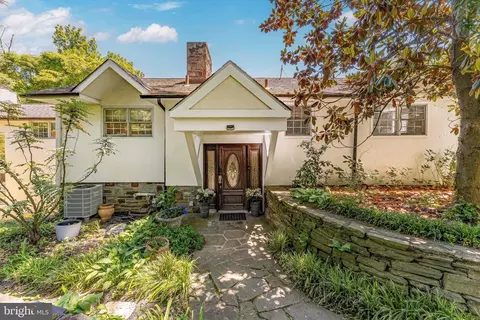
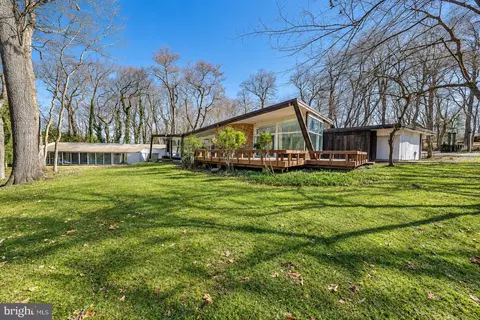
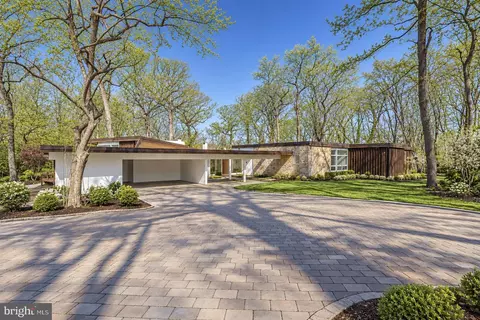
Nestled in a picturesque landscape, this breathtaking post-modern home is a true masterpiece of architectural design. Originally designed Henry Magaziner, then redesigned by renowned Frank Weise, the home boasts unique geometric shapes, floor to ceiling windows flooding the home with natural light, and clean lines that define the exterior as a blend of modern and classic architectural elements, creating a timeless yet contemporary feel. The long driveway meanders from the street, lined with stately maple trees, Magnolias with their majestic presence.The flagstone pathway leading to the courtyard entrance is bordered by lush greenery, weeping cherry trees, fragrant roses, and antique garden ornaments amidst the flora.Once inside you’ll be greeted by a custom made door & a grand atrium with skylight domed raised ceiling with recessed uplighting, glass latticed surrounding walls, custom paneled surround, and polished slate floors. The living areas are spacious, bright, and open. Classic marble flooring extends throughout the Dining Room, and Kitchen. The Kitchen features vaulted beamed ceilings with recessed lighting, wood cabinetry, stainless appliances, microwave, double sink, and exit to the outside. A wonderful prep Kitchen adjoins the main Kitchen area, making food preparation and entertaining a breeze.The prep area has a breakfast bar and large passthrough to the Dining Room. The dining room is a breathtaking space, filled with dramatic light that filters through the floor-to-ceiling glass sliding door. The vaulted beamed ceilings add an air of grandeur to the room.The glass sliders open to a large deck, seamlessly blending indoor and outdoor living. The deck which is the entire lenght of the house, ideal for dining , & lounge seating. The very spacious, light filled, Living Room can be accessed from the Dining Room or Foyer. The Living Room features an original brick fireplace that matches the exterior brick, and high beamed ceilings. A built-in wall to wall bookcase and recessed ceiling lighting add to the sophistication. Features include Original teak floors, 2 floor to sliders open to the deck that runs across the length of the house, with beautiful views. A third sliding glass door opens to a private courtyard, with flagstone and beautiful plantings.Continuing down the hall there is a beautiful all marble guest bathroom with marble shower.The den with handmade doors offers a cozy retreat with a large window.The den features built-in TV area, and a wall to wall book cabinet. The romantic bedroom suite is a haven of elegance and luxury, featuring an abundance of natural light, with large windows creating a bright & airy atmosphere,& custom window shutters. The custom-made cabinets & The platform bed are a centerpiece of the room, The ceiling in the bedroom suite is custom-designed.The suite includes a walk-in closet,& a dressing table. The en-suite bathroom is a luxurious retreat, featuring all-marble finishes that exude opulence. A custom shower, & double sink vanity are elegantly designed, The custom designed jacuzzi, is set against a marble surround with ambient lighting. Skylights in the bathroom allow natural light to flood in. 3 more spacious bedrooms on this level. Custom new hall bathroom extension with tub looking into private courtyard garden through double shuttered window, separate shower with white Scandanavian tile. Attractive Stair case off foyer with glass wall cascades into the walk out finished Lower Level. Lower Level has wood floors, powder room, laundry & utility room. Double French glass doors lead to a spacious, bright family room, fireplace , custom made floating bookshelves, & two sliding glass doors to patio, connecting paths through gardens over stream to the private extra large swimming pool. Completing the lower level is a carpeted office with sliders to the outside, & adjoining 5th bedroom with full bathroom. Additional features: generator, storage shed, 3 zone climate control
Listed by
Listing Agent - Lynn Berger
Listing Office - BHHS Fox & Roach-Haverford
Source: Bright MLS mls logo
MLS#PAMC2068742 • last updated 2 years ago
Movoto checked Bright MLS for data 4 minutes ago
Overview
Cooling/AC Central A/C, Electric
Heating Natural Gas
Type Residential
Status Closed
SqFt 4623
Lot Size (SqFt) 58800
Lot Size (Acres) 1.35
County Tax 1490, Annually
City/ Town Tax 1473
School Tax Annually, 11113
Tax: Assessed Value 351750
Annual Property Tax 14077
Year Built 1960
Condition Excellent
Municipality LOWER MERION TWP
New Construction (Y/N) N
Foreclosure (Y/N) N
Interior
Total # of Bathrooms 5
# Full Baths 4
# Half Baths 1
Total # of Bedrooms 5
Basement Fully Finished, Outside Entrance, Walkout Level
Other Room(s) Living Room, Dining Room, Primary Bedroom, Bedroom 2, Bedroom 3, Bedroom 4, Bedroom 5, Kitchen, Family Room, Den, Foyer, Bathroom 1, Bathroom 2, Bathroom 3, Bonus Room, Primary Bathroom, Half Bath
Interior Features Built-Ins, Butlers Pantry, Carpet, Entry Level Bedroom, Exposed Beams, Formal/Separate Dining Room, Kitchen - Country, Primary Bath(s), Recessed Lighting, Skylight(s), Soaking Tub, Solar Tube(s), Stall Shower, Tub Shower, Walk-in Closet(s), Window Treatments, Wood Floors
Accessibility Features None
Exterior
Construction Brick
Foundation Slab
Parking Desc Driveway
Exterior Features Extensive Hardscape, Exterior Lighting, Flood Lights, Outbuilding(s), Other
Existing Structures Above Grade, Below Grade
Fencing Wood
Amenities / Utilities
Sewer/ Septic Public Sewer
Pool Yes - Personal
Location
Subdivision PENN VALLEY
Water Source Public
Senior Community (Y/N) N
High School HARRITON SENIOR
Elementary School PENN VALLEY
School District LOWER MERION
Middle School WELSH VALLEY
Directions West On Righters Mill Road To Left On Centennial Rd
Zoning LDR2 LOW DENSITY RES.
$1.32M
Range: $1.12M-$1.51M
Last 30 days 
  • Aug 2023
    Public Records
  • Aug 9, 2023 Sold
    $1,250,000
  • Aug 2023
    mls logo MLS # PAMC2068742
  • Aug 4, 2023 Sold
    $1,250,000 (-7.4%)
  • Jun 8, 2023 Pending
  • Jun 6, 2023 Active
  • Jun 4, 2023 Listed
  • May 12, 2023 Pending
  • Apr 30, 2023 Active
  • Apr 28, 2023 Price Change
    $1,350,000 (-9.9%)
  • Apr 18, 2023 Listed
    $1,499,000
  • 906 Centennial Rd
    $1.25M
  • Penn Valley
  • 19072
    $500K -55% y/y
  • Penn Valley
    $387K -67% y/y
No chart available
Statistics calculated by Movoto

Thinking of selling? Get a Cash Offer.

  • A smooth, fast sale
  • Skip staging and repairs
  • No strings attached
7/10
Penn Valley School
public Grades K-4
Lower Merion School District
7/10
Welsh Valley Middle School
public Grades 5-8
Lower Merion School District
9/10
Harriton Senior High School
public Grades 9-12
Lower Merion School District
Source: GreatSchools.org © 2026. All rights reserved.

Around Penn Valley

Explore everything this neighborhood has to offer.
By entering my info and clicking Ask a Question below, I am providing my e-signature and express written consent to receive marketing emails, calls, and texts (including via automatic telephone dialing systems, AI generative, artificial or pre-recorded voice technology) relating to my inquiry from Movoto (and parties calling/messaging on their behalf) even if my number appears on the company, state, or national Do Not Call Registry. You also agree to ourTerms and Conditions and Privacy Policy. Consent not required to receive services (call 1-844-420-1270 to be connected without providing consent).

Nearby recently sold homes in Penn Valley, PA

Nearby homes for sale in Penn Valley, PA

Newest listings in 19072

  • Real Estate
  • PA
  • Montgomery County
  • Penn Valley
  • 19072
  • 906 Centennial Rd
Meet with a real estate agent today (844) 430-0869
The multiple listing information is provided by BRIGHT MLS. IDX information is provided exclusively for consumers’ personal, non-commercial use and that it may not be used for any purpose other than to identify prospective properties consumers may be interested in purchasing. Information deemed reliable but not guaranteed to be accurate. Buyer to verify all information. The information provided is for consumers' personal, non-commercial use and may not be used for any purpose other than to identify prospective properties consumers may be interested in purchasing. Listing information updated every 15 minutes. Terms of use & Privacy Policy, California Privacy Info. Copyright © 2005 - 2026 Movoto, Inc. All rights reserved. Equal Housing Opportunity CalDRE CalDRE #01517281
Movoto Real Estate is committed to ensuring accessibility for individuals with disabilities. We are continuously working to improve the accessibility of our web experience for everyone. We welcome feedback and accommodation requests, please submit them here.
© 2026 BRIGHT, All Rights Reserved
Information Deemed Reliable But Not Guaranteed
The data relating to real estate for sale on this website appears in part through the BRIGHT Internet Data Exchange program, a voluntary cooperative exchange of property listing data between licensed real estate brokerage firms in which Movoto participates, and is provided by BRIGHT through a licensing agreement.The information provided by this website is for the personal, non-commercial use of consumers and may not be used for any purpose other than to identify prospective properties consumers may be interested in purchasing. Data last updated: 7/26/2026. Some properties which appear for sale on this website may no longer be available because they are under contract, have Closedor are no longer being offered for sale. Some real estate firms do not participate in IDX and their listings do not appear on this website. Some properties listed with participating firms do not appear on this website at the request of the seller. This home sale information is not to be construed as an appraisal and may not be used as such for any purpose. BRIGHTMLS is the (or a) provider of this home sale information and has compiled content from various sources. Some properties represented may not have actually solddue to reporting errors.
Requests for information regarding mortgage products will be directed to Movoto.com affiliate, Lower, LLC - a licensed Mortgage Lender (NMLS #1124061), or, based on your location, may be redirected to a participating mortgage marketing partner that may pay Lower, LLC for any consumer contact information provided through this site.