

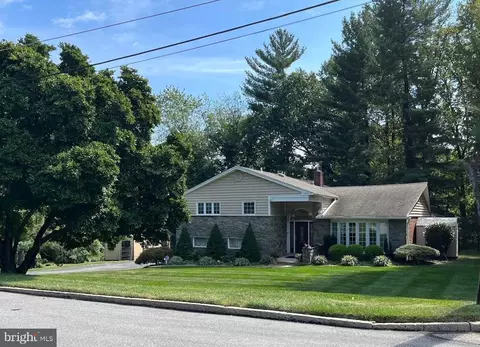
- $1,199,000
- 4Bd
- 4Ba
- 3,887 Sq Ft
$30K

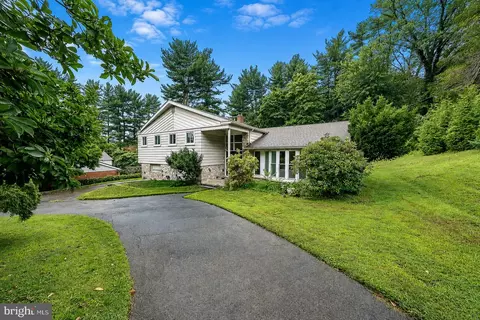
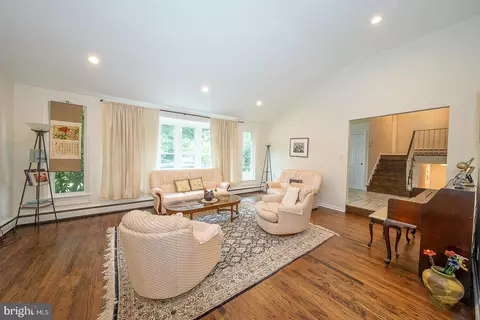
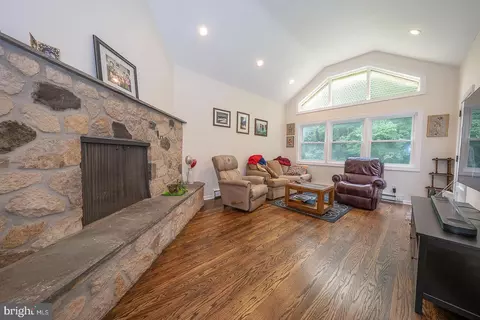
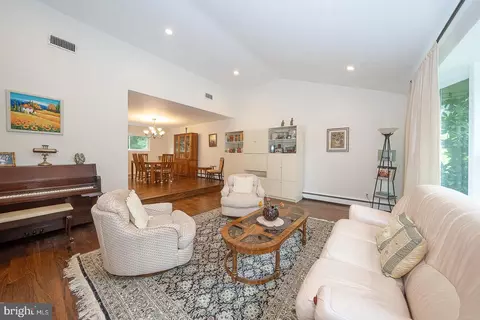
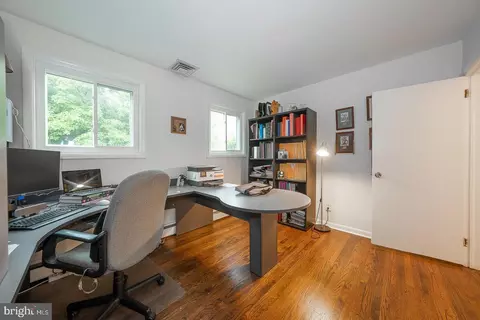
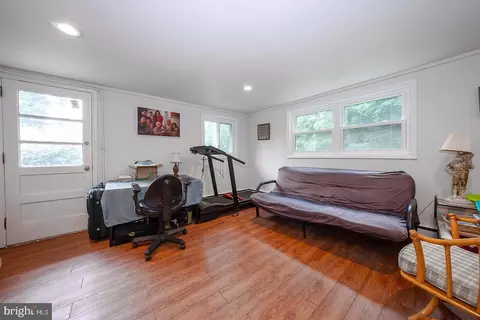

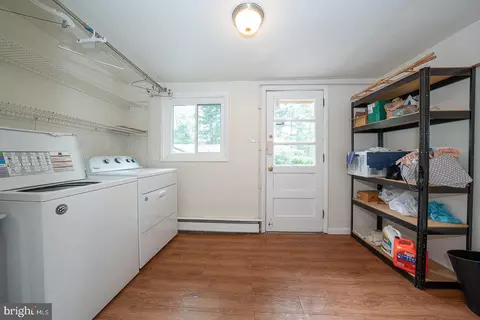
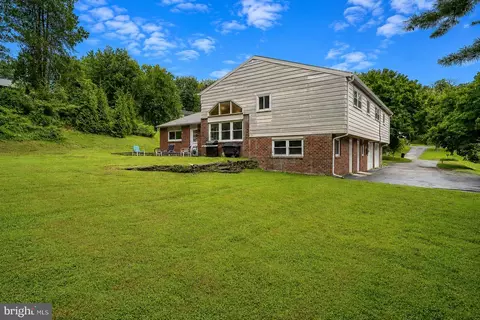
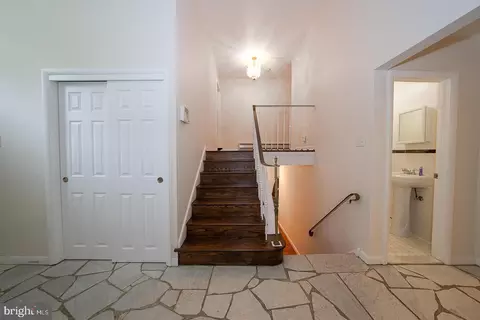
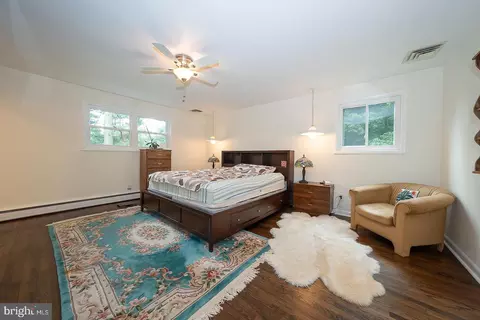
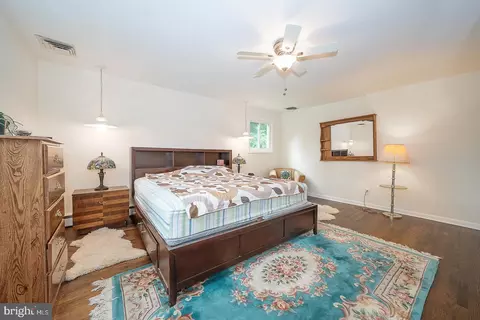
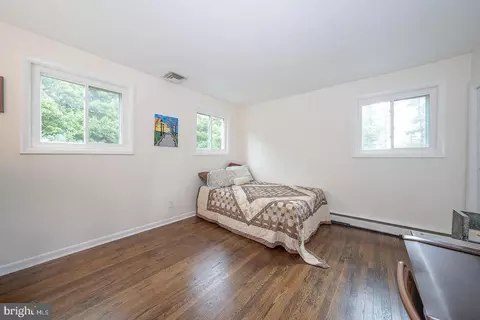
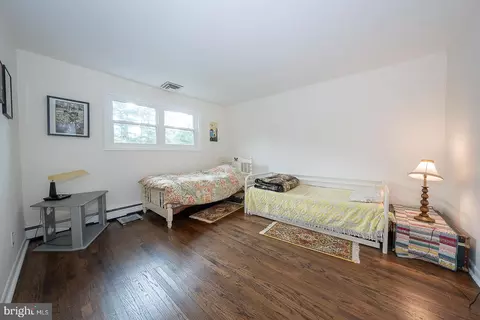
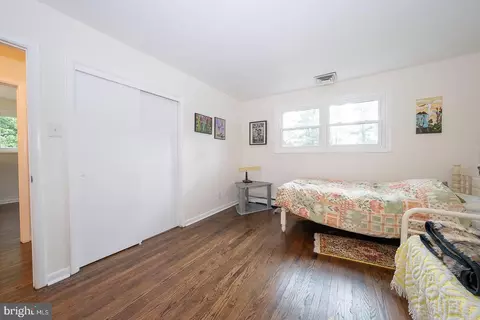
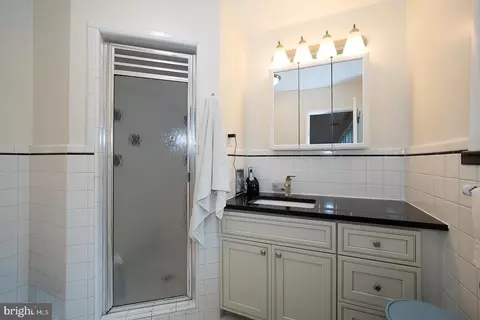
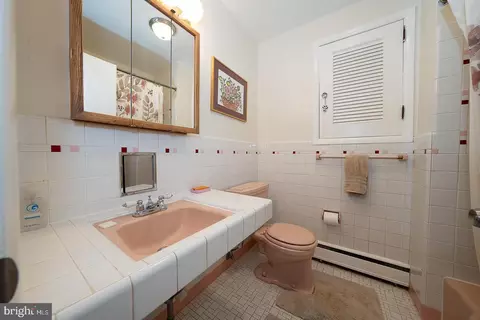
bed
bath
Sqft ($364/Sqft)
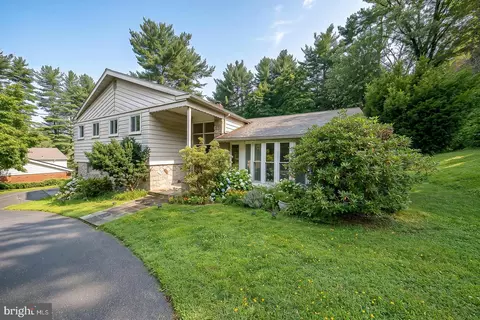
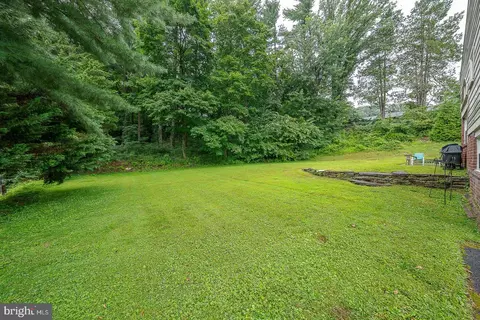
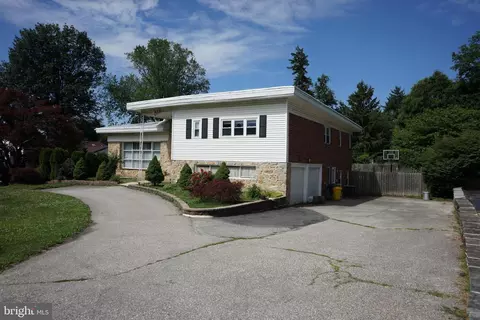
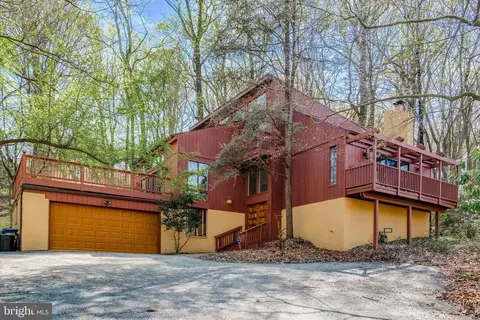
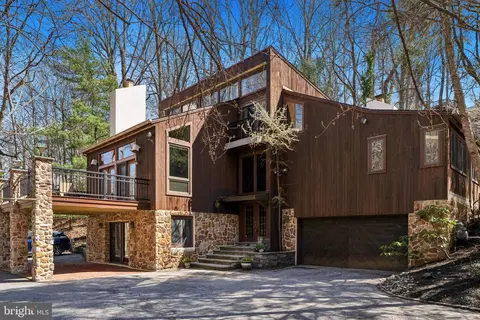
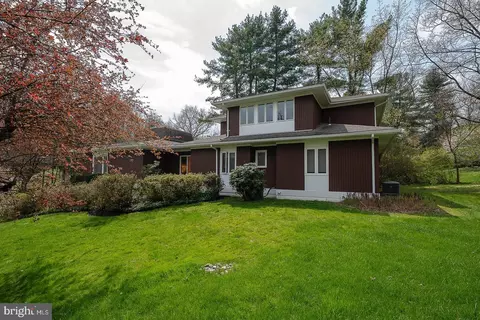
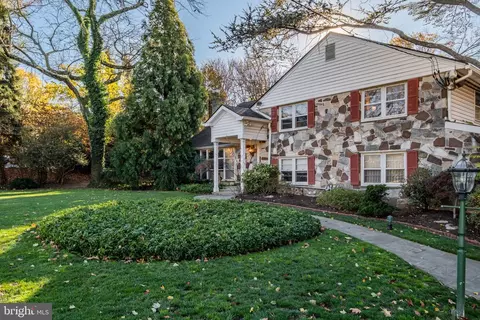
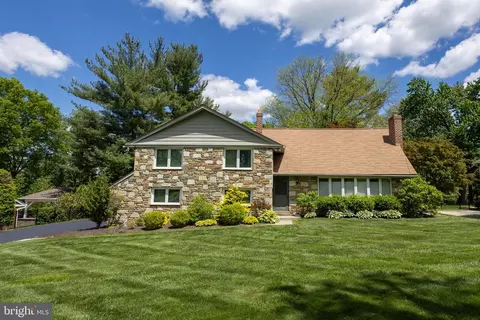
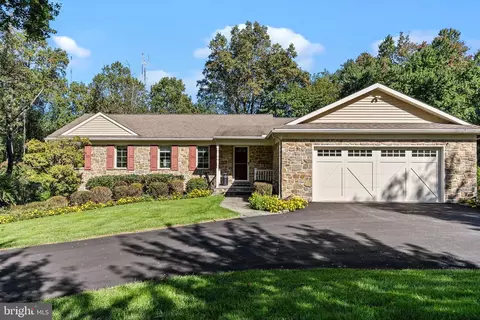
| Property type House | Neighborhood | Year built 1959 | HOA fee $0/month | Lot size 0.71 Acre | Parking 2 garage spaces | Rental estimate |

| Overview | |
| Cooling/AC | Central A/C, Electric |
| Heating | Natural Gas |
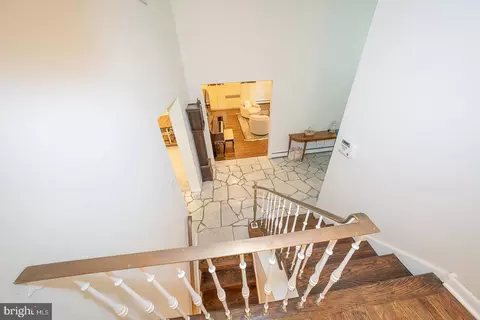
| Levels/Style | Split Level |
| Type | Residential |
| Virtual Tour | External Link |
| Status | Pending |
| SqFt | 3005 |
| Lot Size (SqFt) | 31000 |
| Lot Size (Acres) | 0.71 |
| County Tax | 1885, Annually |
| City/ Town Tax | 1663 |
| School Tax | 12600 |
| Tax: Assessed Value | 345210 |
| Annual Property Tax | 16319 |
| Year Built | 1959 |
| Municipality | LOWER MERION TWP |
| New Construction (Y/N) | N |
| Foreclosure (Y/N) | N |
| Interior | |
| Total # of Bathrooms | 4 |
| # Full Baths | 2 |
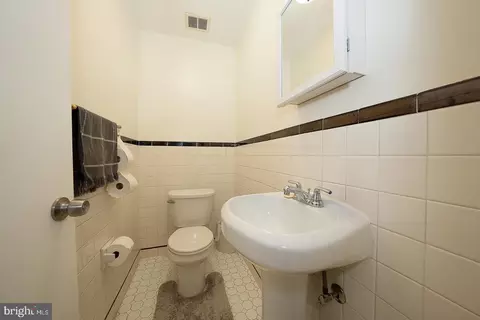
| # Half Baths | 2 |
| Total # of Bedrooms | 4 |
| Basement | Fully Finished, Daylight, Full, Heated, Interior Access, Outside Entrance, Walkout Level, Windows |
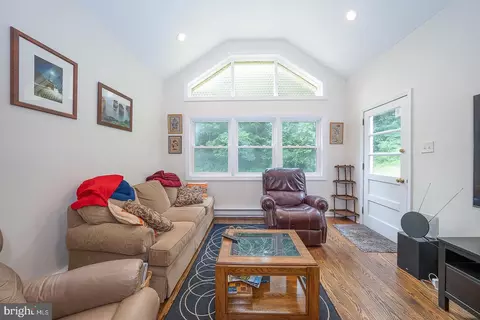
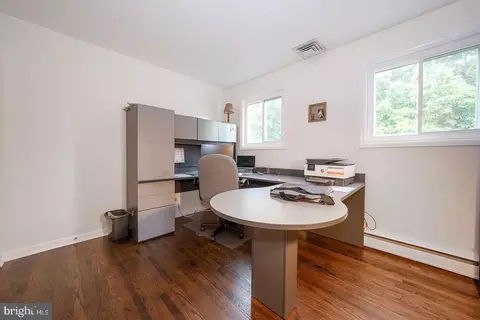
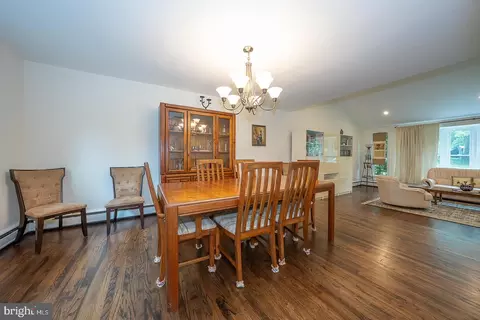
| Other Room(s) | Living Room, Dining Room, Primary Bedroom, Bedroom 2, Bedroom 3, Bedroom 4, Kitchen, Family Room, Laundry, Recreation Room, Primary Bathroom, Full Bath, Half Bath |
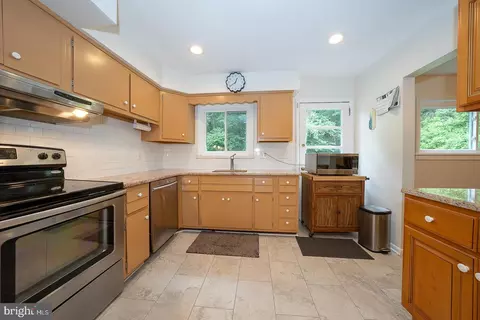
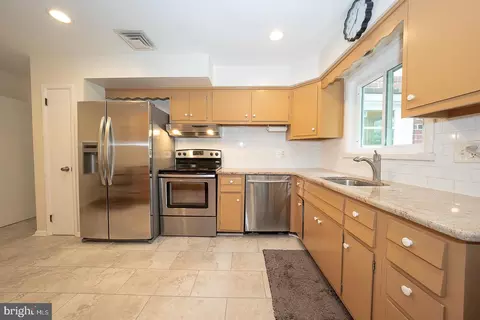
| Appliances | Dishwasher, Dryer, Energy Efficient Appliances, Oven - Self Cleaning, Range Hood, Refrigerator, Stainless Steel Appliances, Washer, Water Heater |
| Walls/ Ceilings | Vaulted Ceilings |
| Window Features | Screens |
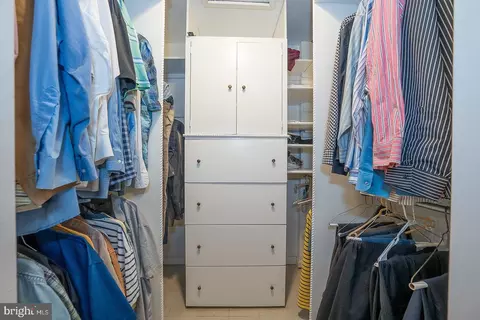
| Interior Features | Combination Dining/Living, Kitchen - Eat-In, Pantry, Recessed Lighting, Walk-in Closet(s), Window Treatments, Wood Floors |
| Accessibility Features | None |
| Exterior | |
| Roof | Pitched, Shingle |
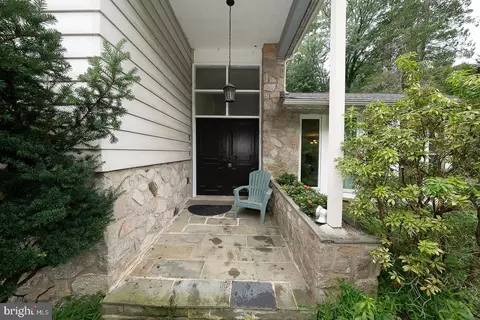
| Construction | Masonry |
| Foundation | Concrete Perimeter |
| Garage Desc | Built In, Garage - Side Entry, Garage Door Opener, Inside Access |
| Parking Desc | Attached Garage, Driveway |
| # Garage Spaces | 2 |
| # Parking Spaces | 6 |
| # Attached Garage Spaces | 2 |
| # Driveway Spaces | 4 |
| Exterior Features | Exterior Lighting |
| Existing Structures | Above Grade, Patio(s) |
| Amenities / Utilities | |
| Sewer/ Septic | Public Sewer |
| Pool | No Pool |
| Security Features | Smoke Detector |
| Location | |
| Subdivision | PENN VALLEY |
| Water Source | Public |
| Senior Community (Y/N) | N |
| High School | HARRITON |
| Elementary School | BELMONT HILLS |
| School District | LOWER MERION |
| Middle School | WELSH VAL |
| Directions | Hagys Ford Road To Flat Rock Road, Right On Sprague Road |
| Zoning | RES |


$260,000
$289,000
$249,900
$425,000
$450,000
$312,500
$199,900
$574,999
$140,000
$275,000
$1,000,000
$219,000
$199,900
$420,000
$300,000
$195,000
$419,000
$664,450
$180,000
$372,500
$380,000
$472,500
$1,635,000
$444,500
$249,999
$207,500
$235,000
$371,800
$1,375,000
$220,000