
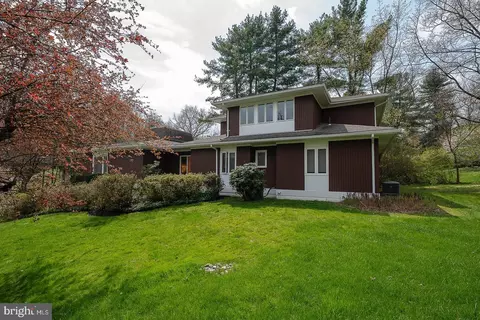
- $1,020,000
- 5Bd
- 5Ba
- 3,483 Sq Ft
SOLD

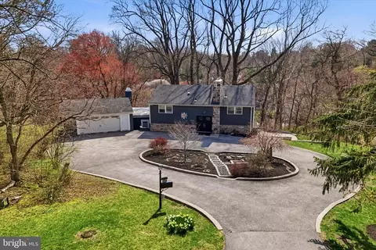
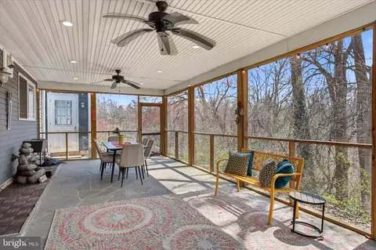
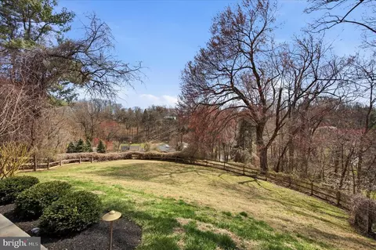
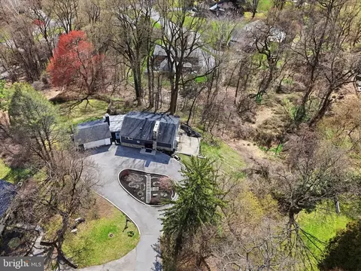
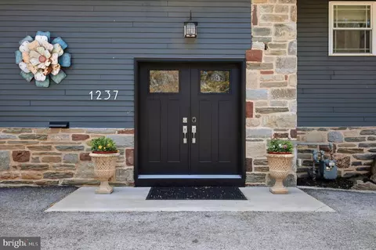
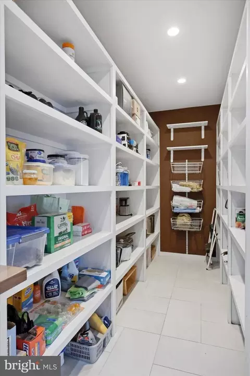
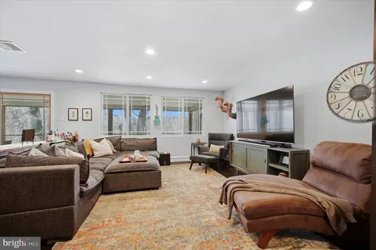
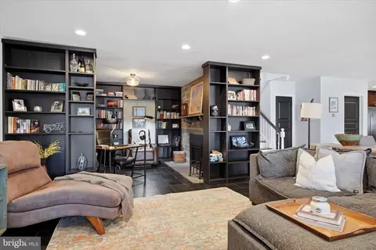
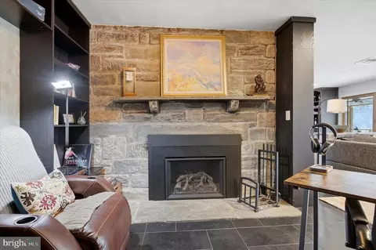
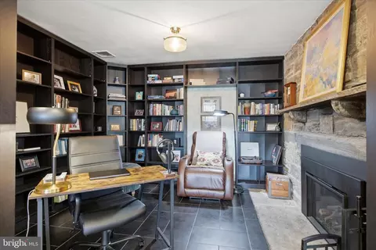
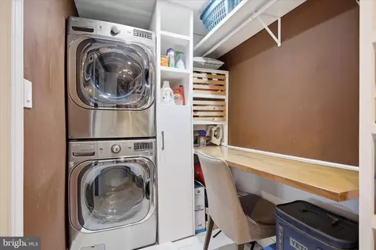
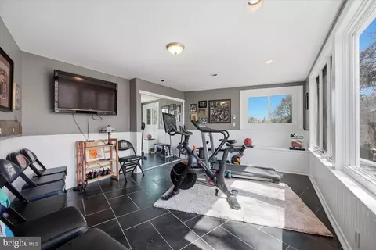
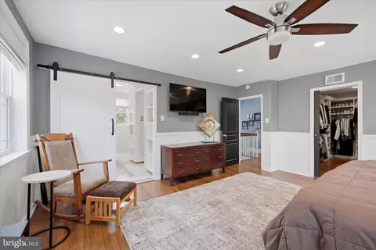
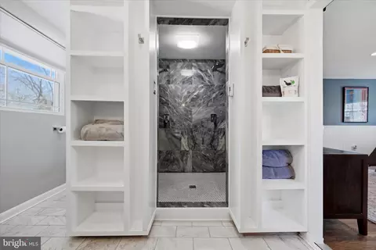
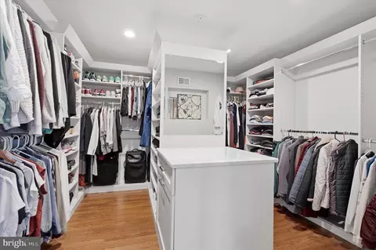
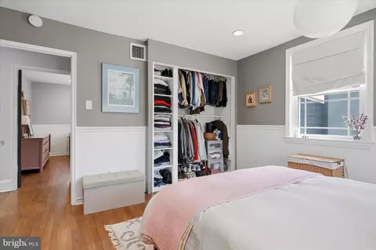
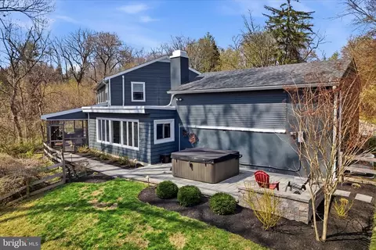
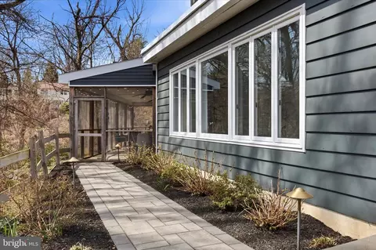
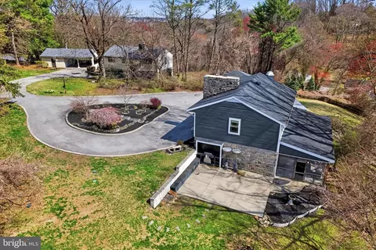
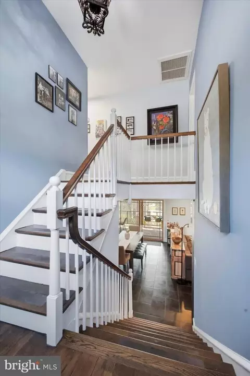
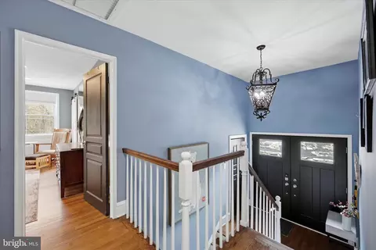
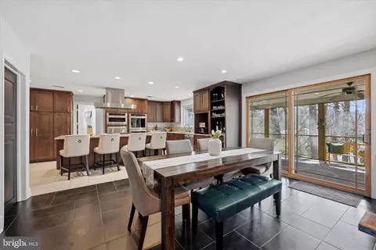
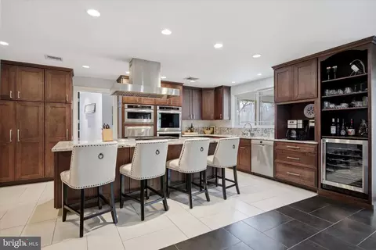
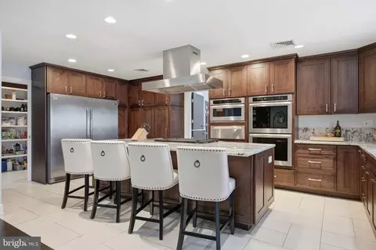
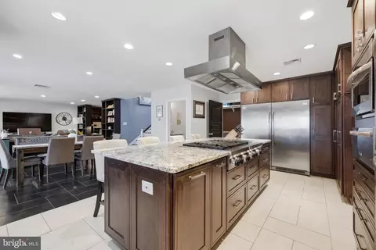
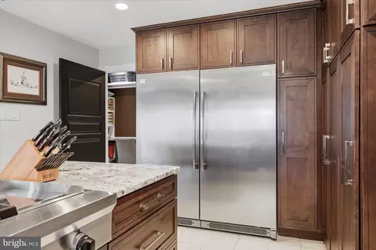
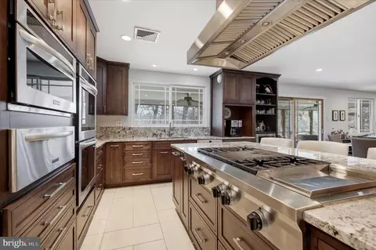
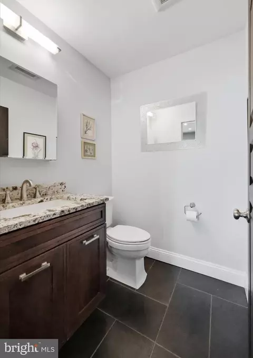
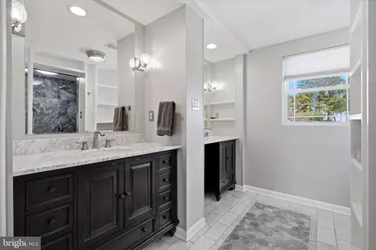
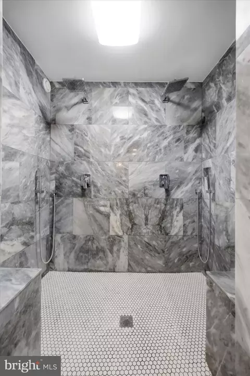
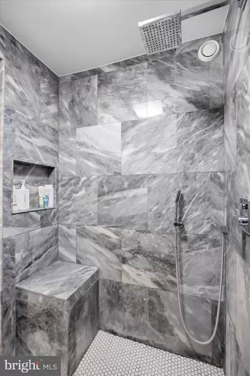
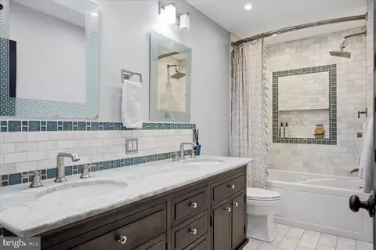
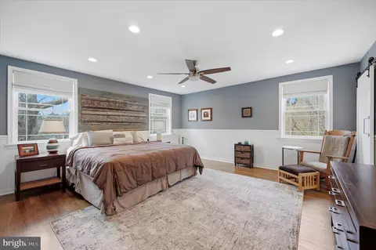
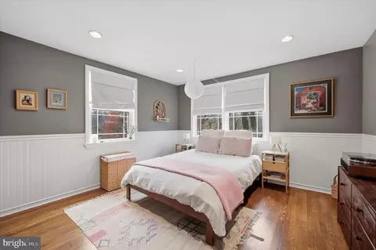
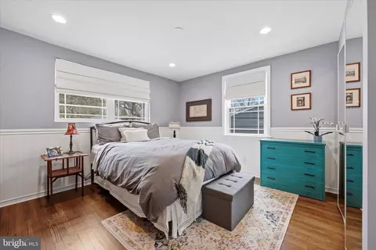
Last sold 05/26/2026 after 49 Days
bed
bath
Sqft ($433/Sqft)
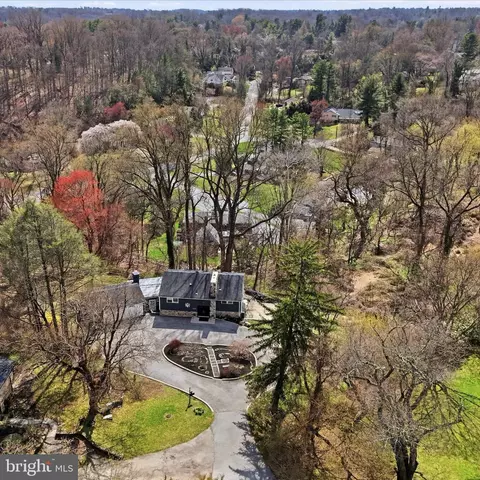
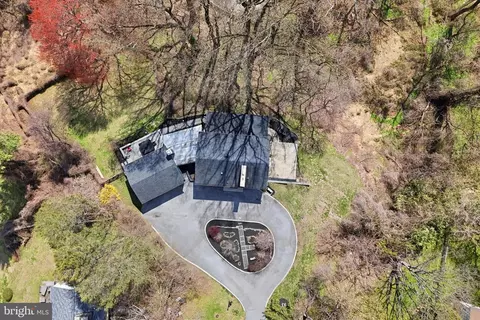
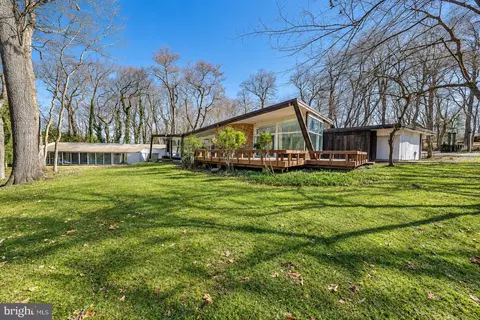
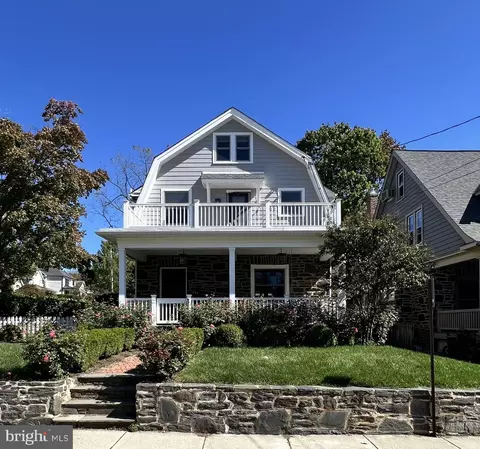
| Property type House | Neighborhood | Year built 1950 | HOA fee $0/month | Lot size 1.29 Acre | Parking 2 garage spaces | Rental estimate |

| Overview | |
| Cooling/AC | Central A/C, Electric |
| Heating | Natural Gas |
| Levels/Style | 10000001217 |
| Type | Residential |
| Virtual Tour | N/A |
| Status | Closed |
| SqFt | 2505 |
| Lot Size (SqFt) | 56100 |
| Lot Size (Acres) | 1.29 |
| County Tax | 1557, Annually |
| City/ Town Tax | 1323 |
| School Tax | 10457 |
| Tax: Assessed Value | 296520 |
| Annual Property Tax | 13337 |
| Year Built | 1950 |
| Condition | Very Good |
| Municipality | LOWER MERION TWP |
| New Construction (Y/N) | N |
| Foreclosure (Y/N) | N |
| Interior | |
| Total # of Bathrooms | 3 |
| # Full Baths | 2 |
| # Half Baths | 1 |
| Total # of Bedrooms | 3 |
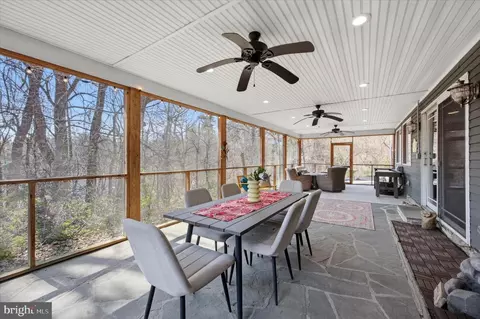
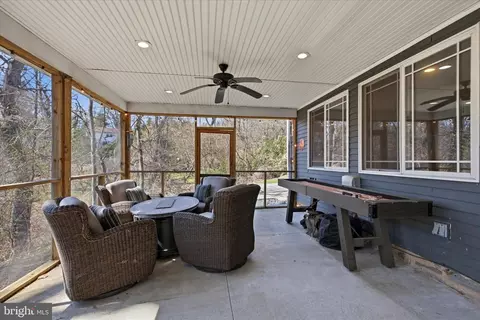
| Other Room(s) | Dining Room, Primary Bedroom, Bedroom 2, Bedroom 3, Kitchen, Family Room, Den, Exercise Room, Laundry, Bathroom 2, Primary Bathroom, Half Bath, Screened Porch |
| Laundry | Main Floor |
| Total # of Rooms | 8 |
| Appliances | Oven - Double, Disposal, Built-In Range, Commercial Range, Dishwasher, Freezer, Oven - Wall, Range Hood, Six Burner Stove, Stainless Steel Appliances, Washer, Washer/Dryer Stacked, Built-In Microwave, Dryer, Refrigerator, Water Heater |
| Interior Features | Primary Bath(s), Kitchen - Island, Breakfast Area, Bar, Bathroom - Walk-In Shower, Built-Ins, Family Room Off Kitchen, Floor Plan - Open, Kitchen - Gourmet, Upgraded Countertops, Walk-in Closet(s), Wet/Dry Bar, WhirlPool/HotTub, Wine Storage, Wood Floors, Combination Dining/Living, Combination Kitchen/Dining, Kitchen - Eat-In, Pantry, Recessed Lighting |
| Accessibility Features | None |
| Exterior | |
| Roof | Shingle |
| Construction | Vinyl Siding |
| Foundation | Stone |
| Garage Desc | Garage Door Opener, Garage - Front Entry, Additional Storage Area |
| Parking Desc | Driveway, Attached Garage |
| # Garage Spaces | 2 |
| # Parking Spaces | 5 |
| # Attached Garage Spaces | 2 |
| # Driveway Spaces | 3 |
| Exterior Features | BBQ Grill, Extensive Hardscape, Exterior Lighting, Hot Tub |
| Existing Structures | Above Grade |
| Amenities / Utilities | |
| Utilities | Cable TV |
| Sewer/ Septic | On Site Septic |
| Electricity | 200+ Amp Service |
| Pool | No Pool |
| Location | |
| View | Garden/Lawn |
| Subdivision | PENN VALLEY |
| Water Source | Public |
| Senior Community (Y/N) | N |
| High School | HARRITON SENIOR |
| School District | LOWER MERION |
| Middle School | WELSH VALLEY |
| Location | Suburban |
| Directions | Please Use GPS |
| Zoning | R1 |
MLS # PAMC2168108
MLS # 1004358452
MLS # 1000863858| Est. value | Bed/bath | Sqft | mi | |
|---|---|---|---|---|
| 1239 Hagys Ford Rd, Penn Valley, PA 19072 | $968,000 | 4/3 | 1,849 | 0.03 |
| 1231 Hagys Ford Rd, Penn Valley, PA 19072 | $897,000 | 4/2 | 2,251 | 0.04 |
| 407 Helen Cir, Penn Valley, PA 19072 | $1,561,000 | 4/3 | 4,086 | 0.04 |
| 1241 Hagys Ford Rd, Penn Valley, PA 19072 | $1,149,000 | 4/2 | 3,045 | 0.05 |
| 1223 Hagys Ford Rd, Penn Valley, PA 19072 | $1,238,000 | 5/2 | 3,096 | 0.06 |
| 1226 Centennial Rd, Penn Valley, PA 19072 | $1,294,000 | 5/4 | 4,195 | 0.06 |
| 408 Helen Cir, Penn Valley, PA 19072 | $1,363,000 | 4/3 | 4,076 | 0.06 |
| 1218 Centennial Rd, Penn Valley, PA 19072 | $1,379,000 | 4/3 | 3,534 | 0.07 |
Estimated values are based on public record data and automated valuation models. Values are not guaranteed and may not reflect current market conditions.
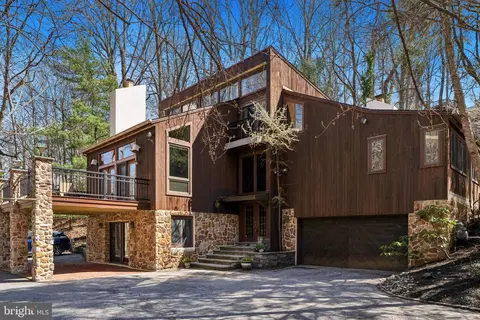
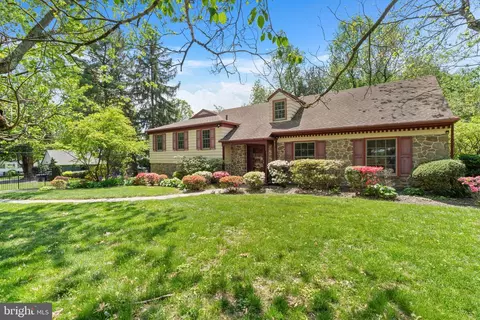
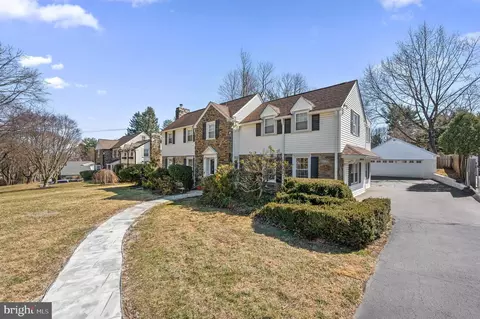
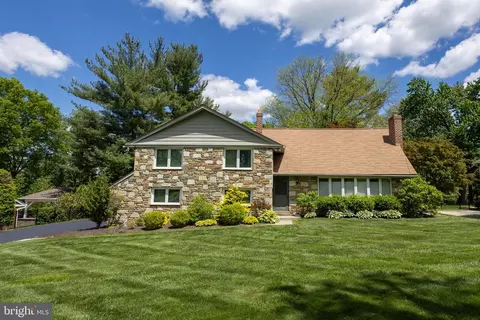


$260,000
$289,000
$249,900
$425,000
$450,000
$312,500
$199,900
$574,999
$140,000
$275,000
$1,000,000
$219,000
$199,900
$420,000
$300,000
$195,000
$419,000
$664,450
$180,000
$372,500
$380,000
$472,500
$1,635,000
$444,500
$249,999
$207,500
$235,000
$371,800
$1,375,000
$220,000