Movoto Real Estate
Sold on 12/12/2025
  • Exterior
  • Entry Way
  • Living
  • Dining
  • Kitchen
  • Bedroom
  • Bath
  • Other
  • View/Area

14844 Dockside Ln, Naples, FL 34114

  • $1,425,000

    Last sold 12/12/2025 after 17 Days

  • 4

    bed

  • 4

    bath

  • 3,516

    Sqft ($405/Sqft)

House not for sale
48 homes bought nearby with Movoto recently

About 14844 Dockside Ln

Property type House
Year built 2016
HOA fee $626/month
Lot size 10,019 Sqft
Movoto estimate
Parking 3 garage spaces
Rental estimate
Property description
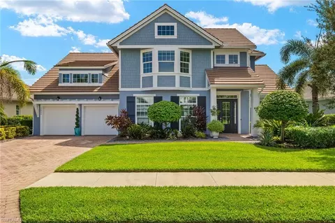
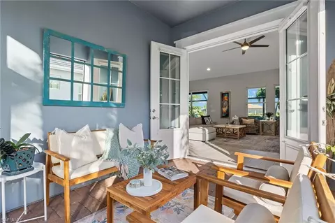
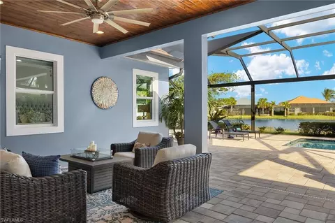
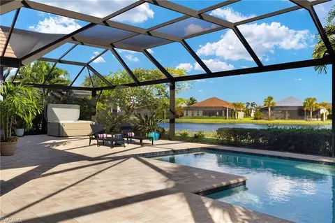
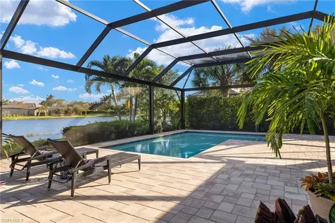
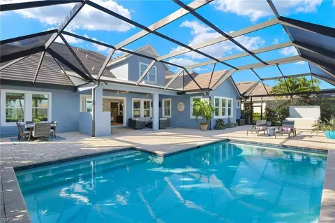
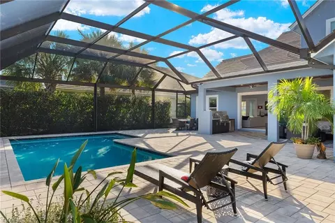
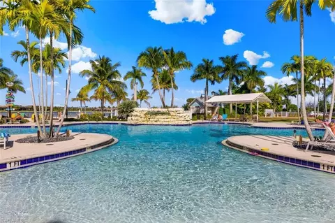
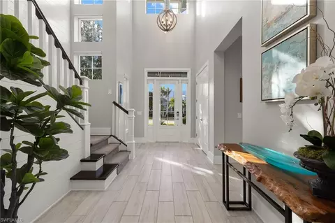
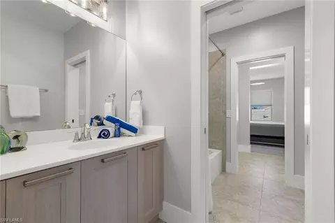
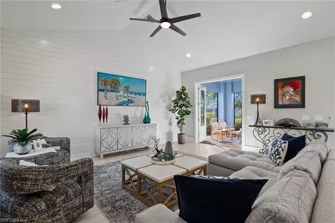
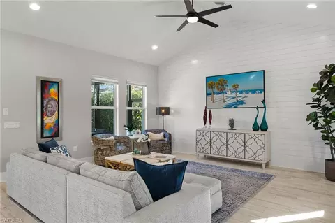
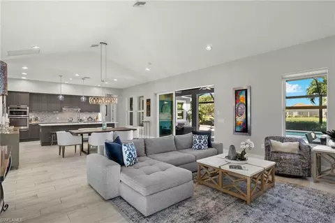
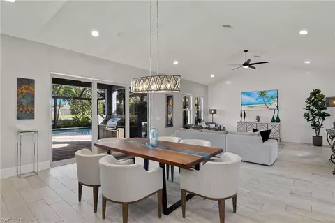
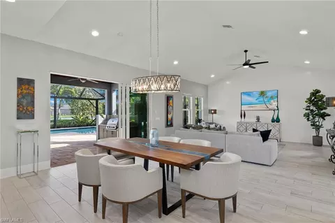
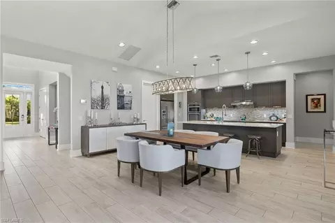
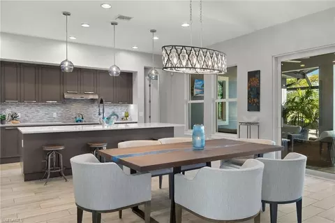
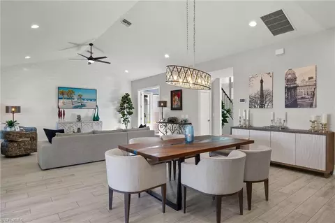
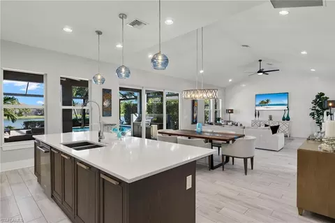
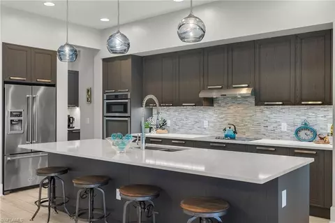
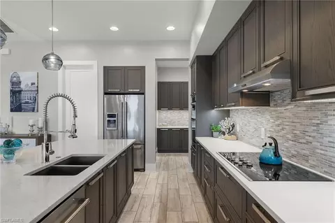
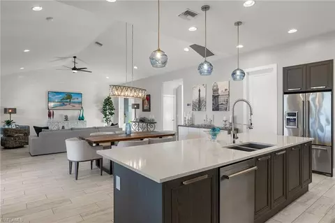
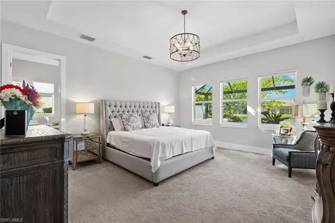
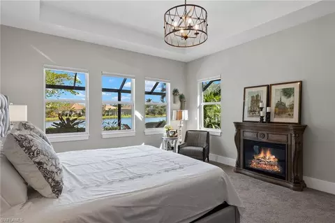
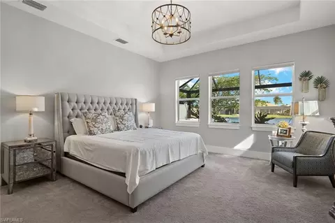
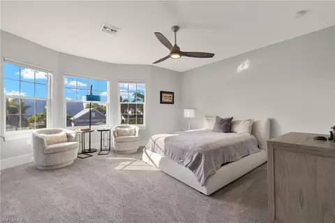
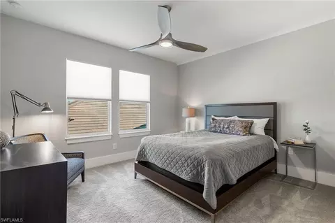
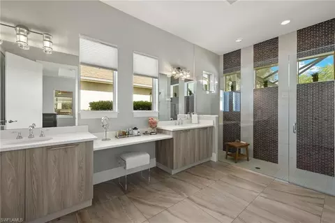
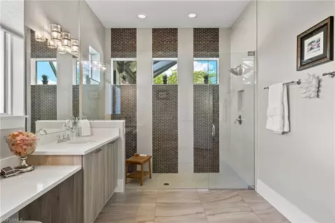
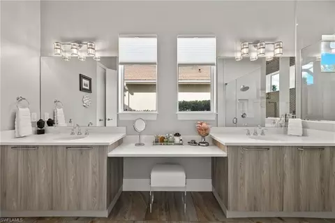
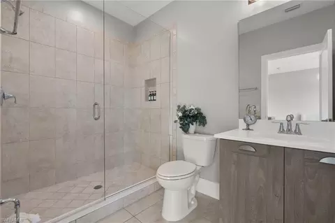
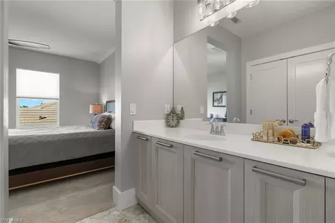
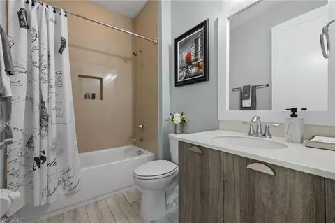
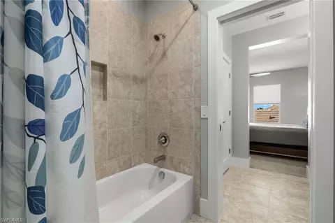
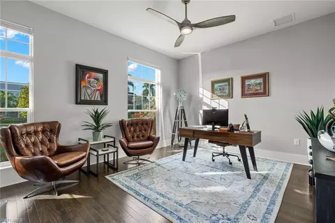
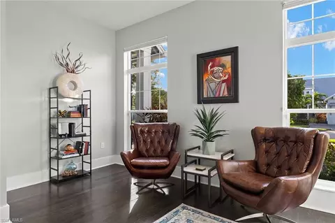
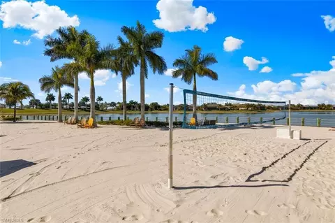
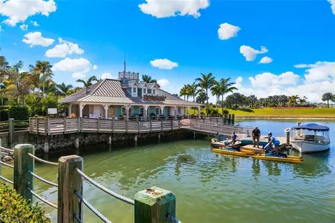
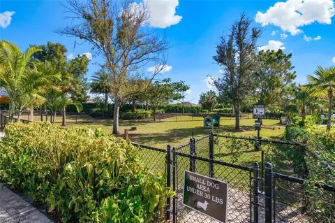
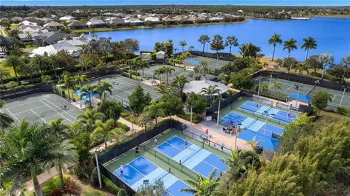
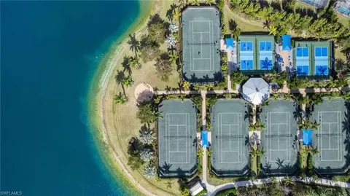
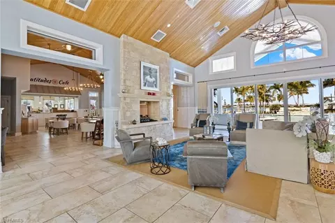
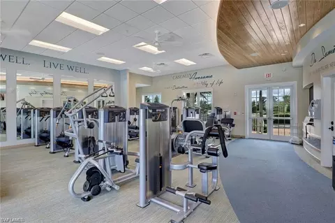
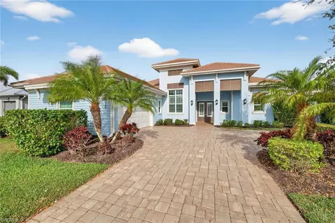
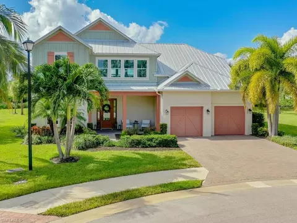
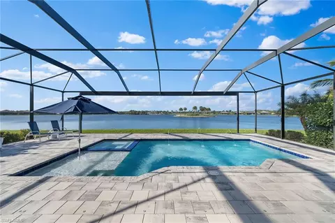
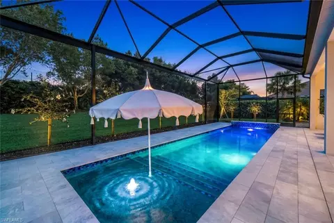
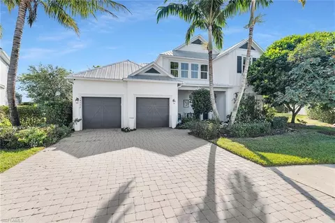
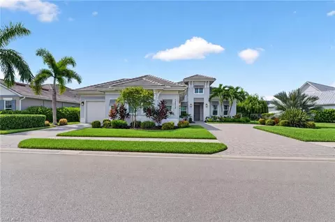
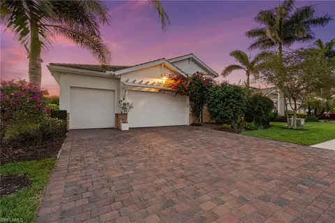
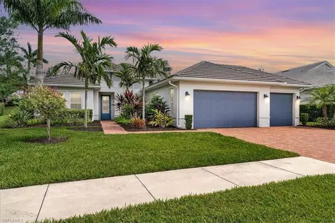
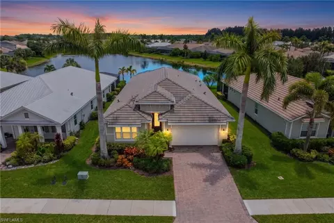
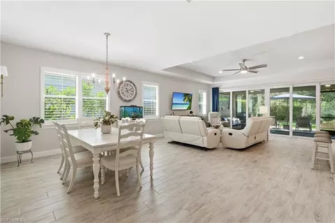
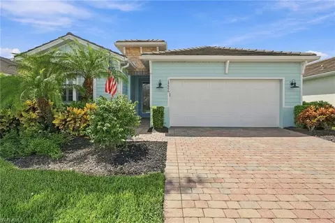
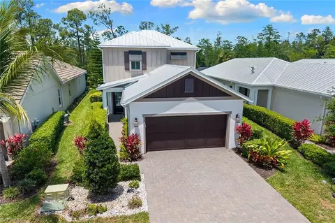
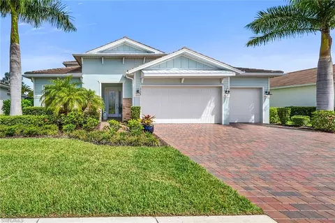
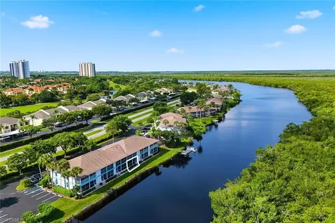
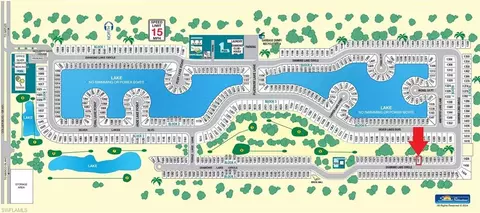
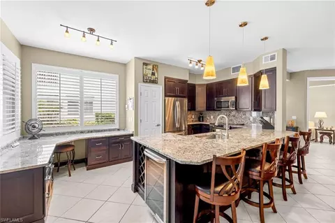
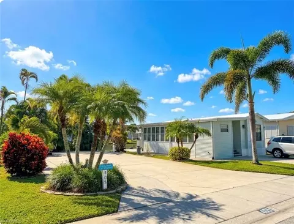
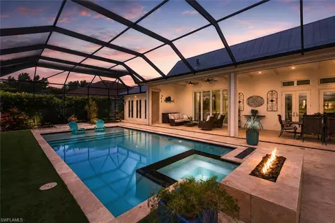
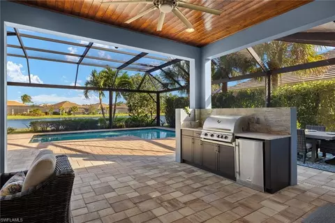
**Unmatched Value in This Resort-Style Community!** This stunning 2-story home is the epitome of coastal luxury, showcasing thoughtful design & high-end upgrades at every turn. Nestled on a spacious .23-acre private WATERFRONT LOT surrounded by mature & lush landscaping, this home offers over 3,500 sqft of interior living space & an impressive 2,000+ sqft of exterior entertainment areas, ideal for enjoying Florida's outdoor lifestyle. Step inside the foyer where you'll be greeted by plenty of natural light streaming through the windows, accentuating the open & airy feel of the home. The interior is adorned with white SHIPLAP ACCENTS, lending a charming coastal flair that perfectly complements the rest of the homes character. This home highlights 4 bedrooms + den, 4 full baths, & 2 master suites (one on each floor), providing comfort & flexibility. The GOURMET KITCHEN is a chef’s dream, featuring quartz countertops, sleek ITALIAN "VENETA CUCINE" CABINTERY, stainless steel appliances, & a SPACIOUS ISLAND with breakfast bar & CUSTOM RECYCLED GLASS PENDANTS. The adjacent WALK-IN PANTRY with wooden shelving & additional BUTLER'S PANTRY, offer ample storage space & direct garage access. The backyard is an entertainer's dream, boasting stunning Southeastern LAKE VIEWS, a CUSTOM HEATED SALTWATER POOL, & a separate "HOT SPRINGS" 6-PERSON SPA. Whether lounging on the spacious sun deck or enjoying the fully-equipped outdoor kitchen—complete with marbled granite countertops/backsplash, BBQ with new grill grates & burners, mini fridge, and sink—you’ll find every outdoor living need thoughtfully addressed. The wood-accented ceiling with double fans adds a touch of elegance to the covered lounging area, creating an inviting space to relax & unwind. Expansive "SUPER SCREEN" LANAI ensures durability & longevity, while an additional BONUS- PRIVATE LANAI on the Southwest side offers the perfect spot for your morning coffee with a book in hand. Master suite offers tranquil lake views from every angle & CUSTOM CLOSETS. Master bath features OVERSIZED GLASS SHOWER with custom tile work and double-sink vanity. Upstairs, the second master suite enjoys an ensuite bath, while the additional bedrooms share a Jack-&-Jill bath. 2 SEPARATE A/C SYSTEMS (1 per floor). Additional highlights include: Tandem 3-car epoxied garage FRESHLY PAINTED with portable Champion 40 AMP generator, & 220V electric vehicle charger port. Wood-look modern tile flooring throughout common areas & dark hardwood flooring in the den (easily convertible to a 5th bedroom). Upgraded "KARISTAN" CARPETING throughout the bedrooms & second level. CUSTOM LIGHTING & ceiling fans installed in all rooms, laundry room with modern tile backsplash, laundry tub & industrial drying rack & WHOLE-HOUSE "TAEXX" built in PEST CONTROL SYSTEM. This amenity-rich community features a resort-style pool, clubhouse, tiki bar/restaurant, tennis/pickleball courts, children's play area, dog parks, fitness center & more!
Listed by
Listing Agent - Jason Farquhar
Listing Office - Coldwell Banker Realty
Source: NABOR - SWMLS mls logo
MLS#225081247 • last updated 7 months ago
Movoto checked NABOR - SWMLS for data 5 minutes ago
Overview
Heating Central Electric
Levels/Style 2, House, Two Story, Split Level, Single Family
MLS # 225081247
Status Sold
SubType Single Family Residence
SqFt 3516
Lot Size (Sqft) 10019
Lot Size (Acres) 0.23
Property Tax 13828.23
One Time Fee 3757
HOA Fee 1778.28, Quarterly
Interior
Total # of Bathrooms 4
# of Full Baths 4
Total # of Bedrooms 4
Laundry Laundry In Residence, Laundry Tub
Appliances Electric Cooktop, Dishwasher, Disposal, Dryer, Grill - Gas, Microwave, Range, Refrigerator/Icemaker, Self Cleaning Oven, Steam Oven, Wall Oven, Washer
Window Features Thermal, Window Coverings
Exterior
Roof Tile
Foundation Concrete Block
Construction Concrete Block, Stucco
Garage Spaces 3
Parking 2 Assigned, Driveway Paved, Golf Cart, Attached
# of Parking Spaces 3
Patio/Porch Patio
Lot Features Regular
Other Structures Cabana, Tennis Court(s), Outdoor Kitchen
Amenities / Utilities
Irrigation Source Lake/Canal
Water Source Central
Security Features Security System, Smoke Detector(s), Gated Community
Spa Above Ground, Heated Electric
HOA Amenities Basketball Court, Barbecue, Bike And Jog Path, Bike Storage, Bocce Court, Business Center, Cabana, Clubhouse, Community Boat Ramp, Park, Pool, Community Room, Dog Park, Fitness Center, Fishing Pier, Guest Room, Hobby Room, Internet Access, Lakefront Beach, Library, Pickleball, Play Area, Restaurant, See Remarks, Shuffleboard Court, Sidewalk, Streetlight, Tennis Court(s), Volleyball
Pool Community, Below Ground, Concrete, Electric Heat, Salt Water
Location
View Lake
Waterfront YN 1
Waterfront Lake
Community Features Clubhouse, Park, Pool, Dog Park, Fitness Center, Fishing, Lakefront Beach, Restaurant, Sidewalks, Street Lights, Tennis Court(s), Gated
Subdivision SPARROW CAY
Elementary School MANATEE ELEMENTARY SCHOOL
High School LELY HIGH SCHOOL
Middle School MANATEE MIDDLE SCHOOL
APN 63045039824
Multifamily Details
Lot/ Land Details
Frontage Type Lakefront
Nabor_Maintenance Irrigation Water, Lawn/Land Maintenance, Legal/Accounting, Manager, Pest Control Exterior, Reserve, Security, Street Lights, Street Maintenance
Road Surface Paved
$1.41M
Range: $1.31M-$1.51M
Last 30 days 
Rental est.: $4,553/month
Gross rent multiplier: 26.1
  • Dec 2025
    Public Records
  • Dec 17, 2025 Sold
    $1,425,000
  • Dec 2025
    mls logo MLS # 225081247
  • Dec 12, 2025 Sold
    $1,425,000 (-6.6%)
  • Nov 25, 2025 Pending
  • Nov 25, 2025 Listed
    $1,525,000
  • Nov 25, 2025 Listed
    $1,525,000
  • Apr 2025
    mls logo MLS # 224058062
  • Apr 2, 2025 Price Change
    $1,525,000 (-4.4%)
  • Feb 21, 2025 Price Change
    $1,595,000 (-3.3%)
  • Feb 14, 2025 Price Change
    $1,650,100 (-1.2%)
  • Dec 3, 2024 Listed
    $1,670,100
  • Nov 12, 2024 Price Change
    $1,670,100 (-7.0%)
  • Sep 22, 2024 Listed
    $1,795,415
  • Sep 20, 2024 Listed
    $1,795,415
  • Sep 20, 2024 Listed
    $1,795,415 (+5.9%)
  • Jun 2023
    mls logo MLS # 222073790
  • Jun 28, 2023 Withdrawn
  • May 30, 2023 Listed
    $1,695,000 (-1.7%)
  • Apr 17, 2023 Pending With Contingencies
  • Mar 22, 2023 Price Change
    $1,725,000 (-4.2%)
  • Feb 8, 2023 Price Change
    $1,800,000 (-9.8%)
  • Jan 26, 2023 Price Change
    $1,995,000 (-4.8%)
  • Jan 11, 2023 Price Change
    $2,095,000 (-4.6%)
  • Nov 26, 2022 Price Change
    $2,195,000 (-2.4%)
  • Oct 13, 2022 Listed
    $2,250,000
  • Apr 2022
    mls logo MLS # 222024623
  • Apr 1, 2022 Listed
    $2,250,000 (+127.5%)
  • May 2021
    Public Records
  • May 26, 2021 Sold
    $989,000
  • Apr 2021
    mls logo MLS # 221016510
  • Apr 30, 2021 Sold
    $989,000
  • Mar 8, 2021 Pending With Contingencies
  • Mar 4, 2021 Listed
    $989,000 (+19.3%)
  • Oct 2019
    mls logo MLS # 219061372
  • Oct 7, 2019 Listed
    $829,000 (+1.2%)
  • Aug 2019
    mls logo MLS # 219019599
  • Aug 27, 2019 Price Change
    $819,000 (-3.6%)
  • Jun 3, 2019 Price Change
    $850,000 (-4.0%)
  • Apr 9, 2019 Price Change
    $885,000 (-4.3%)
  • Mar 28, 2019 Price Change
    $925,000 (-2.6%)
  • Mar 11, 2019 Listed
    $950,000 (+25.8%)
  • Aug 2016
    mls logo MLS # 216018259
  • Aug 31, 2016 Sold
    $755,000 (-2.6%)
  • Jul 24, 2016 Pending With Contingencies
  • May 10, 2016 Price Change
    $775,000 (-8.8%)
  • Apr 29, 2016 Price Change
    $849,743 (-5.7%)
  • Apr 4, 2016 Price Change
    $901,312 (+6.1%)
  • Mar 18, 2016 Price Change
    $849,743 (-2.9%)
  • Mar 10, 2016 Listed
    $874,983
  • Feb 2016
    mls logo MLS # 215051420
  • Feb 29, 2016 Terminated
  • Jan 12, 2016 Price Change
    $874,983 (-0.3%)
  • Dec 2, 2015 Price Change
    $877,943
  • Nov 18, 2015 Price Change
    $877,071 (-0.1%)
  • Nov 6, 2015 Price Change
    $878,368 (+0.6%)
  • Oct 8, 2015 Price Change
    $873,368
  • Oct 2, 2015 Price Change
    $874,078 (+0.1%)
  • Sep 14, 2015 Listed
    $873,007
  • 14844 Dockside Ln
    $1.42M
  • 34114
    $679K -1% y/y
  • Naples
    $735K 0% y/y
No chart available
Statistics calculated by Movoto

Thinking of selling? Get a Cash Offer.

  • A smooth, fast sale
  • Skip staging and repairs
  • No strings attached
7/10
Manatee Elementary School
public Grades PK, K-5
Collier
6/10
Manatee Middle School
public Grades 6-8
Collier
5/10
Lely High School
public Grades 9-12
Collier
Source: GreatSchools.org © 2026. All rights reserved.

Around the neighborhood

Explore everything this neighborhood has to offer.
By entering my info and clicking Ask a Question below, I am providing my e-signature and express written consent to receive marketing emails, calls, and texts (including via automatic telephone dialing systems, AI generative, artificial or pre-recorded voice technology) relating to my inquiry from Movoto (and parties calling/messaging on their behalf) even if my number appears on the company, state, or national Do Not Call Registry. You also agree to ourTerms and Conditions and Privacy Policy. Consent not required to receive services (call 1-844-420-1270 to be connected without providing consent).

Nearby recently sold homes in Naples, FL

Nearby homes for sale in Naples, FL

Newest listings in 34114

  • Real Estate
  • FL
  • Collier County
  • Naples
  • 34114
  • 14844 Dockside Ln
Meet with a real estate agent today (844) 430-0869
The multiple listing information is provided by M.L.S. of Naples. IDX information is provided exclusively for consumers’ personal, non-commercial use and that it may not be used for any purpose other than to identify prospective properties consumers may be interested in purchasing. Information deemed reliable but not guaranteed to be accurate. Buyer to verify all information. The information provided is for consumers' personal, non-commercial use and may not be used for any purpose other than to identify prospective properties consumers may be interested in purchasing. Listing information updated every 15 minutes. Terms of use & Privacy Policy, California Privacy Info. Copyright © 2005 - 2026 Movoto, Inc. All rights reserved. Equal Housing Opportunity CalDRE CalDRE #01517281
Movoto Real Estate is committed to ensuring accessibility for individuals with disabilities. We are continuously working to improve the accessibility of our web experience for everyone. We welcome feedback and accommodation requests, please submit them here.
The data relating to real estate for sale displayed on this Website comes in part from the Broker Reciprocity Program (BR Program) of M.L.S. of Naples, Inc., under License No. BK3444695. Properties listed with brokerage firms other than Movoto are marked with the "BR House" logo. Detailed information about such properties includes in clear, conspicuous, written or verbal identification of the name of the brokerage firm under which the participant operates and the email address or phone number provided by the listing participant in a readily visible color and typeface, except as otherwise provided for in this policy (e.g., displays of minimal information). All electronic display of IDX information conducted pursuant to this policy must comply with state law and regulations, and MLS rules. Any display of IDX information must be controlled by the participant, including the ability to comply with this policy and applicable MLS rules. (Amended 05/17) The properties displayed may not be all the properties listed with brokerage firms participating in the M.L.S. of Naples, Inc. BR Program, or contained in the database compilation of the M.L.S. of Naples, Inc.
Requests for information regarding mortgage products will be directed to Movoto.com affiliate, Lower, LLC - a licensed Mortgage Lender (NMLS #1124061), or, based on your location, may be redirected to a participating mortgage marketing partner that may pay Lower, LLC for any consumer contact information provided through this site.