Movoto Real Estate
  • Other
  • Exterior
  • Living
  • Dining
  • Kitchen
  • Entry Way
  • Bedroom
  • Bath
  • View/Area
  • Animated home icon 3D tour

14510 Lanier Ct, Naples, FL 34114

$679,000
•
  • 3

    bed

  • 3

    bath

  • 2,006

    Sqft ($338/Sqft)

House for sale 3 days

About 14510 Lanier Ct

Property type House
Year built 2014
HOA fee $371/month
Lot size 7,405 Sqft
Movoto estimate
Parking 2 garage spaces
Rental estimate
Property description
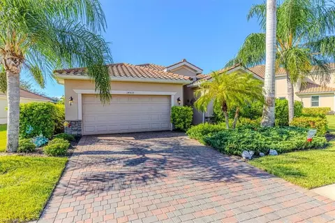
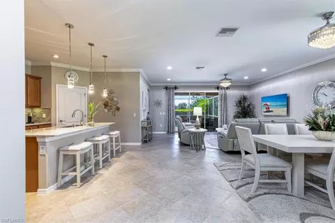
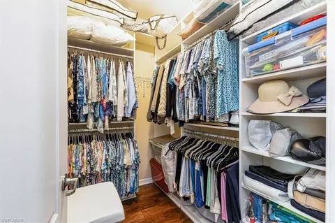
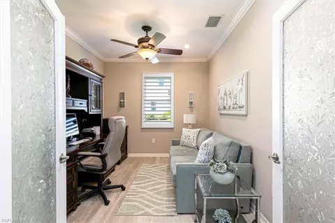
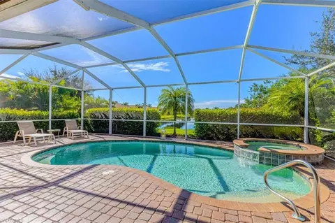
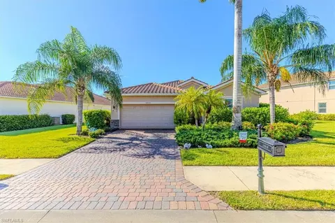
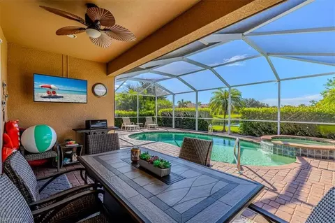
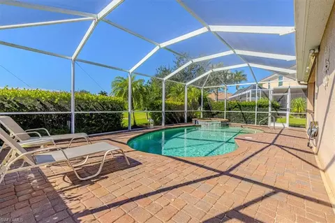
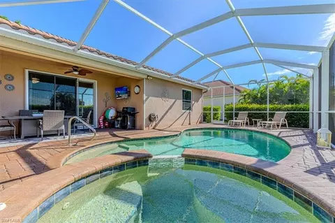
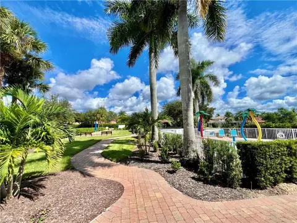
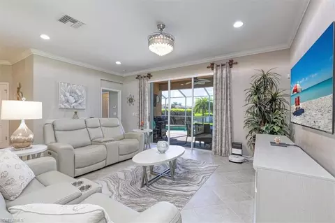
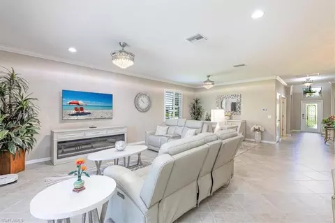
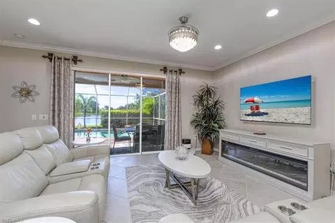
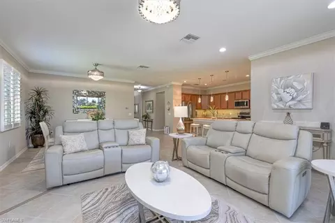
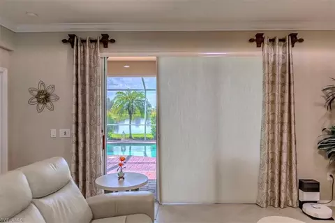
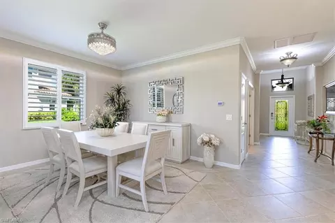
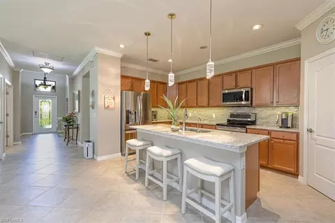
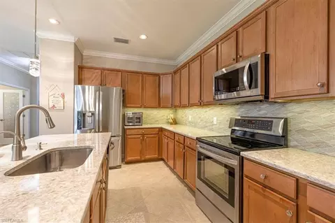
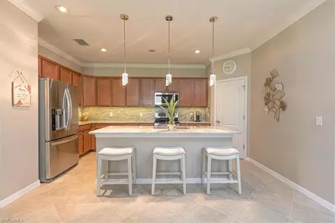
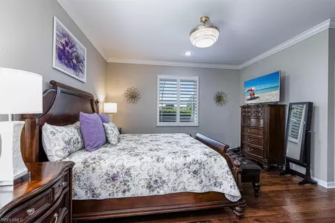
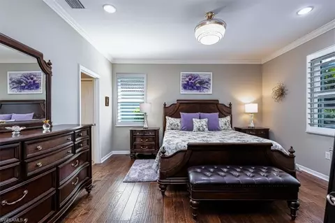
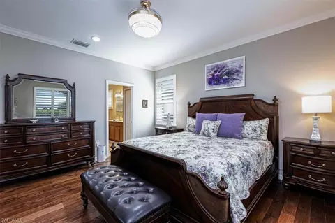
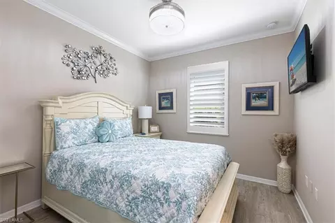
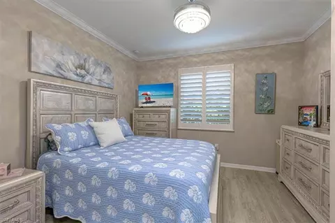
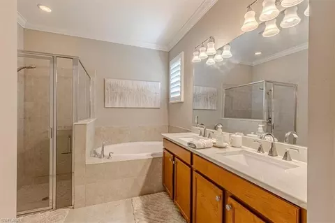
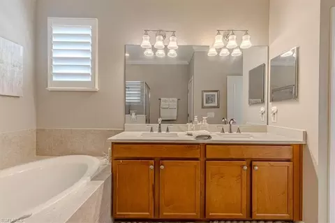
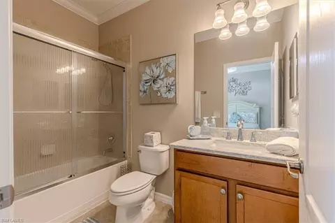
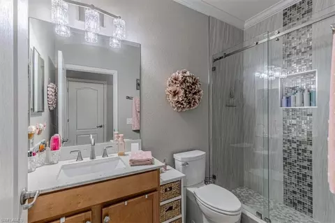
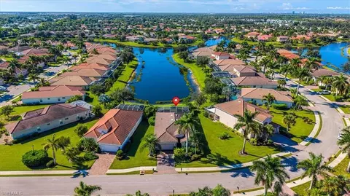
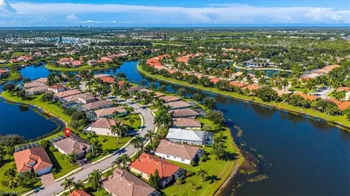
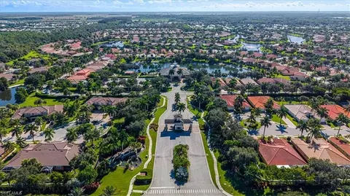
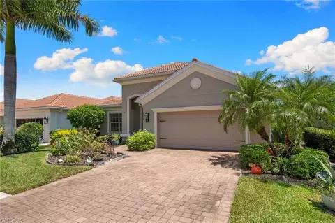
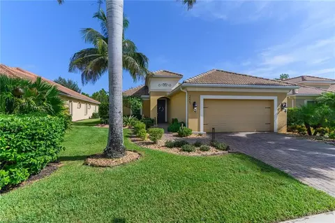
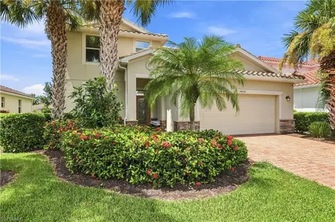
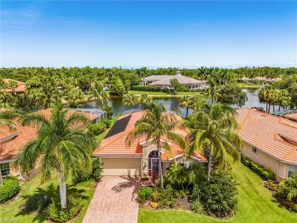
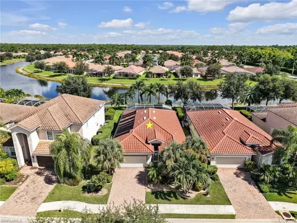
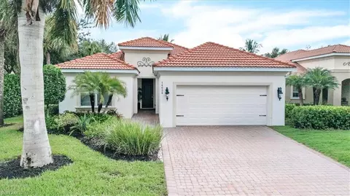
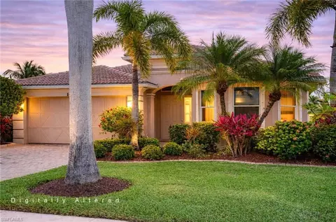
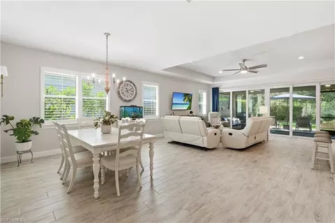
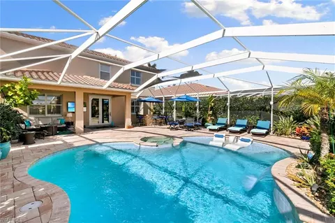
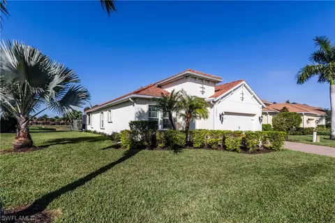
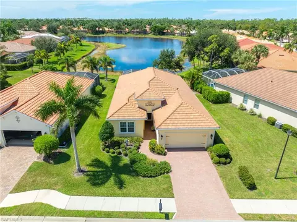
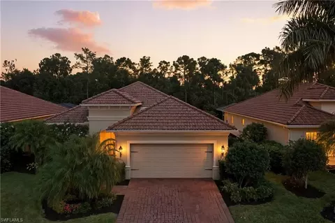
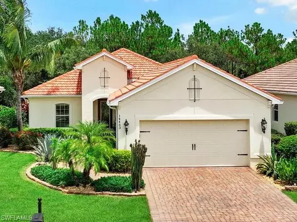
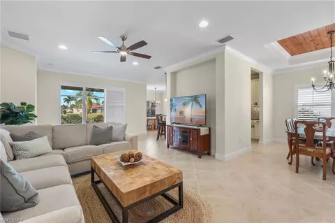
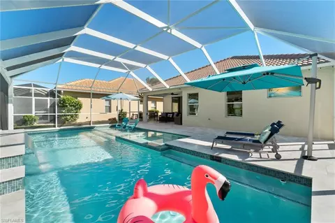
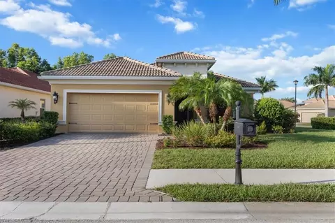
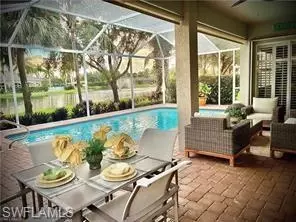
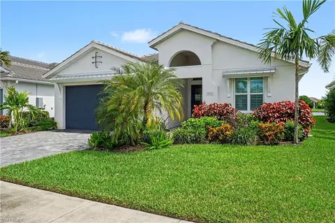
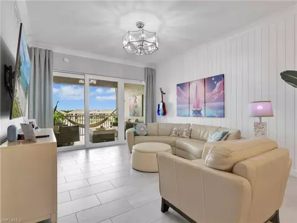
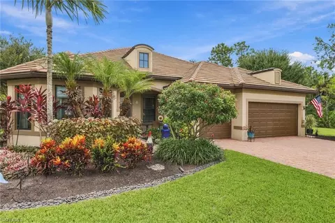
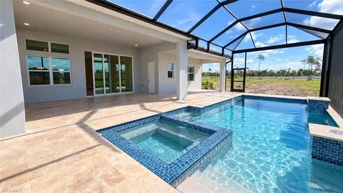
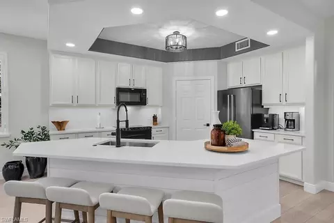
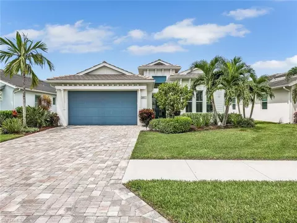
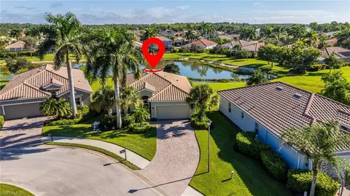
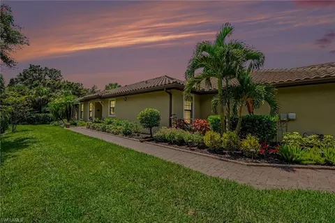
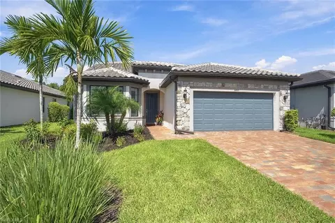
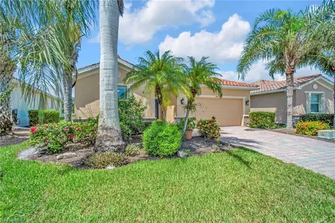
Welcome to a home that has been meticulously maintained, beautifully upgraded and is truly in absolute mint condition. This spacious 3-bedroom plus den, 3 full-bath pool and spa home offers a thoughtfully designed layout, 2-car garage and gorgeous long lake views that create a beautiful backdrop for everyday living. Designed with both functionality and entertaining in mind, the open and inviting floor plan provides plenty of room to gather while still offering defined spaces for work, guests and relaxation. The versatile den is perfect for a home office, additional sitting room or flex space. The beautifully appointed kitchen features designer quartz countertops, a touchless faucet and generous workspace, with coordinating quartz carried throughout all three full bathrooms for a polished and cohesive look. Upgraded Coretec luxury vinyl flooring in bedrooms, Hunter Douglas Honeycomb Shade on sliders for privacy, plantation shutters, updated custom lighting & fans, and a custom primary closet organizer are just a few of the thoughtful improvements found throughout the home. Step outside to your private screened lanai where the pool and spa overlook expansive long lake views, creating the perfect setting for morning coffee, afternoons by the pool or evenings entertaining friends. A Phantom screen at the slider lets you enjoy the Florida breeze, while impact windows and electric storm shutters across the lanai provide added convenience and storm protection. Additional upgrades include a whole-house water filtration system, keyless entry, Ring doorbell, epoxy-finished garage floor, recently sealed driveway and lanai, and a whole-house warranty. Beautifully maintained inside and out, this home reflects true pride of ownership. Every detail has been thoughtfully cared for, leaving nothing for the next owner to do but move in, unpack and start enjoying the Southwest Florida lifestyle
Listed by
Listing Agent - Cheryl Jacobson
Listing Office - Realty One Group MVP
Source: NABOR - SWMLS mls logo
MLS#226033541 • last updated 3 days ago
Movoto checked NABOR - SWMLS for data 1 minute ago
Request a virtual or in-person tour
Overview
Heating Central Electric
Levels/Style 1, House, Ranch, Single Family
MLS # 226033541
Status Active
Virtual Tour External Link
SubType Single Family Residence
SqFt 2006
Lot Size (Sqft) 7405
Lot Size (Acres) 0.17
Property Tax 3434.12
One Time Fee 1150
HOA Fee 371, Monthly
Interior
Total # of Bathrooms 3
# of Full Baths 3
Total # of Bedrooms 3
Total # of Rooms 8
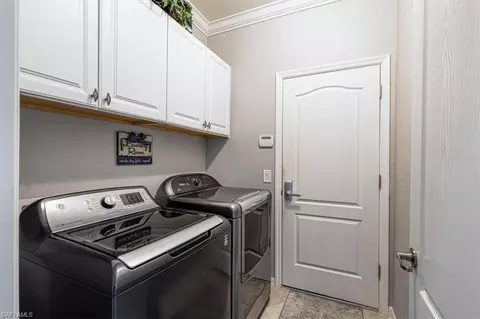
Laundry Laundry In Residence
Appliances Electric Cooktop, Dishwasher, Disposal, Dryer, Microwave, Refrigerator/Icemaker, Reverse Osmosis, Self Cleaning Oven, Washer, Water Treatment Owned
Window Features Window Coverings
Exterior
Roof Tile
Foundation Concrete Block
Construction Concrete Block, Stucco
Garage Spaces 2
Parking Driveway Paved, Attached
# of Parking Spaces 2
Exterior Features Screened Lanai/Porch
Lot Features Regular
Amenities / Utilities
Irrigation Source Central, Reclaimed
Water Source Central
Security Features Security System, Smoke Detector(s), Gated Community
Spa Below Ground, Heated Electric, Screened
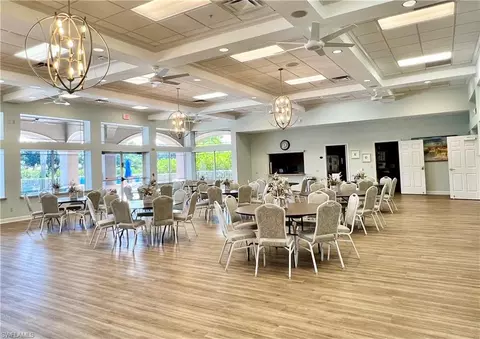
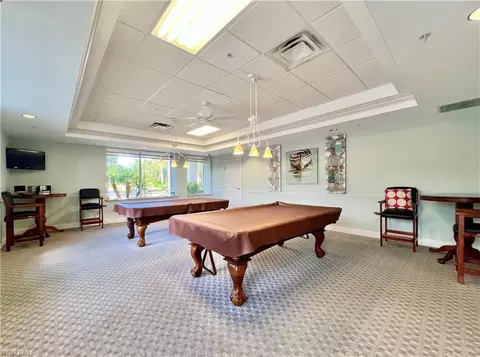
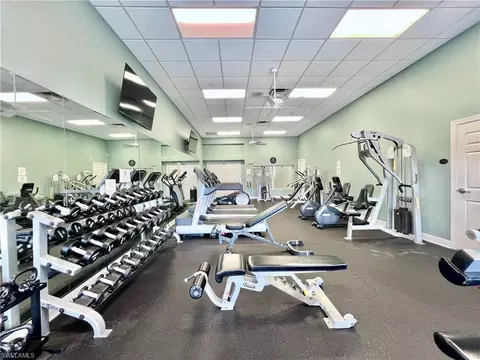
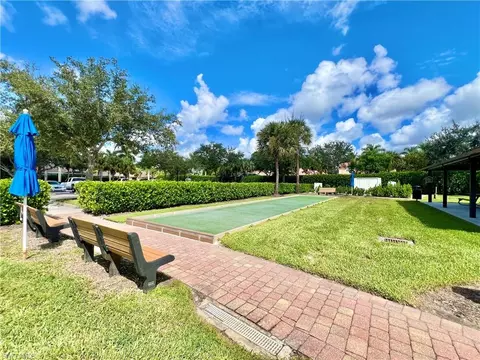
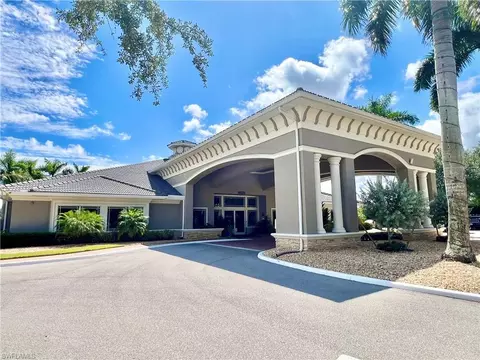
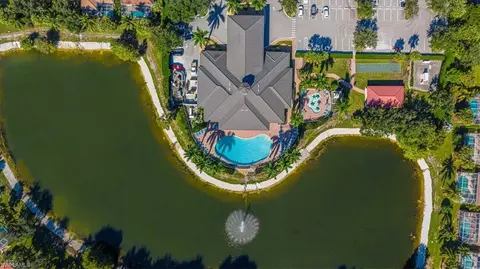
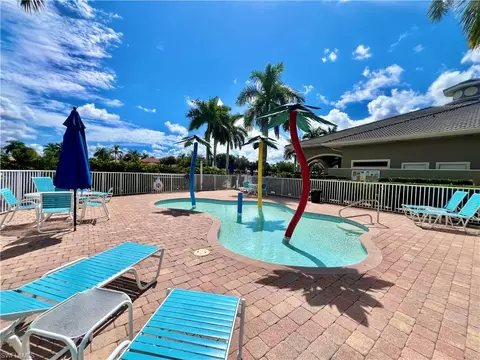
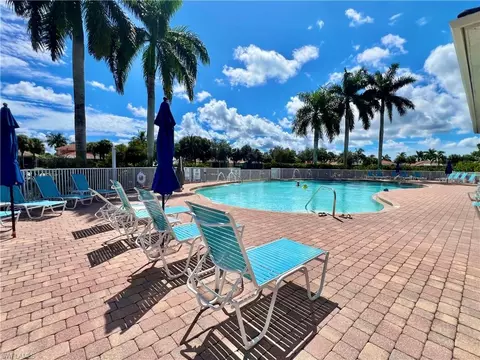
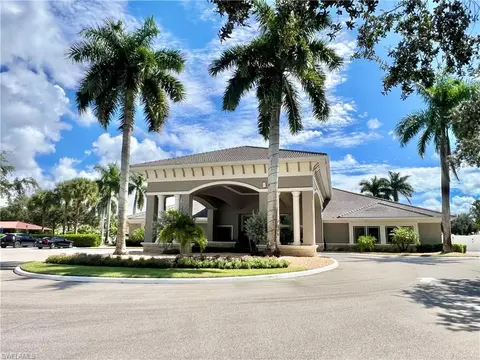
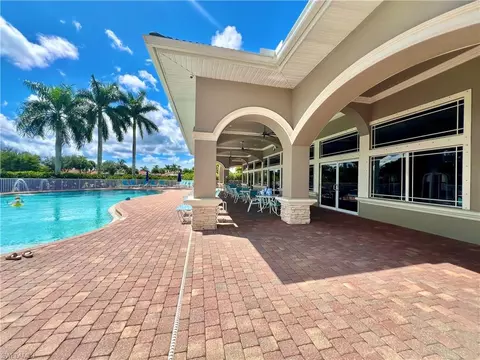
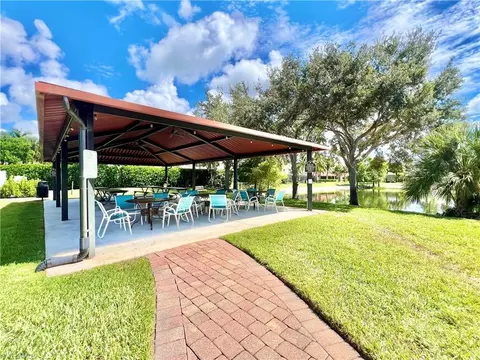
HOA Amenities Barbecue, Billiard Room, Bocce Court, Clubhouse, Pool, Community Room, Fitness Center, Hobby Room, Internet Access, Library, Play Area, Sidewalk, Streetlight, Underground Utility
Pool Community, Below Ground, Electric Heat, Screen Enclosure
Location
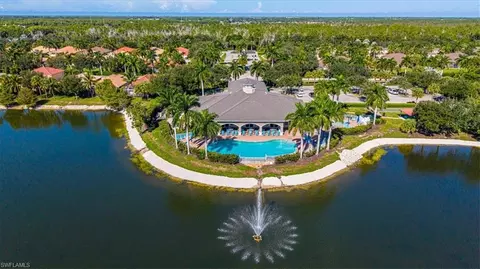
View Lake
Waterfront YN 1
Waterfront Lake
Community Features Clubhouse, Pool, Fitness Center, Sidewalks, Street Lights, Gated
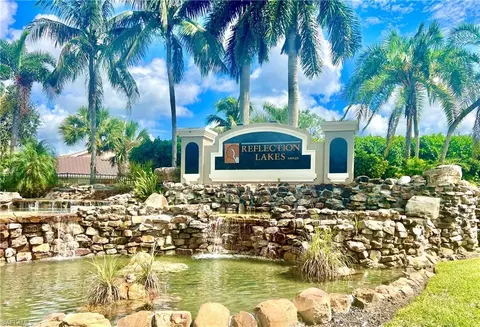
Subdivision REFLECTION LAKES OF NAPLES
APN 69060306109
Multifamily Details
Total # of Units 1
Lot/ Land Details
Frontage Type Lakefront
Nabor_Maintenance Cable, Internet/WiFi Access, Lawn/Land Maintenance, Legal/Accounting, Manager, Rec Facilities, Street Lights, Street Maintenance
Road Surface Paved
Tour this home
When would you like to see 14510 Lanier Ct?
question
Have a question about this property? Call us at (844) 430-0869
7/10
Manatee Elementary School
public Grades PK, K-5
Collier
6/10
Manatee Middle School
public Grades 6-8
Collier
5/10
Lely High School
public Grades 9-12
Collier
Source: GreatSchools.org © 2026. All rights reserved.

Around the neighborhood

Explore everything this neighborhood has to offer.
9/100
Walk
59/100
Family
26/100
Dining
68/100
Pet
  • Real Estate
  • FL
  • Collier County
  • Naples
  • 34114
  • 14510 Lanier Ct

My commute

Enter a destination to see travel time and distance.
By entering my info and clicking Ask a Question below, I am providing my e-signature and express written consent to receive marketing emails, calls, and texts (including via automatic telephone dialing systems, AI generative, artificial or pre-recorded voice technology) relating to my inquiry from Movoto (and parties calling/messaging on their behalf) even if my number appears on the company, state, or national Do Not Call Registry. You also agree to ourTerms and Conditions and Privacy Policy. Consent not required to receive services (call 1-844-420-1270 to be connected without providing consent).

Nearby homes for sale in Naples, FL

Nearby recently sold homes in Naples, FL

Newest listings in 34114

Meet with a real estate agent today (844) 430-0869
The multiple listing information is provided by M.L.S. of Naples. IDX information is provided exclusively for consumers’ personal, non-commercial use and that it may not be used for any purpose other than to identify prospective properties consumers may be interested in purchasing. Information deemed reliable but not guaranteed to be accurate. Buyer to verify all information. The information provided is for consumers' personal, non-commercial use and may not be used for any purpose other than to identify prospective properties consumers may be interested in purchasing. Listing information updated every 15 minutes. Terms of use & Privacy Policy, California Privacy Info. Copyright © 2005 - 2026 Movoto, Inc. All rights reserved. Equal Housing Opportunity CalDRE CalDRE #01517281
Movoto Real Estate is committed to ensuring accessibility for individuals with disabilities. We are continuously working to improve the accessibility of our web experience for everyone. We welcome feedback and accommodation requests, please submit them here.
The data relating to real estate for sale displayed on this Website comes in part from the Broker Reciprocity Program (BR Program) of M.L.S. of Naples, Inc., under License No. BK3444695. Properties listed with brokerage firms other than Movoto are marked with the "BR House" logo. Detailed information about such properties includes in clear, conspicuous, written or verbal identification of the name of the brokerage firm under which the participant operates and the email address or phone number provided by the listing participant in a readily visible color and typeface, except as otherwise provided for in this policy (e.g., displays of minimal information). All electronic display of IDX information conducted pursuant to this policy must comply with state law and regulations, and MLS rules. Any display of IDX information must be controlled by the participant, including the ability to comply with this policy and applicable MLS rules. (Amended 05/17) The properties displayed may not be all the properties listed with brokerage firms participating in the M.L.S. of Naples, Inc. BR Program, or contained in the database compilation of the M.L.S. of Naples, Inc.
Requests for information regarding mortgage products will be directed to Movoto.com affiliate, Lower, LLC - a licensed Mortgage Lender (NMLS #1124061), or, based on your location, may be redirected to a participating mortgage marketing partner that may pay Lower, LLC for any consumer contact information provided through this site.