Movoto Real Estate
  • Exterior
  • Entry Way
  • Living
  • Dining
  • Kitchen
  • Bedroom
  • Bath
  • Other
  • View/Area
  • Animated home icon 3D tour

1379 Artesia Dr E #601, Naples, FL 34113

$367,000
  • 2

    bed

  • 2

    bath

  • 1,096

    Sqft ($335/Sqft)

House for sale 36 days

About 1379 Artesia Dr E #601

Property type House
Neighborhood
Year built 2007
HOA fee $722/month
Parking 1 garage spaces
Rental estimate
Property description
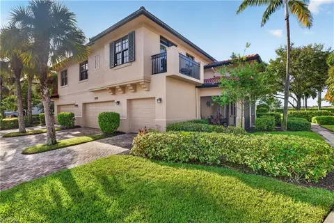
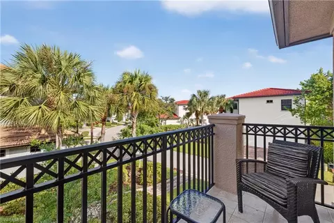
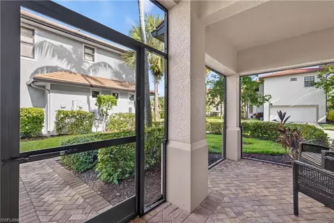
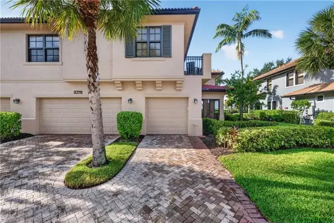
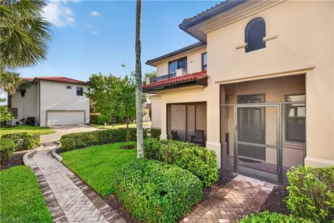
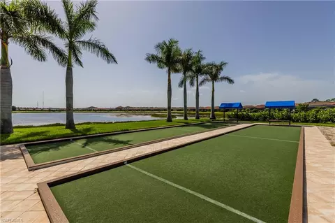
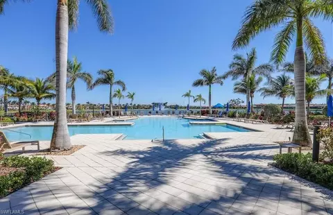
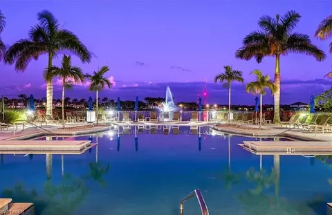
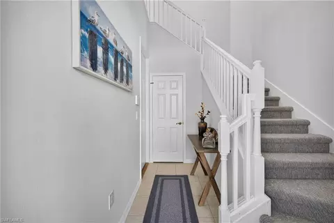
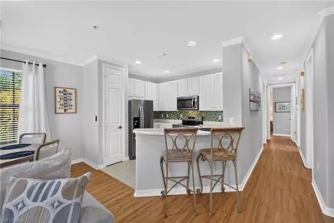
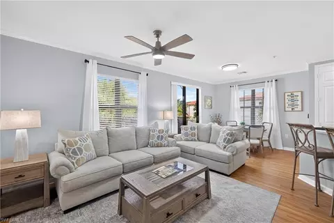
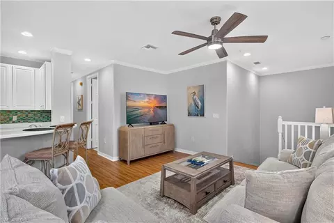
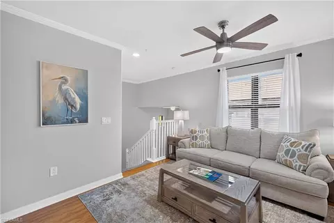
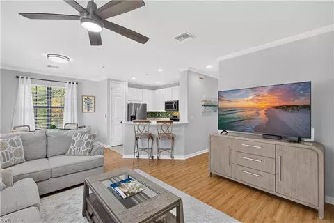
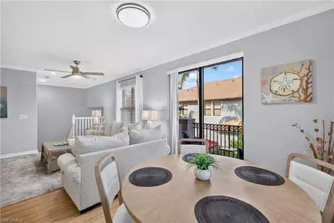
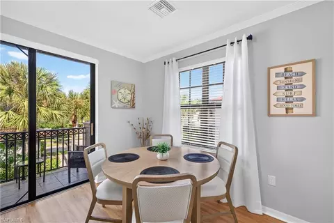
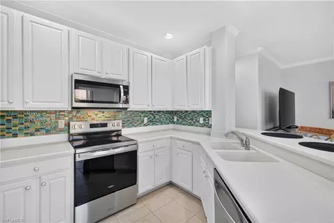
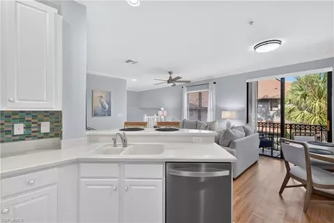
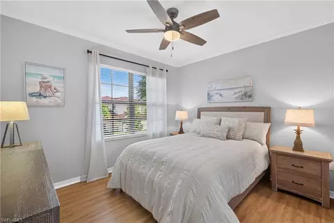
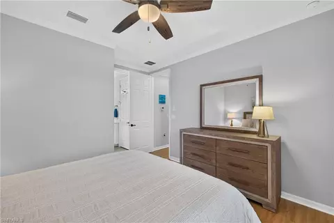
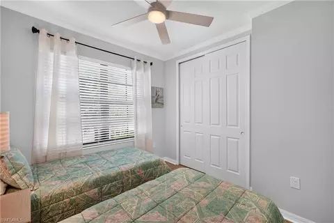
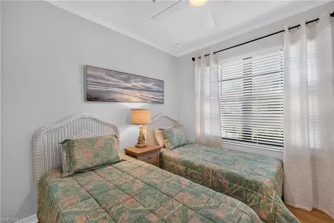
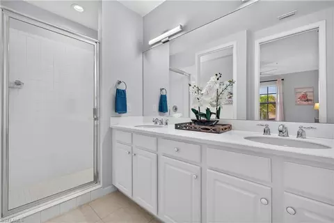
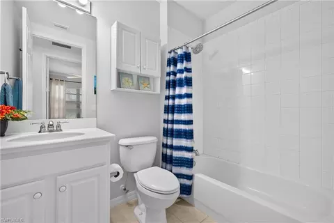
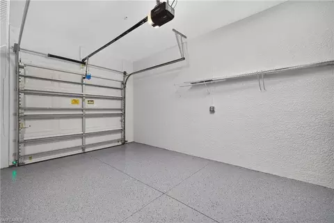
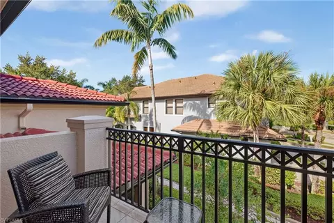
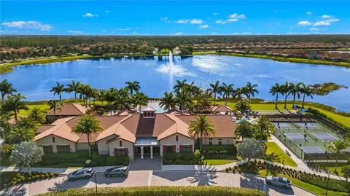
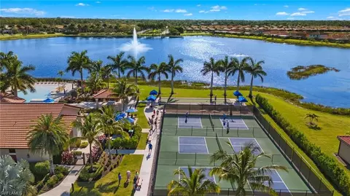
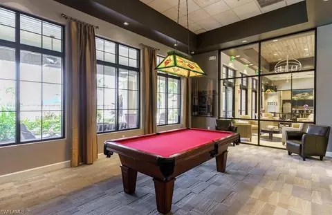
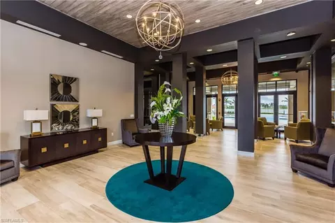
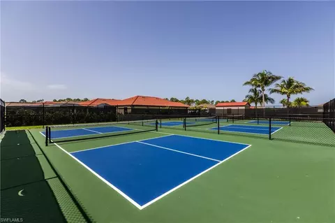
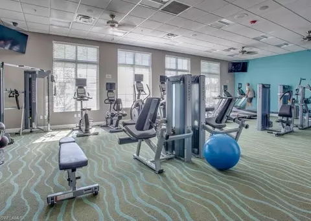
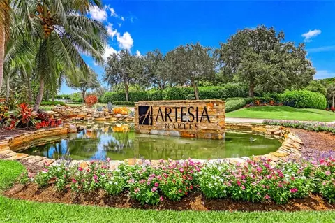
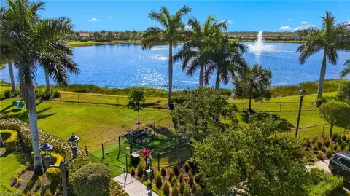
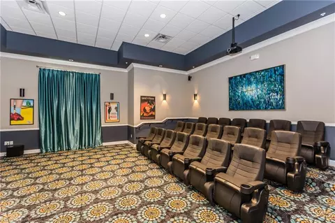
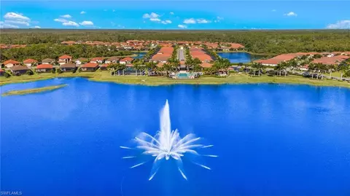
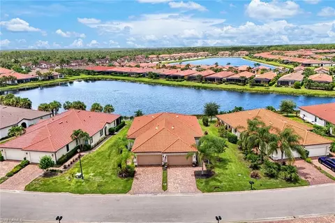
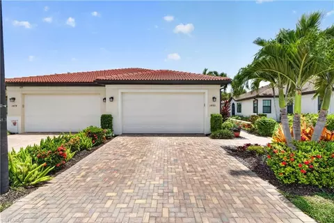
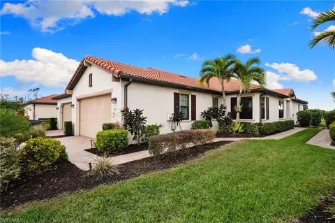
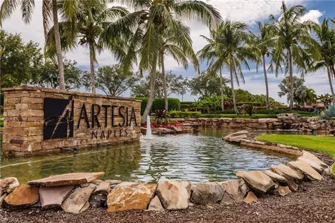
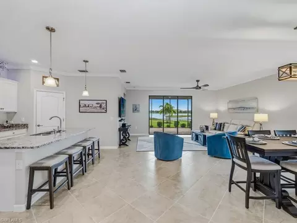
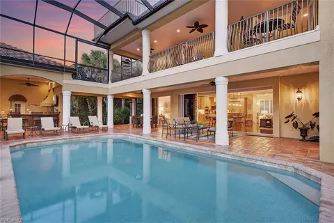
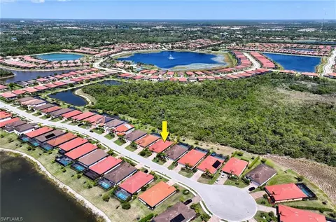
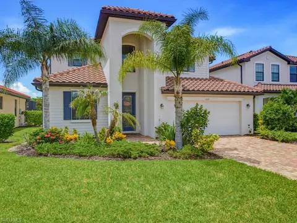
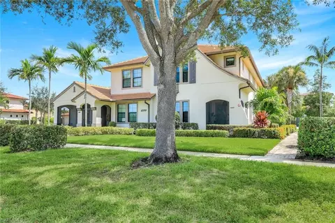
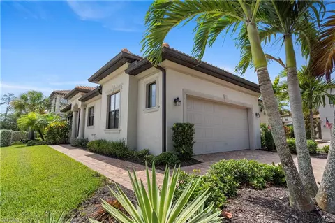
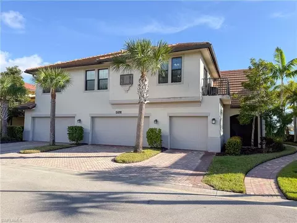
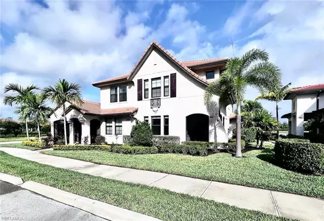
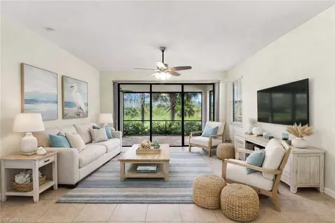
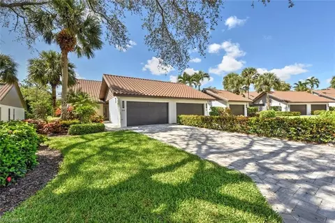
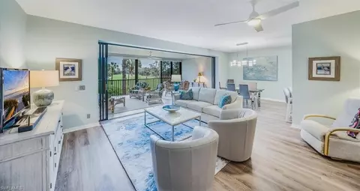
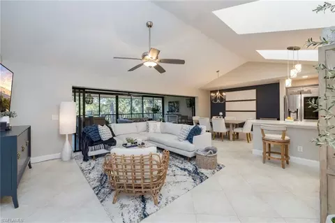
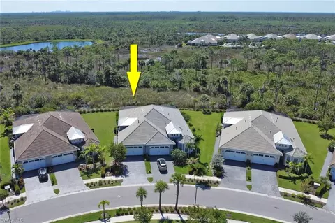
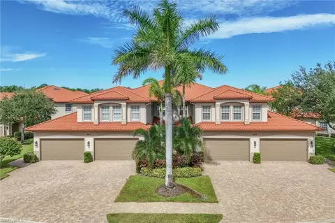
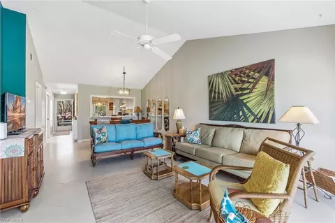
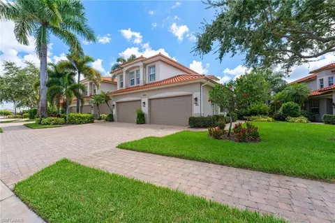
Beautifully refreshed and FULLY FURNISHED this WCI condo has a highly sought after 1 car attached garage, screened lanai and a balcony with sunset views. Freshly painted inside and out in 2026, this home offers an open, airy feel that is surprisingly spacious for its size. The first-floor entry opens to a screened lanai, creating an inviting space to relax and enjoy the Florida outdoors. Upstairs, the west-facing balcony is the perfect spot for morning coffee, evening cocktails, and spectacular sunset views. The well-appointed kitchen features new stainless steel appliances, white cabinetry, pantry, tile backsplash, and a breakfast bar. The owner’s suite offers a walk-in closet, dual vanities, private water closet, and tiled walk-in shower. Constructed by WCI this home includes impact resistant windows and doors. Major updates include a new HVAC system and hot water tank in 2023. An especially desirable feature is the attached one-car garage—a hard-to-find amenity in condo living! The garage has been freshly painted and upgraded with new epoxy flooring and a new garage door motor with camera, providing secure parking, storage, and everyday convenience. Whether you're looking for your entry into the Naples market, a seasonal getaway, or an investment opportunity, this home checks the boxes. Nestled alongside the serene natural beauty of the Rookery Preserve, Artesia provides a peaceful setting while keeping you just minutes from the best of Naples and Marco Island. Enjoy easy access to world-class dining, shopping, golf, boating, fishing, and the stunning beaches of the Paradise Coast. Life at Artesia feels like a vacation every day, with an array of resort-style amenities including a zero-entry pool, fitness center, theater, billiard and card rooms, library, pickleball, bocce, and scenic lakes perfect for walking or biking. A full calendar of social activities makes it easy to connect with your neighbors and enjoy the vibrant community. Pet-friendly with no dog size limit and a double dog park! With NO CDD fees and low HOA dues that include cable, internet, and lawn maintenance, Artesia offers exceptional value in a tranquil yet amenity-rich setting. Your Southwest Florida lifestyle starts here—come experience all that this exceptional Artesia home and community have to offer!
Listed by
Listing Agent - Guy Amato, PA
Listing Office - Premiere Plus Realty Co.
Source: NABOR - SWMLS mls logo
MLS#226031941 • last updated 1 month ago
Movoto checked NABOR - SWMLS for data 3 minutes ago
Request a virtual or in-person tour
Overview
Cooling/AC Central Electric
Heating Central Electric
Levels/Style 2, Low Rise (1-3)
MLS # 226031941
Status Active
Virtual Tour External Link
SubType Low Rise (1-3)
SqFt 1096
Property Tax 970.2
One Time Fee 3400
HOA Fee 2 912, Quarterly
Condo Fee Quarterly, 1255
Interior
Total # of Bathrooms 2
# of Full Baths 2
Total # of Bedrooms 2
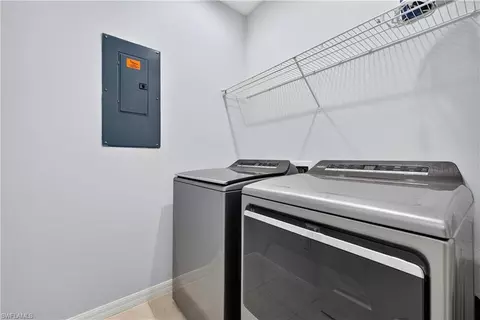
Laundry Laundry In Residence
Appliances Dishwasher, Disposal, Microwave, Refrigerator/Freezer
Window Features Window Coverings
Exterior
Roof Tile
Foundation Concrete Block
Construction Concrete Block, Stucco
Garage Spaces 1
Parking Driveway Paved, Attached
# of Parking Spaces 1
Patio/Porch Patio
Amenities / Utilities
Irrigation Source Central
Water Source Central
Security Features Gated Community, Fire Sprinkler System, Smoke Detector(s)
HOA Amenities Basketball Court, Billiard Room, Bocce Court, Clubhouse, Pool, Dog Park, Fitness Center, Hobby Room, Internet Access, Library, Pickleball, Sidewalk, Theater
Pool Community
Location
Waterfront None
Community Features Clubhouse, Pool, Dog Park, Fitness Center, Sidewalks, Gated
Subdivision ARTESIA
APN 56498000323
Multifamily Details
Total # of Units 3
Lot/ Land Details
Nabor_Maintenance Cable, Insurance, Internet/WiFi Access, Irrigation Water, Lawn/Land Maintenance, Manager, Rec Facilities, Water
Open houses
for 1379 Artesia Dr E #601.

Select a date to see it sooner.

question
Have a question about this property? Call us at (844) 430-0869
7/10
Manatee Elementary School
public Grades PK, K-5
Collier
6/10
Manatee Middle School
public Grades 6-8
Collier
5/10
Lely High School
public Grades 9-12
Collier
Source: GreatSchools.org © 2026. All rights reserved.

Around South Naples

Explore everything this neighborhood has to offer.
7/100
Walk
63/100
Family
36/100
Dining
72/100
Pet
  • Real Estate
  • FL
  • Collier County
  • Naples
  • 34113
  • 1379 Artesia Dr E #601

My commute

Enter a destination to see travel time and distance.
By entering my info and clicking Ask a Question below, I am providing my e-signature and express written consent to receive marketing emails, calls, and texts (including via automatic telephone dialing systems, AI generative, artificial or pre-recorded voice technology) relating to my inquiry from Movoto (and parties calling/messaging on their behalf) even if my number appears on the company, state, or national Do Not Call Registry. You also agree to ourTerms and Conditions and Privacy Policy. Consent not required to receive services (call 1-844-420-1270 to be connected without providing consent).

Nearby homes for sale in Naples, FL

Nearby recently sold homes in Naples, FL

Newest listings in 34113

Meet with a real estate agent today (844) 430-0869
The multiple listing information is provided by M.L.S. of Naples. IDX information is provided exclusively for consumers’ personal, non-commercial use and that it may not be used for any purpose other than to identify prospective properties consumers may be interested in purchasing. Information deemed reliable but not guaranteed to be accurate. Buyer to verify all information. The information provided is for consumers' personal, non-commercial use and may not be used for any purpose other than to identify prospective properties consumers may be interested in purchasing. Listing information updated every 15 minutes. Terms of use & Privacy Policy, California Privacy Info. Copyright © 2005 - 2026 Movoto, Inc. All rights reserved. Equal Housing Opportunity CalDRE CalDRE #01517281
Movoto Real Estate is committed to ensuring accessibility for individuals with disabilities. We are continuously working to improve the accessibility of our web experience for everyone. We welcome feedback and accommodation requests, please submit them here.
The data relating to real estate for sale displayed on this Website comes in part from the Broker Reciprocity Program (BR Program) of M.L.S. of Naples, Inc., under License No. BK3444695. Properties listed with brokerage firms other than Movoto are marked with the "BR House" logo. Detailed information about such properties includes in clear, conspicuous, written or verbal identification of the name of the brokerage firm under which the participant operates and the email address or phone number provided by the listing participant in a readily visible color and typeface, except as otherwise provided for in this policy (e.g., displays of minimal information). All electronic display of IDX information conducted pursuant to this policy must comply with state law and regulations, and MLS rules. Any display of IDX information must be controlled by the participant, including the ability to comply with this policy and applicable MLS rules. (Amended 05/17) The properties displayed may not be all the properties listed with brokerage firms participating in the M.L.S. of Naples, Inc. BR Program, or contained in the database compilation of the M.L.S. of Naples, Inc.
Requests for information regarding mortgage products will be directed to Movoto.com affiliate, Lower, LLC - a licensed Mortgage Lender (NMLS #1124061), or, based on your location, may be redirected to a participating mortgage marketing partner that may pay Lower, LLC for any consumer contact information provided through this site.