
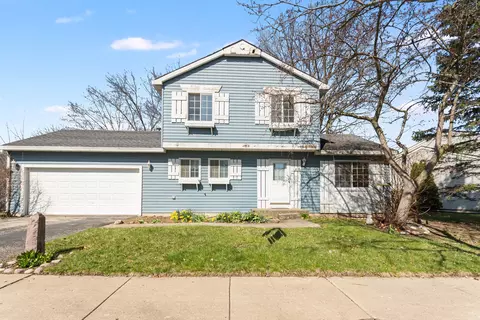
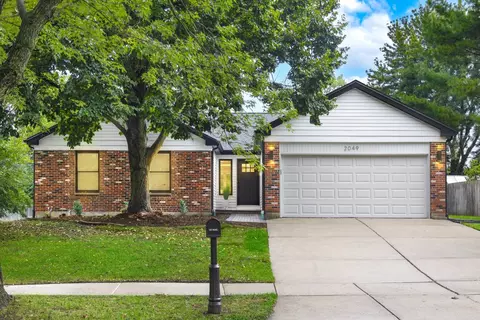
- $325,000
- 3Bd
- 2Ba
- 1,320 Sq Ft
SOLD


Last sold 01/08/2014 after 118 Days
bed
bath
Sqft ($179/Sqft)
| Property type House | Neighborhood | Year built 1976 | HOA fee $3/month | Lot size 0.56 Acre | Parking 3 garage spaces | Rental estimate |

| Overview | |
| Cooling/AC | Central Air |
| Heating | Gas, Forced Air |
| Levels/Style | Ranch |
| MLS # | 8444036 |
| Type | Detached Single |
| SqFt | 2092 |
| Property Tax $ | 6877.52 |
| Master HOA Fee | No |
| Year Built | 1976 |
| HOA Fee $ | 35 |
| HOA Fee | Annual |
| Interior | |
| Dining Room | Separate |
| Basement | Finished, Full |
| Total # of Rooms | 9 |
| Kitchen | Eating Area-Table Space |
| Other Room(s) | Recreation Room |
| # Fireplaces | 1 |
| Accessibility Features | 2+ Access Exits J, 32 Inch Or More Wide Doors, 36 Inch Or More Wide Halls, Doors-Pocket, Entry Slope Less Than 1 Foot, Main Level Entry, No Interior Steps, Wheelchair Accessible, Wheelchair Ramp(s), Other - See Remarks, Yes |
| Appliances | Oven/Range, Dishwasher, High End Refrigerator, Washer, Dryer, Disposal |
| Fireplace | Family Room, Attached Fireplace Doors/Screen, Gas Logs, Gas Starter |
| Interior Features | Wood Laminate Floors, Solar Tubes/Light Tubes, 1st Floor Bedroom, 1st Floor Full Bath |
| Exterior | |
| Exterior Features | Patio, Storage Shed, Pool In-Ground, Grill-Outdoors |
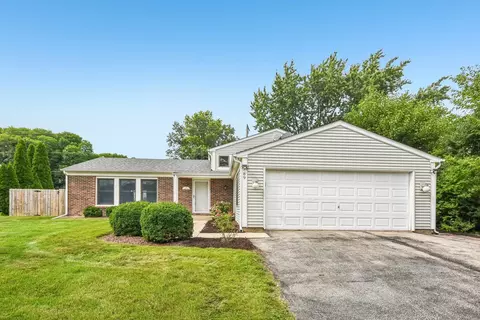
| Exterior | Vinyl Siding, Brick |
| Parking Desc | Garage |
| # Parking Spaces | 2.5 |
| Garage Desc | Attached, Garage Door Opener(s), Transmitter(s), 7 Foot Or More High Garage Door |
| Lot Desc | .50-.99 Acre, Cul-de-sac, Park Adjacent |
| Amenities / Utilities | |
| Sewer/ Septic Desc | Sewer-Public |
| Water Source | Lake Michigan |
| Location | |
| Community Features | Park/Playground, Curbs/Gutters, Sidewalks, Street Lights, Street Paved |
| Subdivision | THE GLENS |
| County | Du Page |
| Elementary School | MEADOW GLENS ELEMENTARY SCHOOL |
| Middle School | MADISON JUNIOR HIGH SCHOOL |
| High School District | 203 |
| Elementary School District | 203 |
| Middle School District | 203 |
| High School | NAPERVILLE CENTRAL HIGH SCHOOL |
| Directions | 75th To Naper Blvd (S) To Sara (E) To Hampton Ct(S) |
| APN | 829406022 |
MLS # 08444036| Est. value | Bed/bath | Sqft | mi | |
|---|---|---|---|---|
| 1543 Hampton Ct, Naperville, IL 60565 | $607,000 | —/2 | 2,496 | 0.02 |
| 1548 Hampton Ct, Naperville, IL 60565 | $655,000 | —/2 | 2,833 | 0.02 |
| 921 E Bailey Rd, Naperville, IL 60565 | $505,000 | 3/2 | 1,385 | 0.03 |
| 925 E Bailey Rd, Naperville, IL 60565 | $568,000 | 4/2 | 1,836 | 0.03 |
| 929 E Bailey Rd, Naperville, IL 60565 | $620,000 | —/2 | 2,148 | 0.04 |
| 1544 Hampton Ct, Naperville, IL 60565 | $569,000 | —/2 | 2,144 | 0.04 |
| 1539 Hampton Ct, Naperville, IL 60565 | $583,000 | 4/2 | 2,327 | 0.04 |
| 917 E Bailey Rd, Naperville, IL 60565 | $645,000 | —/2 | 2,534 | 0.04 |
Estimated values are based on public record data and automated valuation models. Values are not guaranteed and may not reflect current market conditions.
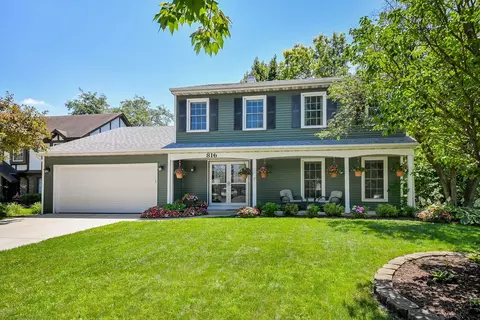

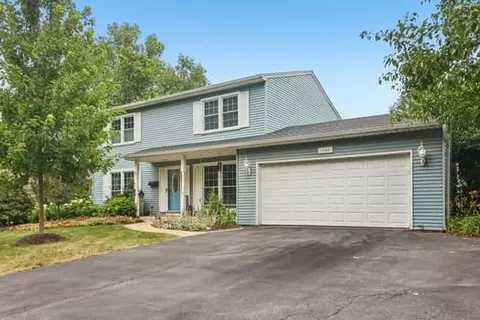

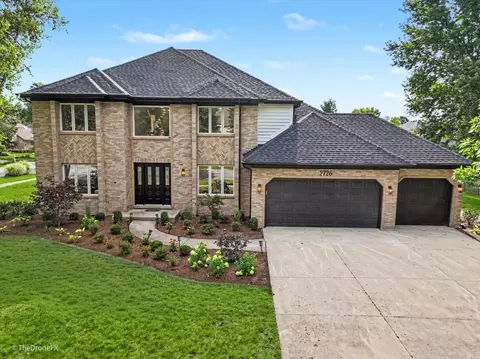
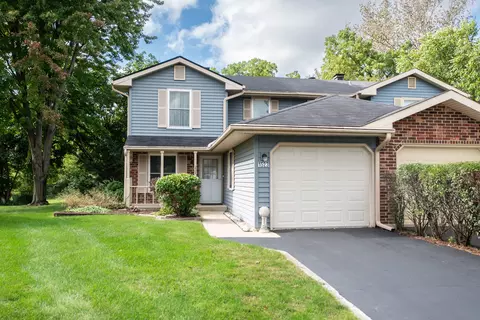
$400,000
$725,000
$380,000
$359,000
$287,450
$322,500
$408,000
$395,000
$539,447
$336,500
$747,000
$650,000
$339,900
$725,000
$294,950
$260,000
$535,000
$320,000
$407,990
$370,000
$594,950
$625,000
$427,500
$949,900
$780,000
$355,000
$509,900
$350,000
$279,900