Movoto Real Estate
  • Map Image
  • Map Image
  • Map Image

9 Burning Tree Ct, Napa, CA 94558

$4,500,000
  • 3

    bed

  • 3

    bath

  • 3,278

    Sqft ($1,373/Sqft)

House for sale 9 hours

About 9 Burning Tree Ct

Property type House
Neighborhood
Year built 1984
HOA fee $0/month
Lot size 0.76 Acre
Parking 3 garage spaces
Property description
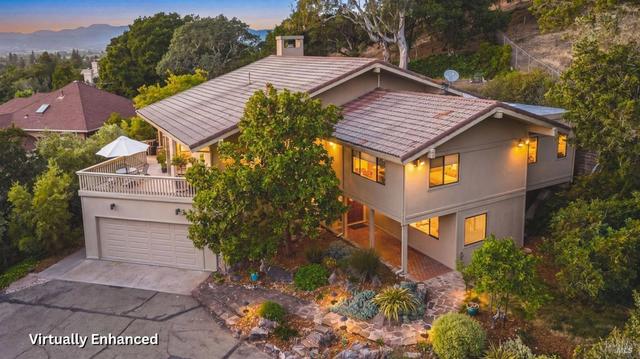
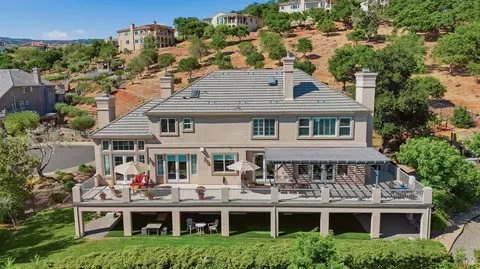
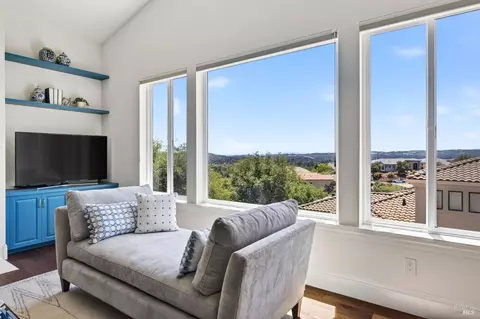
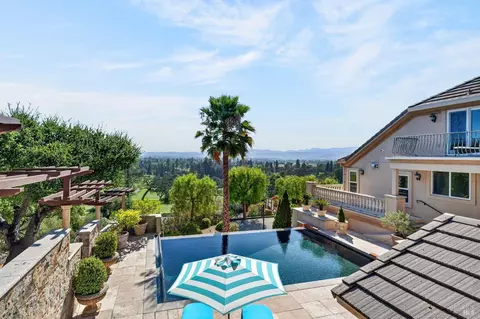
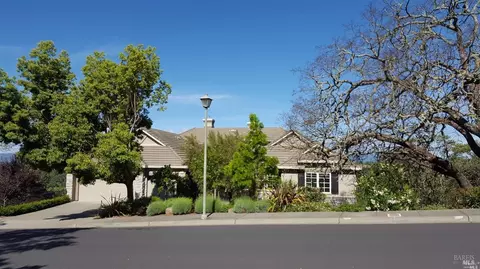
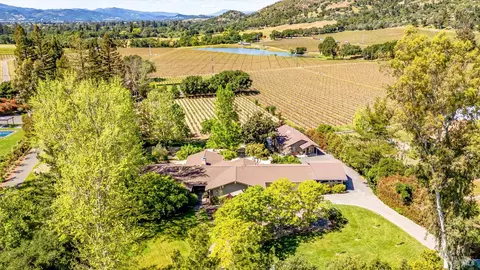
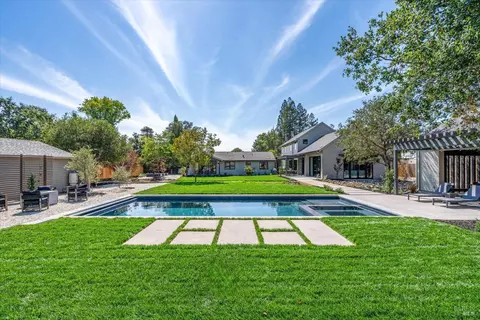
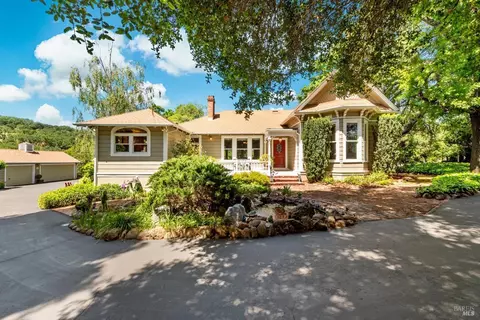
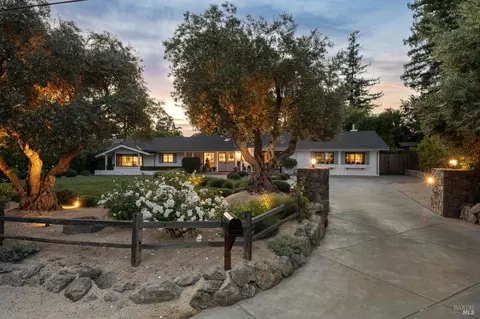
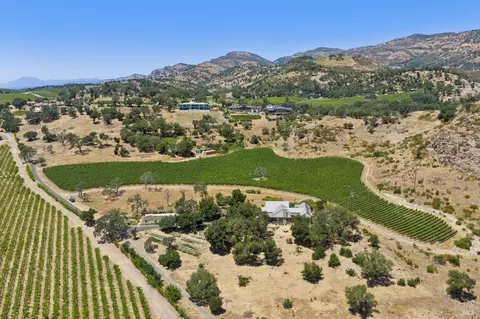
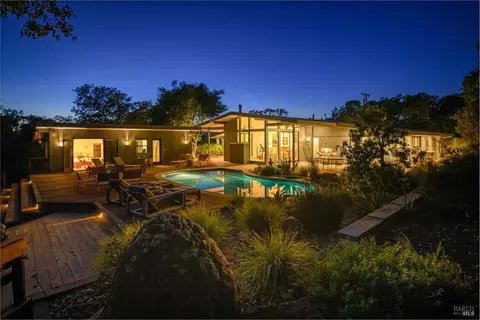
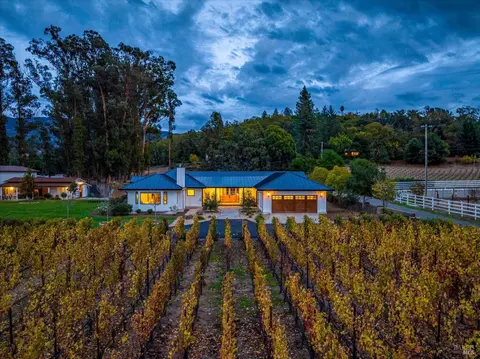
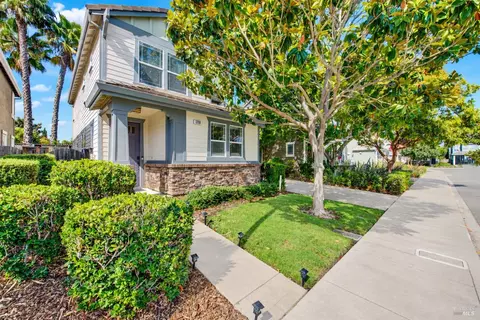
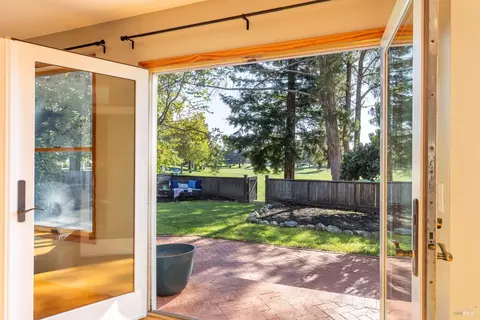
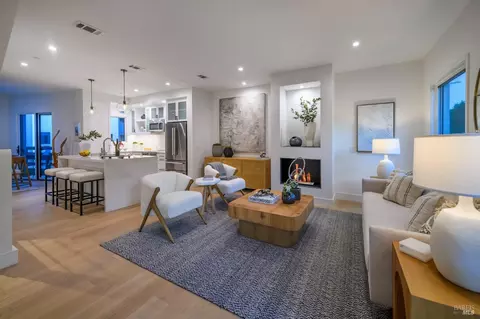
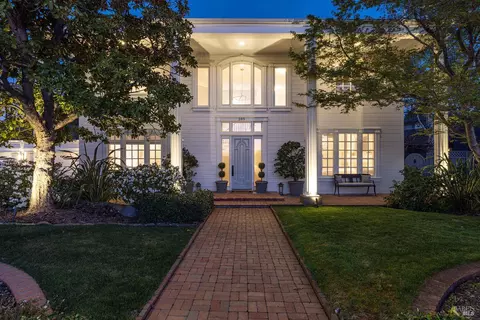
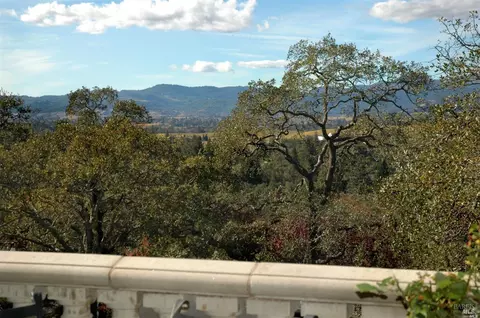
A Private Napa Valley Retreat with Exceptional Indoor/Outdoor Living. A rare opportunity on approximately three-quarter acre, high on Burning Tree Court. Beautifully renovated and thoughtfully designed for sophisticated indoor/outdoor living, this exceptional 3-bedroom, 3-full-bath residence offers privacy, expansive views, and an enviable location just a short golf-cart ride from Silverado Country Club. From the gracious two-story entry, the home unfolds into an impressive Great Room anchored by a gas-log fireplace. The open living, dining, and kitchen spaces flow effortlessly onto a large flagstone terrace, creating an ideal setting for entertaining while taking in sweeping western mountain views and spectacular sunsets. At the heart of the home is a magazine-worthy chef's kitchen, completely gutted and rebuilt with extraordinary attention to detail. A dramatic panoramic window wall frames the valley views, while the exceptional culinary amenities include a 55-inch Lacanche range with four ovens, top-of-the-line refrigerator and freezer, two refrigerator drawers, two farmhouse sinks, and a magnificent 10-foot center island. The kitchen opens directly to both the front terrace and expansive rear deck. The main level also features a comfortable den/office that can easily serve as a fourth bedroom, along with a beautifully appointed full bath featuring a marble accent wall and large roll-in shower. A sophisticated wet bar/wine room is conveniently positioned between the Great Room and generous dining room. Upstairs, the serene primary suite enjoys beautiful front-yard views, a walk-in closet, and dedicated vanity area. The completely reimagined primary bath features dual vanities, a large shower, soaking tub, and private enclosed water closet. Two additional bedrooms share a stylish connecting bath with double sinks, while a conveniently located laundry room completes the upper level. Outside, the property truly shines. A substantial attached garageapproximately 837 SF-offers room for three or more cars, golf carts, and additional storage. A generous motor court provides ample parking for guests. The expansive rear yard offers tremendous potential, with plenty of room for an ADU, pool, sport court, gardens, or additional outdoor living spaces, With its private park-like setting, western mountain vistas. Making this the perfect, sophisticated, renovated residence, extraordinary kitchen, generous outdoor spaces, and proximity to Silverado Country Club.
Listed by
Listing Agent - Suzy Anderson
Listing Office - Coldwell Banker Brokers of the Valley
Source: BAREIS mls logo
MLS#326081994 • last updated 16 hours ago
Movoto checked BAREIS for data 18 minutes ago
Request a virtual or in-person tour
Overview
Cooling/AC Central
Heating Central
Levels/Style 2, Two, French Normandy, Mediterranean
SqFt 3278
SubType Detached, Single Family Residence
Type Residential
Year Built 1984
MLS # 326081994
Status Active
On Market Date 2026-09-25
Lot Size (Acres) 0.7633
Lot Size (SqFt) 33249
Condition Updated/Remodeled
Interior
# Full Baths 3
Total # of Bathrooms 3
Primary Bathroom Double Sinks, Marble, Soaking Tub, Tub
Primary Bedroom Balcony, Walk-In Closet
Bathrooms Jack & Jill
Total # of Bedrooms 3
Living Room View
Kitchen Breakfast Area, Granite Counter, Island, Island W/Sink, Stone Counter
Basement None
Dining Room Formal Area
Other Rooms Bonus Room, Dining Room, Kitchen, Laundry, Living Room, Primary Bathroom
Laundry Dryer Included, Inside Room, Upper Floor, Washer Included
Flooring Wood
Appliances Built-In Electric Oven, Built-In Freezer, Built-In Gas Oven, Built-In Gas Range, Built-In Refrigerator, Dishwasher, Electric Water Heater, Gas Water Heater, Microwave, Warming Drawer, Wine Refrigerator
Fireplace Desc Living Room, Raised Hearth
Interior Features Formal Entry, Wet Bar
Exterior
Roof Tile
# Garage Spaces 3
# Parking Spaces 8
Parking 24'+ Deep Garage, Attached, Garage Door Opener
Lot Desc Auto Sprinkler Front, Court, Cul-De-Sac, Landscape Front
Patio/ Porch Uncovered Deck
Amenities / Utilities
Utilities Public
Sewer/ Septic Public Sewer
Water Source Public
Pool No
Miscellaneous Balcony
Location
View(s) City, Mountains, Woods
Area Napa
County Napa
APN 061-110-032-000
Multifamily Details
Open houses
for 9 Burning Tree Ct.

Select a date to see it sooner.
question
Have a question about this property? Call us at (844) 430-0869
6/10
4/10
6/10
Source: GreatSchools.org © 2026. All rights reserved.

Around E0400

Explore everything this neighborhood has to offer.
3/100
Walk
76/100
Family
52/100
Dining
78/100
Pet
  • Real Estate
  • CA
  • Napa County
  • Napa
  • 94558
  • 9 Burning Tree Ct

My commute

Enter a destination to see travel time and distance.
By entering my info and clicking Ask a Question below, I am providing my e-signature and express written consent to receive marketing emails, calls, and texts (including via automatic telephone dialing systems, AI generative, artificial or pre-recorded voice technology) relating to my inquiry from Movoto (and parties calling/messaging on their behalf) even if my number appears on the company, state, or national Do Not Call Registry. You also agree to ourTerms and Conditions and Privacy Policy. Consent not required to receive services (call 1-844-420-1270 to be connected without providing consent).

Nearby homes for sale in Napa, CA

Nearby recently sold homes in Napa, CA

Newest listings in 94558

Meet with a real estate agent today (844) 430-0869
The multiple listing information is provided by BAREIS MLS ®. IDX information is provided exclusively for consumers’ personal, non-commercial use and that it may not be used for any purpose other than to identify prospective properties consumers may be interested in purchasing. Information deemed reliable but not guaranteed to be accurate. Buyer to verify all information. The information provided is for consumers' personal, non-commercial use and may not be used for any purpose other than to identify prospective properties consumers may be interested in purchasing. Listing information updated every 15 minutes. Terms of use & Privacy Policy, California Privacy Info. Copyright © 2005 - 2026 Movoto, Inc. All rights reserved. Equal Housing Opportunity CalDRE CalDRE #01517281
Movoto Real Estate is committed to ensuring accessibility for individuals with disabilities. We are continuously working to improve the accessibility of our web experience for everyone. We welcome feedback and accommodation requests, please submit them here.
The data relating to real estate for sale on this web site comes in part from the Bay Area Real Estate Information Services, Inc. All information deemed reliable but not guaranteed and should be independently verified. All properties are subject to prior sale, change or withdrawal. IDX information is provided exclusively for consumers' personal, non-commercial use and may not be used for any purpose other than to identify prospective properties consumers may be interested in purchasing.
Copyright 2026 Bay Area Real Estate Information Services, Inc. All Right Reserved.
Requests for information regarding mortgage products will be directed to Movoto.com affiliate, Lower, LLC - a licensed Mortgage Lender (NMLS #1124061), or, based on your location, may be redirected to a participating mortgage marketing partner that may pay Lower, LLC for any consumer contact information provided through this site.