Movoto Real Estate
  • Entry Way
  • Kitchen
  • Other
  • Living
  • Dining
  • Bath
  • Bedroom
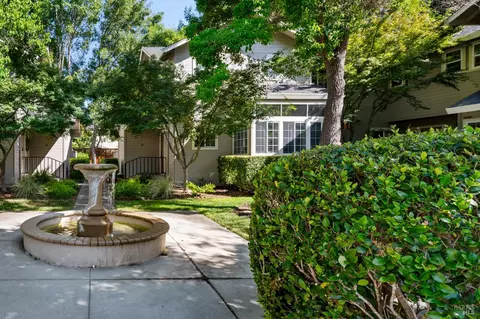
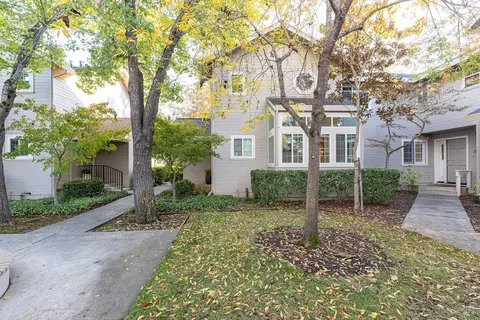
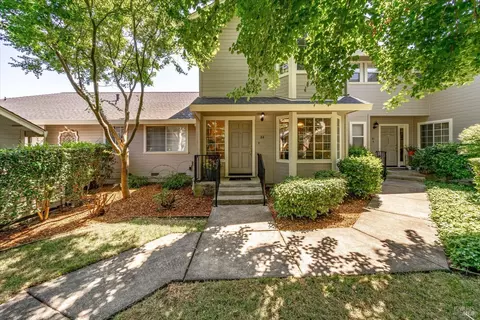
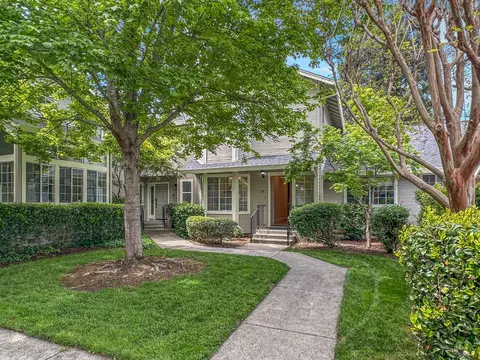
  • Exterior
  • Floorplan

324 Pear Tree Ter #D, Napa, CA 94558

  • $884,500

  • 3

    bed

  • 3

    bath

  • 1,843

    Sqft ($480/Sqft)

Condominium for sale 175 days
$10K price drop
Movoto is helping 57 homebuyers near you

About 324 Pear Tree Ter #D

Property type Condominium
Neighborhood
Year built 2021
HOA fee $346/month
Lot size 1,263 Sqft
Parking 2 garage spaces
Rental estimate
Property description
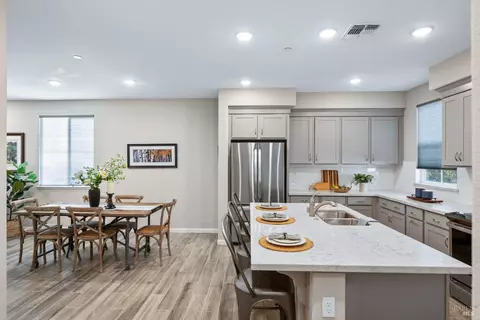
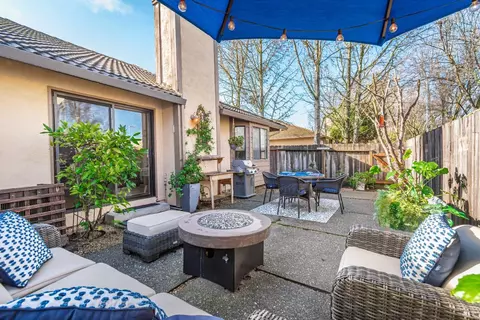
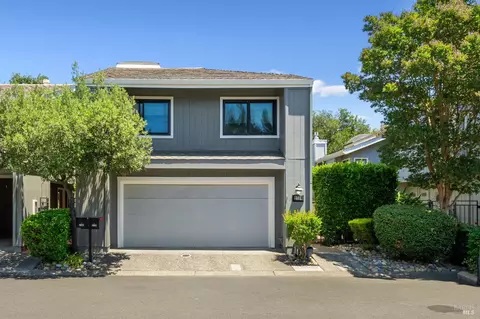
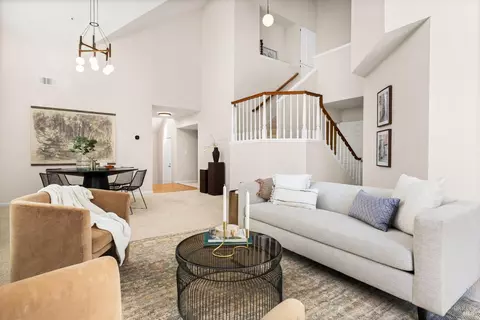
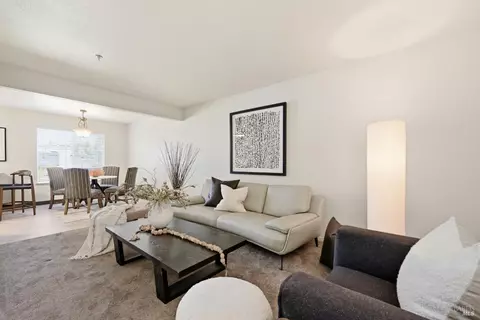
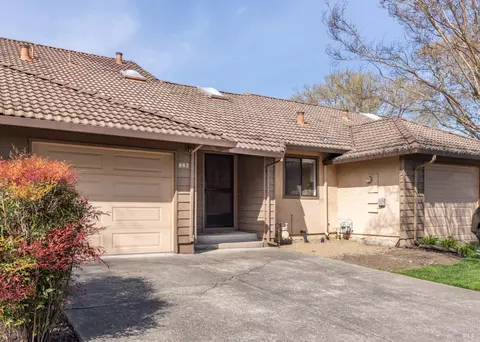
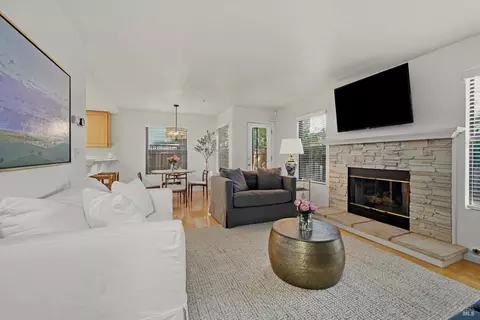
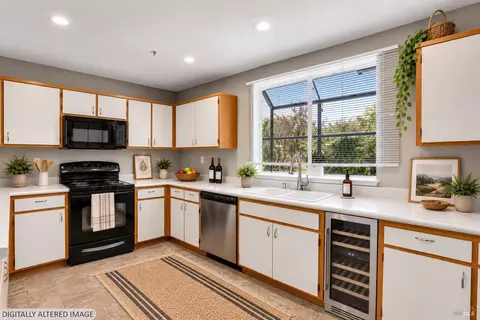
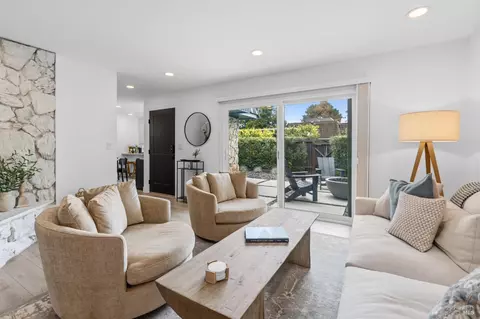
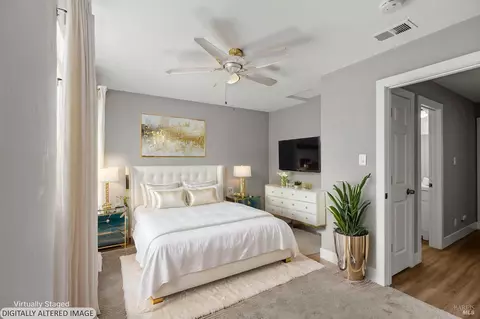
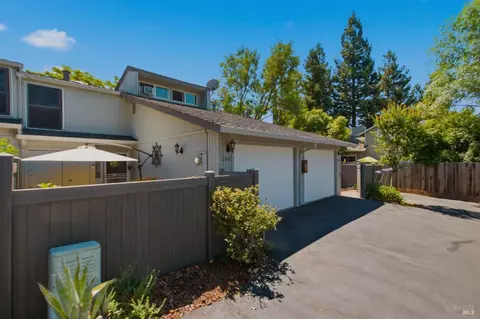
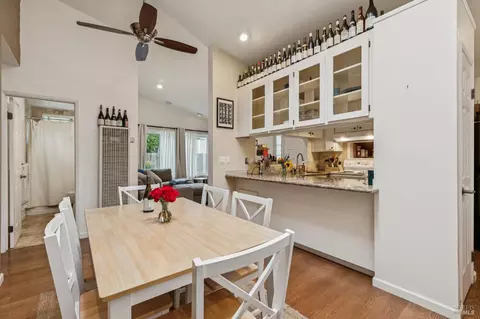
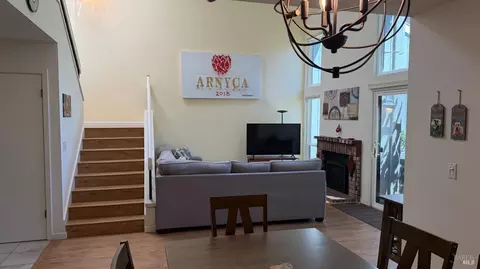
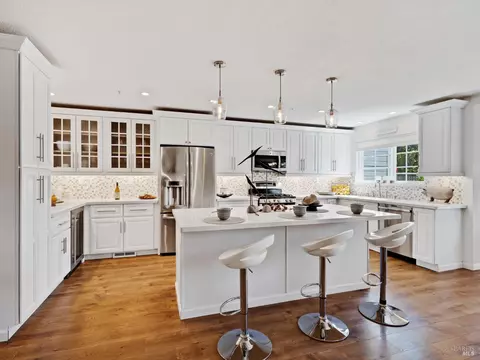
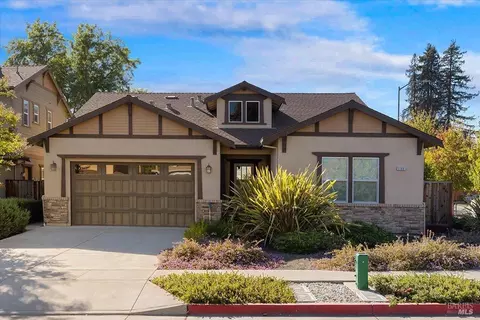
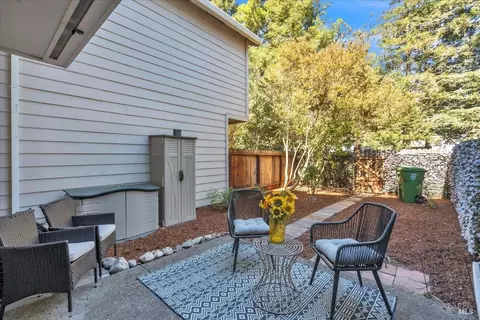
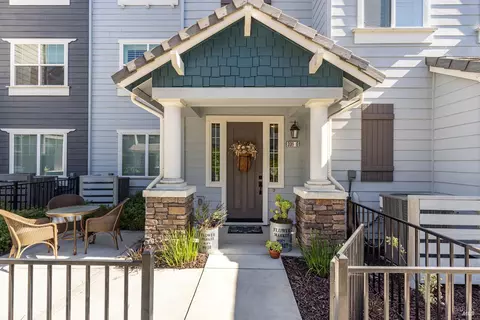
This quintessential Napa Valley home offers an exceptional blend of modern luxury, thoughtful design, and effortless lock and leave living just moments from downtown Napa, the Oxbow Market, renowned wineries, celebrated restaurants, and premier shopping. Impeccably maintained and thoughtfully upgraded, the residence showcases an impressive collection of builder and homeowner enhancements throughout. Designed for both entertaining and everyday comfort, the open concept main level is anchored by a stunning custom wine nook featuring bespoke cabinetry, quartz countertops, and a 175-bottle dual-zone wine refrigerator, an elegant tribute to Napa Valley's celebrated wine lifestyle.The chef's kitchen is as functional as it is beautiful, appointed with professional-grade GE Caf appliances, a premium refrigerator, gas cooktop, vented hood, upgraded cabinetry, sleek quartz countertops, and a dramatic full-height tile backsplash. At its center, an expansive island with a Kohler porcelain farmhouse sink and custom cement tile detailing creates a natural gathering space for family and guests. A dedicated coffee and tea bar adds a boutique hotel inspired touch to daily living. Sophisticated finishes throughout include upgraded flooring, Hunter Douglas plantation shutters, custom closet organizers, designer ceiling fans, and electric shades. Upstairs, the luxurious primary suite provides a private retreat, complete with a spa inspired bath featuring a custom tiled shower, Venetian marble-topped dual vanities, custom mirrors, designer lighting, and a spacious walk-in closet.Additional highlights include an oversized attached two car garage with extensive built-in cabinetry and workshop space, offering exceptional storage and flexibility. Outdoors, a generous private patio invites year round enjoyment with ample space for barbecuing, al fresco dining, and relaxing with friends over a glass of Napa Valley wine.For those seeking a refined primary residence, weekend retreat, or sophisticated Wine Country pied--terre, this exceptional home delivers the perfect balance of luxury, comfort, and low maintenance living in one of Napa's most desirable in-town locations. This home truly has it all, the only thing missing is you!
Listed by
Listing Agent - Megan Mehlhope
Listing Office - Engel & Volkers Napa
Source: BAREIS mls logo
MLS#326012341 • last updated 2 weeks ago
Movoto checked BAREIS for data 39 minutes ago
Request a virtual or in-person tour
Overview
Cooling/AC Ceiling Fan(s), Central, Smart Vent, Whole House Fan
Heating Central
Levels/Style 3, Three Or More, Modern/High Tech
SqFt 1843
SubType Attached, Condominium
Type Residential
Year Built 2021
MLS # 326012341
Status Active
On Market Date 2026-02-17
Lot Size (Acres) 0.029
Lot Size (SqFt) 1263
HOA Name Pear Tree HOA
HOA Fee Monthly, 346
Interior
# Half Baths 1
# Full Baths 2
Total # of Bathrooms 3
Primary Bathroom Shower Stall(s), Walk-In Closet 2+
Primary Bedroom Walk-In Closet
Bathrooms Jack & Jill, Tub W/Shower Over
Total # of Bedrooms 3
Family Room Great Room
Living Room Great Room
Kitchen Island W/Sink, Kitchen/Family Combo, Pantry Closet, Quartz Counter
Basement None
Dining Room Dining/Family Combo
Other Rooms Dining Room, Great Room, Kitchen, Living Room, Primary Bathroom, Primary Bedroom, Workshop
Laundry Hookups Only, Laundry Closet
Flooring Carpet, Tile
Appliances Built-In Electric Range, Dishwasher, Double Oven, Electric Water Heater, Free Standing Refrigerator, Hood Over Range, Wine Refrigerator
Interior Features Formal Entry, Wet Bar
Exterior
Roof Tile
# Garage Spaces 2
# Parking Spaces 2
Parking Attached, Garage Facing Rear, Golf Cart, Workshop In Garage
Drive/ Sidewalk Paved Sidewalk
Fencing Front Yard
Lot Desc Landscape Front, Low Maintenance
Patio/ Porch Enclosed Patio
Amenities / Utilities
Utilities Cable Connected, Public, Underground Utilities
Sewer/ Septic Public Sewer
Water Source Public
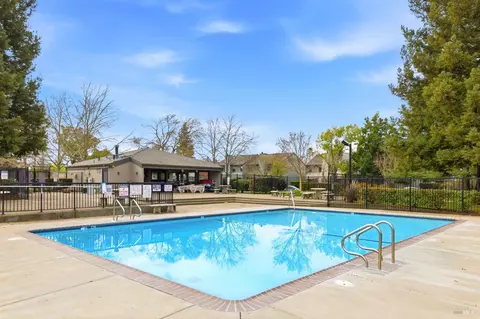
Pool No
HOA Fee Includes Insurance On Structure, Maintenance Grounds, Management, Roof
HOA Amenities Other
Location
Location of Unit Other
Area Napa
County Napa
APN 044-570-061-000
Multifamily Details
Tour this home
When would you like to see 324 Pear Tree Ter #D?
question
Have a question about this property? Call us at (844) 430-0869
4/10
6/10
Source: GreatSchools.org © 2026. All rights reserved.

Around Von Uhlit Ranch

Explore everything this neighborhood has to offer. Learn more about Von Uhlit Ranch.
67/100
Walk
76/100
Family
53/100
Dining
78/100
Pet
  • Real Estate
  • CA
  • Napa County
  • Napa
  • 94558
  • Von Uhlit Ranch
  • 324 Pear Tree Ter #D

My commute

Enter a destination to see travel time and distance.
By entering my info and clicking Ask a Question below, I am providing my e-signature and express written consent to receive marketing emails, calls, and texts (including via automatic telephone dialing systems, AI generative, artificial or pre-recorded voice technology) relating to my inquiry from Movoto (and parties calling/messaging on their behalf) even if my number appears on the company, state, or national Do Not Call Registry. You also agree to ourTerms and Conditions and Privacy Policy. Consent not required to receive services (call 1-844-420-1270 to be connected without providing consent).

Nearby homes for sale in Napa, CA

Nearby recently sold homes in Napa, CA

Newest listings in 94558

Meet with a real estate agent today (844) 430-0869
The multiple listing information is provided by BAREIS MLS ®. IDX information is provided exclusively for consumers’ personal, non-commercial use and that it may not be used for any purpose other than to identify prospective properties consumers may be interested in purchasing. Information deemed reliable but not guaranteed to be accurate. Buyer to verify all information. The information provided is for consumers' personal, non-commercial use and may not be used for any purpose other than to identify prospective properties consumers may be interested in purchasing. Listing information updated every 15 minutes. Terms of use & Privacy Policy, California Privacy Info. Copyright © 2005 - 2026 Movoto, Inc. All rights reserved. Equal Housing Opportunity CalDRE CalDRE #01517281
Movoto Real Estate is committed to ensuring accessibility for individuals with disabilities. We are continuously working to improve the accessibility of our web experience for everyone. We welcome feedback and accommodation requests, please submit them here.
The data relating to real estate for sale on this web site comes in part from the Bay Area Real Estate Information Services, Inc. All information deemed reliable but not guaranteed and should be independently verified. All properties are subject to prior sale, change or withdrawal. IDX information is provided exclusively for consumers' personal, non-commercial use and may not be used for any purpose other than to identify prospective properties consumers may be interested in purchasing.
Copyright 2026 Bay Area Real Estate Information Services, Inc. All Right Reserved.
Requests for information regarding mortgage products will be directed to Movoto.com affiliate, Lower, LLC - a licensed Mortgage Lender (NMLS #1124061), or, based on your location, may be redirected to a participating mortgage marketing partner that may pay Lower, LLC for any consumer contact information provided through this site.