
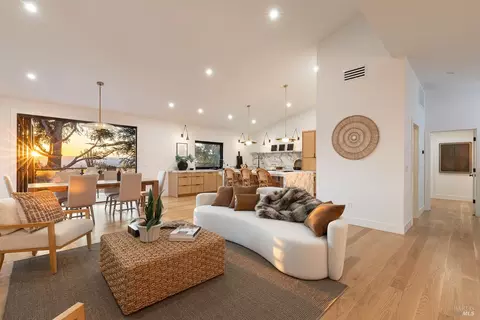
- $2,800,000
- 3Bd
- 5Ba
- 3,012 Sq Ft
SOLD

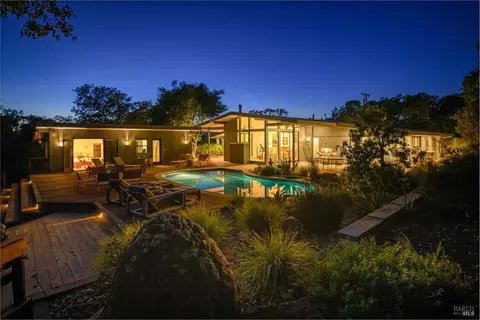

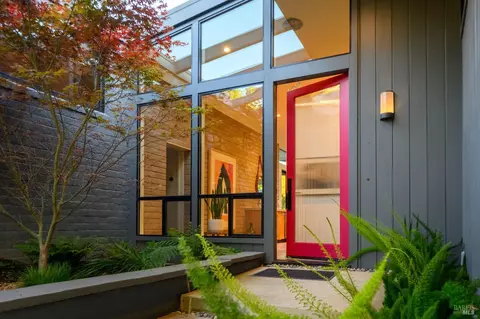


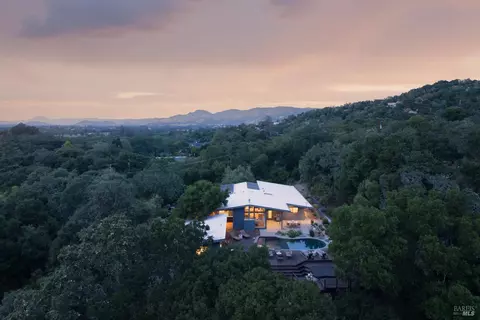


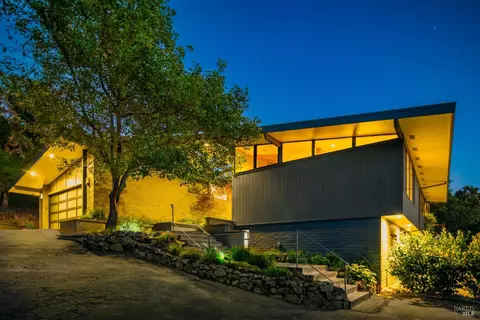


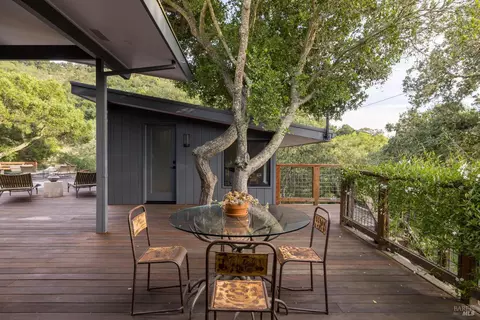


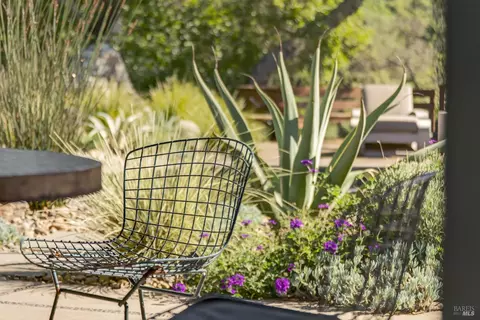


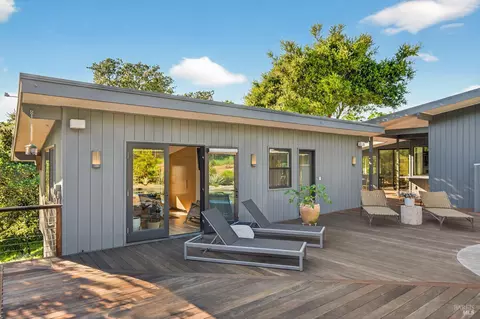


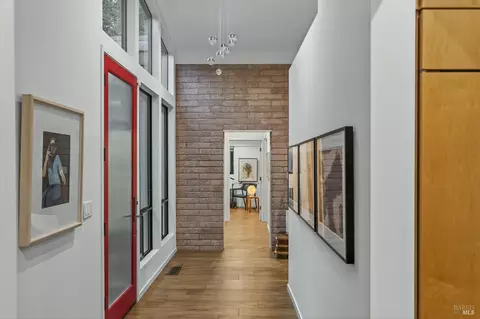

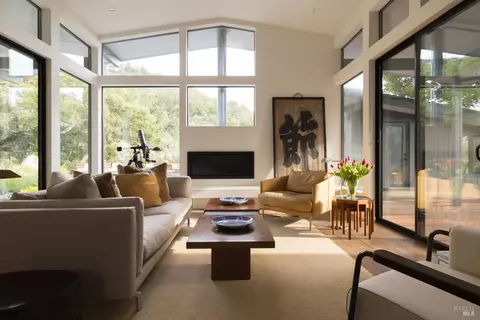


Last sold 06/29/2026 after 54 Days
bed
bath
Sqft ($1,129/Sqft)
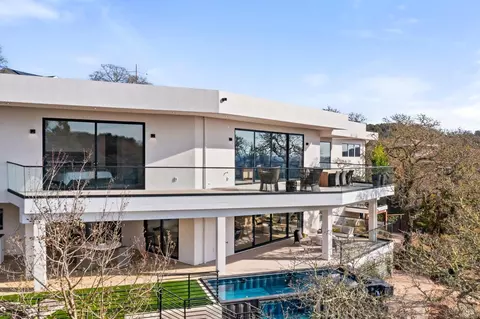
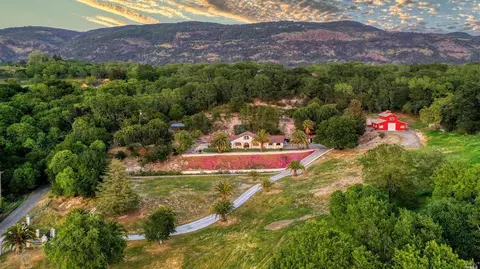
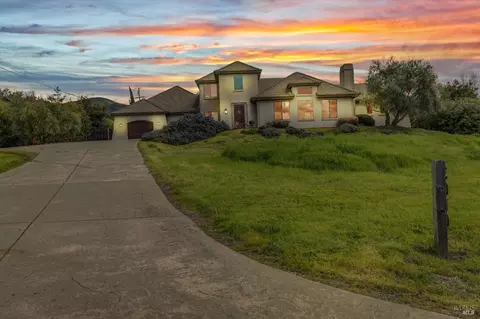
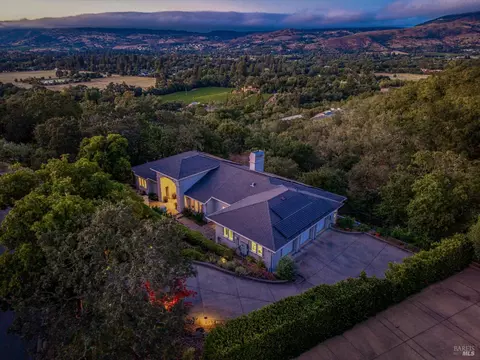
| Property type House | Neighborhood | Year built 1956 | HOA fee $0/month | Lot size 1.32 Acre | Movoto estimate | Parking 2 garage spaces |

| Overview | |
| Cooling/AC | Central |
| Heating | Central |
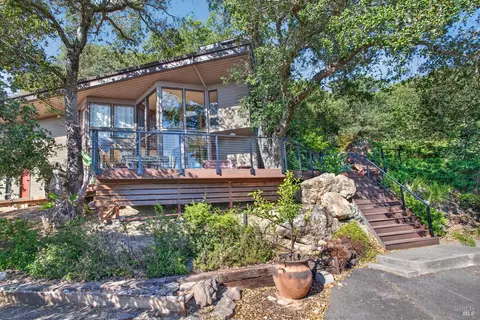
| Levels/Style | 2, Two, Mid-Century |
| SqFt | 2924 |
| SubType | Detached, Single Family Residence |
| Type | Residential |
| Year Built | 1956 |
| MLS # | 326002912 |
| Status | Closed |
| On Market Date | 2026-05-06 |
| Lot Size (Acres) | 1.3208 |
| Lot Size (SqFt) | 57534 |
| Condition | Updated/Remodeled |
| Interior | |
| # Half Baths | 1 |
| # Full Baths | 3 |
| Total # of Bathrooms | 4 |
| Primary Bathroom | Double Sinks, Tile |
| Primary Bedroom | Walk-In Closet |
| Bathrooms | Outside Access, Skylight/Solar Tube, Tile, Other |
| Total # of Bedrooms | 4 |
| Family Room | Deck Attached, View, Other |
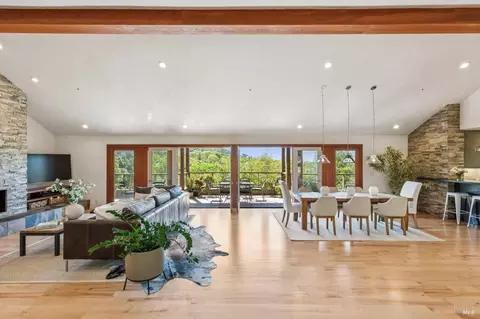
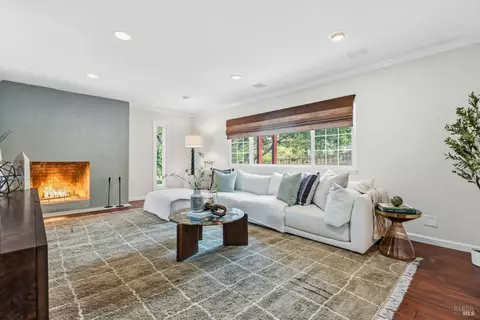
| Living Room | Cathedral/Vaulted, Deck Attached, Great Room, Open Beam Ceiling, View |
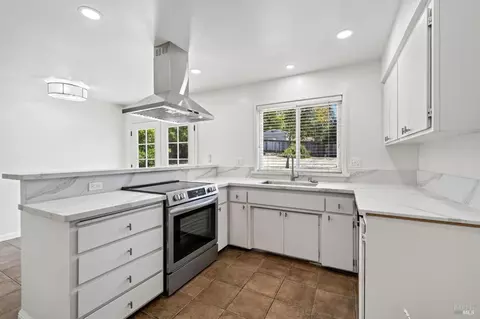
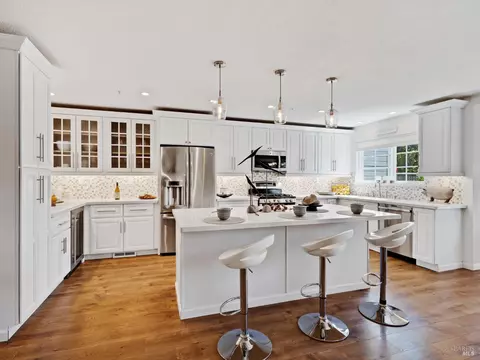
| Kitchen | Breakfast Area, Butlers Pantry, Kitchen/Family Combo, Pantry Cabinet, Skylight(s), Slab Counter |
| Basement | None |
| Dining Room | Dining/Living Combo, Formal Area, Other |
| Other Rooms | Dining Room, Family Room, Guest Quarters, Home Theater, Kitchen, Laundry, Living Room, Primary Bathroom, Primary Bedroom, Wine Storage Area |
| Laundry | In Garage |
| Flooring | Simulated Wood, Tile |
| Appliances | Built-In Electric Range, Dishwasher, Disposal, Wine Refrigerator, Other |
| Fireplace Desc | Gas Piped, Living Room |
| Interior Features | Cathedral Ceiling, Formal Entry, Open Beam Ceiling, Storage Area(s), Wet Bar |
| Exterior | |
| Roof | Composition |
| Foundation | Concrete Perimeter |
| Construction | Wood, Other |
| # Off-Street Spaces | 5 |
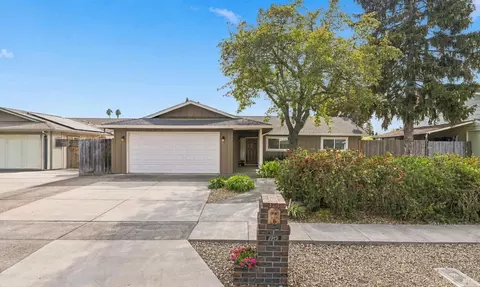
| # Garage Spaces | 2 |
| # Parking Spaces | 7 |
| Parking | Attached, Garage Door Opener, Guest Parking Available, Interior Access, RV Possible, Side-by-Side |
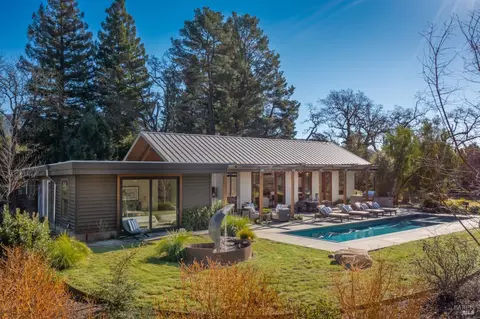
| Other Structures | Guest House, Outbuilding, Other |
| Drive/ Sidewalk | Gated, Paved Driveway |
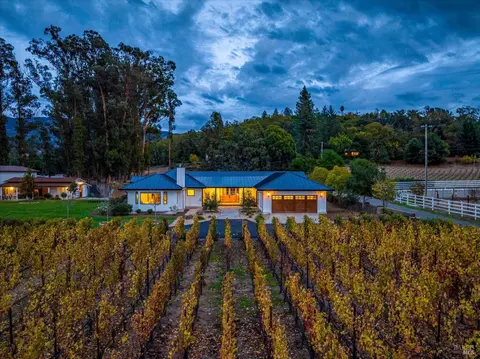
| Lot Desc | Dead End, Garden, Greenbelt, Landscape Misc, Private |
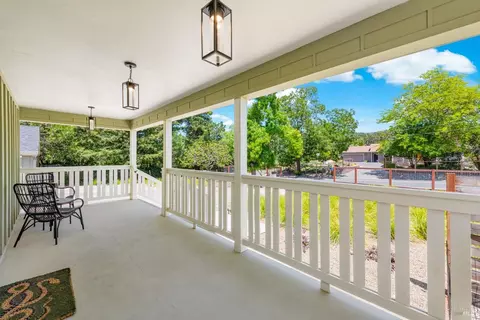
| Patio/ Porch | Covered Patio, Uncovered Deck, Uncovered Patio |
| Amenities / Utilities | |
| Utilities | Cable Available, DSL Available, Internet Available, Natural Gas Connected |
| Sewer/ Septic | Septic System |
| Green Features: Energy Efficient | Windows |
| Water Source | Public |
| Pool | Yes, Built-In, Dark Bottom, Pool Sweep |
| Security Features | Security Gate |
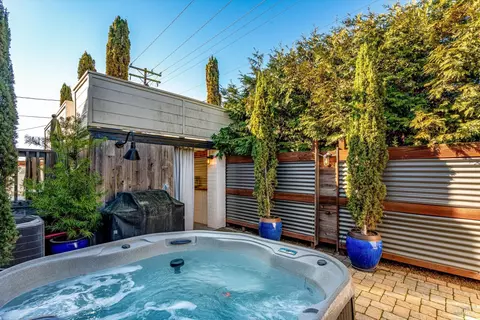
| Spa | Spa/Hot Tub Personal, Yes |
| Location | |
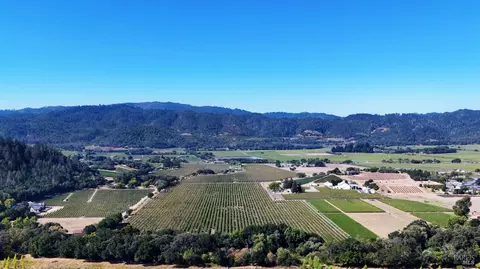
| View(s) | Garden/Greenbelt, Hills, Ridge |
| Area | Napa |
| County | Napa |
| Subdivision | Stonecrest Heights |
| Elementary School District | Napa Valley Unified |
| Middle School District | Napa Valley Unified |
| APN | 045-030-001-000 |
| Multifamily Details |
| Est. value | Bed/bath | Sqft | mi | |
|---|---|---|---|---|
| 301 Ashlar Dr, Napa, CA 94558 | $1,015,000 | 2/1 | 888 | 0.03 |
| 337 Ashlar Dr, Napa, CA 94558 | $1,769,000 | 3/3 | 2,720 | 0.04 |
| 433 Ashlar Dr, Napa, CA 94558 | $1,467,000 | 4/3 | 3,803 | 0.05 |
| 303 Ashlar Dr, Napa, CA 94558 | $1,340,000 | 2/2 | 1,199 | 0.05 |
| 1114 Clark St, Napa, CA 94559 | $3,569,000 | 4/3 | 3,231 | 0.07 |
| 299 Ashlar Dr, Napa, CA 94558 | $2,050,000 | 4/4 | 3,155 | 0.07 |
| 306 Ashlar Dr, Napa, CA 94558 | $1,197,000 | 3/2 | 1,636 | 0.08 |
| 411 Stonecrest Dr, Napa, CA 94558 | $1,513,000 | 4/5 | 4,454 | 0.08 |
Estimated values are based on public record data and automated valuation models. Values are not guaranteed and may not reflect current market conditions.

$849,000
$540,000
$631,068
$749,000
$625,000
$1,327,500
$649,000
$589,000
$619,900
$865,000
$689,000
$578,475
$795,000
$795,000
$1,249,000
$585,000
$564,500
$710,000
$615,000
$684,000
$725,000
$1,195,000
$764,500
$489,450
$347,500
$942,750
$546,500
$7,150,000
$839,000
$1,199,999