Movoto Real Estate
  • View/Area
  • Other
  • Living
  • Kitchen
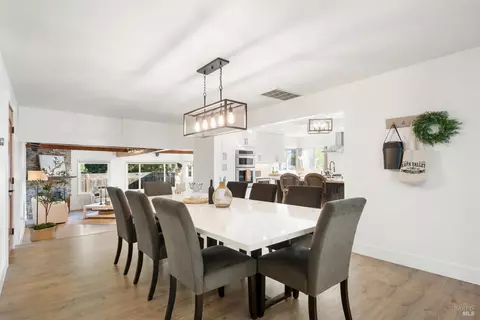
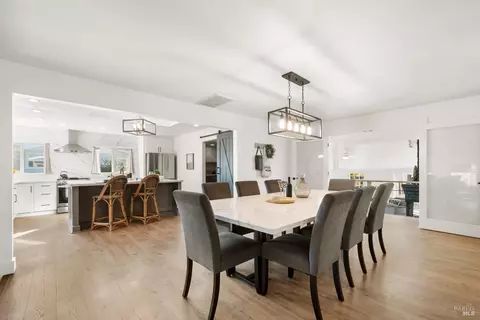
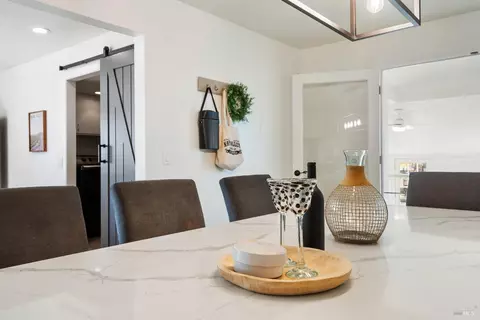
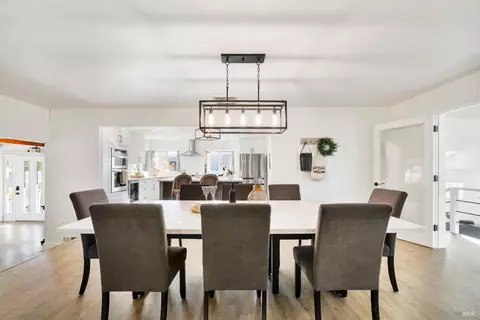
  • Dining
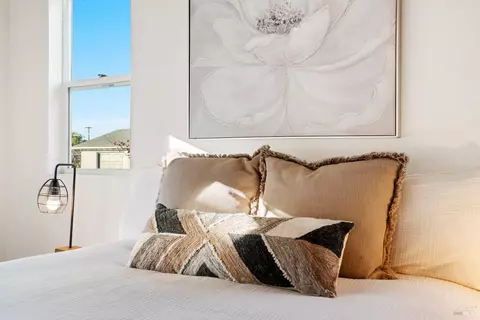
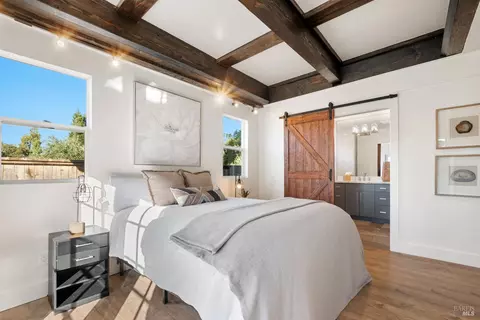
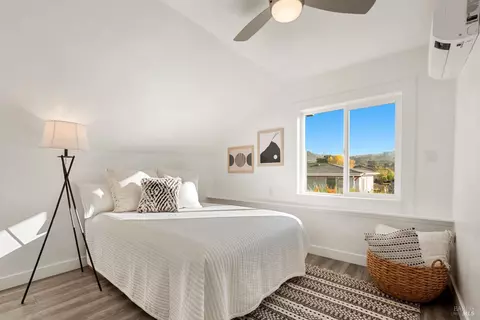
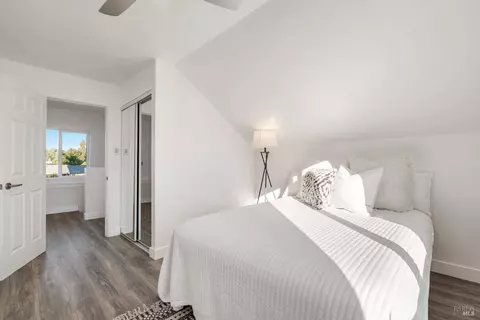
  • Bedroom
  • Bath
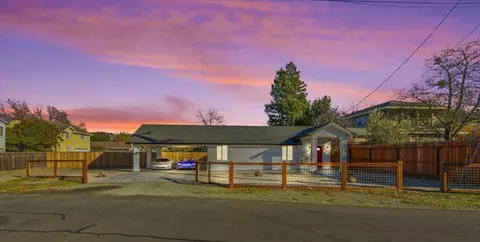
  • Exterior
  • Entry Way
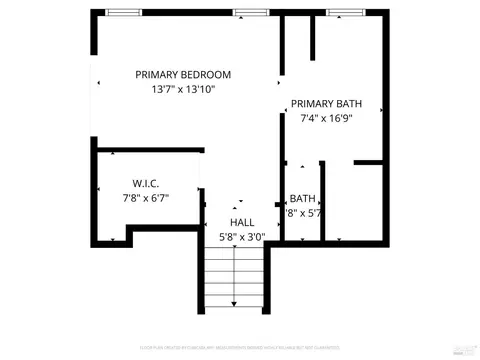
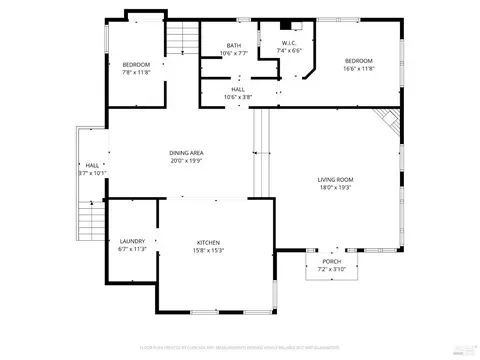
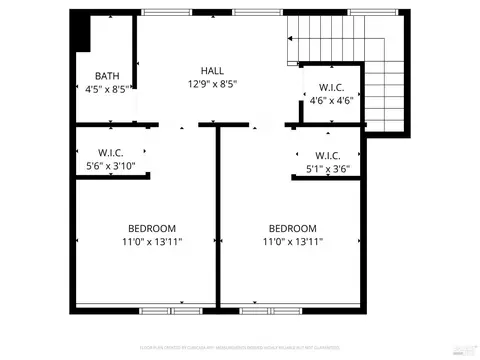
  • Floorplan

2159 Penny Ln, Napa, CA 94559

  • $2,229,999

  • 5

    bed

  • 4

    bath

  • 3,808

    Sqft ($586/Sqft)

House for sale 271 days
Movoto is helping 57 homebuyers near you

About 2159 Penny Ln

Property type House
Neighborhood
Year built 1950
HOA fee $0/month
Lot size 1 Acre
Parking 2 garage spaces
Property description
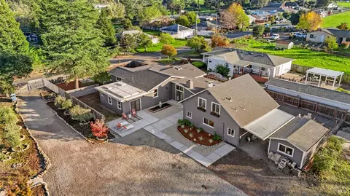
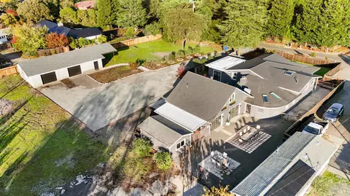
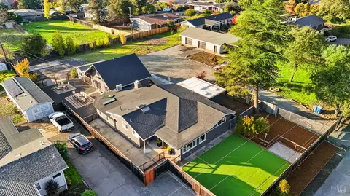
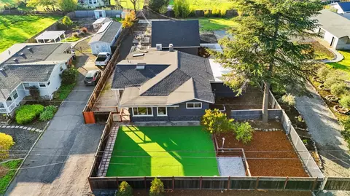
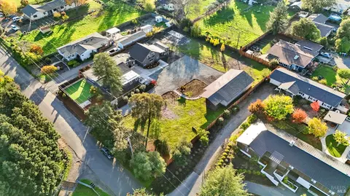
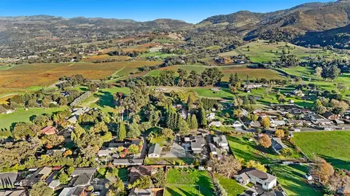
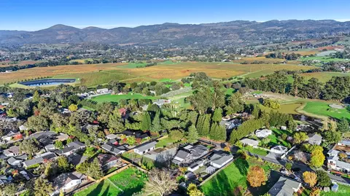
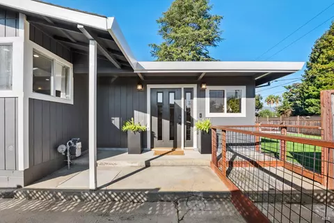
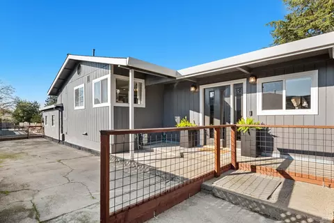
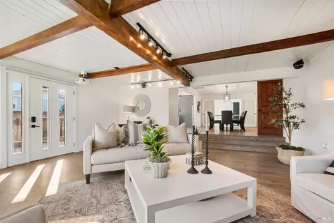
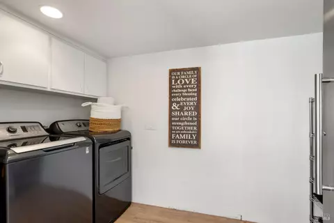
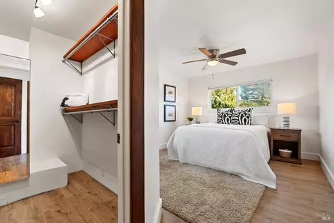
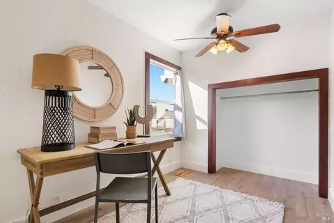
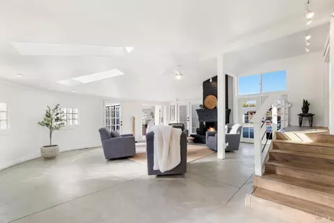
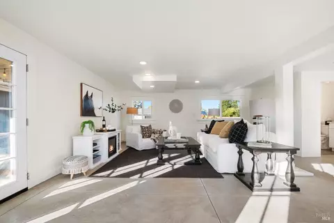
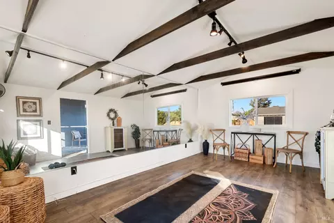
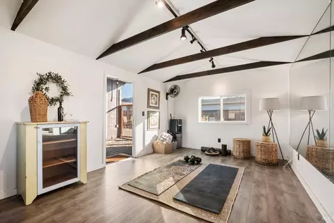
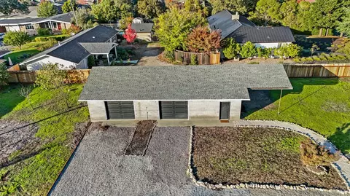
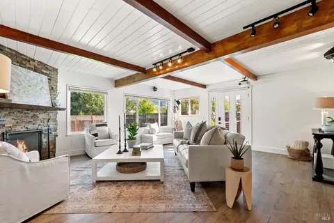
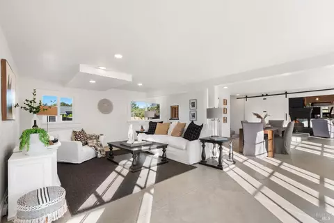
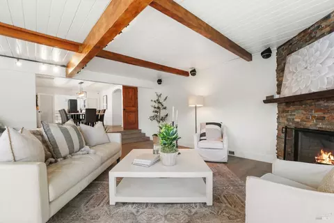
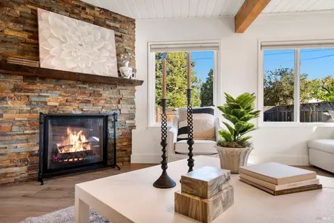
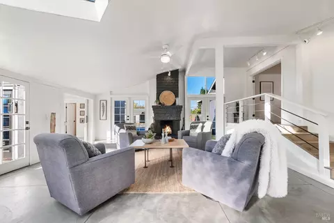
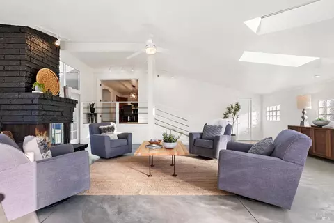
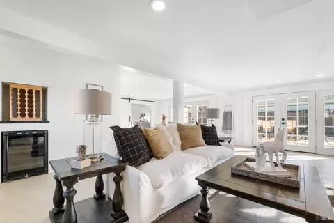
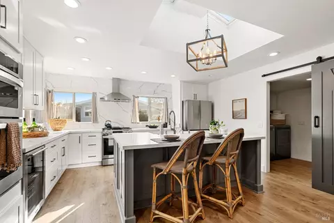
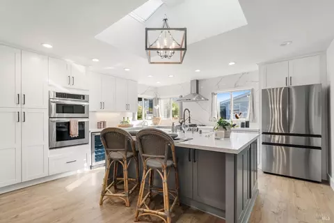
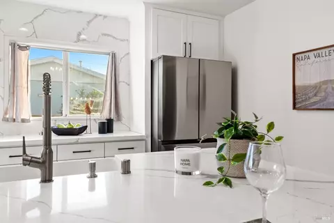
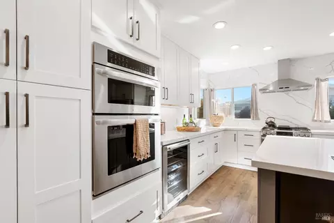
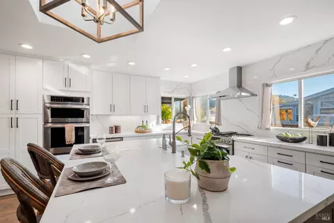
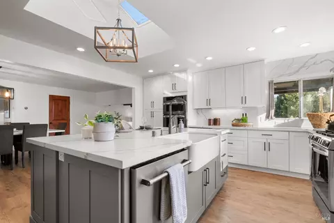
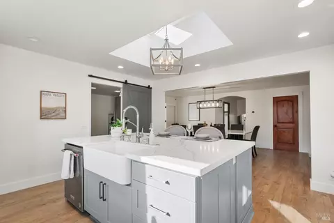
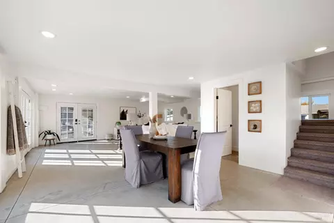
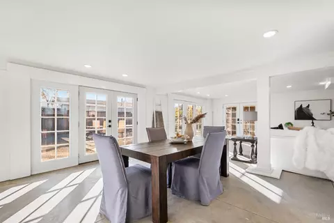
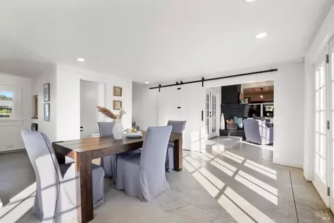
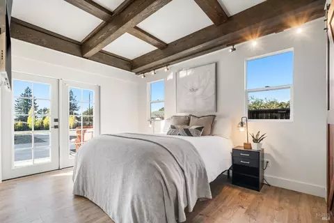
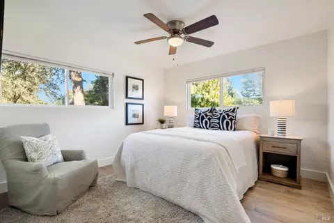
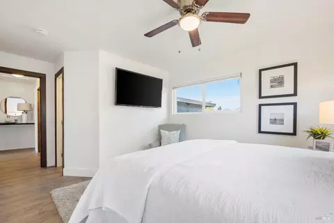
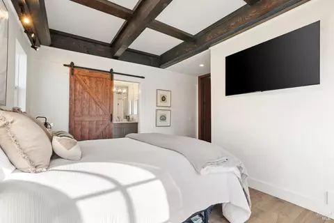
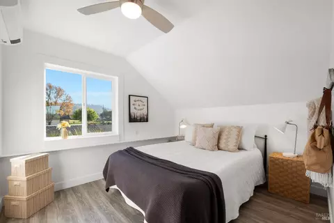
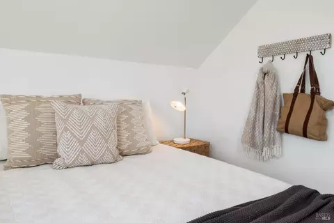
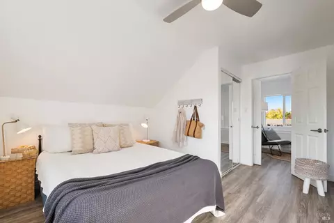
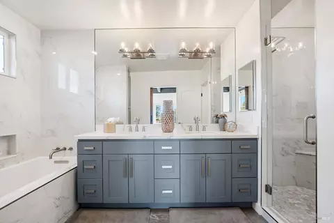
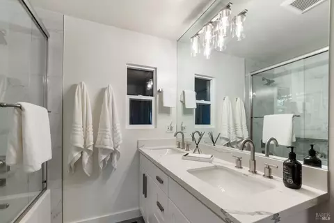
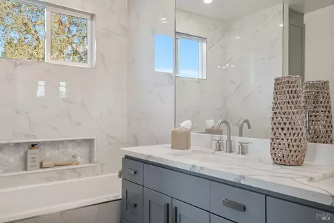
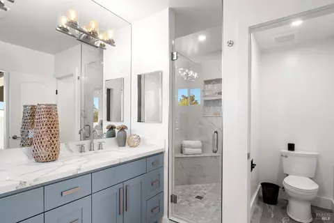
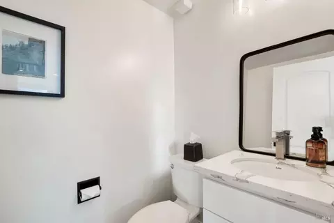
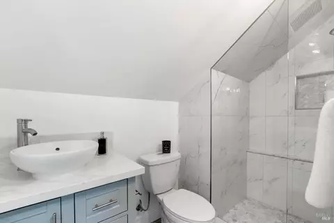
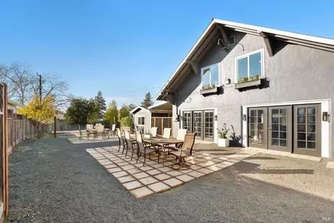
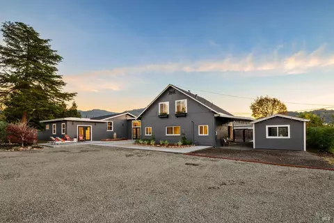
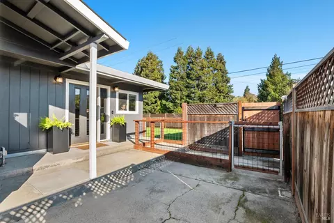
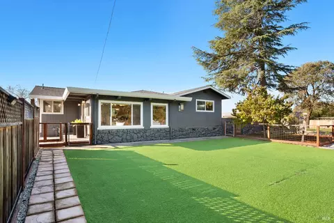
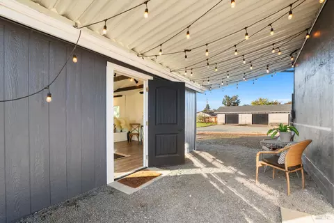
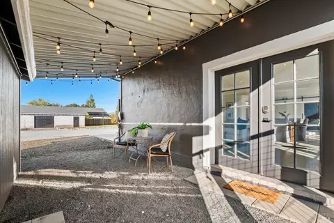
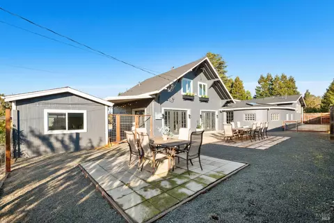
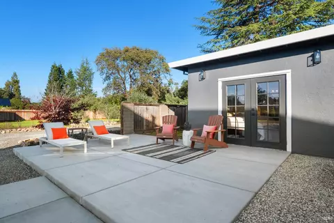
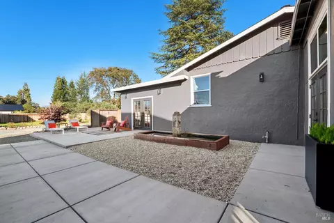
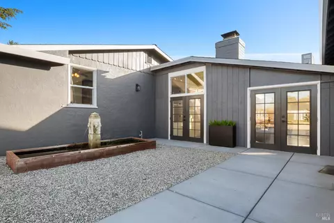
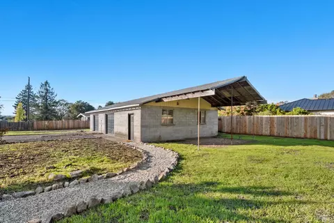
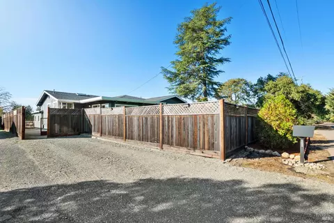
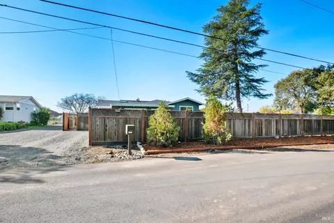
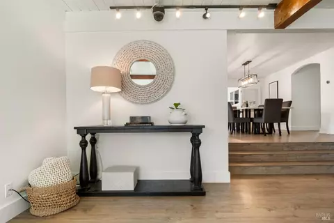
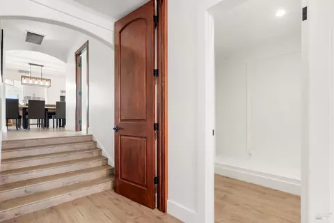
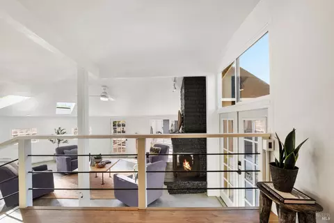
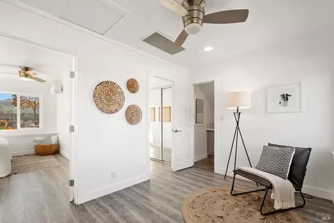
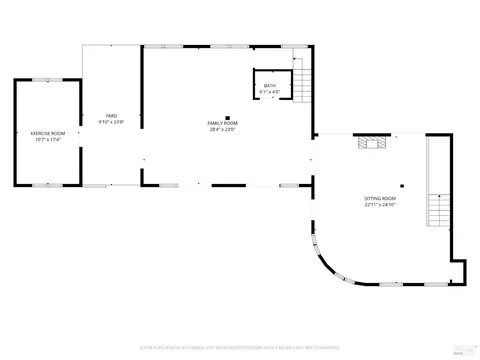
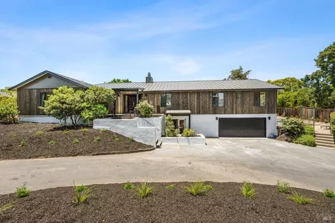
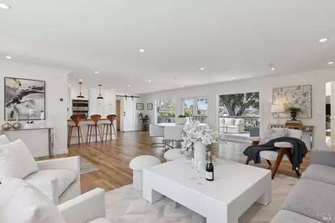
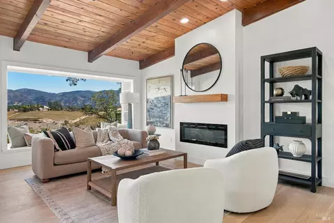
Discover the endless possibilities that await on this expansive, level 1-acre lot in South Napa. Offering a truly peaceful country setting while remaining conveniently close to town amenities, this property presents a unique blend of privacy and accessibility, and is on city services. With the home thoughtfully situated to one side of the property, the expansive and fully usable acre offers outstanding potential for those looking to subdivide or expand into a family compound. With well water dedicated to irrigation, this versatile land provides the ideal foundation for additional dwellings, gardens, or recreational spaces, all while maintaining the peaceful, private setting and beautiful Skyline Park views. The truly spacious home boasts over 3,800 SF, providing exceptional versatility with a generous layout of 5 bedrooms (including 2 en suites) and 3.5 baths. The home offers abundant living spaces, featuring multiple distinct interior areas and various outdoor entertaining areas, making it great for any season and ensuring lots of space inside and out. Ample closet and storage space throughout adds to its practical appeal. The beautifully updated kitchen is a chef's delight and the heart of the home. It features a large island with an apron-front sink, gas range with a main oven, complemented by a second built-in oven and microwave. Loads of cabinet storage, plus additional storage and a second freezer conveniently located in the adjacent laundry room. The primary suite is a private, light-filled retreat, tastefully updated for comfort and luxury. It includes a large walk-in closet and French doors that open directly onto a newly poured concrete patio. The spacious primary bath offers dual sinks, a separate soaking tub, a beautifully tiled shower, and a private water closet. Outside, the fully fenced grounds are your ultimate blank canvas for imagination. This level, open acreage is ideal for a lush garden, secure storage for utility vehicles, accommodating 4-H animals, or installing the in-ground pool of your dreams, there is room for it all! The property also features a substantial detached 1,300+/- SF garage, which provides ample workspace for hobbies or projects along with additional covered storage. Furthermore, a detached studio space is perfectly suited for a private home office, fitness room, or dedicated creative space. This is a truly unique property and an exceptional offering in Napa Valley.
Listed by
Listing Agent - ConnieJamie Johnson Team
Listing Office - Golden Gate Sotheby's International Realty
Source: BAREIS mls logo
MLS#325101253 • last updated 8 months ago
Movoto checked BAREIS for data 58 minutes ago
Request a virtual or in-person tour
Overview
Cooling/AC Ceiling Fan(s), Central, MultiUnits
Heating Central, Fireplace(s), MultiUnits
Levels/Style 2, Multi/Split, Other
SqFt 3808
SubType Detached, Single Family Residence
Type Residential
Year Built 1950
MLS # 325101253
Status Active
On Market Date 2025-12-03
Lot Size (Acres) 1
Lot Size (SqFt) 43560
Condition Updated/Remodeled
Interior
# Half Baths 1
# Full Baths 3
Total # of Bathrooms 4
Primary Bathroom Double Sinks, Quartz, Shower Stall(s), Tile, Tub
Primary Bedroom Outside Access, Walk-In Closet
Bathrooms Double Sinks, Tile, Tub W/Shower Over
Total # of Bedrooms 5
Kitchen Island W/Sink, Quartz Counter, Skylight(s)
Basement None
Dining Room Formal Area
Other Rooms Dining Room, Family Room, Kitchen, Laundry, Primary Bathroom, Primary Bedroom, Possible Guest, Storage
Total # of Rooms 9
Laundry Inside Room
Flooring Carpet, Concrete, Luxury Vinyl Plank, Tile
Appliances Built-In Electric Oven, Dishwasher, Disposal, Free Standing Gas Range, Free Standing Refrigerator, Gas Water Heater, Hood Over Range, Microwave, Wine Refrigerator
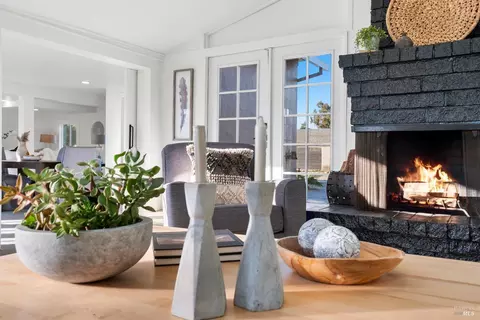
Fireplace Desc Gas Piped, Wood Burning
Exterior
Roof Composition, Other
Foundation Pillar/Post/Pier
Construction Stucco, Wood, Other
# Garage Spaces 2
# Parking Spaces 10
Parking Boat Storage, Detached, EV Charging, RV Possible, Uncovered Parking Spaces 2+, Other
Other Structures Kennel/Dog Run, Outbuilding
Drive/ Sidewalk Gravel
Fencing Fenced
Lot Desc Shape Regular
Patio/ Porch Uncovered Patio
Amenities / Utilities
Utilities Public
Sewer/ Septic Public Sewer
Water Source Public, Well
Pool No
Miscellaneous Dog Run
Spa No
Location
View(s) Hills
Area Napa
County Napa
Elementary School District Napa Valley Unified
Middle School District Napa Valley Unified
APN 046-422-017-000
Multifamily Details
Tour this home
When would you like to see 2159 Penny Ln?
question
Have a question about this property? Call us at (844) 430-0869
2/10
4/10
5/10
Source: GreatSchools.org © 2026. All rights reserved.

Around Shurtleff

Explore everything this neighborhood has to offer. Learn more about Shurtleff.
16/100
Walk
80/100
Family
53/100
Dining
78/100
Pet
  • Real Estate
  • CA
  • Napa County
  • Napa
  • 94559
  • Shurtleff
  • 2159 Penny Ln

My commute

Enter a destination to see travel time and distance.
By entering my info and clicking Ask a Question below, I am providing my e-signature and express written consent to receive marketing emails, calls, and texts (including via automatic telephone dialing systems, AI generative, artificial or pre-recorded voice technology) relating to my inquiry from Movoto (and parties calling/messaging on their behalf) even if my number appears on the company, state, or national Do Not Call Registry. You also agree to ourTerms and Conditions and Privacy Policy. Consent not required to receive services (call 1-844-420-1270 to be connected without providing consent).

Nearby homes for sale in Napa, CA

Nearby recently sold homes in Napa, CA

Newest listings in 94559

Meet with a real estate agent today (844) 430-0869
The multiple listing information is provided by BAREIS MLS ®. IDX information is provided exclusively for consumers’ personal, non-commercial use and that it may not be used for any purpose other than to identify prospective properties consumers may be interested in purchasing. Information deemed reliable but not guaranteed to be accurate. Buyer to verify all information. The information provided is for consumers' personal, non-commercial use and may not be used for any purpose other than to identify prospective properties consumers may be interested in purchasing. Listing information updated every 15 minutes. Terms of use & Privacy Policy, California Privacy Info. Copyright © 2005 - 2026 Movoto, Inc. All rights reserved. Equal Housing Opportunity CalDRE CalDRE #01517281
Movoto Real Estate is committed to ensuring accessibility for individuals with disabilities. We are continuously working to improve the accessibility of our web experience for everyone. We welcome feedback and accommodation requests, please submit them here.
The data relating to real estate for sale on this web site comes in part from the Bay Area Real Estate Information Services, Inc. All information deemed reliable but not guaranteed and should be independently verified. All properties are subject to prior sale, change or withdrawal. IDX information is provided exclusively for consumers' personal, non-commercial use and may not be used for any purpose other than to identify prospective properties consumers may be interested in purchasing.
Copyright 2026 Bay Area Real Estate Information Services, Inc. All Right Reserved.
Requests for information regarding mortgage products will be directed to Movoto.com affiliate, Lower, LLC - a licensed Mortgage Lender (NMLS #1124061), or, based on your location, may be redirected to a participating mortgage marketing partner that may pay Lower, LLC for any consumer contact information provided through this site.