
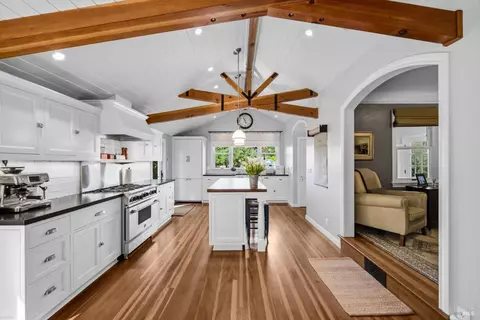
- $2,740,000
- 4Bd
- 3Ba
- 3,161 Sq Ft
SOLD 09/02/26


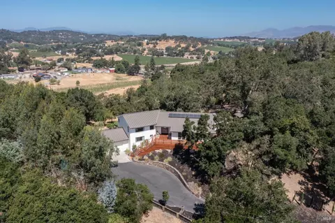
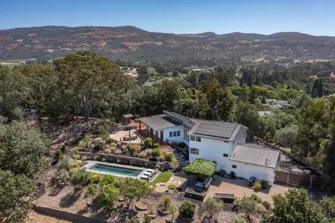
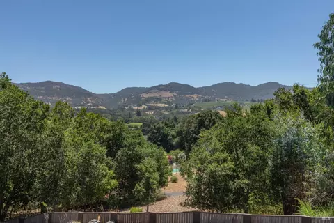
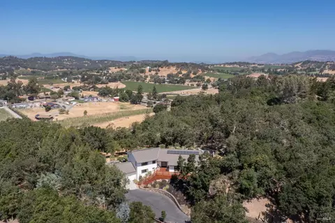
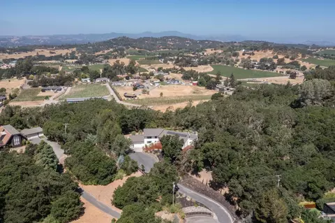
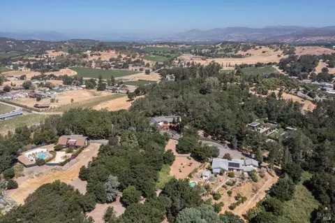
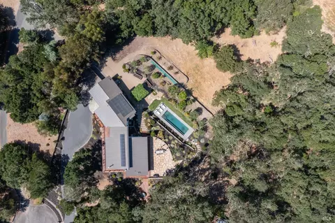
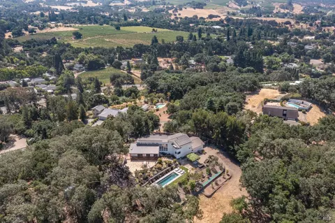
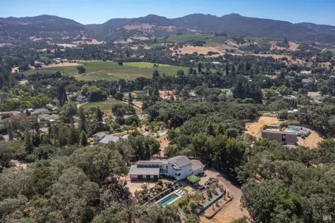
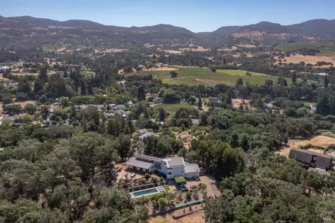
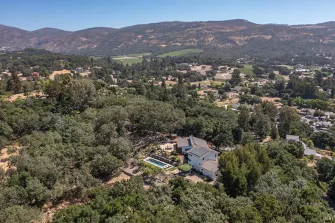
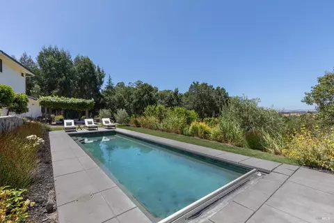
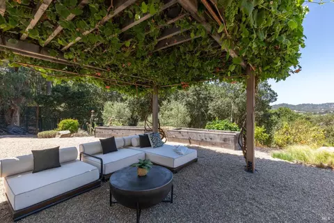
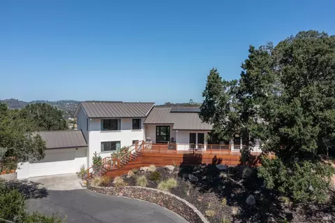
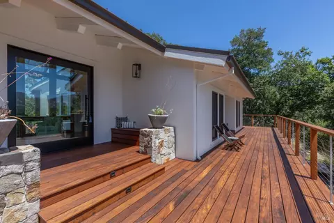
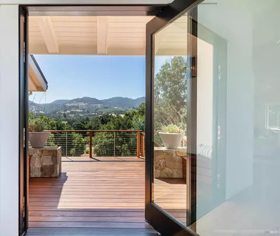
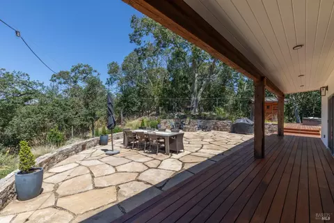
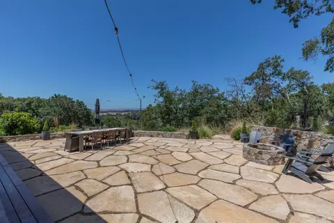
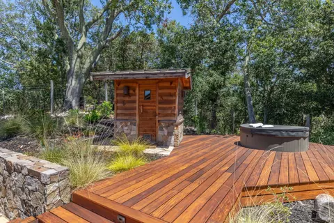
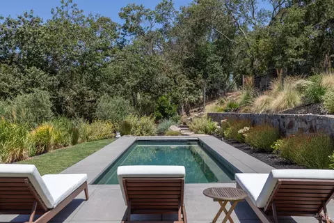
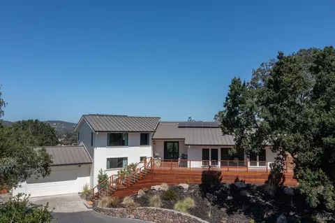
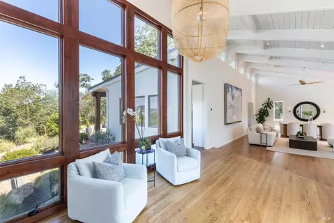
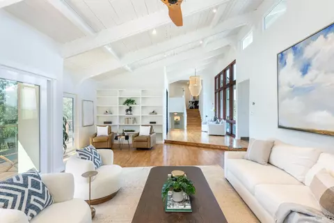
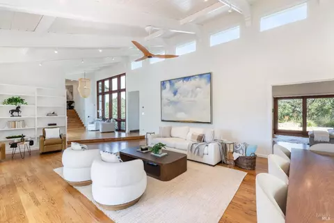
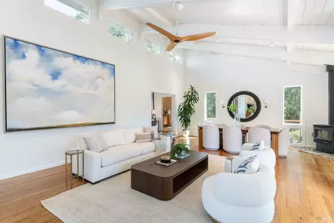
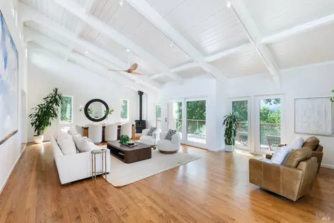
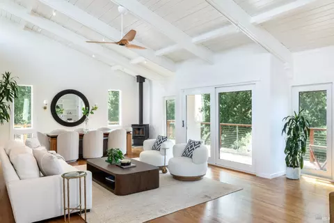
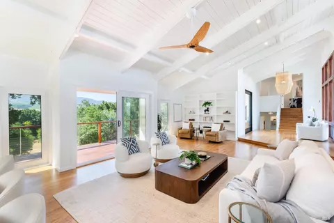
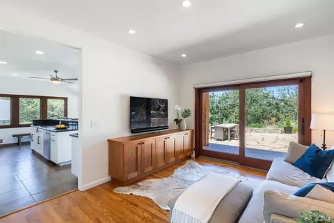
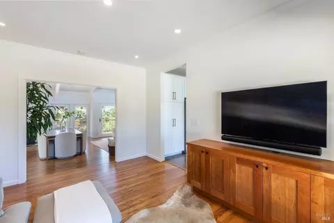
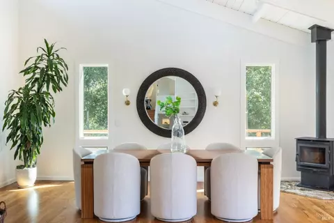
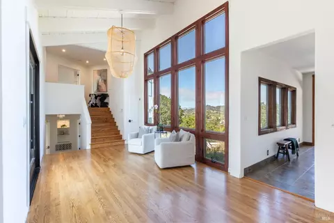
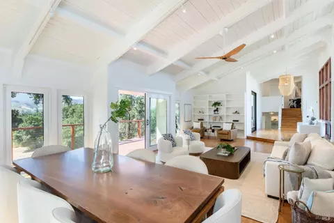
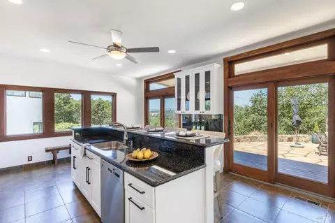
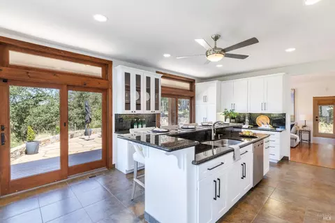
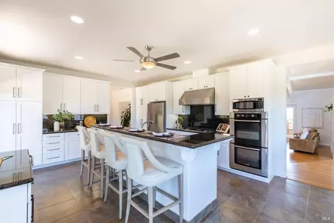
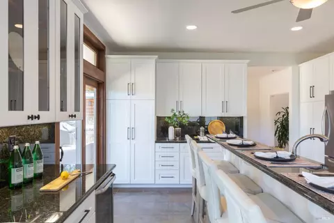
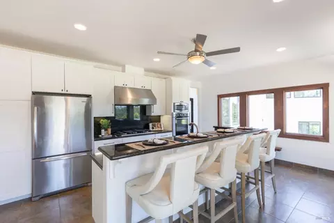
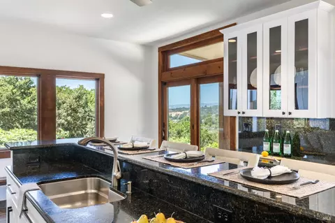
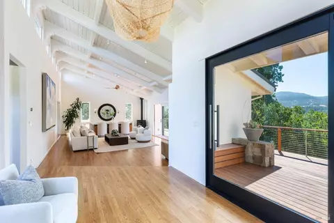
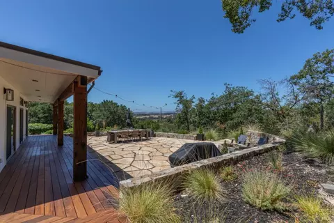
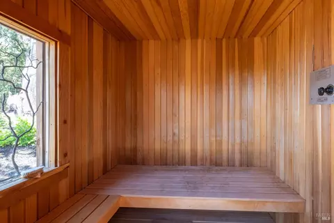
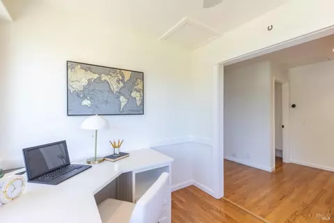
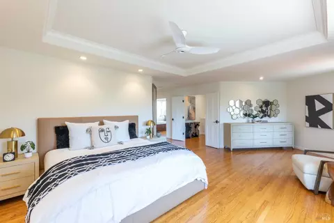
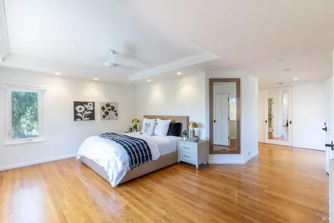
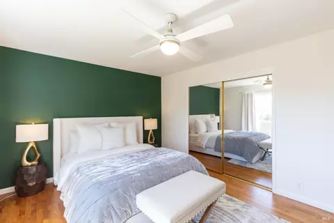
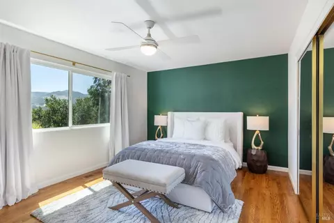
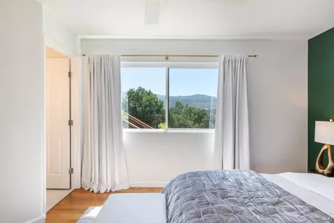
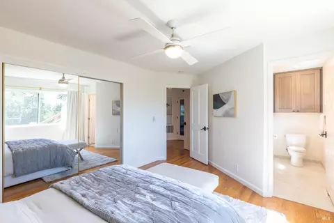
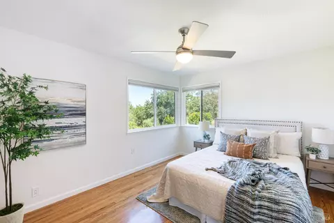
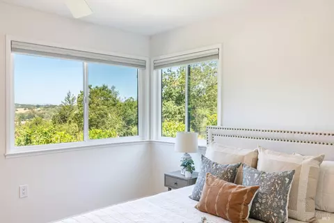
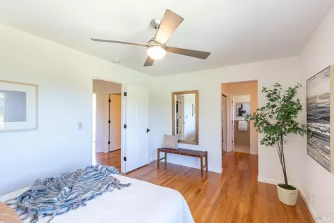
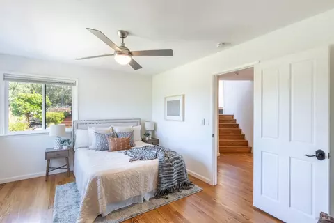
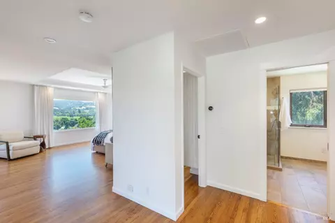
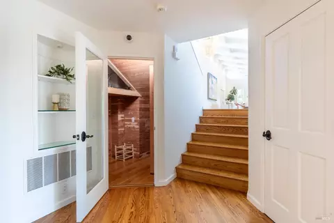
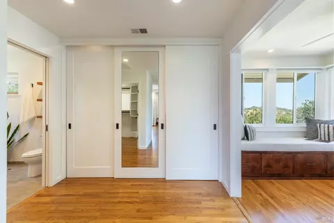
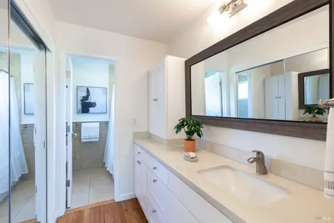
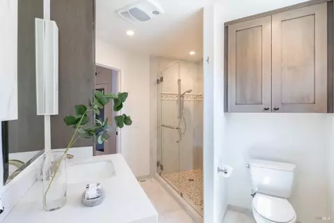
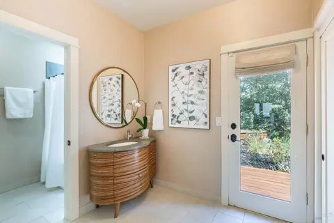
Last sold 02/14/2025 after 345 Days
bed
bath
Sqft ($1,047/Sqft)
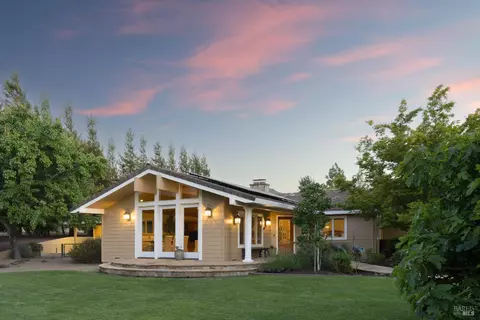
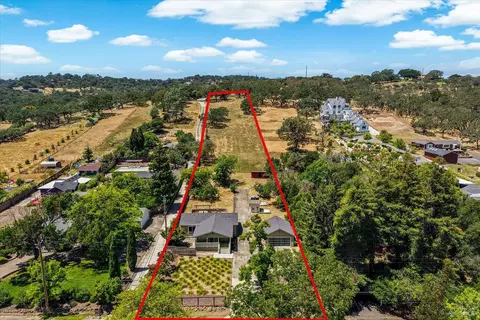
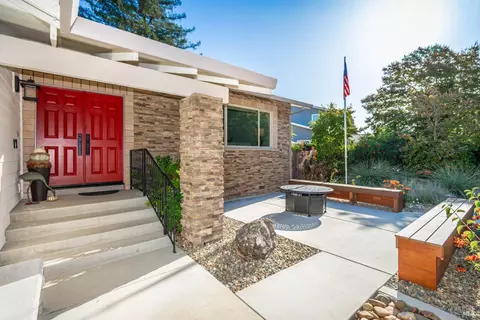
| Property type House | Neighborhood | Year built 1979 | HOA fee $0/month | Lot size 1.8 Acre | Parking 2 garage spaces |

| Overview | |
| Cooling/AC | Ceiling Fan(s), Central, Heat Pump, MultiUnits |
| Heating | Central, Heat Pump |
| Levels/Style | 3, Other |
| SqFt | 3055 |
| SubType | Custom, Detached, Luxury, Single Family Residence |
| Type | Residential |
| Year Built | 1979 |
| MLS # | 324011106 |
| Status | Closed |
| On Market Date | 2024-03-06 |
| Lot Size (Acres) | 1.8 |
| Lot Size (SqFt) | 78408 |
| Condition | Updated/Remodeled |
| Interior | |
| # Full Baths | 4 |
| Total # of Bathrooms | 4 |
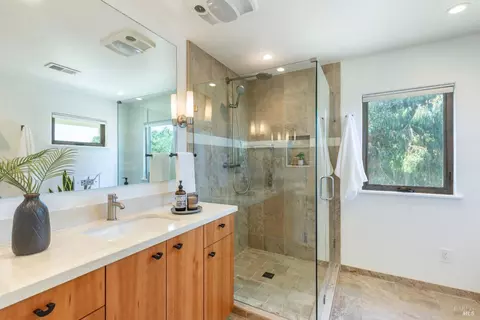
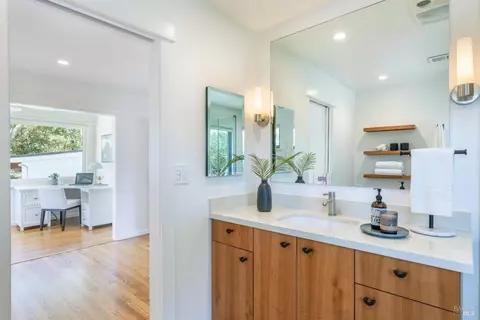
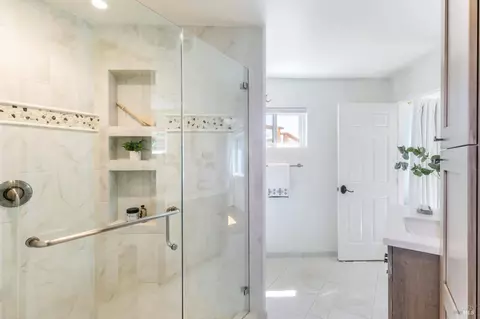
| Primary Bathroom | Shower Stall(s), Tile, Window |
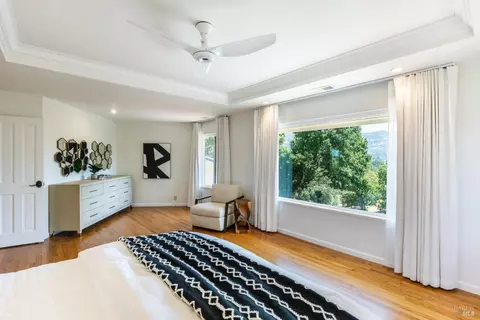
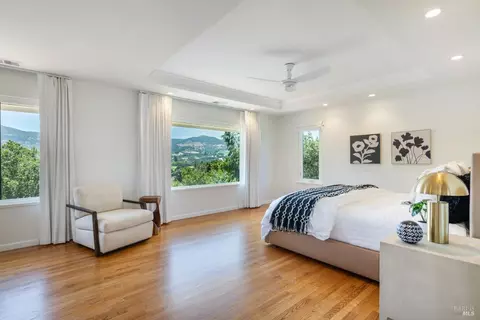
| Primary Bedroom | Closet, Sitting Area, Sitting Room, Walk-In Closet |
| Total # of Bedrooms | 3 |
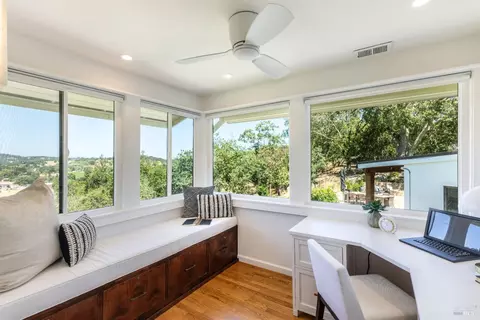
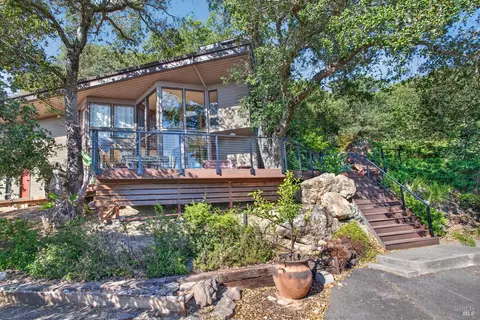
| Family Room | Deck Attached, View |
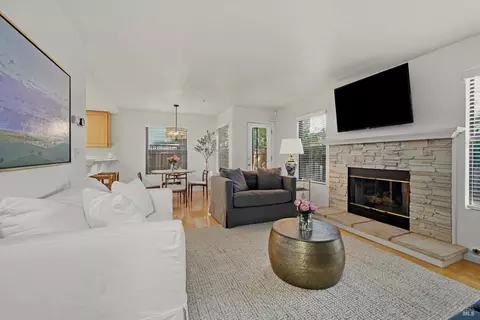
| Living Room | Cathedral/Vaulted, Great Room |
| Kitchen | Granite Counter, Island W/Sink, Pantry Cabinet |
| Dining Room | Dining/Living Combo |
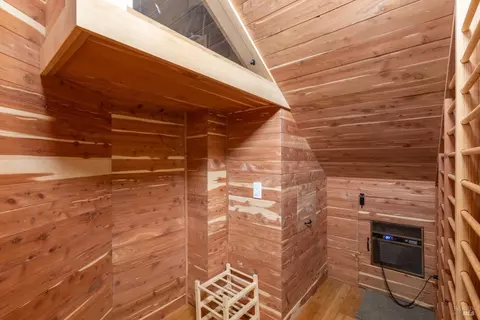
| Other Rooms | Attic, Den, Family Room, Great Room, Kitchen, Primary Bathroom, Office, Storage, Wine Cellar, Wine Storage Area |
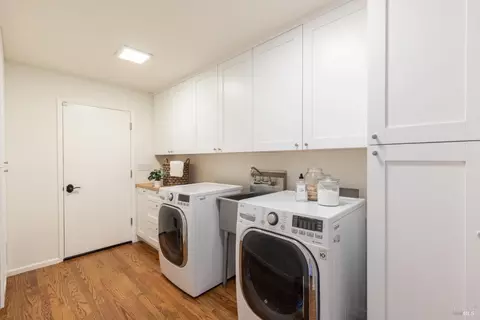
| Laundry | Cabinets, Dryer Included, Inside Area, Laundry Closet, Sink, Washer Included |
| Flooring | Bamboo, Tile, Wood |
| Appliances | Built-In Electric Oven, Dishwasher, Disposal, Double Oven, Free Standing Refrigerator, Gas Cook Top, Hood Over Range, Microwave, Wine Refrigerator |
| Fireplace Desc | Dining Room, Raised Hearth, Wood Stove |
| Interior Features | Cathedral Ceiling, Formal Entry, Open Beam Ceiling |
| Exterior | |
| Roof | Metal |
| Foundation | Raised |
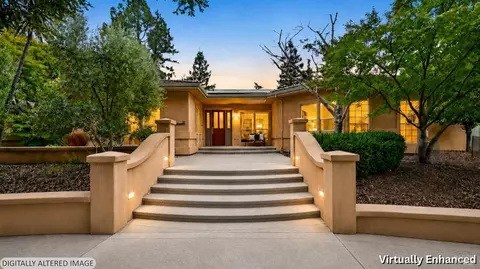
| Construction | Stucco |
| # Off-Street Spaces | 4 |
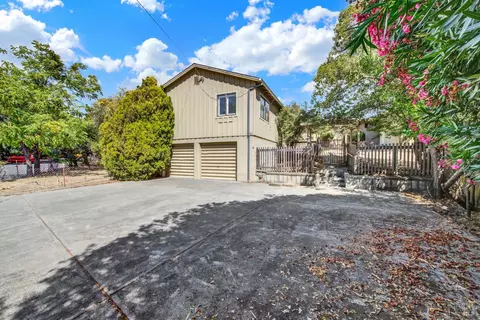
| # Garage Spaces | 2 |
| # Parking Spaces | 6 |
| Parking | RV Access, RV Possible, Uncovered Parking Space |
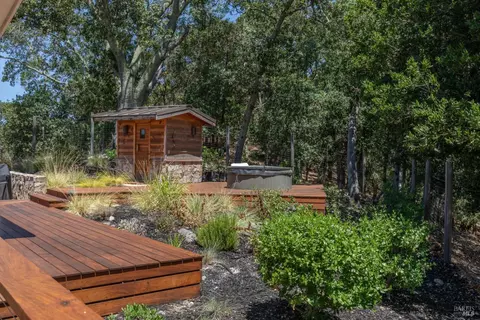
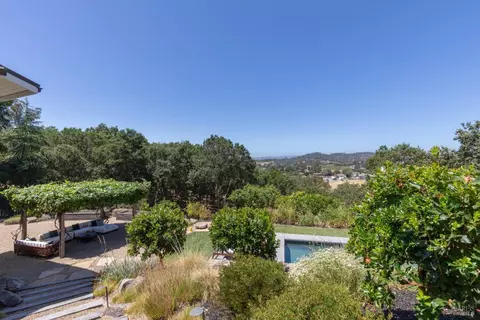
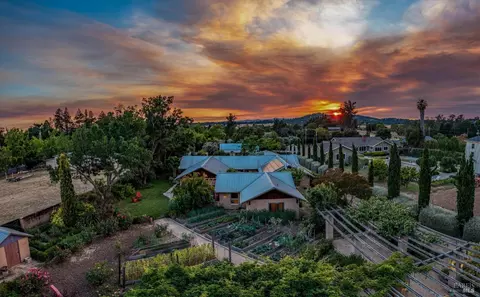
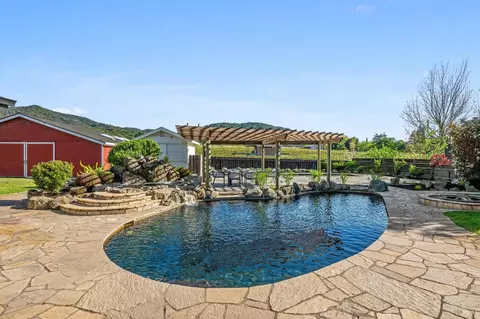
| Other Structures | Outbuilding, Pergola, Other |
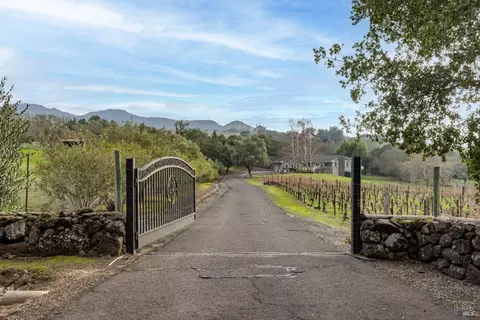
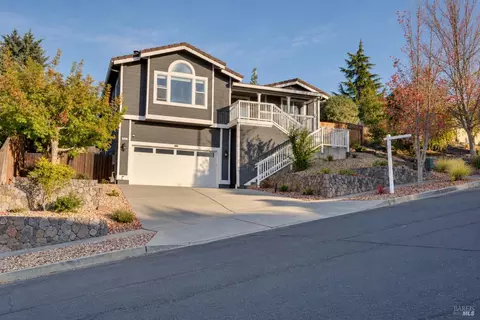
| Drive/ Sidewalk | Paved Driveway |
| Fencing | Fenced |
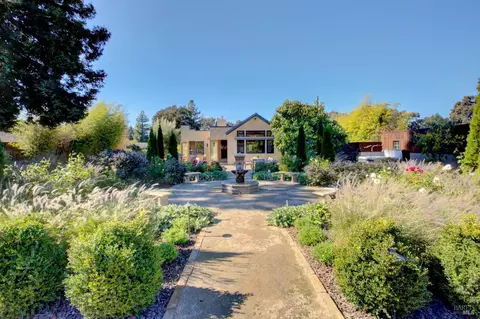
| Lot Desc | Auto Sprinkler F&R, Court, Cul-De-Sac, Landscape Back, Landscape Front |
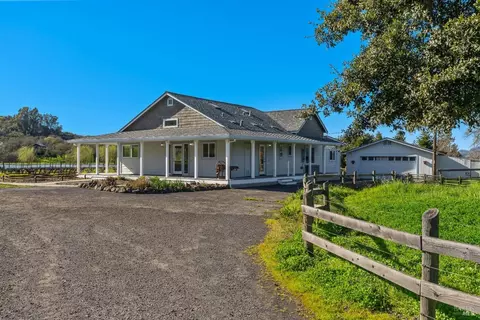
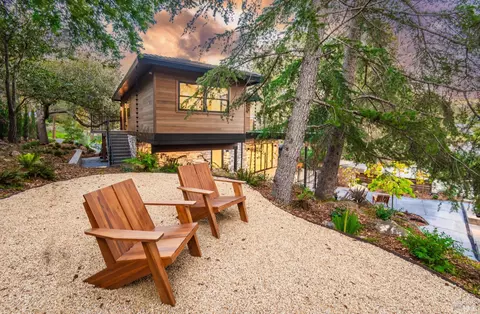
| Patio/ Porch | Covered Deck, Front Porch, Uncovered Patio, Wrap Around Porch |
| Amenities / Utilities | |
| Utilities | Cable Available, Cable Connected, Electric, Internet Available, Natural Gas Connected, Solar |
| Electricity | 220 Volts |
| Sewer/ Septic | Septic Connected, Septic System |
| Water Source | Abandoned Well, Well |
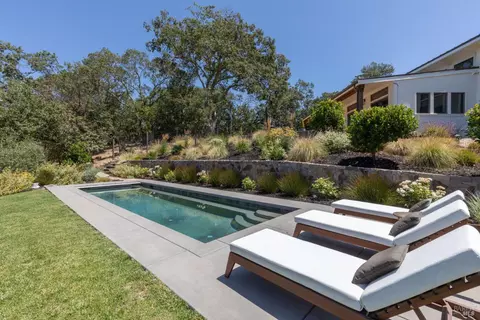
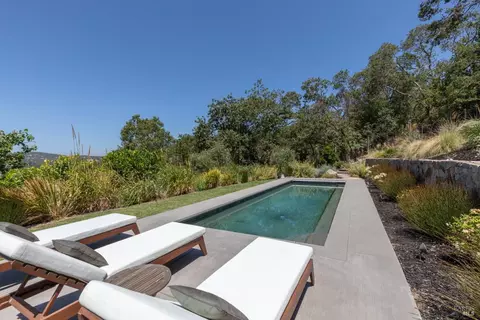
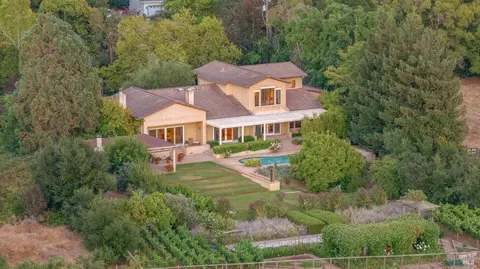
| Pool | Yes, Built-In, Dark Bottom, Electric Heat, Pool Cover |
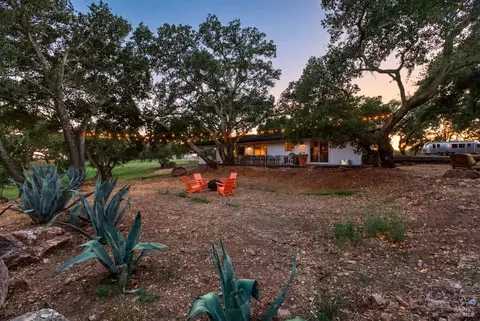
| Miscellaneous | Balcony, Fire Pit, Fireplace, Uncovered Courtyard |
| Security Features | Double Strapped Water Heater, Fire Extinguisher, Security System Prewired |
| Spa | Spa/Hot Tub Personal, Yes |
| Location | |
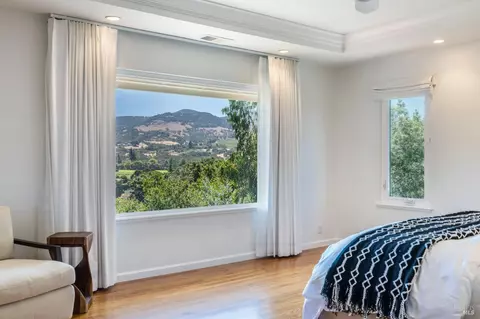
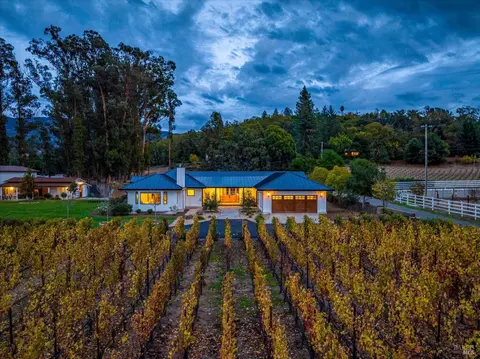
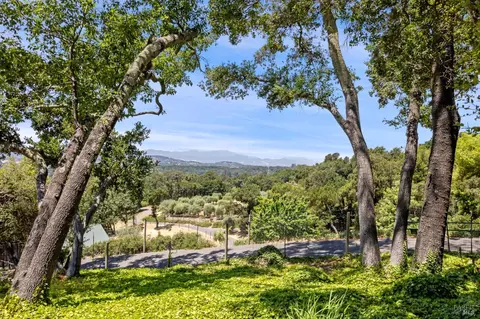
| View(s) | Hills, Panoramic, Vineyard, Woods |
| Area | Napa |
| County | Napa |
| APN | 052-431-015-000 |
| Multifamily Details |
| Est. value | Bed/bath | Sqft | mi | |
|---|---|---|---|---|
| 1115 3rd Ave, Napa, CA 94558 | $2,252,000 | 3/3 | 2,600 | 0.04 |
| 1113 3rd Ave, Napa, CA 94558 | $2,396,000 | 3/3 | 3,259 | 0.05 |
| 1071 3rd Ave, Napa, CA 94558 | $2,182,000 | 2/2 | 2,186 | 0.09 |
| 1109 3rd Ave, Napa, CA 94558 | $2,296,000 | 5/2 | 1,900 | 0.1 |
| 1141 3rd Ave, Napa, CA 94558 | $1,909,000 | 3/2 | 1,289 | 0.12 |
| 1118 3rd Ave, Napa, CA 94558 | $1,649,000 | 3/1 | 1,219 | 0.13 |
| 1122 3rd Ave, Napa, CA 94558 | $1,171,000 | 3/2 | 1,157 | 0.13 |
| 1110 3rd Ave, Napa, CA 94558 | $1,110,000 | 4/3 | 1,852 | 0.13 |
Estimated values are based on public record data and automated valuation models. Values are not guaranteed and may not reflect current market conditions.



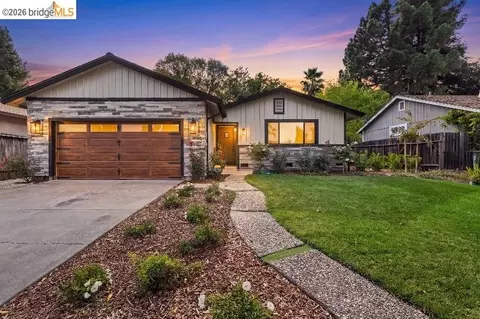
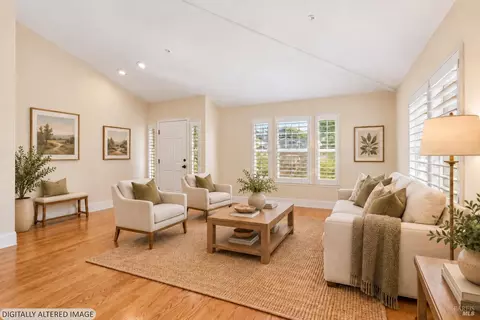
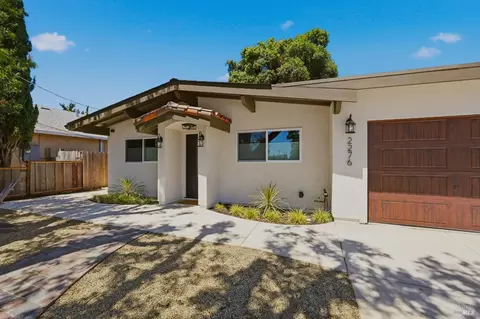
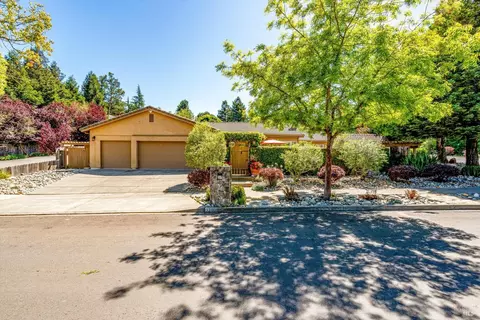
$849,000
$540,000
$631,068
$749,000
$625,000
$1,327,500
$649,000
$589,000
$619,900
$865,000
$689,000
$578,475
$795,000
$795,000
$1,249,000
$585,000
$564,500
$710,000
$615,000
$684,000
$725,000
$1,195,000
$764,500
$489,450
$347,500
$942,750
$546,500
$7,150,000
$839,000
$1,199,999