

- $775,000
- 3Bd
- 2Ba
- 1,428 Sq Ft
SOLD 06/17/26


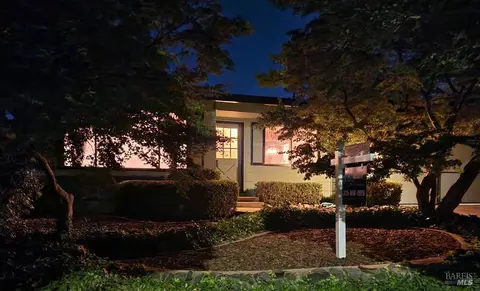
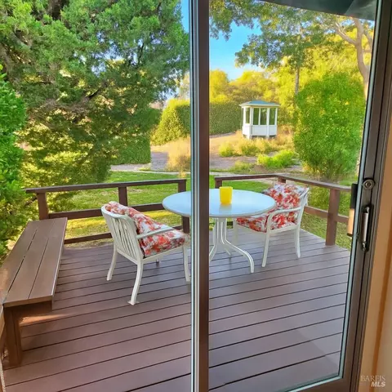
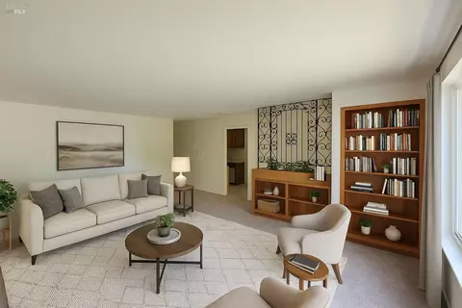
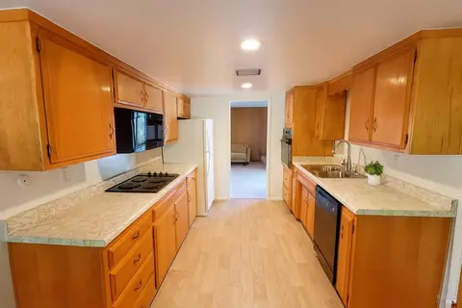
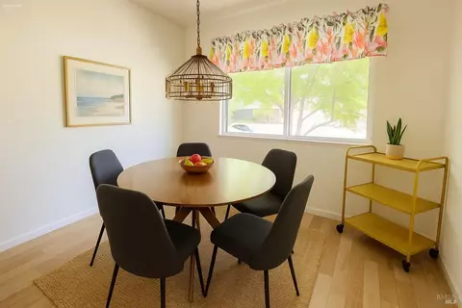
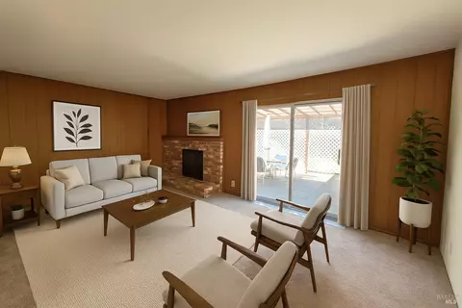
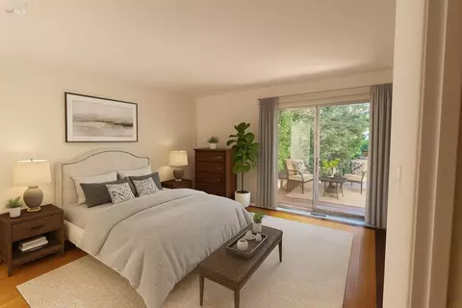
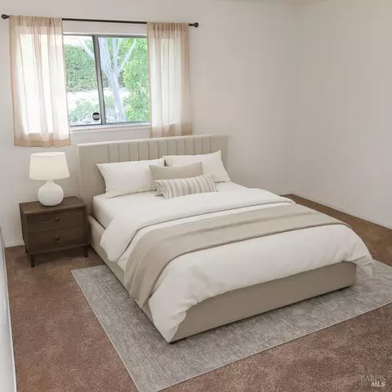
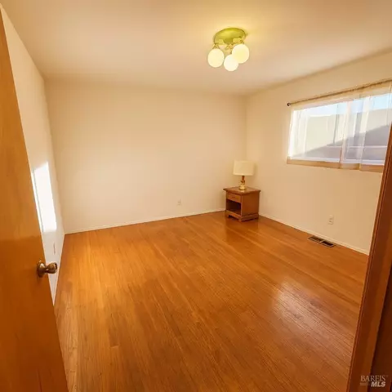
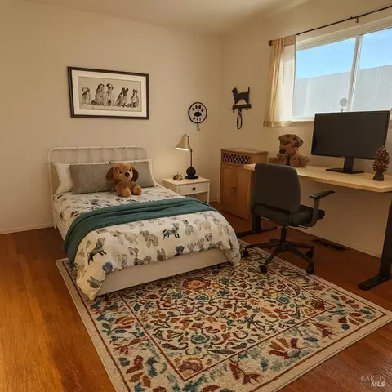
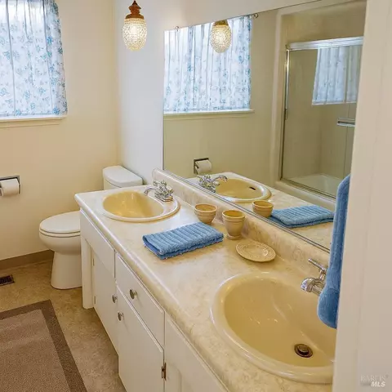
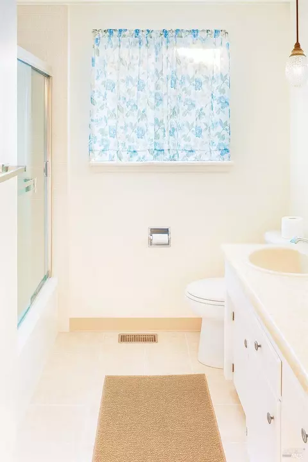
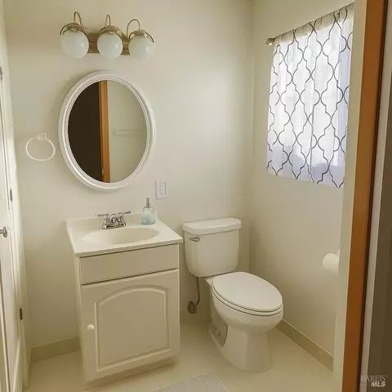
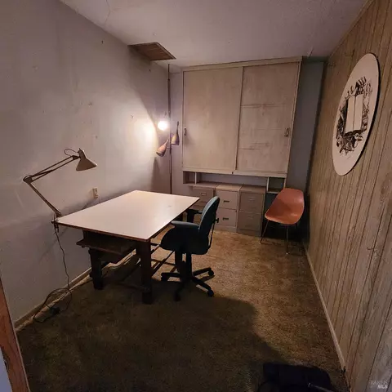
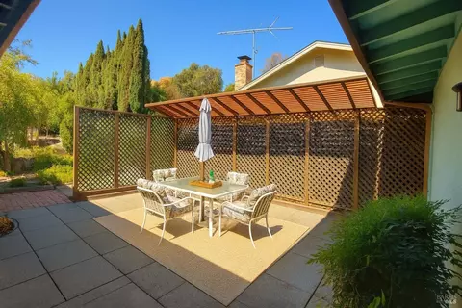
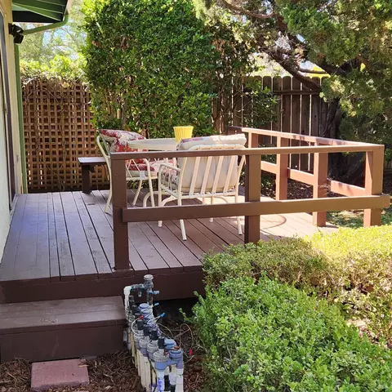
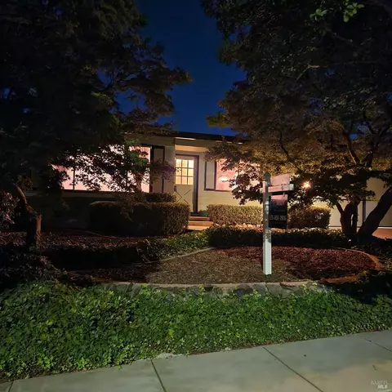
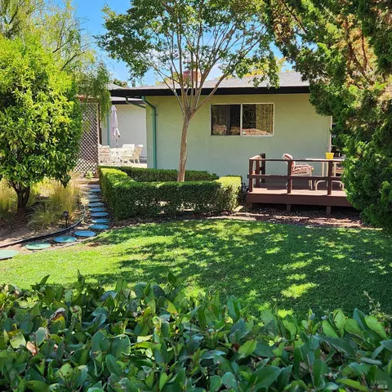
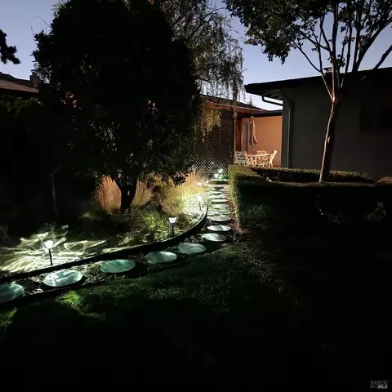
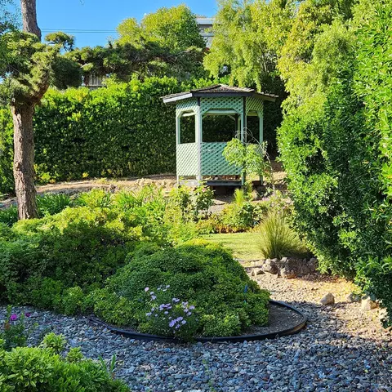
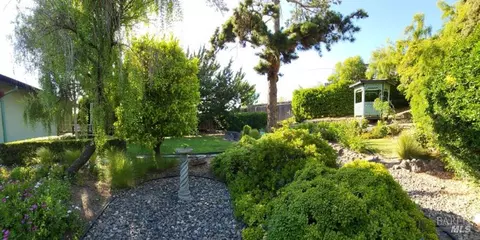
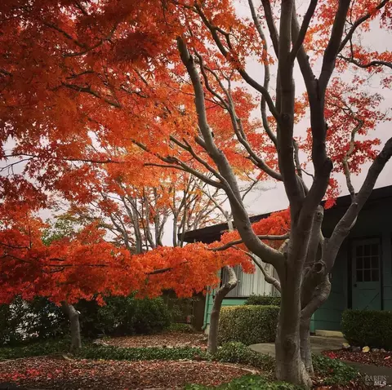
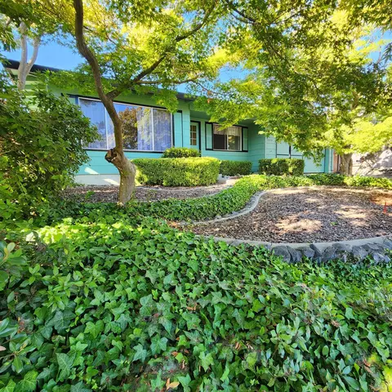
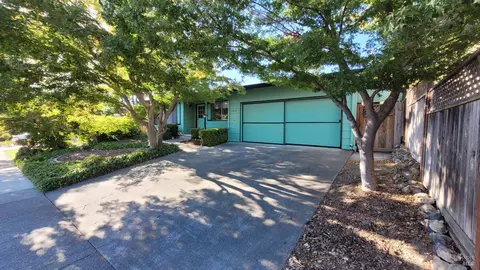
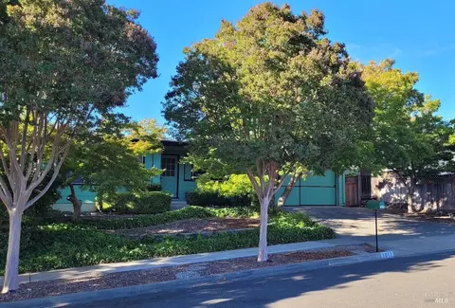
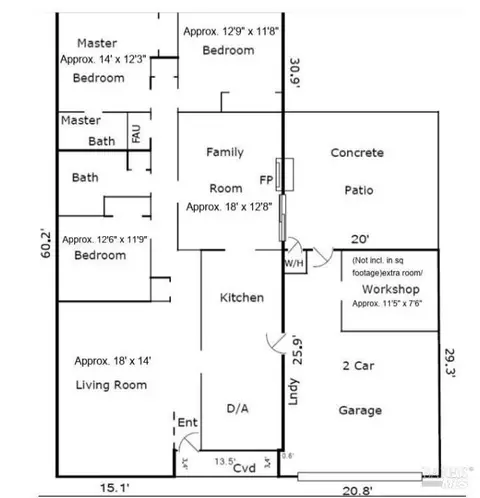
Last sold 10/22/2025 after 63 Days
bed
bath
Sqft ($489/Sqft)
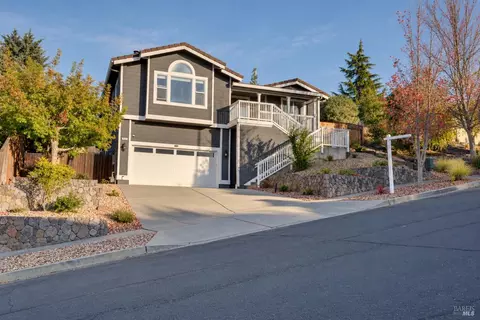
| Property type House | Neighborhood | Year built 1967 | HOA fee $0/month | Lot size 8,803 Sqft | Parking 2 garage spaces | Rental estimate |

| Overview | |
| Cooling/AC | Central |
| Heating | Central, Fireplace(s), Gas |
| Levels/Style | 1, Ranch |
| SqFt | 1727 |
| SubType | Detached, Single Family Residence |
| Type | Residential |
| Year Built | 1967 |
| MLS # | 325075103 |
| Status | Active Under Contract |
| On Market Date | 2025-08-20 |
| Lot Size (Acres) | 0.2021 |
| Lot Size (SqFt) | 8803 |
| Condition | Updated/Remodeled |
| Interior | |
| # Full Baths | 2 |
| Total # of Bathrooms | 2 |
| Primary Bathroom | Closet, Shower Stall(s), Tile, Window |
| Primary Bedroom | Closet, Ground Floor, Outside Access |
| Bathrooms | Closet, Double Sinks, Low-Flow Shower(s), Tile, Tub W/Shower Over, Window |
| Total # of Bedrooms | 3 |
| Family Room | Other |
| Living Room | View, Other |
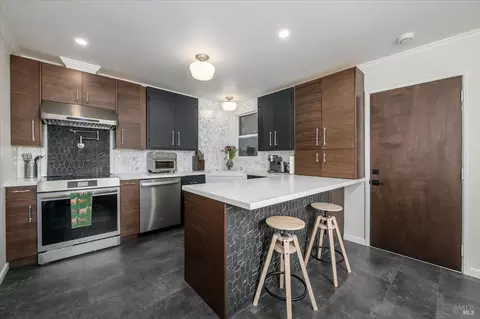
| Kitchen | Breakfast Area, Breakfast Room, Laminate Counter, Other Counter |
| Dining Room | Breakfast Nook, Space In Kitchen |
| Other Rooms | Dining Room, Family Room, Kitchen, Living Room, Primary Bathroom, Primary Bedroom 2+ |
| Total # of Rooms | 6 |
| Laundry | Dryer Included, Electric, In Garage, Sink, Washer Included |
| Flooring | Carpet, Linoleum, Tile, Vinyl, Wood |
| Appliances | Built-In Electric Oven, Built-In Electric Range, Dishwasher, Disposal, Gas Water Heater, Microwave, Self/Cont Clean Oven |
| Fireplace Desc | Wood Burning |
| Interior Features | Storage Area(s) |
| Exterior | |
| Roof | Composition, Shingle |
| Foundation | Raised |
| Construction | Stucco, Wood Siding |
| # Garage Spaces | 2 |
| # Parking Spaces | 4 |
| Parking | Attached, Garage Facing Front, Interior Access, Uncovered Parking Spaces 2+ |
| Other Structures | Gazebo |
| Drive/ Sidewalk | Paved Driveway, Paved Sidewalk, Sidewalk/Curb/Gutter |
| Fencing | Fenced, Full, Wood |
| Lot Desc | Auto Sprinkler F&R, Curb(s), Curb(s)/Gutter(s), Garden, Landscape Back, Landscape Front, Shape Regular, Street Lights |
| Patio/ Porch | Uncovered Deck, Uncovered Patio |
| Amenities / Utilities | |
| Utilities | Cable Available, Cable Connected, Electric, Internet Available, Natural Gas Connected, Public, Sewer In & Connected |
| Sewer/ Septic | Public Sewer |
| Green Features: Energy Efficient | Roof |
| Water Source | Meter Available, Meter On Site, Public |
| Pool | No |
| Security Features | Carbon Mon Detector, Double Strapped Water Heater, Fire Extinguisher, Smoke Detector, Video System |
| Spa | No |
| Location | |
| View(s) | Garden/Greenbelt |
| Area | Napa |
| County | Napa |
| Elementary School District | Napa Valley Unified |
| Middle School District | Napa Valley Unified |
| APN | 046-072-009-000 |
| Multifamily Details |
| Est. value | Bed/bath | Sqft | mi | |
|---|---|---|---|---|
| 1008 Terra Verde Dr, Napa, CA 94559 | $778,000 | 3/2 | 1,428 | 0.01 |
| 1016 Terra Verde Dr, Napa, CA 94559 | $779,000 | 3/2 | 1,479 | 0.01 |
| 1004 Terra Verde Dr, Napa, CA 94559 | $775,000 | 3/2 | 1,423 | 0.02 |
| 1022 Terra Verde Dr, Napa, CA 94559 | $808,000 | 3/2 | 1,612 | 0.02 |
| 1074 Terrace Dr, Napa, CA 94559 | $808,000 | 2/1 | 1,406 | 0.03 |
| 1011 Terra Verde Dr, Napa, CA 94559 | $791,000 | 3/2 | 1,298 | 0.03 |
| 1017 Terra Verde Dr, Napa, CA 94559 | $847,000 | 4/2 | 1,610 | 0.03 |
| 1007 Terra Verde Dr, Napa, CA 94559 | $819,000 | 3/2 | 1,417 | 0.03 |
Estimated values are based on public record data and automated valuation models. Values are not guaranteed and may not reflect current market conditions.


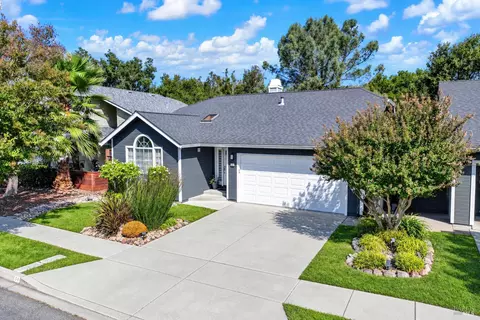


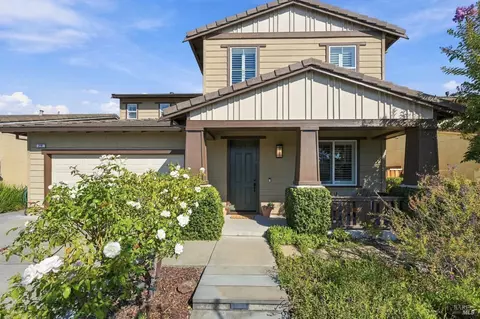




$849,000
$540,000
$589,000
$631,068
$749,000
$649,000
$625,000
$1,327,500
$700,000
$865,000
$689,000
$892,000
$578,475
$795,000
$1,249,000
$564,500
$795,000
$615,000
$585,000
$499,000
$725,000
$764,500
$7,150,000
$489,450
$2,895,000
$1,195,000
$546,500
$1,490,000
$1,447,000
$925,000