
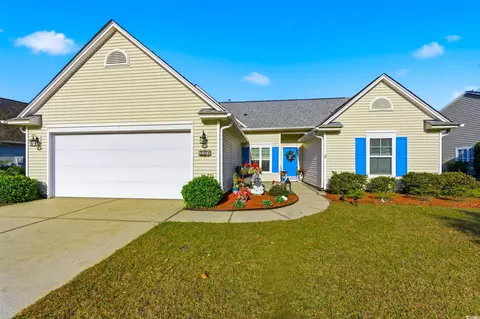
- $352,000
- 3Bd
- 2Ba
- 1,666 Sq Ft
SOLD 05/15/26


Last sold 11/29/2012 for $282K
bed
bath
| Property type House | Neighborhood | Year built 2006 | HOA fee $89/month | Movoto estimate | Rental estimate |
| Overview | |
| Cooling/AC | Central Heat, Forced Air, Central Air, Electric |
| Levels/Style | Single Level, Ranch |
| SubType | DETACHED |
| Status | CONTINGENCY CONTRACT/OTH |
| Type | RESIDENTIAL |
| Virtual Tour | N/A |
| Construction Status | Resale |
| Year Built | 2006 |
| HOA Fee (monthly) | 89 |
| HOA Fee | Monthly |
| Interior | |
| # Full Baths | 3 |
| # Half Baths | 1 |
| Master Bathroom | Double Sink, Garden Tub, Shower, Tray Ceiling, Vanity |
| Master Bedroom | 17x15, Ceiling Fan, 1st Flr Level, Walk-in Closet, Linen Closet, Tray Ceiling |
| # Bedrooms | 3 |
| Living Room | Ceiling Fan |
| Dining Room | Formal, Tray Ceiling, Yes, 14x11 |
| Family Room/Great Room | 26x20, Ceiling Fan |
| Kitchen | 20x16, Range, Work Island, Dishwasher, Garbage Disposal, Refrigerator, Microwave, Pantry, Breakfast Nook |
| Other Rooms | Carolina Room, Den/Study/Library, 1st Floor Bedrooms, 1st Floor Baths, Foyer, Laundry/Utility, Mother In Law Suite |
| Floor Type | Tile, Carpeting |
| Estimated SQFT Under Roof | 3501-3600 |
| Interior Features | Garage Door Opener, Stairs To Attic, Wshr/Dryer Connection, Split Bedroom Plan |
| Exterior | |
| Foundation | Slab |
| Exterior | Brick Veneer, Vinyl Siding |
| Exterior Features | Patio, Front Porch, Lawn Sprinkler, Satelite Dish, Insulated Doors/Windows |
| # Parking Spaces | 6 |
| Parking Desc | Attached 2-Car |
| Lot Desc | Lake, Outside City Limits, Rectangular |
| Amenities / Utilities | |
| Estimated Heated SQFT | 3001-3100 |
| Utilities Desc | Electricity, Water Public, Sewer, Cable TV, Underground Utilities, Telephone |
| Water Heater | Electric |
| Association Amenities | Home Owners Assoc. Fees, Restrictions, Clubhouse/Rec/Facilities, Pool, Tennis Court, Seller Disclosure, Long Term Rental Allowed, Trash Pickup |
| Location | |
| County | Horry |
| Subdivision | Carolina Forest - Berkshire Fore |
| Area | Myrtle Beach Area--Carolina Fore |
| High School | Carolina Forest High School |
| Middle School | Ocean Bay Middle School |
| Elementary School | River Oaks Elementary |
| Directions | Enter Berkshire Forest Off Of River Oaks Drive, Straight Ahead On Brentford Place, Left On Highfield Loop, Home On Left. |
| Est. value | Bed/bath | Sqft | mi | |
|---|---|---|---|---|
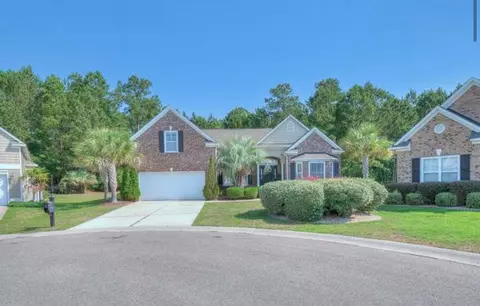
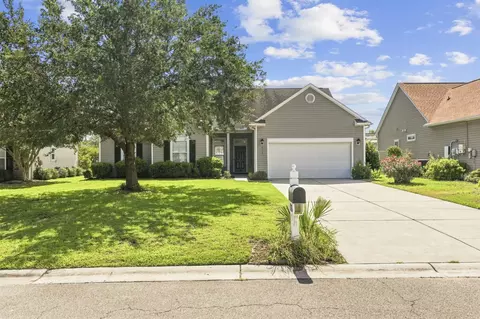
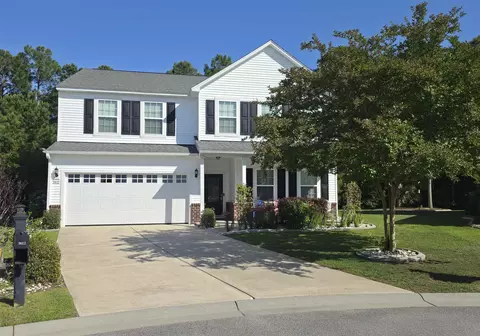
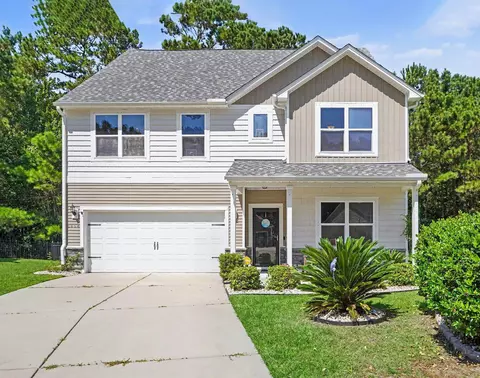
| 349 Highfield Loop, Myrtle Beach, SC 29579 | $412,000 | 3/2 | 2,108 | 0.01 |
| 341 Highfield Loop, Myrtle Beach, SC 29579 | $470,000 | 4/— | 2,728 | 0.02 |
| 353 Highfield Loop, Myrtle Beach, SC 29579 | $557,000 | 3/3 | 3,662 | 0.03 |
| 600 Merton Ct, Myrtle Beach, SC 29579 | $417,000 | 3/2 | 2,133 | 0.03 |
| 344 Highfield Loop, Myrtle Beach, SC 29579 | $544,000 | 3/2 | 3,113 | 0.04 |
| 357 Highfield Loop, Myrtle Beach, SC 29579 | $437,000 | 3/3 | 2,255 | 0.04 |
| 352 Highfield Loop, Myrtle Beach, SC 29579 | $353,000 | 3/2 | 1,666 | 0.04 |
| 604 Merton Ct, Myrtle Beach, SC 29579 | $538,000 | 4/4 | 3,469 | 0.04 |
Estimated values are based on public record data and automated valuation models. Values are not guaranteed and may not reflect current market conditions.


$259,900
$299,000
$599,900
$370,000
$417,443
$348,495
$325,000
$301,000
$249,000
$950,000
$349,900
$304,500
$314,999
$259,900
$420,000
$377,700
$309,900
$457,500
$344,900
$280,775