Movoto Real Estate
  • Other
  • Exterior
  • Entry Way
  • Living
  • Dining
  • Kitchen
  • Bedroom
  • Bath
  • View/Area

899 Lonesome Pine Rd, Murphy, NC 28906

  • $579,800

  • 4

    bed

  • 2

    bath

  • 1,680

    Sqft ($345/Sqft)

House active under contract 80 days
Movoto is helping 9 homebuyers near you

About 899 Lonesome Pine Rd

Property type House
Year built 1985
HOA fee $0/month
Lot size 0.33 Acre
Parking 1 garage spaces
Property description
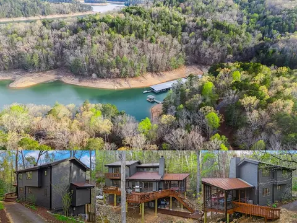
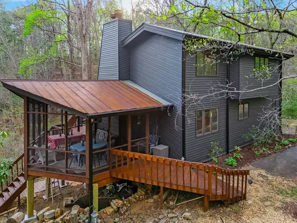
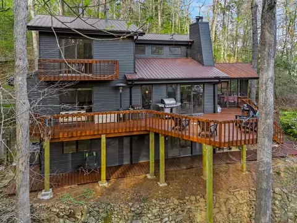
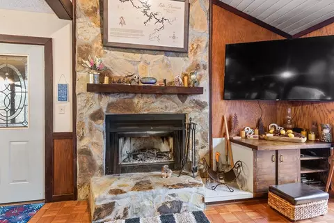
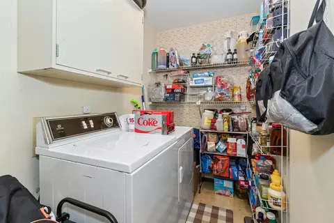
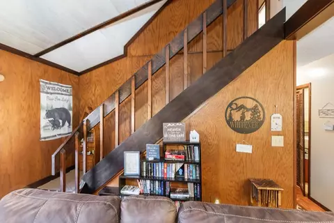
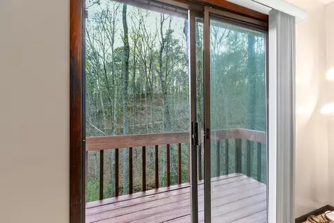
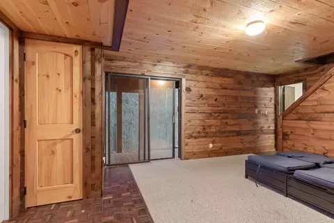
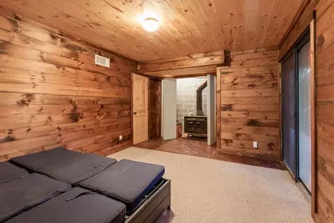
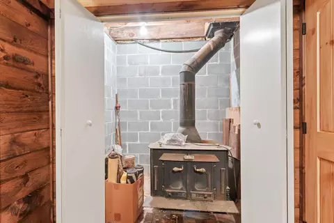
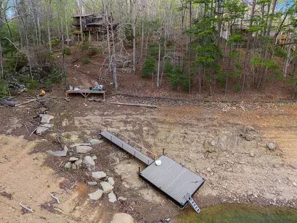
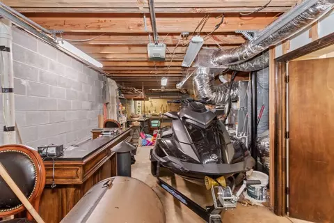
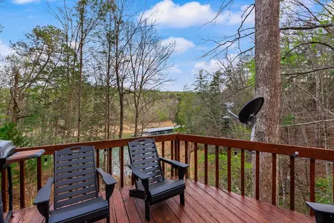
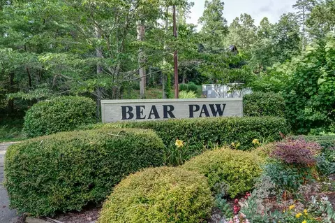
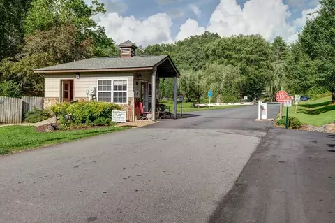
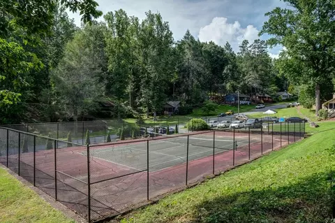
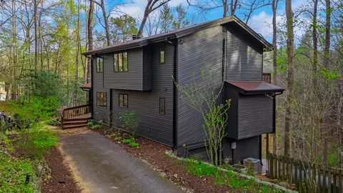
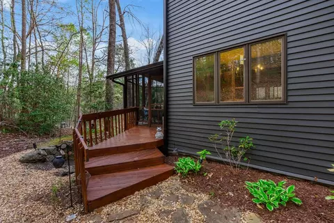
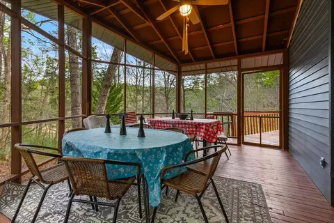
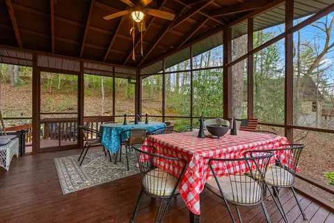
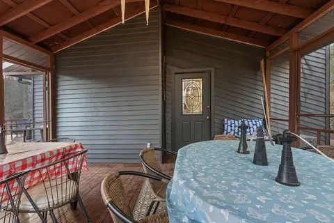
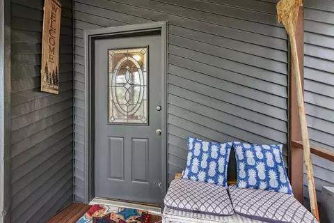
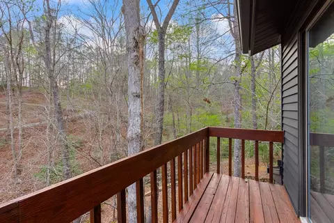
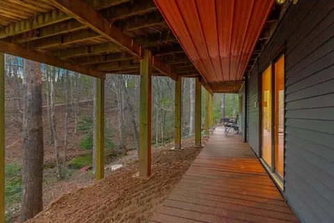
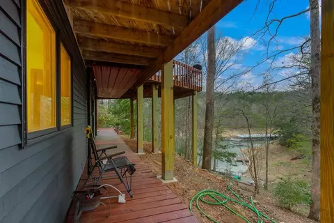
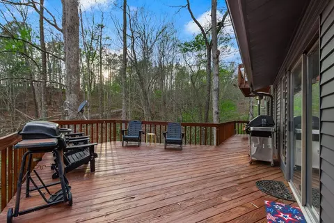
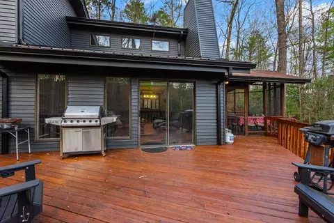
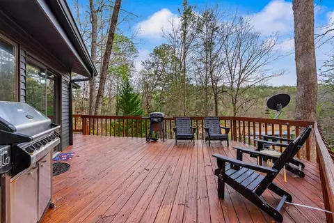
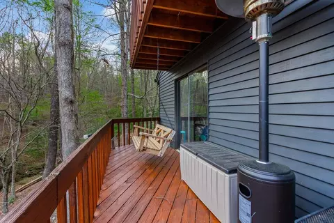
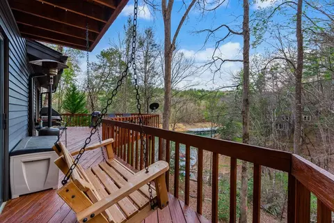
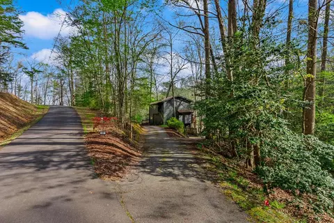
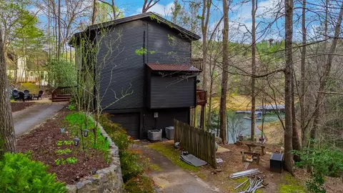
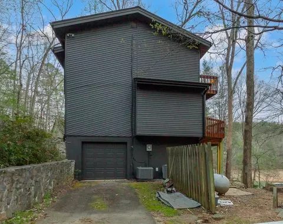
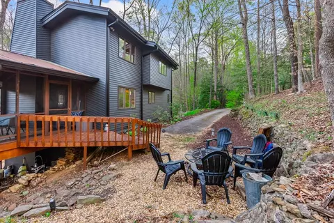
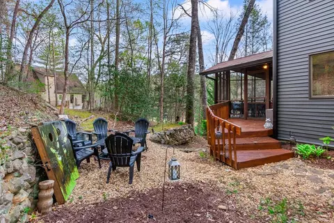
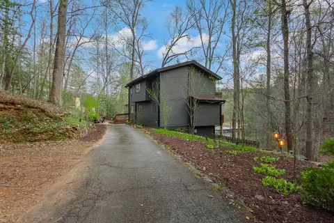
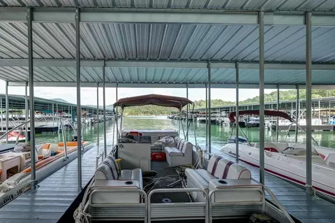
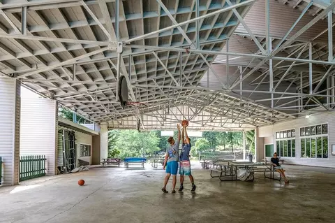
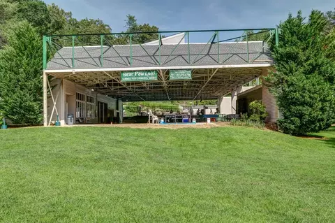
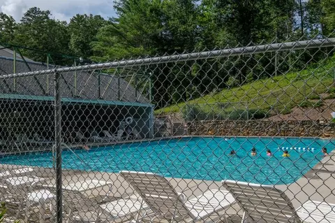
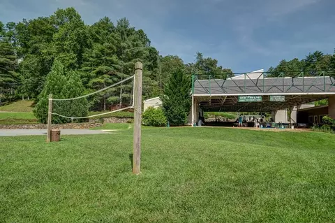
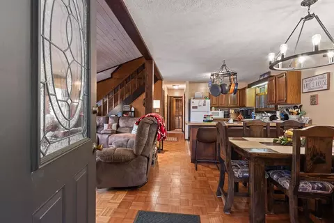
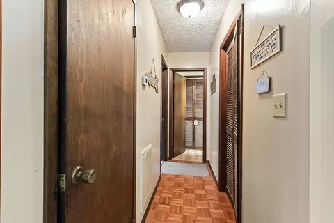
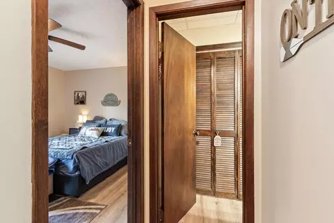
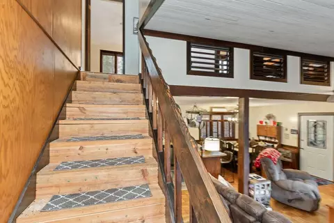
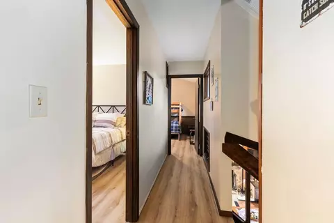
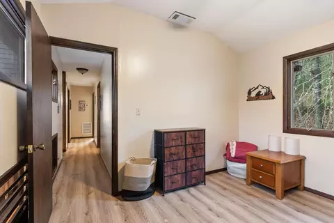
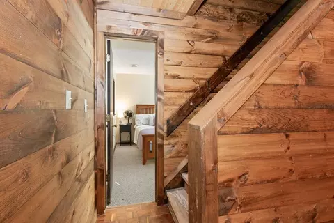
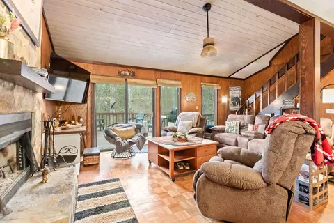
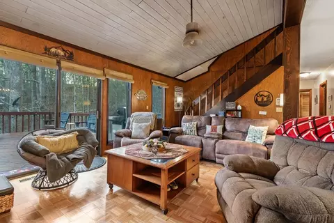
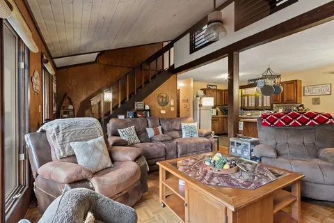
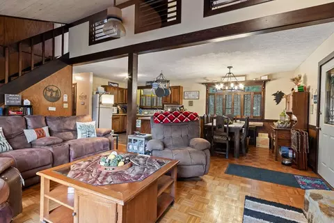
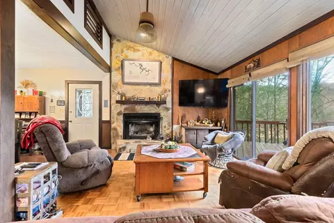
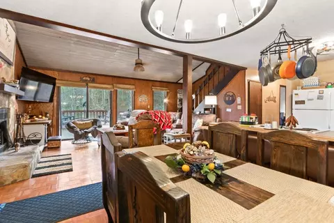
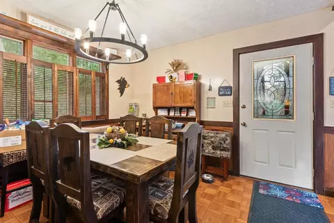
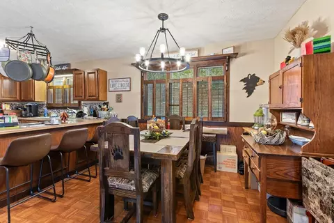
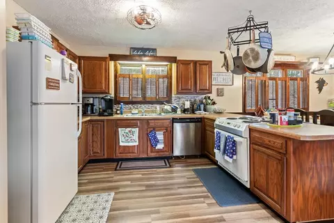
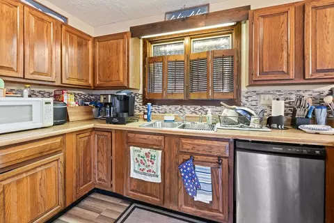
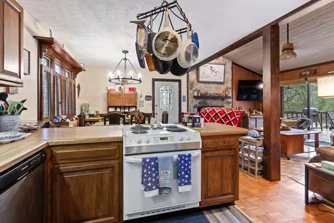
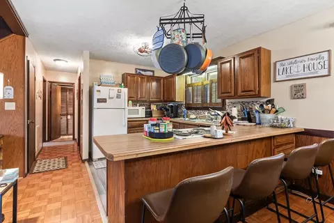
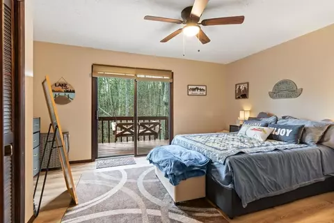
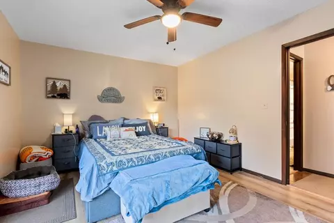
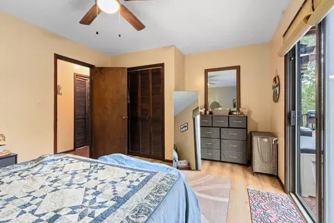
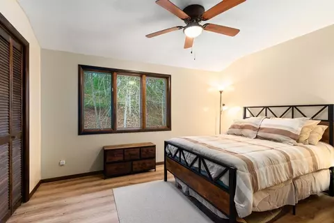
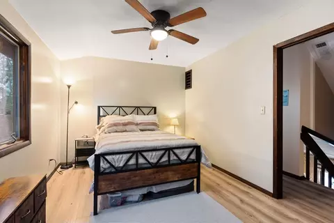
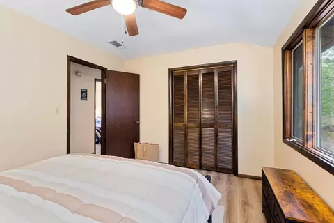
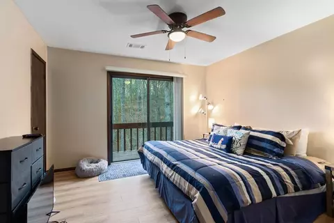
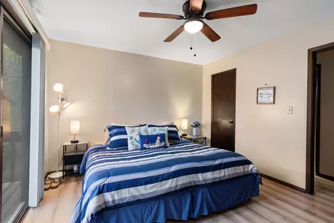
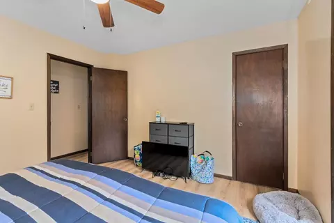
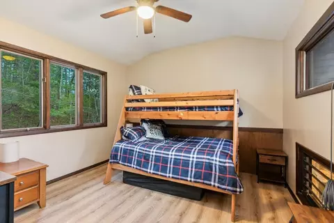
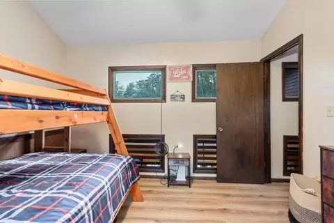
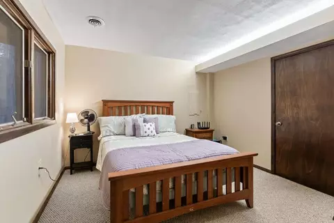
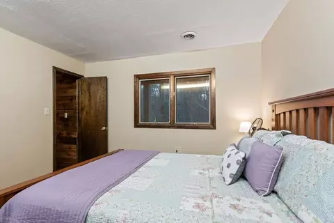
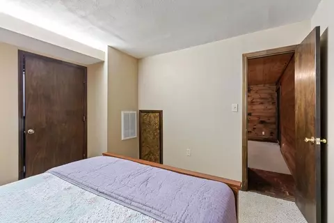
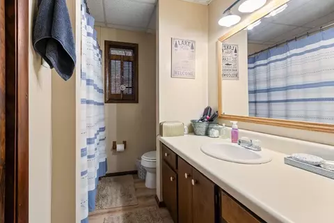
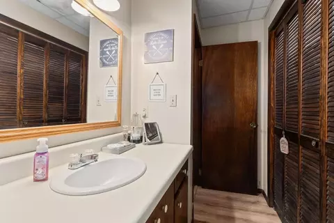
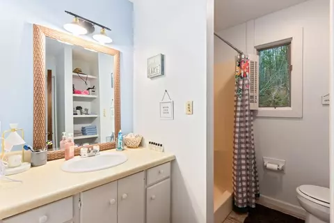
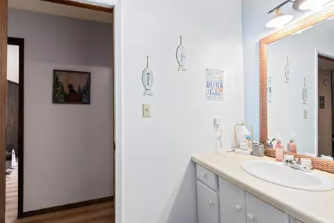
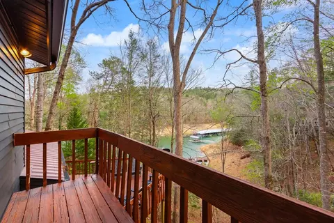
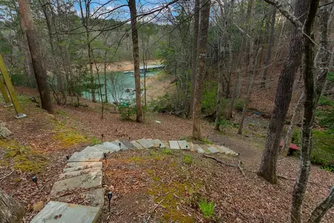
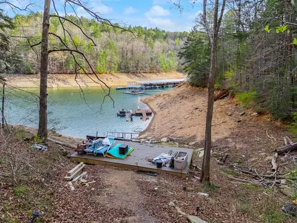
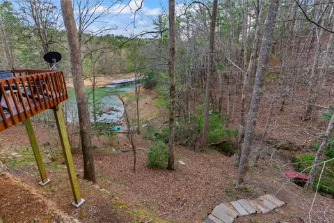
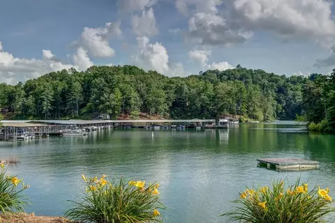
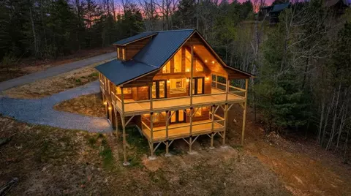
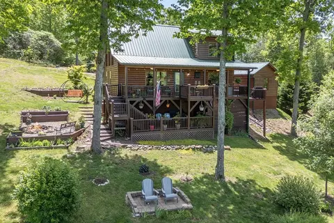
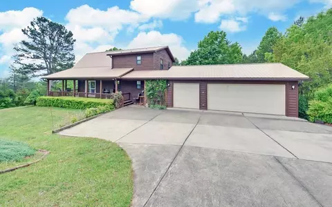
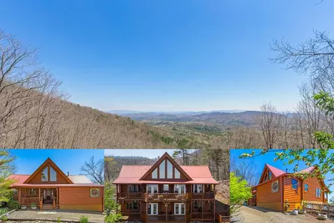
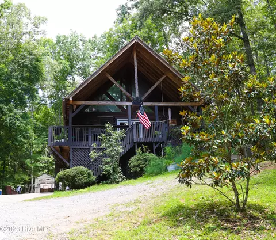
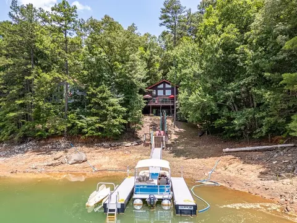
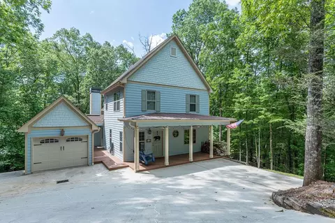
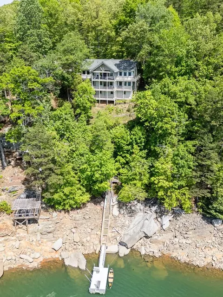
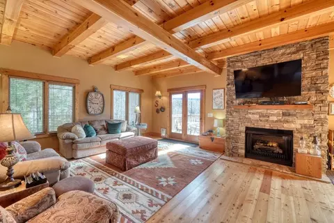
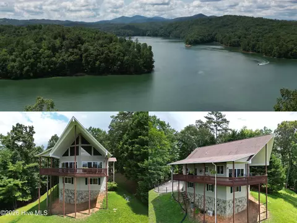
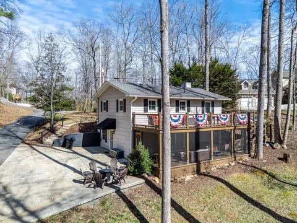
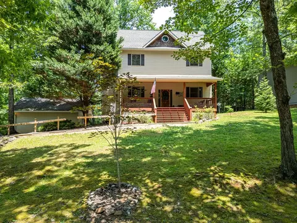
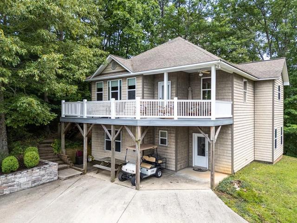
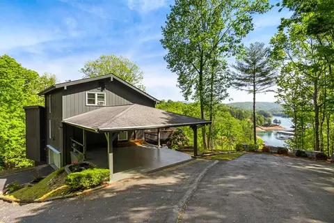
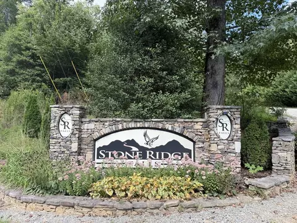
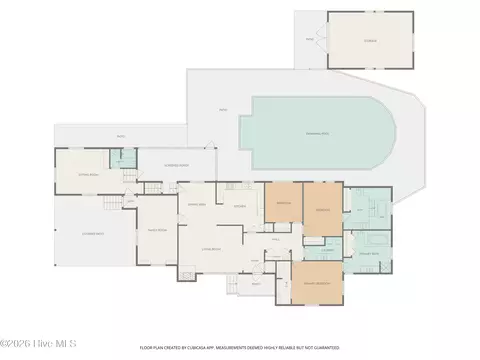
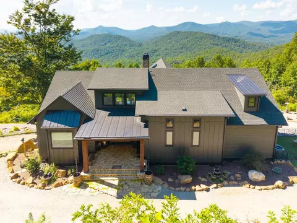
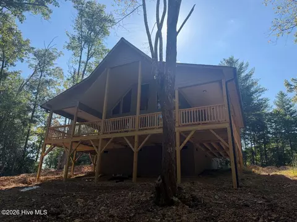
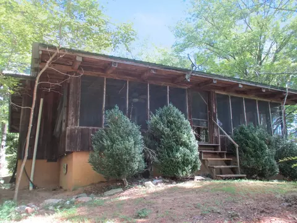
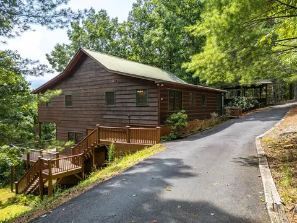
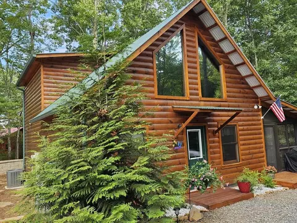
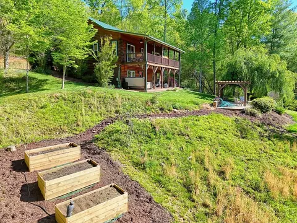
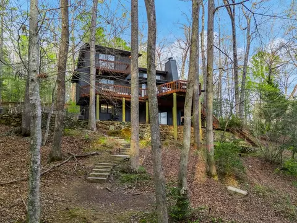
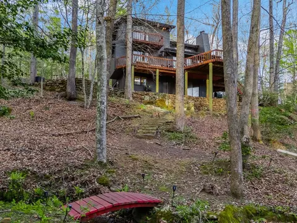
Tucked away on a peaceful cove of Lake Hiwassee in the prestigious Bear Paw community, this lakefront home offers the perfect blend of comfort, space, and natural beauty. A paved driveway welcomes you with split access, providing convenient parking at the main level and entry to the lower-level garage. Step into the expansive screened porch, where serene forest views surround you on three sides. Enter into the bright and open Great Room, with a vaulted wood ceiling, rich wood walls, and a floor-to-ceiling wood-burning fireplace. Sliding glass doors lead to a spacious deck overlooking the lake, with steps taking you down to the backyard and your private dock. The kitchen and dining area are filled with light, enhanced by plantation shutters on the windows. The kitchen has generous cabinet and counter space along with a convenient hanging pot rack. Down the hall, you'll find a laundry room with washer and dryer included, and built-in cabinets and shelving. This level also features a comfortable guest bedroom with deck access and a full bathroom. Upstairs, three more bedrooms provide plenty of space for family and friends, including one with its own private balcony, along with another full bathroom. The lower level expands your living options with a bonus room, a recreation room with access to a covered porch, and a single-car basement garage. Outside, enjoy a front yard fire pit area and a backyard that opens directly to the lake. Relax on your deck as boats drift by from the nearby marina, and take full advantage of lakeside living with your own private dock. Residents of Bear Paw Resort enjoy a wide range of amenities, including a pool, tennis and basketball courts, pickleball, marina access, a community pavilion, and miles of paved roads suitable for walking, biking, and golf cart use—all within a secure, gated community. This property offers a rare combination of location, design, and enduring views—an exceptional opportunity to own a distinctive lakefront home.
Listed by
Listing Agent - Poltrock Team
Listing Agent Contact: 828-837-3002
Listing Office - ReMax Mountain Properties
Source: Hive MLS mls logo
MLS#98544415 • last updated 1 day ago
Movoto checked Hive MLS for data 14 minutes ago
Request a virtual or in-person tour
Overview
Cooling/AC None
Heating Propane, Heat Pump
Levels/Style Two, Basement, Wood Frame, Stick Built
MLS # 98544415
SubType Single Family Residence
Living Area 1680
Status Pending With Showings
Lot Size (Acres) 0.33
Lot Size (SqFt) 14375
HOA Bear Paw Service District
Year Built 1985
Interior
Total # of Bathrooms 2
# of Full Baths 2
Total # of Bedrooms 4
Total # of Rooms 10
Laundry Dryer Hookup, Washer Hookup
Flooring LVT/LVP, Carpet, Parquet, Vinyl, Wood
Interior Features Vaulted Ceiling(s), Ceiling Fan(s), Basement
Appliances Built-In Microwave, Washer, Refrigerator, Range, Dryer, Dishwasher
Exterior
Roof Metal
Foundation Other
Construction Wood Siding, Wood Frame
# of Parking Spaces 1
Parking Paved, Garage
Patio/Porch Porch
Other Structures Storage
Fencing Partial
Lot Features Wooded, Boat Dock
Amenities / Utilities
Water Source Community Water
HOA Amenities Gated, Maintenance Roads, Water
Location
View Lake, Marina
Subdivision Bear Paw
Elementary School Murphy
Middle School Hiwassee Dam
High School Hiwassee Dam
APN 455410362084000
Zoning PD Planned Development
Directions From Hwy 64/74 In Murphy, Turn On Hwy 294 And Go Approx 8.7 Mi To A Right On Hiwassee Dam Access Rd. Go Approx 4.7 Miles To A Right Into Bear Paw. Go To End Of Road And Turn Right On Village Rd. Go A Short Distance Then Right On Highland Rd. Go Approx 0.4 Mi Then Right On Big Rock Trail. Go Approx 0.2 Mi, Left On Lonesome Pine, Go Approx 0.1 Mi And House Ahead On Right. See Sign.
Multifamily Details
Lot/ Land Details
Frontage Lakefront
Road Frontage Paved
Road Surface Paved
Tour this home
When would you like to see 899 Lonesome Pine Rd?
question
Have a question about this property? Call us at (844) 430-0869
6/10
4/10
Source: GreatSchools.org © 2026. All rights reserved.

Around the neighborhood

Explore everything this neighborhood has to offer.
3/100
Walk
60/100
Family
0/100
Dining
58/100
Pet
  • Real Estate
  • NC
  • Cherokee County
  • Murphy
  • 28906
  • 899 Lonesome Pine Rd

My commute

Enter a destination to see travel time and distance.
By entering my info and clicking Ask a Question below, I am providing my e-signature and express written consent to receive marketing emails, calls, and texts (including via automatic telephone dialing systems, AI generative, artificial or pre-recorded voice technology) relating to my inquiry from Movoto (and parties calling/messaging on their behalf) even if my number appears on the company, state, or national Do Not Call Registry. You also agree to ourTerms and Conditions and Privacy Policy. Consent not required to receive services (call 1-844-420-1270 to be connected without providing consent).

Nearby homes for sale in Murphy, NC

Nearby recently sold homes in Murphy, NC

Newest listings in 28906

Meet with a real estate agent today (844) 430-0869
The multiple listing information is provided by North Carolina Regional MLS. IDX information is provided exclusively for consumers’ personal, non-commercial use and that it may not be used for any purpose other than to identify prospective properties consumers may be interested in purchasing. Information deemed reliable but not guaranteed to be accurate. Buyer to verify all information. The information provided is for consumers' personal, non-commercial use and may not be used for any purpose other than to identify prospective properties consumers may be interested in purchasing. Listing information updated every 15 minutes. Terms of use & Privacy Policy, California Privacy Info. Copyright © 2005 - 2026 Movoto, Inc. All rights reserved. Equal Housing Opportunity CalDRE CalDRE #01517281
Movoto Real Estate is committed to ensuring accessibility for individuals with disabilities. We are continuously working to improve the accessibility of our web experience for everyone. We welcome feedback and accommodation requests, please submit them here.
The data relating to real estate on this web site comes in part from the Internet Data Exchange program of Hive MLS, and is updated as of 8/20/2026/10 AM. All information is deemed reliable but not guaranteed and should be independently verified. All properties are subject to prior sale, change, or withdrawal. Neither listing broker(s) nor Movoto shall be responsible for any typographical errors, misinformation, or misprints, and shall be held totally harmless from any damages arising from reliance upon these data. © 2026 Hive MLS
Requests for information regarding mortgage products will be directed to Movoto.com affiliate, Lower, LLC - a licensed Mortgage Lender (NMLS #1124061), or, based on your location, may be redirected to a participating mortgage marketing partner that may pay Lower, LLC for any consumer contact information provided through this site.