Movoto Real Estate
  • Floorplan
  • Exterior
  • Other
  • Kitchen
  • Living
  • Dining
  • Bath
  • Entry Way
  • Bedroom
  • View/Area
  • Animated home icon 3D tour

79 Harleys Cv, Murphy, NC 28906

$989,000
•
  • 4

    bed

  • 4

    bath

  • 1,864

    Sqft ($531/Sqft)
House for sale 30 days

About 79 Harleys Cv

Property type House
Year built 2010
HOA fee $150/month
Lot size 3.41 Acre
Movoto estimate
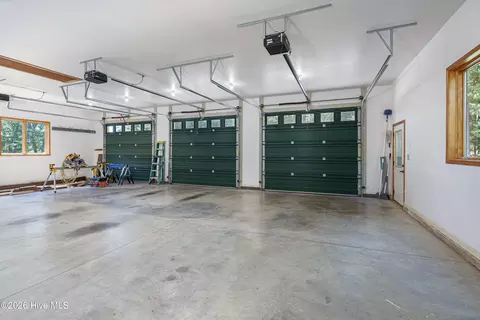
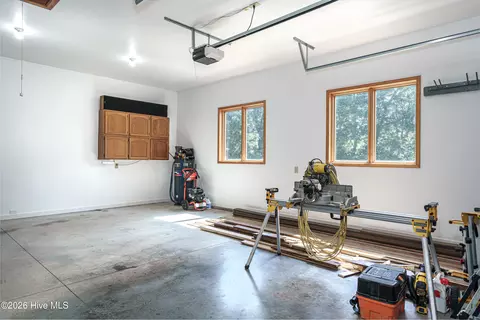
Parking 3 garage spaces
Property description
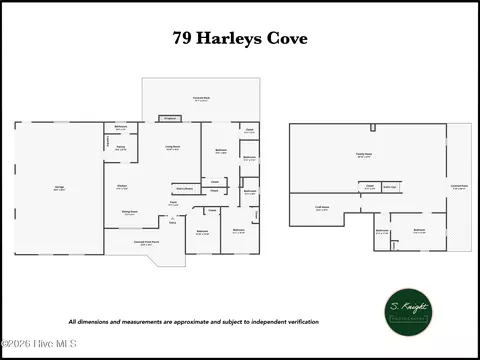
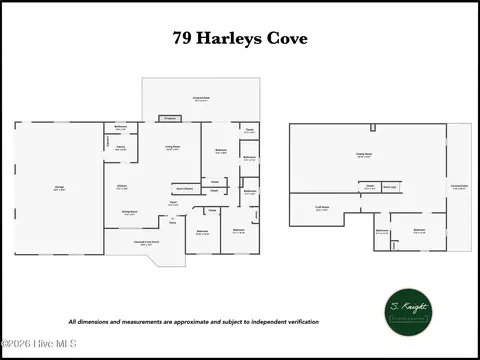
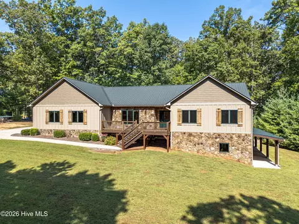
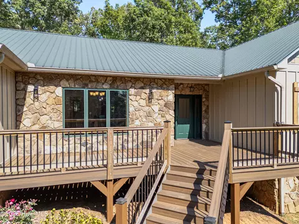
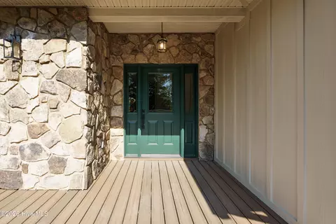
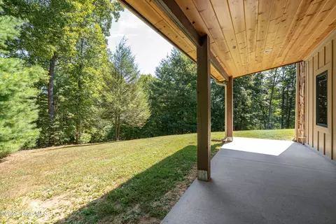
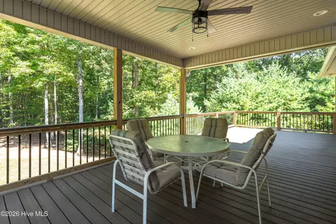
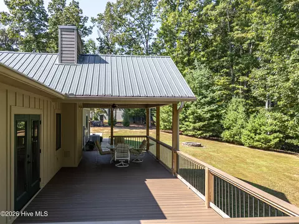
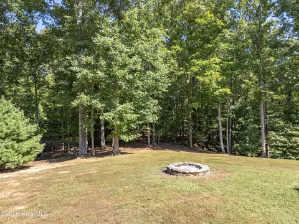
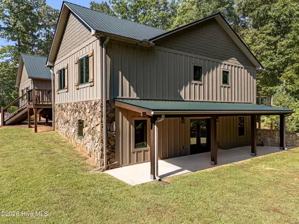
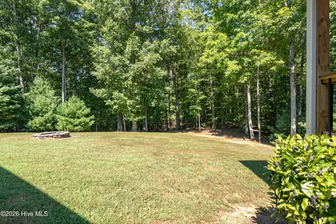
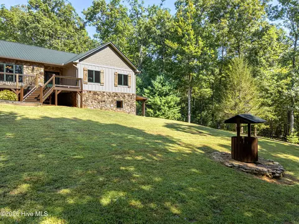
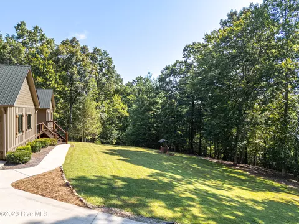
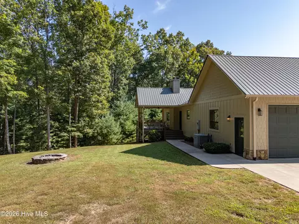
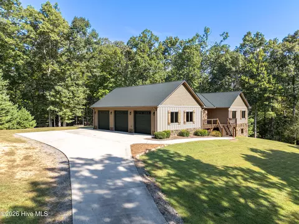
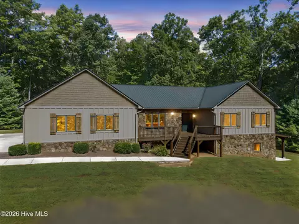
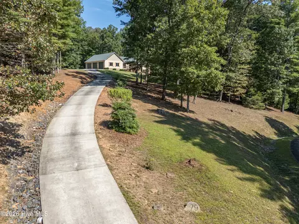
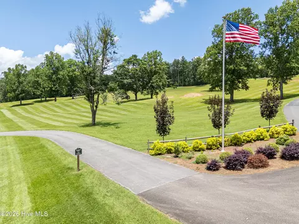
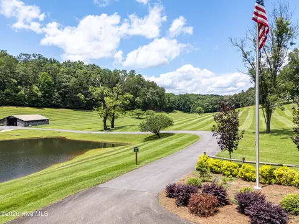
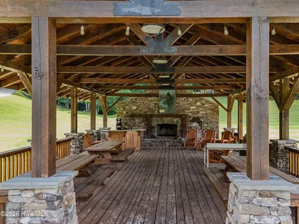
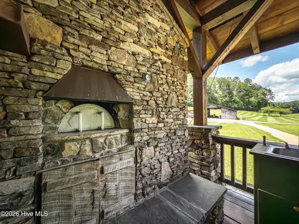
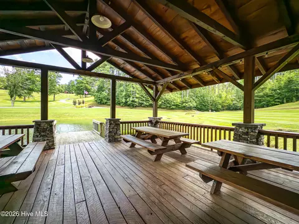
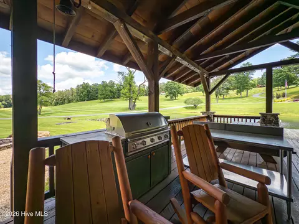
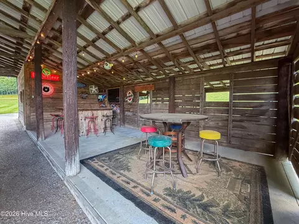
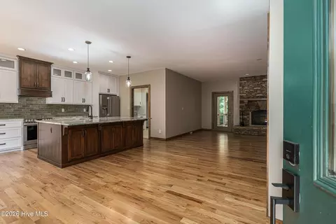
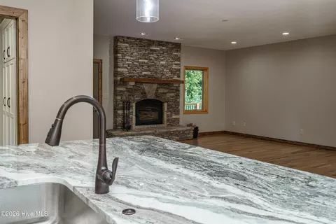
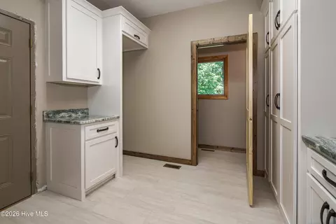
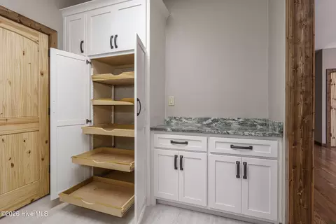
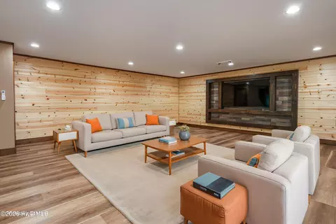
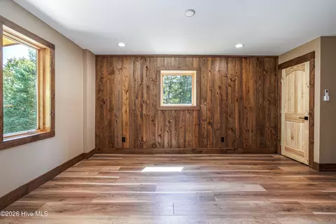
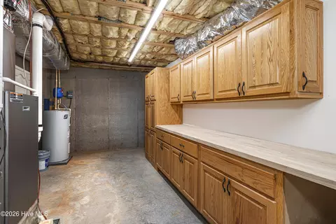
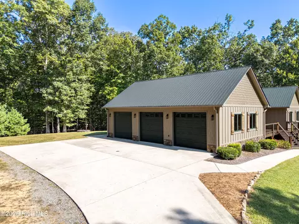
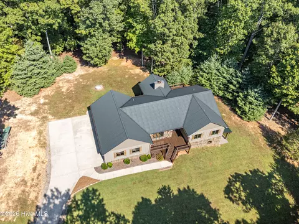
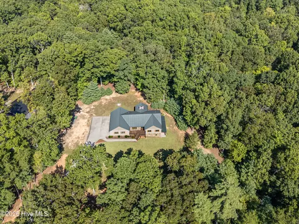
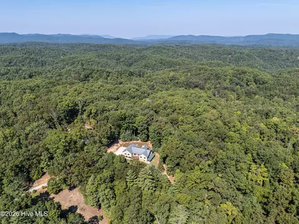
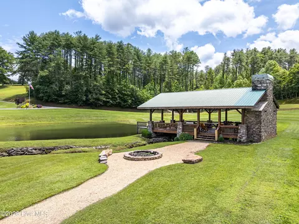
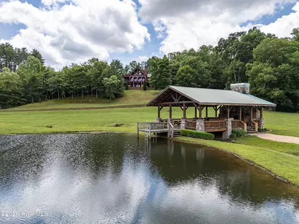
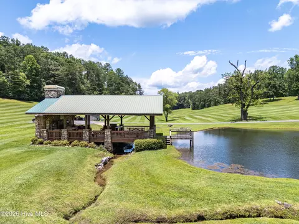
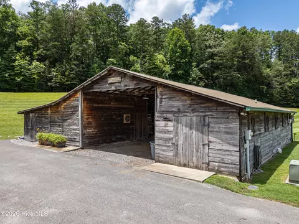
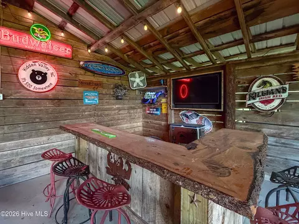
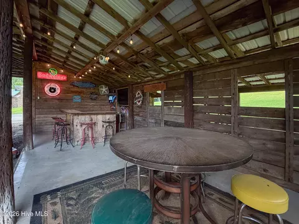
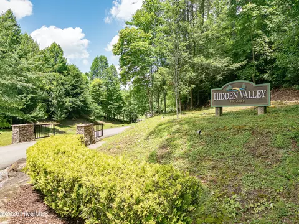
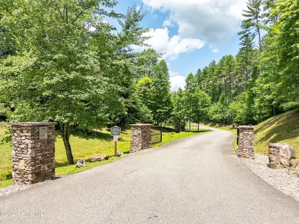
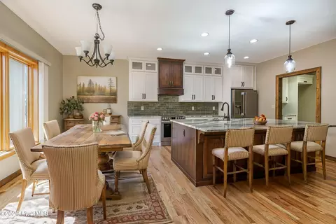
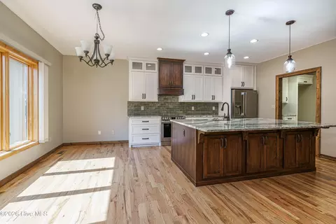
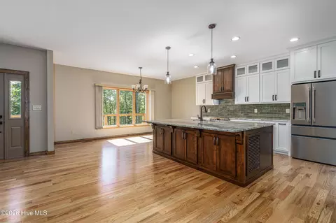
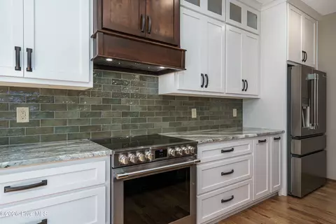
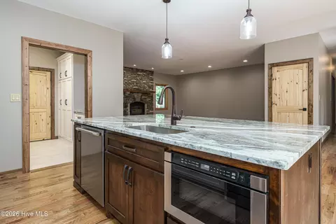
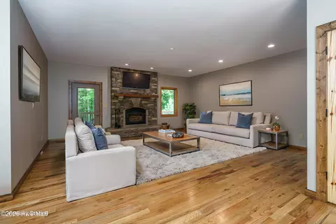
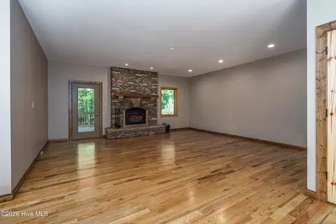
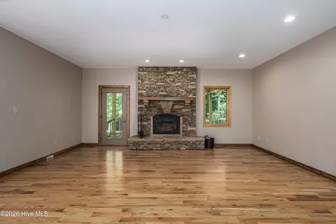
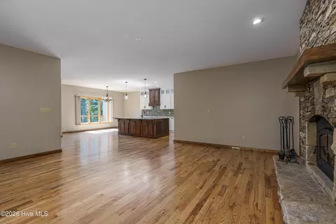
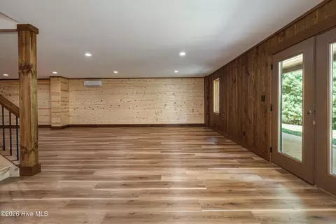
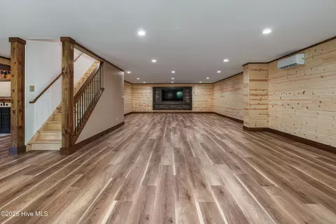
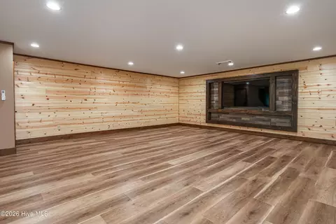
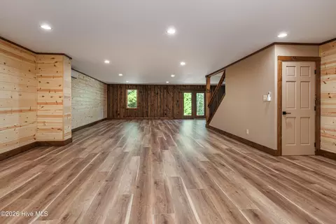
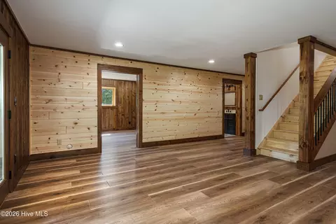
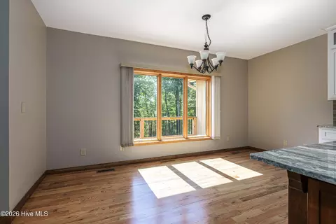
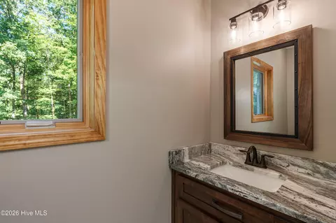
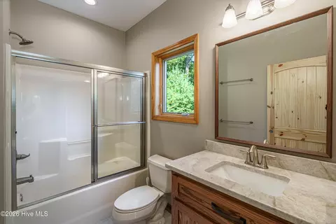
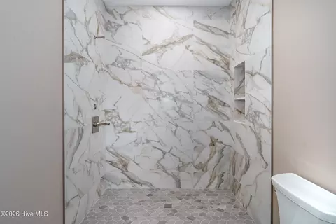
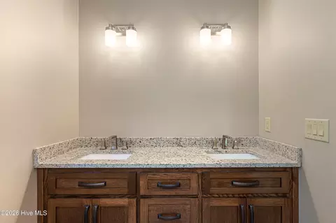
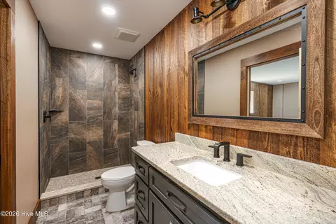
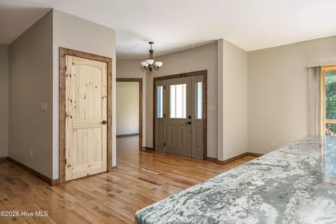
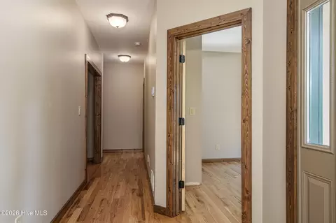
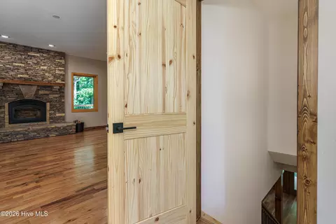
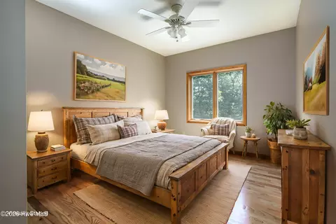
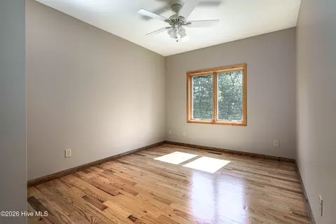
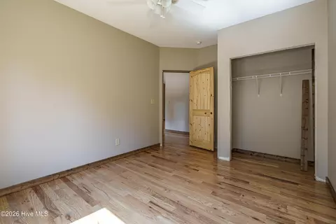
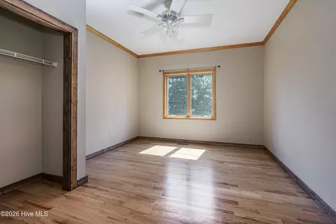
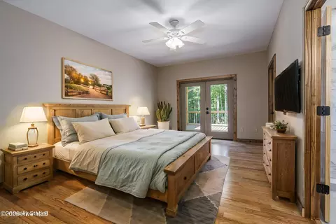
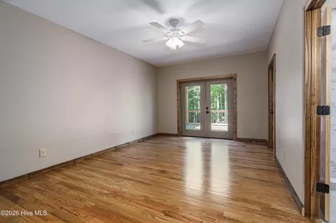
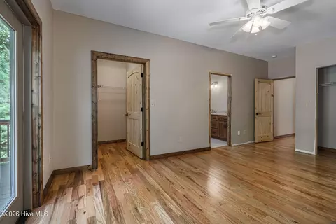
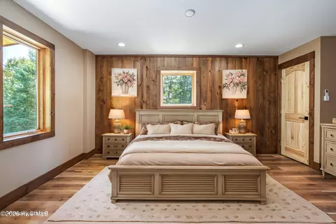
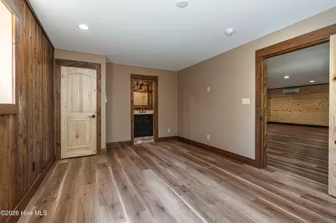
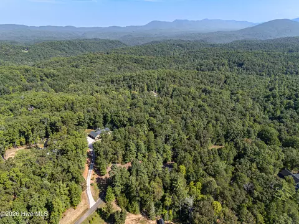
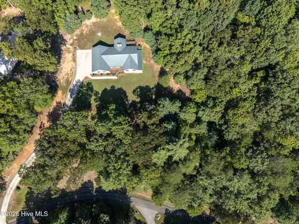
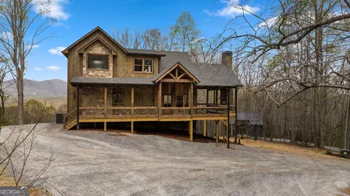
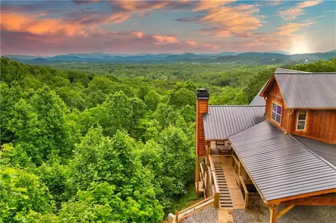
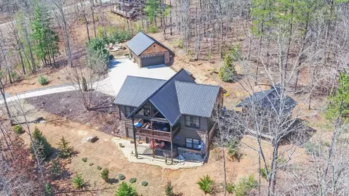
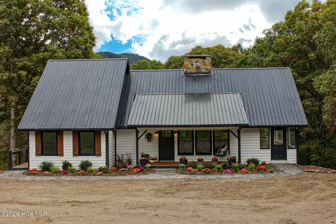
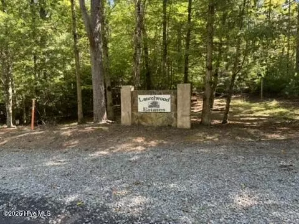
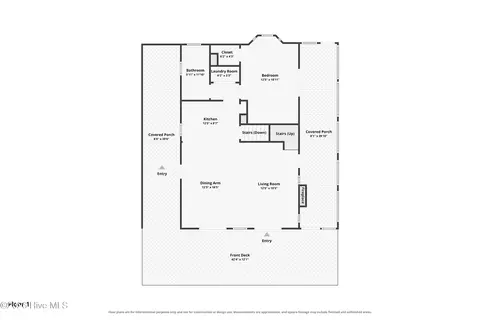
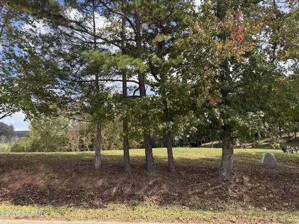
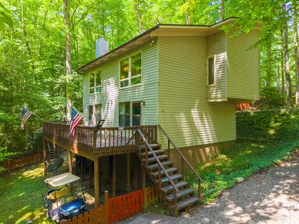
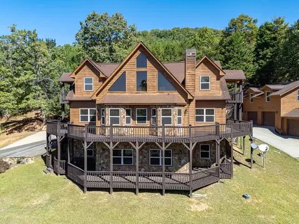
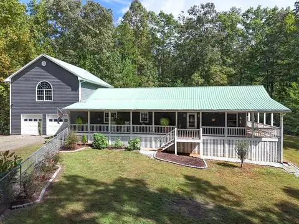
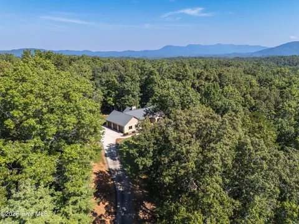
Exceptional craftsmanship, sophisticated updates, and expansive indoor-outdoor living come together in this impressive completely remodeled 4-bedroom,3.5-bath home beautifully situated on 3.41 acres. Priced at just $252 per square foot, his remarkable home offers an exceptional combination of space, style, and value. The inviting open-concept interior is enhanced by beautiful oak hardwood floors throughout the main level, while a striking fireplace creates a warm and elegant focal point in the spacious living area. At the heart of the home is a stunning newly designed kitchen featuring new appliances, abundant cabinetry, and an oversized center island overlooking the living area is perfect for both intimate gatherings and effortless entertaining. A generously sized laundry room provides exceptional functionality with extensive pantry and storage space. The main level primary suite is a private retreat, complete with direct access to the deck and a beautifully appointed bath featuring a walk-in tile shower. Two additional guest bedrooms and full bath provide comfortable accommodations for family and guests. The finished lower level is designed for entertaining and versatility, showcasing an expansive entertainment room with a dramatic accent wall ideal for a big-screen TV. This level also includes an additional bedroom, full bath, craft room, utility area, and abundant storage. Outdoor living is truly exceptional, with 1,200 square feet of covered decking and patio space creating multiple areas for dining, entertaining, or simply relaxing and enjoying the peaceful setting. Gather around the firepit on cool evenings or unwind on the covered deck surrounded by the beauty of your private acreage. Complete with a spacious 3-car garage.This gated community offers covered pavilions with fire-pit areas throughout, nature trails to hike, stocked ponds, large community pavilion with fireplace, pizza oven and rustic bar. Come live, play and relax at Hidden Valley Estates!
Listed by
Listing Agent - The Dupree Real Estate Group
Listing Agent Contact: 828-835-2334
Listing Office - REMAX Town & Country - Murphy
Source: Hive MLS mls logo
MLS#100604867 • last updated 1 month ago
Movoto checked Hive MLS for data 7 minutes ago
Request a virtual or in-person tour
Overview
Cooling/AC Central Air, Ceiling Fan(s)
Heating Fireplace(s), Electric, Forced Air, Heat Pump
Levels/Style Two, Wood Frame, Stick Built
MLS # 100604867
Virtual Tour External Link
SubType Single Family Residence
Living Area 1864
Status Active
Lot Size (Acres) 3.41
Lot Size (SqFt) 148540
HOA Hidden Valley Estates
HOA Fee 1800
Year Built 2010
Interior
Total # of Bathrooms 4
# of Full Baths 3
# of Half Baths 1
Total # of Bedrooms 4
Laundry Dryer Hookup, Washer Hookup
Flooring LVT/LVP, Tile, Hardwood
Interior Features Central Vacuum, Walk-in Closet(s), Kitchen Island, Ceiling Fan(s), Pantry, Walk-in Shower, Basement, Blinds/Shades, Walk-In Closet(s)
Appliances Vented Exhaust Fan, Built-In Microwave, Refrigerator, Dishwasher, Gas Range
Exterior
Roof Metal
Foundation Concrete Perimeter
Construction Composition, Wood Frame
# of Parking Spaces 3
Parking Attached, Garage Door Opener, Paved, Garage
Patio/Porch Covered, Deck, Patio, Front Porch
Fencing None
Lot Features Wooded, Gentle Sloping, Secluded
Amenities / Utilities
Water Source Community Water
HOA Amenities Roof Maintenance, Barbecue, Gated, Maintenance Grounds, Party Room, Trail(s)
Location
View See Remarks
Subdivision Hidden Valley Estates
Elementary School Murphy
Middle School Murphy Middle
High School Murphy High School
APN 451400971910000
Zoning None
Directions From Downtown Murphy Take Hwy 64 West To Right Onto Hwy 294 Follow To Right Onto West Pine Ridge Rd. Stay Left Onto East Pine Ridge Rd. Follow To Entrance To Hidden Valley Estates On The Right. Go Thru Gate And Stay Right On Nature Valley Trail. Follow To Harleys Cove On Right. Home Is On The Left. See Sign
Multifamily Details
Lot/ Land Details
Frontage See Remarks
Road Frontage Private Road, Paved
Road Surface Paved
Tour this home
When would you like to see 79 Harleys Cv?
question
Have a question about this property? Call us at (844) 430-0869
6/10
4/10
Source: GreatSchools.org © 2026. All rights reserved.

Around the neighborhood

Explore everything this neighborhood has to offer.
3/100
Walk
60/100
Family
2/100
Dining
59/100
Pet
  • Real Estate
  • NC
  • Cherokee County
  • Murphy
  • 28906
  • 79 Harleys Cv

My commute

Enter a destination to see travel time and distance.
By entering my info and clicking Ask a Question below, I am providing my e-signature and express written consent to receive marketing emails, calls, and texts (including via automatic telephone dialing systems, AI generative, artificial or pre-recorded voice technology) relating to my inquiry from Movoto (and parties calling/messaging on their behalf) even if my number appears on the company, state, or national Do Not Call Registry. You also agree to ourTerms and Conditions and Privacy Policy. Consent not required to receive services (call 1-844-420-1270 to be connected without providing consent).

Nearby homes for sale in Murphy, NC

Nearby recently sold homes in Murphy, NC

Newest listings in 28906

Meet with a real estate agent today (844) 430-0869
The multiple listing information is provided by North Carolina Regional MLS. IDX information is provided exclusively for consumers’ personal, non-commercial use and that it may not be used for any purpose other than to identify prospective properties consumers may be interested in purchasing. Information deemed reliable but not guaranteed to be accurate. Buyer to verify all information. The information provided is for consumers' personal, non-commercial use and may not be used for any purpose other than to identify prospective properties consumers may be interested in purchasing. Listing information updated every 15 minutes. Terms of use & Privacy Policy, California Privacy Info. Copyright © 2005 - 2026 Movoto, Inc. All rights reserved. Equal Housing Opportunity CalDRE CalDRE #01517281
Movoto Real Estate is committed to ensuring accessibility for individuals with disabilities. We are continuously working to improve the accessibility of our web experience for everyone. We welcome feedback and accommodation requests, please submit them here.
The data relating to real estate on this web site comes in part from the Internet Data Exchange program of Hive MLS, and is updated as of 10/15/2026/10 AM. All information is deemed reliable but not guaranteed and should be independently verified. All properties are subject to prior sale, change, or withdrawal. Neither listing broker(s) nor Movoto shall be responsible for any typographical errors, misinformation, or misprints, and shall be held totally harmless from any damages arising from reliance upon these data. © 2026 Hive MLS
Requests for information regarding mortgage products will be directed to Movoto.com affiliate, Lower, LLC - a licensed Mortgage Lender (NMLS #1124061), or, based on your location, may be redirected to a participating mortgage marketing partner that may pay Lower, LLC for any consumer contact information provided through this site.