Movoto Real Estate
  • Exterior
  • Other
  • Entry Way
  • Kitchen
  • Living
  • Bedroom
  • Bath
  • View/Area
72 Hickory Nut Ln, Murphy, NC 28906

$529,800
•
  • 2

    bed

  • 2

    bath

  • 1,500

    Sqft ($353/Sqft)

House for sale 5 hours

About 72 Hickory Nut Ln

Property type House
Year built 2026
HOA fee $72/month
Lot size 1.08 Acre
Movoto estimate
Parking 2 garage spaces
Property description
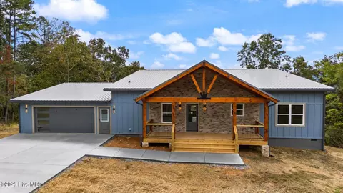
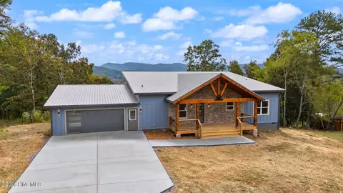
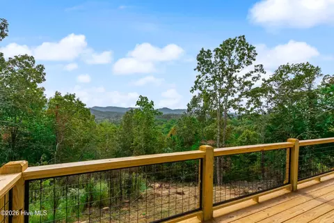
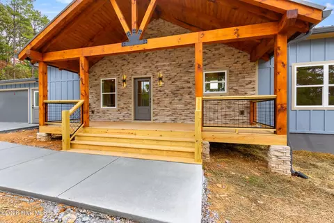
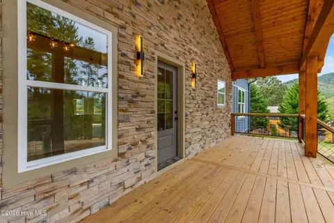
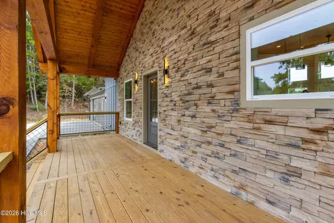
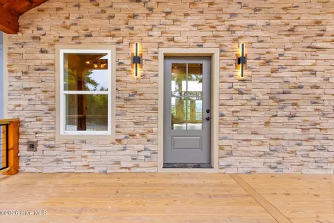
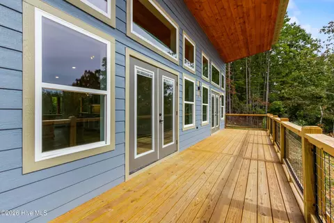
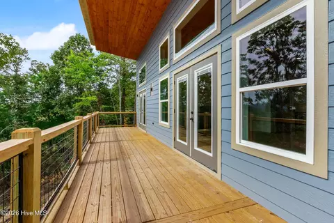
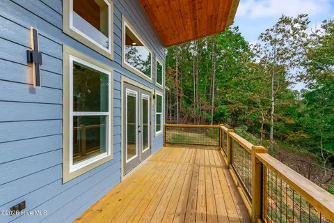
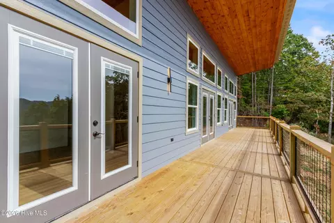
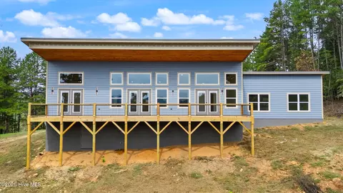
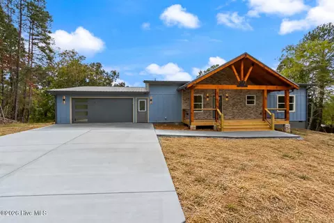
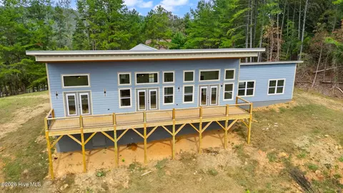
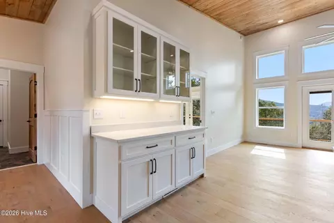
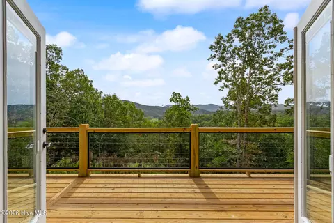
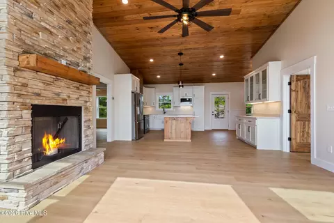
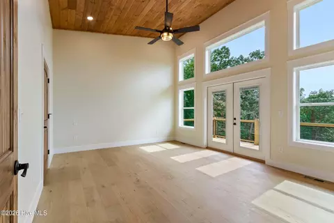
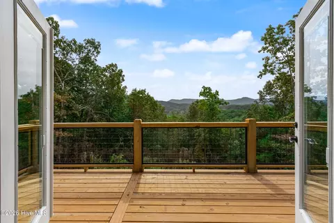
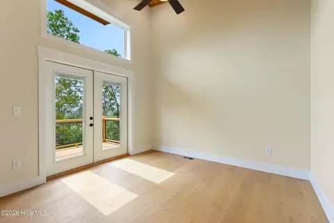
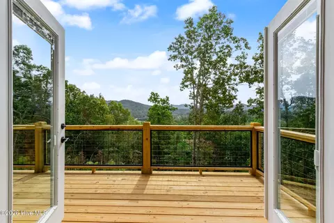
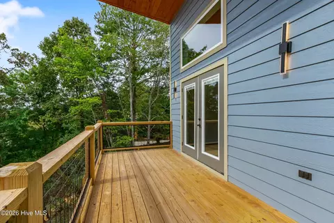
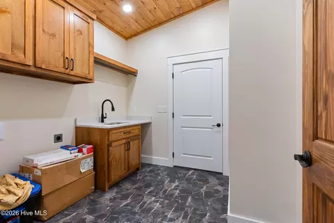
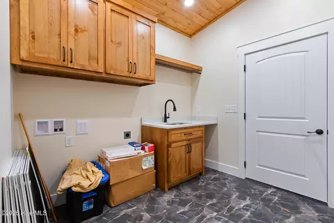
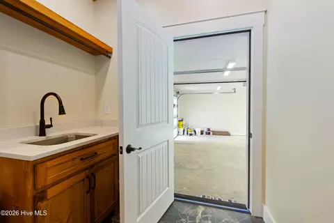
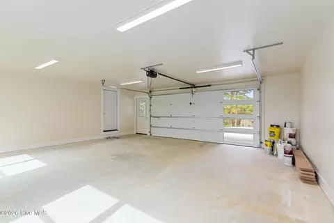
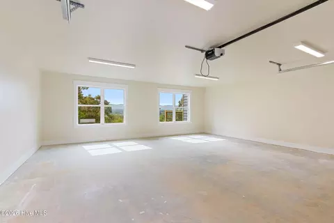
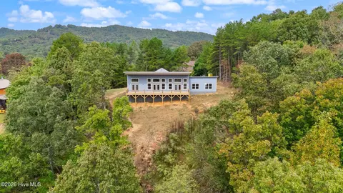
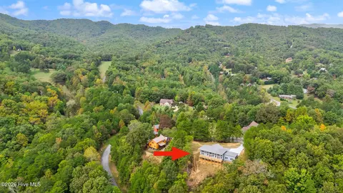
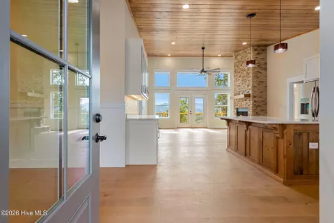
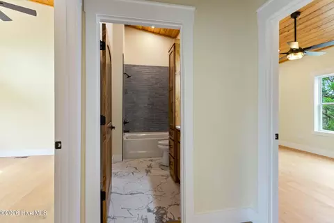
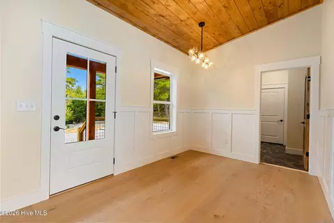
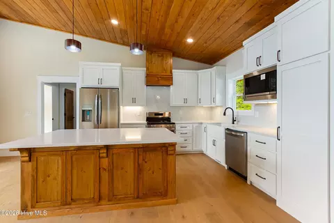
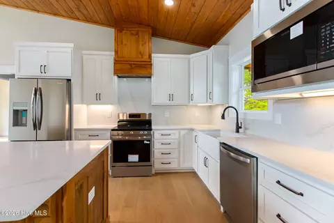
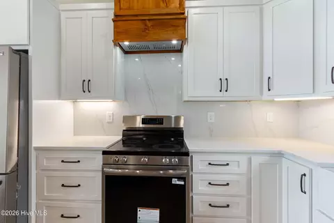
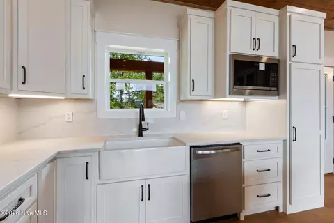
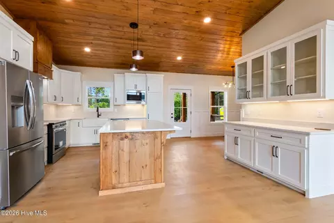
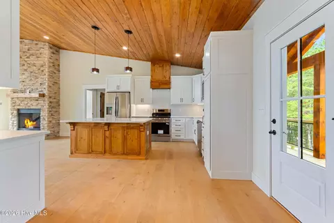
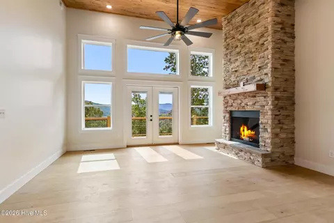
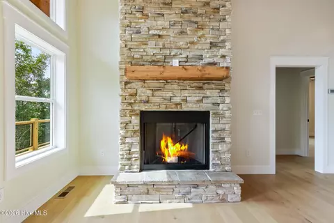
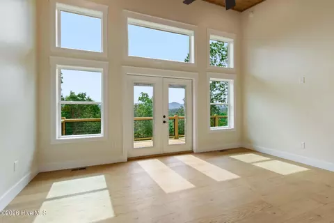
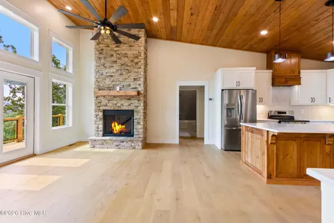
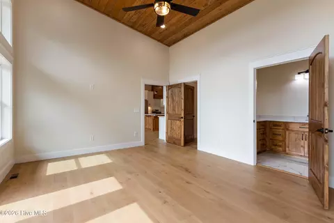
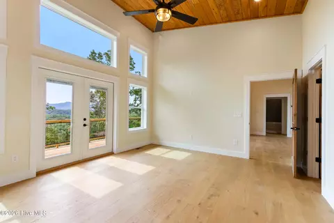
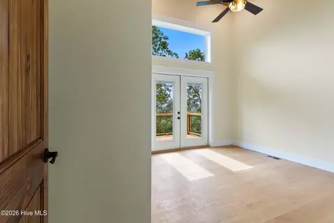
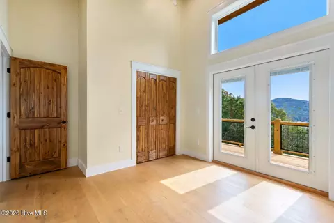
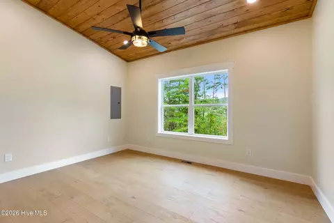
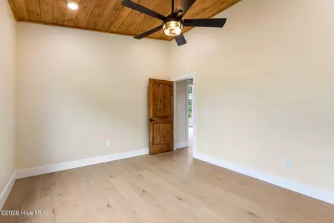
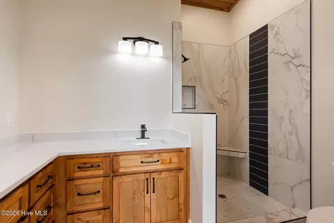
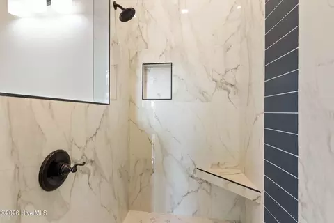
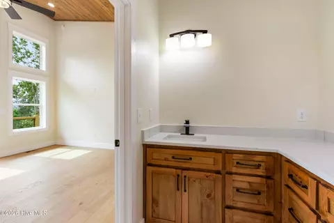
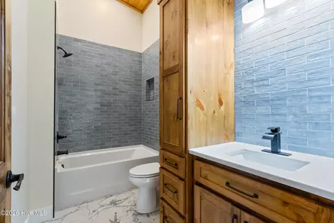
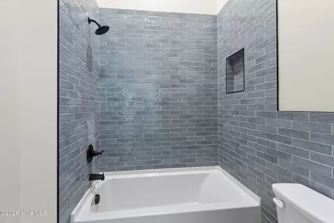
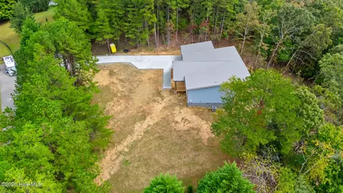
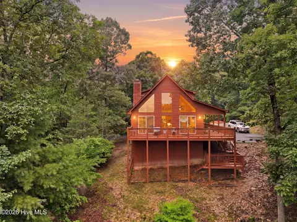
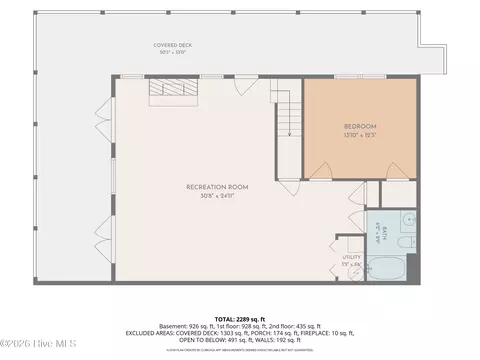
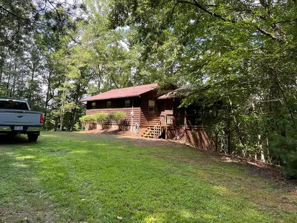
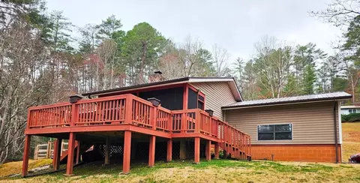
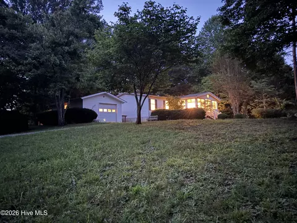
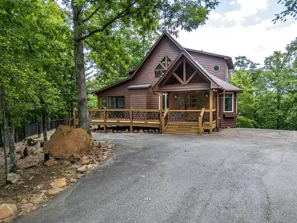
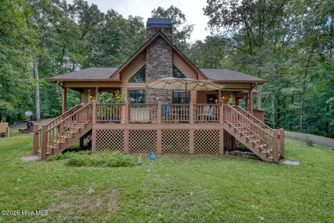
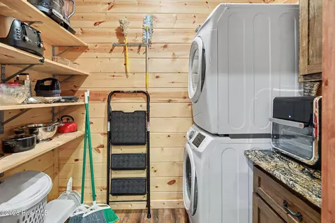
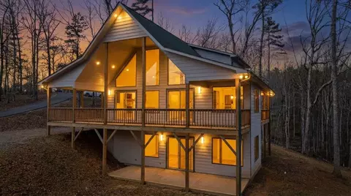
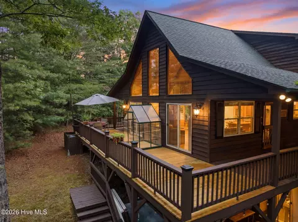
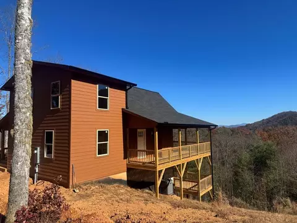
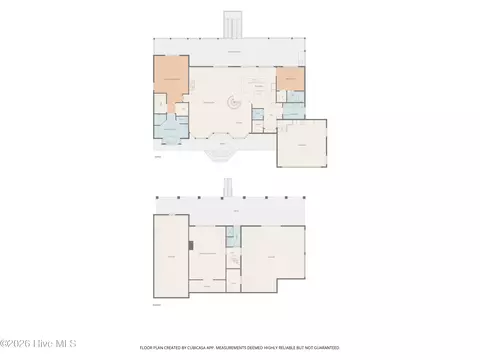
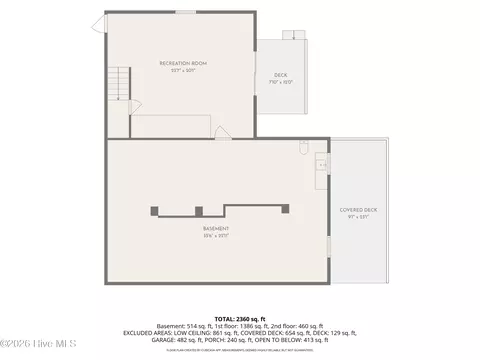
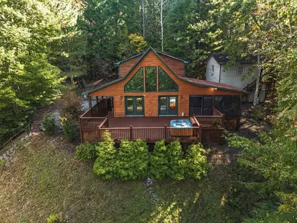
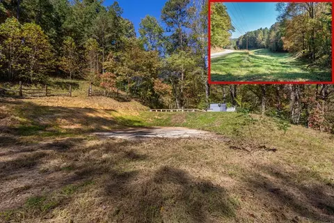
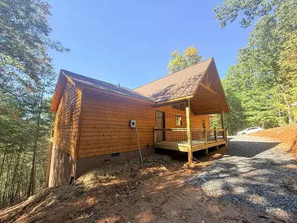
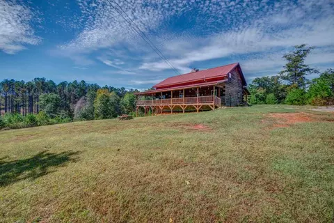
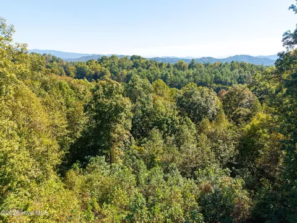
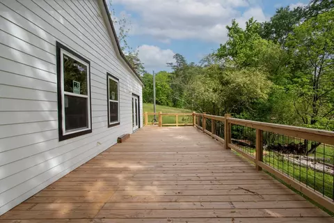
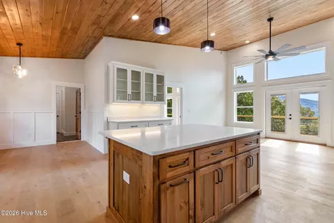
Discover modern mountain living in this stunning, NEWLY CONSTRUCTED, never-lived-in home, perfectly situated on just over an acre with breathtaking LONG-RANGE MOUNTAIN VIEWS. Accessible from a paved road, a concrete driveway leads to the oversized two-car garage. Beautiful board-and-batten wood siding and stacked stone accents create an inviting first impression. Step onto the welcoming front porch and enter a bright, open interior featuring rich wood floors, soaring vaulted tongue-and-groove ceilings, and an abundance of natural light. To the left, a spacious laundry room has built-in cabinets, a utility sink, and convenient direct access to the garage. The gorgeous kitchen combines timeless style with modern functionality, with pristine white cabinets, stunning white quartz countertops, a farmhouse sink, stainless steel appliances, and a large island with seating and additional storage. Nearby, a second set of built-in cabinets with glass-front upper doors adds both charm and practicality. The spectacular Great Room is the heart of the home, featuring a dramatic floor-to-ceiling stacked stone fireplace, expansive windows, and glass doors that open onto a full-length deck. Complete with a modern cantilevered roof, this outdoor retreat is the perfect place to relax, entertain, and take in the magnificent mountain scenery. Thoughtfully designed with a split-bedroom floor plan for privacy, the Master Suite offers a spacious walk-in closet, abundant windows framing the natural light and mountain views, and private glass-door access to the deck. The luxurious en suite bath has dual sinks with white quartz countertops and a beautiful custom-tiled step-in shower. On the opposite side of the Great Room, the guest bedroom enjoys its own picture window and deck access. A versatile bonus room provides endless possibilities for a home office, hobby space, or additional flex area. The stylish guest bathroom features a tiled tub surround and an eye-catching tile accent wall above the vanity. Blending contemporary design, quality finishes, comfortable single-level living, and spectacular natural surroundings, this exceptional new home offers the perfect balance of style, privacy, and functionality. Your brand-new mountain-view retreat is ready and waiting for you!
Listed by
Listing Agent - Poltrock Team
Listing Agent Contact: 828-837-3002
Listing Office - ReMax Mountain Properties
Source: Hive MLS mls logo
MLS#100610725 • last updated 5 hours ago
Movoto checked Hive MLS for data 3 minutes ago
Request a virtual or in-person tour
Overview
Cooling/AC Central Air
Heating Fireplace(s), Electric, Forced Air
Levels/Style One, Wood Frame, Stick Built
MLS # 100610725
SubType Single Family Residence
Living Area 1500
Status Active
Lot Size (Acres) 1.08
Lot Size (SqFt) 47045
HOA Wildcat HOA
HOA Fee 866
Year Built 2026
Condition New Construction
Interior
Total # of Bathrooms 2
# of Full Baths 2
Total # of Bedrooms 2
Total # of Rooms 8
Laundry Laundry Room
Flooring Tile, Wood
Interior Features Walk-in Closet(s), Vaulted Ceiling(s), Kitchen Island, Ceiling Fan(s), Walk-in Shower, Eat-in Kitchen, Gas Log, Walk-In Closet(s)
Fireplace Gas Log
Appliances Built-In Microwave, Refrigerator, Range, Dishwasher
Exterior
Roof Metal
Foundation Crawl Space
Construction Stone, Wood Siding, Wood Frame
# of Parking Spaces 2
Parking Garage Faces Front, Attached, Concrete
Patio/Porch Deck, Front Porch
Fencing None
Amenities / Utilities
Water Source Shared Well
HOA Amenities Maintenance Roads, Water
Security Features Smoke Detector(s)
Location
View Mountain
Subdivision Wildcat
Elementary School Murphy
Middle School Murphy Middle
High School Murphy High School
APN 459104536774000
Zoning None
Directions From Hwy 64/74 In Murphy, Turn On Hiwassee St And Go Approx 0.6 Mi. Turn Right On Martins Creek Rd And Go Approx 2.1 Mi. Turn Right On Wildcat Dr. And Go Approx 0.4 Mi To A Right On Hickory Nut Lane. Go Approx 0.1 Mi And House Is On The Right. See Sign.
Multifamily Details
Lot/ Land Details
Frontage See Remarks
Road Frontage Paved
Road Surface Paved
Tour this home
When would you like to see 72 Hickory Nut Ln?
question
Have a question about this property? Call us at (844) 430-0869
7/10
7/10
7/10
Source: GreatSchools.org © 2026. All rights reserved.

Around the neighborhood

Explore everything this neighborhood has to offer.
  • Real Estate
  • NC
  • Cherokee County
  • Murphy
  • 28906
  • 72 Hickory Nut Ln

My commute

Enter a destination to see travel time and distance.
By entering my info and clicking Ask a Question below, I am providing my e-signature and express written consent to receive marketing emails, calls, and texts (including via automatic telephone dialing systems, AI generative, artificial or pre-recorded voice technology) relating to my inquiry from Movoto (and parties calling/messaging on their behalf) even if my number appears on the company, state, or national Do Not Call Registry. You also agree to ourTerms and Conditions and Privacy Policy. Consent not required to receive services (call 1-844-420-1270 to be connected without providing consent).

Nearby homes for sale in Murphy, NC

Nearby recently sold homes in Murphy, NC

Newest listings in 28906

Meet with a real estate agent today (844) 430-0869
The multiple listing information is provided by North Carolina Regional MLS. IDX information is provided exclusively for consumers’ personal, non-commercial use and that it may not be used for any purpose other than to identify prospective properties consumers may be interested in purchasing. Information deemed reliable but not guaranteed to be accurate. Buyer to verify all information. The information provided is for consumers' personal, non-commercial use and may not be used for any purpose other than to identify prospective properties consumers may be interested in purchasing. Listing information updated every 15 minutes. Terms of use & Privacy Policy, California Privacy Info. Copyright © 2005 - 2026 Movoto, Inc. All rights reserved. Equal Housing Opportunity CalDRE CalDRE #01517281
Movoto Real Estate is committed to ensuring accessibility for individuals with disabilities. We are continuously working to improve the accessibility of our web experience for everyone. We welcome feedback and accommodation requests, please submit them here.
The data relating to real estate on this web site comes in part from the Internet Data Exchange program of Hive MLS, and is updated as of 10/15/2026/10 AM. All information is deemed reliable but not guaranteed and should be independently verified. All properties are subject to prior sale, change, or withdrawal. Neither listing broker(s) nor Movoto shall be responsible for any typographical errors, misinformation, or misprints, and shall be held totally harmless from any damages arising from reliance upon these data. © 2026 Hive MLS
Requests for information regarding mortgage products will be directed to Movoto.com affiliate, Lower, LLC - a licensed Mortgage Lender (NMLS #1124061), or, based on your location, may be redirected to a participating mortgage marketing partner that may pay Lower, LLC for any consumer contact information provided through this site.