Movoto Real Estate
  • Other
  • Exterior
  • Living
  • Dining
  • Kitchen
  • Bedroom
  • Bath
  • View/Area
  • Animated home icon 3D tour

2592 Caney Creek Rd, Murphy, NC 28906

  • $424,900

  • 3

    bed

  • 2

    bath

  • 1,408

    Sqft ($302/Sqft)

House for sale 11 hours
Movoto is helping 9 homebuyers near you

About 2592 Caney Creek Rd

Property type House
Year built 2017
HOA fee $0/month
Lot size 1.82 Acre
Parking 2 garage spaces
Property description
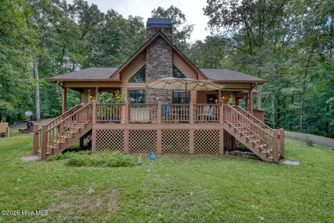
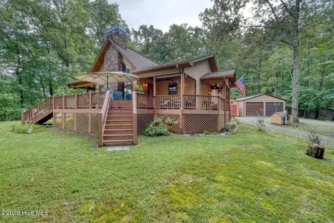
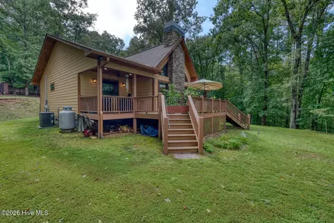
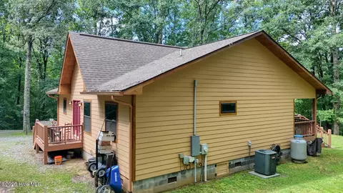
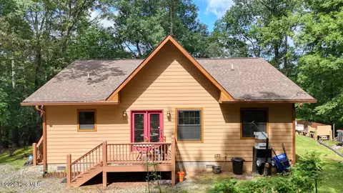
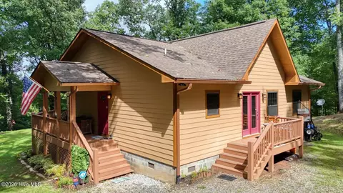
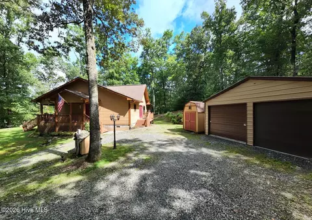
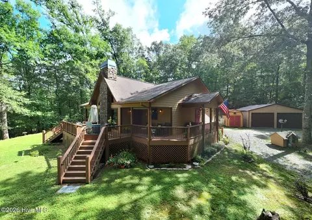
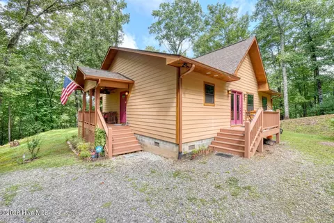
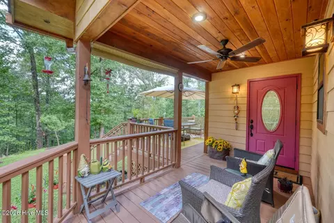
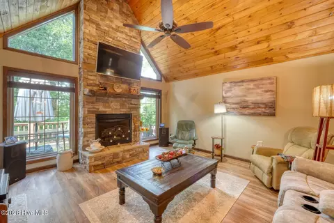
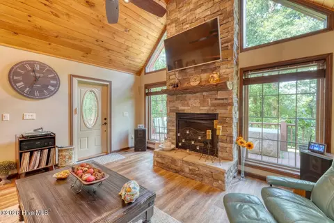
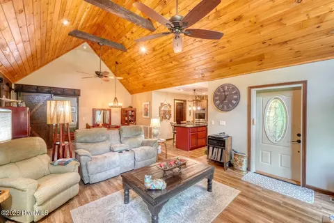
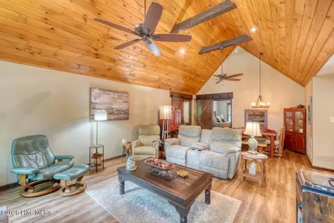
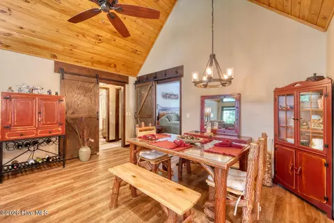
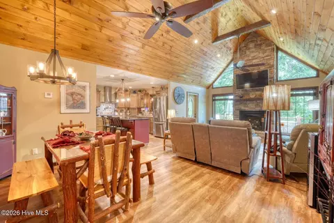
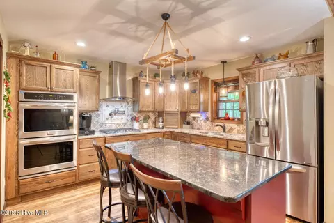
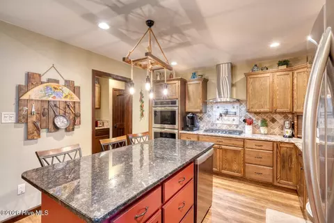
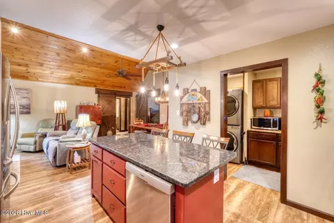
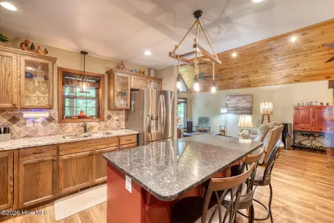
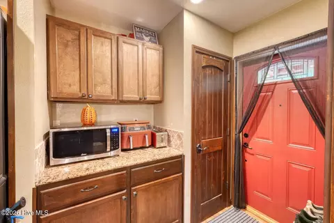
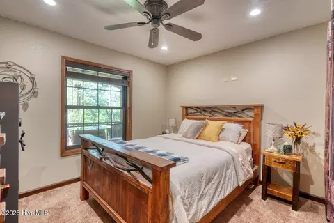
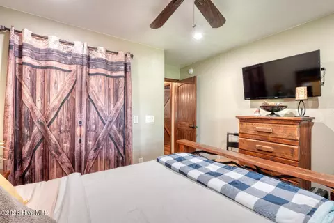
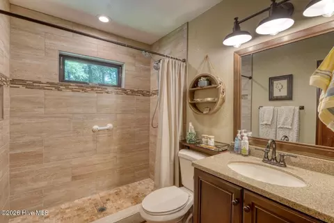
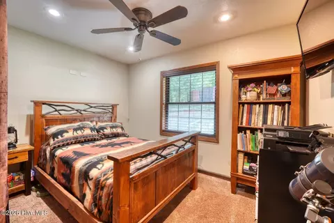
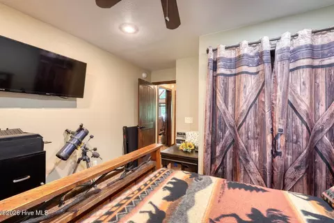
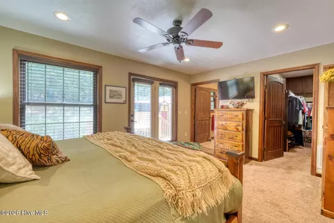
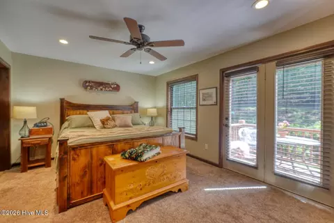
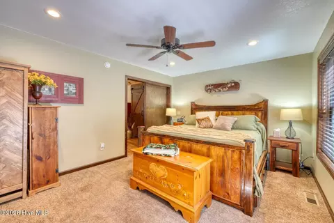
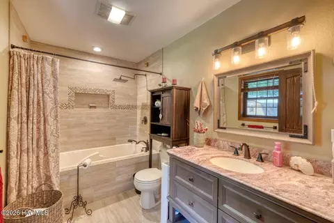
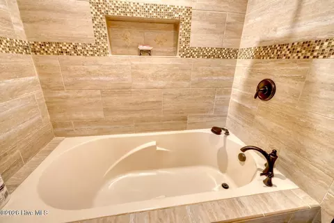
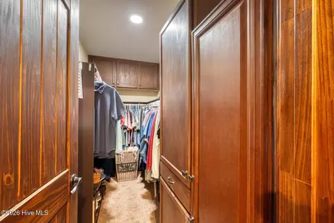
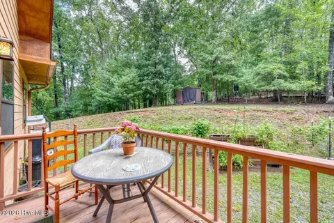
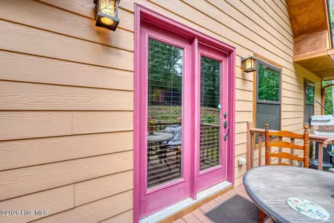
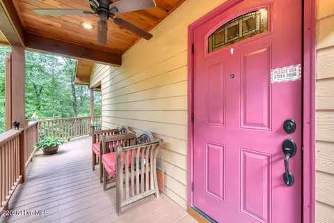
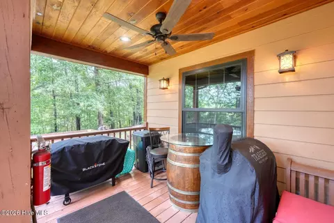
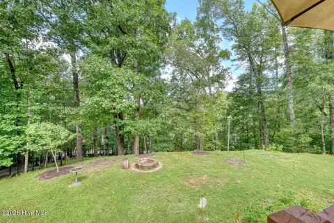
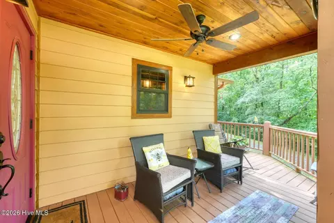
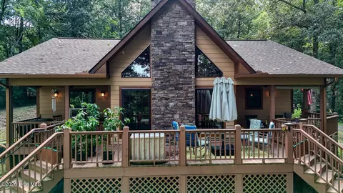
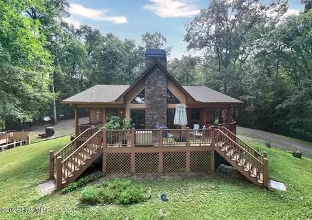
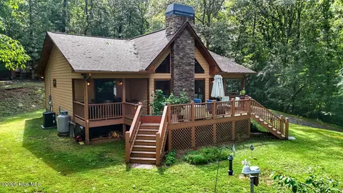
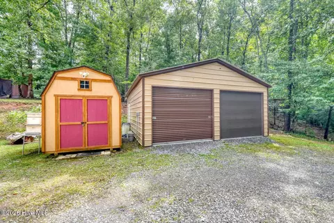
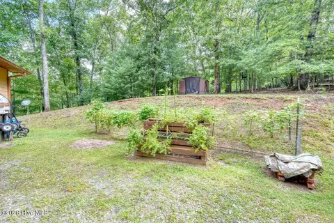
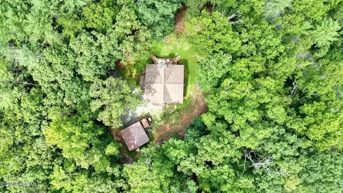
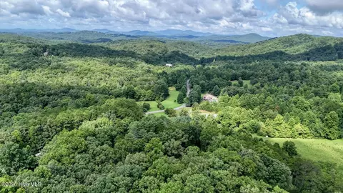
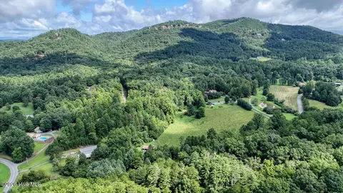
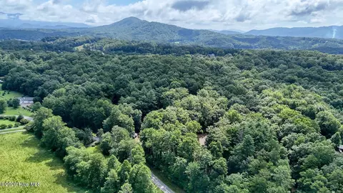
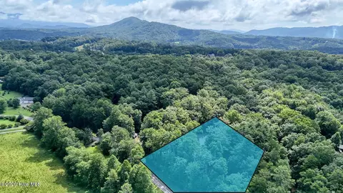
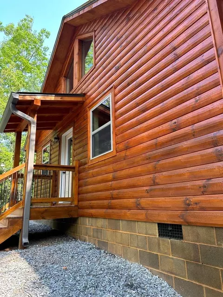
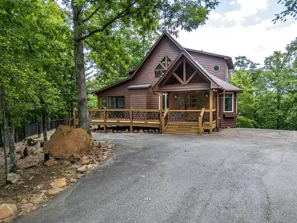
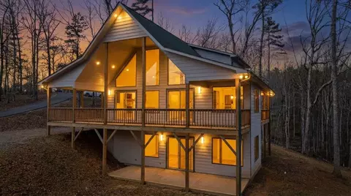
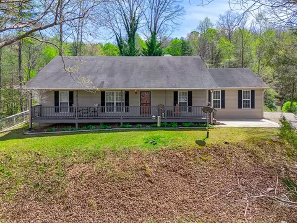
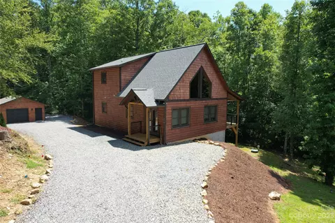
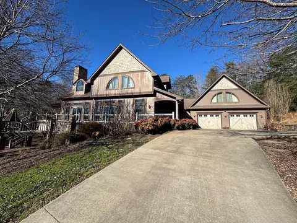
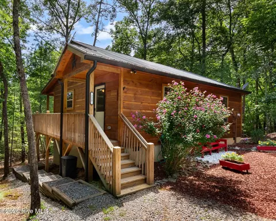
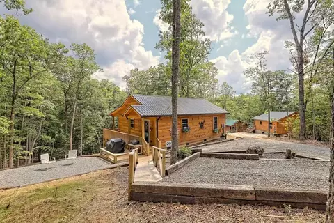
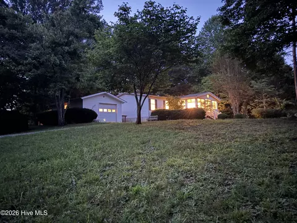
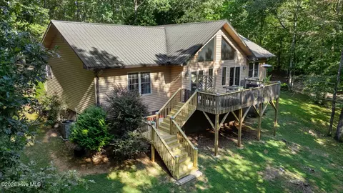
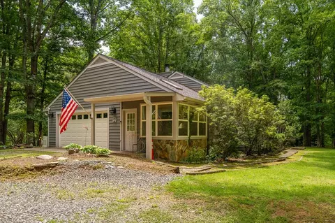
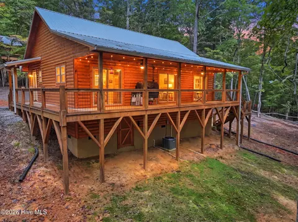
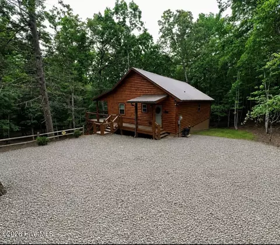
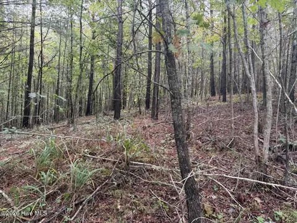
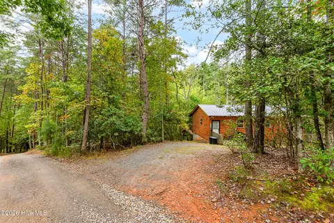
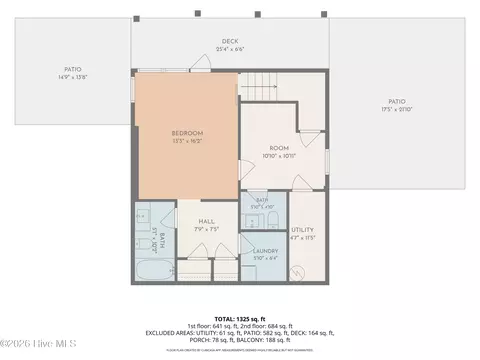
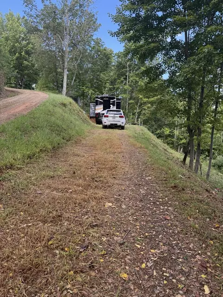
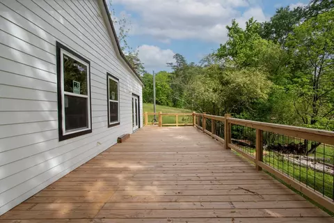
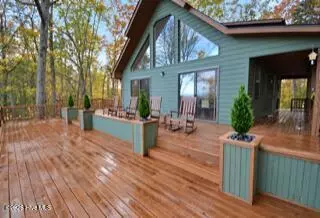
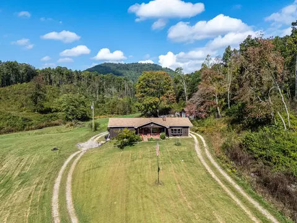
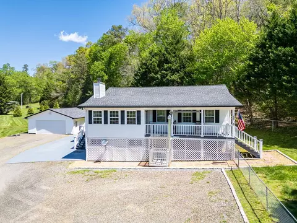
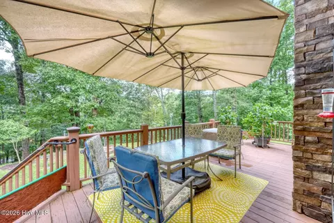
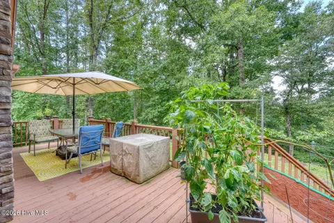
Welcome to your private woodland sanctuary, perfectly situated on an UNRESTRICTED 1.82-acre lot less than 10 minutes from downtown Murphy, NC AND PARTIALLY FURNISHED! This custom-designed home blends rustic mountain charm with modern luxury, offering privacy, usable acreage, and convenient access to restaurants, shopping, medical facilities, and everyday amenities. Step through the decorative glass front door into an open-concept great room with soaring vaulted tongue-and-groove ceilings, exposed timber beams, and a striking floor-to-ceiling stacked stone fireplace. Expansive picture windows and glass doors fill the space with natural light while framing peaceful wooded views. The chef-inspired kitchen flows seamlessly into the living and dining areas and features rich custom wood cabinetry, granite countertops, a detailed tile backsplash, and a premium stainless steel appliance package. Enjoy a double wall oven, French-door refrigerator, microwave, dishwasher, gas cooktop with vented hood, and a large center island offering generous prep space and casual bar seating beneath custom rustic lighting. The spacious primary suite offers direct access to the expansive deck, perfect for enjoying your morning coffee surrounded by nature. The en-suite bath features custom vanity with abundant storage, a deep soaking tub with rainfall shower head and custom tile surround, plus an impressive walk-in closet with solid wood built-in cabinetry. 2 additional guest bedrooms provide comfort and privacy, while the guest bathroom features an oversized walk-in tile shower with a pebble floor. Outside, the large open-air deck provides an inviting setting for grilling, dining, and entertaining against a tranquil wooded backdrop. The gently sloping acreage offers established garden areas, plenty of usable outdoor space, and the flexibility that comes with unrestricted living. A two-car garage provides ample parking and storage, while the large detached shed is ideal for tools, hobbies, a workshop, gardening supplies, or recreational equipment. Offered partially furnished, this home is ready for immediate enjoyment as a full-time residence or mountain getaway.
Listed by
Listing Agent - Dogwood Realty Group
Listing Agent Contact: 828-837-3002
Listing Office - ReMax Mountain Properties
Source: Hive MLS mls logo
MLS#100597621 • last updated 11 hours ago
Movoto checked Hive MLS for data 7 minutes ago
Request a virtual or in-person tour
Overview
Cooling/AC Central Air
Heating Propane, Fireplace(s), Electric, Heat Pump
Levels/Style One, Wood Frame, Stick Built
MLS # 100597621
Virtual Tour External Link
SubType Single Family Residence
Living Area 1408
Status Active
Lot Size (Acres) 1.82
Lot Size (SqFt) 79279
Year Built 2017
Condition Completed
Interior
Total # of Bathrooms 2
# of Full Baths 2
Total # of Bedrooms 3
Total # of Rooms 8
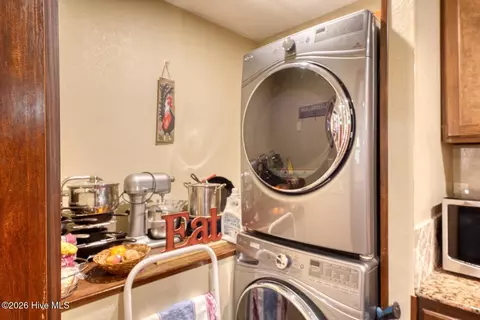
Laundry Laundry Room
Flooring LVT/LVP, Carpet, Tile
Interior Features Walk-in Closet(s), Vaulted Ceiling(s), High Ceilings, Kitchen Island, Ceiling Fan(s), Gas Log, Walk-In Closet(s)
Fireplace Gas Log
Appliances Gas Cooktop, Built-In Electric Oven, Washer, Refrigerator, Dryer, Dishwasher
Exterior
Roof Shingle
Foundation Crawl Space
Construction Stone, Fiber Cement, Wood Frame
# of Parking Spaces 2
Parking Circular Driveway, Detached, Gravel, Garage
Patio/Porch Deck, Porch, Side Porch
Other Structures Outbuilding
Fencing None
Lot Features Level, Wooded, Cleared, Sloped
Amenities / Utilities
Water Source Well, Private
Location
View See Remarks
Waterfront None
Subdivision None
Elementary School Martins Creek
Middle School Martins Creek Middle
High School Murphy High School
APN 459001086069000
Zoning None
Directions From Murphy, Travel West On Hwy 64, Left Onto Caney Creek Road, Home Will Be On Right. See Sign.
Multifamily Details
Lot/ Land Details
Frontage See Remarks
Road Frontage City Street, State Road, Paved
Road Surface Paved
Tour this home
When would you like to see 2592 Caney Creek Rd?
question
Have a question about this property? Call us at (844) 430-0869
7/10
7/10
Source: GreatSchools.org © 2026. All rights reserved.

Around the neighborhood

Explore everything this neighborhood has to offer.
  • Real Estate
  • NC
  • Cherokee County
  • Murphy
  • 28906
  • 2592 Caney Creek Rd

My commute

Enter a destination to see travel time and distance.
By entering my info and clicking Ask a Question below, I am providing my e-signature and express written consent to receive marketing emails, calls, and texts (including via automatic telephone dialing systems, AI generative, artificial or pre-recorded voice technology) relating to my inquiry from Movoto (and parties calling/messaging on their behalf) even if my number appears on the company, state, or national Do Not Call Registry. You also agree to ourTerms and Conditions and Privacy Policy. Consent not required to receive services (call 1-844-420-1270 to be connected without providing consent).

Nearby homes for sale in Murphy, NC

Nearby recently sold homes in Murphy, NC

Newest listings in 28906

Meet with a real estate agent today (844) 430-0869
The multiple listing information is provided by North Carolina Regional MLS. IDX information is provided exclusively for consumers’ personal, non-commercial use and that it may not be used for any purpose other than to identify prospective properties consumers may be interested in purchasing. Information deemed reliable but not guaranteed to be accurate. Buyer to verify all information. The information provided is for consumers' personal, non-commercial use and may not be used for any purpose other than to identify prospective properties consumers may be interested in purchasing. Listing information updated every 15 minutes. Terms of use & Privacy Policy, California Privacy Info. Copyright © 2005 - 2026 Movoto, Inc. All rights reserved. Equal Housing Opportunity CalDRE CalDRE #01517281
Movoto Real Estate is committed to ensuring accessibility for individuals with disabilities. We are continuously working to improve the accessibility of our web experience for everyone. We welcome feedback and accommodation requests, please submit them here.
The data relating to real estate on this web site comes in part from the Internet Data Exchange program of Hive MLS, and is updated as of 8/20/2026/11 AM. All information is deemed reliable but not guaranteed and should be independently verified. All properties are subject to prior sale, change, or withdrawal. Neither listing broker(s) nor Movoto shall be responsible for any typographical errors, misinformation, or misprints, and shall be held totally harmless from any damages arising from reliance upon these data. © 2026 Hive MLS
Requests for information regarding mortgage products will be directed to Movoto.com affiliate, Lower, LLC - a licensed Mortgage Lender (NMLS #1124061), or, based on your location, may be redirected to a participating mortgage marketing partner that may pay Lower, LLC for any consumer contact information provided through this site.