
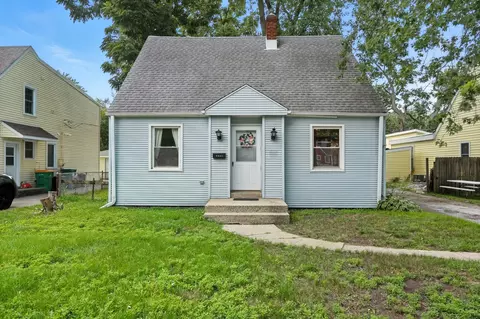

- $225,000
- 3Bd
- 2Ba
- 1,456 Sq Ft
SOLD


Last sold 01/08/2013 for $180K
bed
bath
Sqft ($90/Sqft)
| Property type House | Neighborhood | Year built 1977 | HOA fee $0/month | Movoto estimate | Parking 2 garage spaces | Rental estimate |
| Property | |
| Approx Year Built | 1977 |
| Property Type | Detached Single |
| New Construction | N |
| Lot Size | Less Than 0.25 Acre |
| Lot Description | Cul-de-sac |
| Lot Dimensions | 67X125 |
| Taxes | 3648 |
| Parcel Identification Number | 182803570028 |
| Tax Exemptions | Homeowner |
| Tax Year | 2006 |
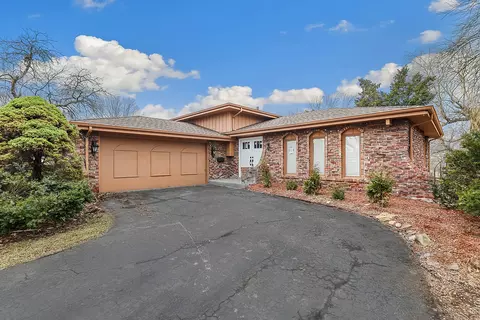
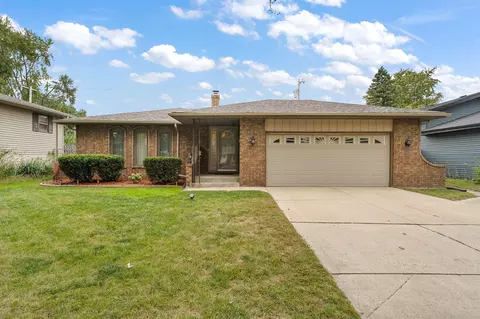
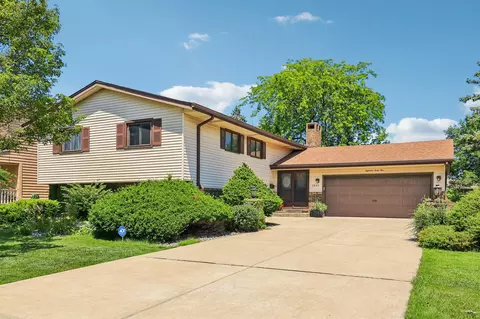
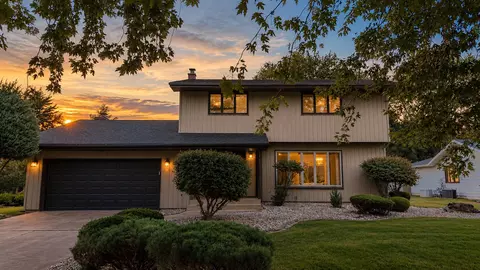
| Remarks | SPACIOUS QUAD ON CUL-DE-SAC LOT WITH 4 BEDROOMS AND 2 BATHS. ANDERSON WINDOWS, WATER HEATER REPLACED 2007, ROOF 4 YR.OLD, ONE YEAR HOME WARRANTY OFFERED. |
| Approximate SqFt | 1992 |
| Frequency | Not Applicable |
| Interior | |
| Total Full & 1/2 Baths | 2 |
| # Full Baths | 2 |
| Master Bedroom Bath | None |
| Basement Bathrooms (Y/N) | No |
| Bedroom 2 Size (ft.) | 12X11 |
| Bedroom 2 Level | 2nd Level |
| Master Bedroom Size (ft.) | 14X12 |
| Bedroom 3 Size (ft.) | 12X10 |
| Bedroom 3 Level | 2nd Level |
| Bedroom 4 Size (ft.) | 13X10 |
| Bedroom 4 Level | 3rd Level |
| Bedrooms All Levels | 4 |
| Master Bedroom Level | 2nd Level |
| Bedrooms Above Grade | 4 |
| Additional Room 5 Level | Not Applicable |
| Dining Room | Combined W/ LivRm |
| Basement Description | Other |
| Kitchen Level | Main Level |
| Additional Room 9 Level | Not Applicable |
| Additional Room 4 Level | Not Applicable |
| Basement | Partial |
| Family Room Level | 3rd Level |
| Family Room Size (ft.) | 19X16 |
| Additional Room 3 Level | Not Applicable |
| Additional Room 8 Level | Not Applicable |
| Additional Room 10 Level | Not Applicable |
| Additional Room 7 Level | Not Applicable |
| Additional Room 2 Level | Not Applicable |
| Dining Room Size (ft.) | 11X11 |
| Additional Room 6 Level | Not Applicable |
| Dining Room Level | Main Level |
| Living Room Level | Main Level |
| Living Room Size (ft.) | 17X11 |
| Additional Rooms 1 Level | Not Applicable |
| Kitchen Size (ft.) | 13X11 |
| Rooms Count | 8 |
| Exterior | |
| Style Of House | Quad Level |
| Type Detached | Split Level |
| Exterior Building Type | Brick, Cedar |
| Parking | Garage |
| Car Spaces | 2 |
| Garage Type | Attached |
| Parking On-Site | Yes |
| Garage Spaces | 2 |
| Amenities / Utilities | |
| Interior Fireplaces Count | 1 |
| Heat/Fuel | Forced Air |
| Air Conditioning | Central Air |
| Fireplace Location | Family Room |
| Sewer | Sewer-Public, Sewer-Storm |
| Water | Lake Michigan |
| Appliances | Oven/Range, Dishwasher, Dishwasher-Portable, Dryer, Disposal |
| Equipment | TV-Cable, Sump Pump |
| Location | |
| Waterfront Y/N | No |
| Directions | 45TH ST.TO FRAN LIN, RIGHT TO CHESTNUT, RIGHT TO MELBROOK |
| Est. value | Bed/bath | Sqft | mi | |
|---|---|---|---|---|
| 1916 Melbrook Ct, Munster, IN 46321 | $524,000 | 3/2 | 3,044 | 0.02 |
| 1920 Melbrook Ct, Munster, IN 46321 | $393,000 | 3/1 | 2,074 | 0.02 |
| 1919 Melbrook Ct, Munster, IN 46321 | $381,000 | 3/1 | 2,424 | 0.02 |
| 1910 Melbrook Ct, Munster, IN 46321 | $495,000 | 3/2 | 2,611 | 0.03 |
| 1926 Melbrook Ct, Munster, IN 46321 | $394,000 | 3/1 | 2,144 | 0.03 |
| 9012 Chestnut Ln, Munster, IN 46321 | $430,000 | 3/3 | 2,076 | 0.04 |
| 9006 Chestnut Ln, Munster, IN 46321 | $441,000 | 3/1 | 2,106 | 0.04 |
| 1925 Melbrook Ct, Munster, IN 46321 | $354,000 | 2/1 | 1,650 | 0.04 |
Estimated values are based on public record data and automated valuation models. Values are not guaranteed and may not reflect current market conditions.
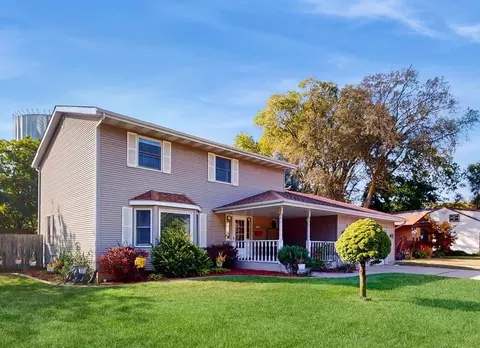
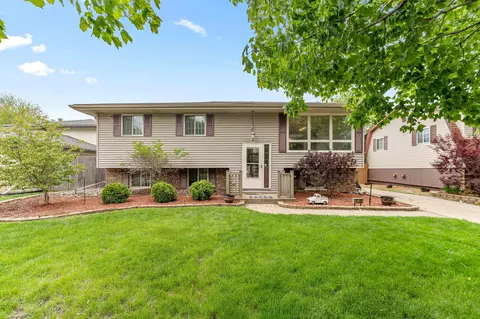
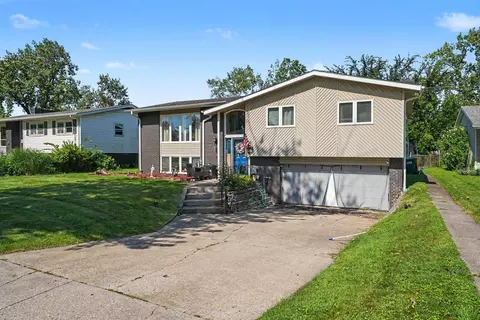
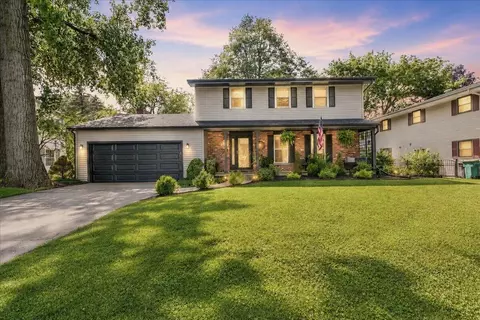
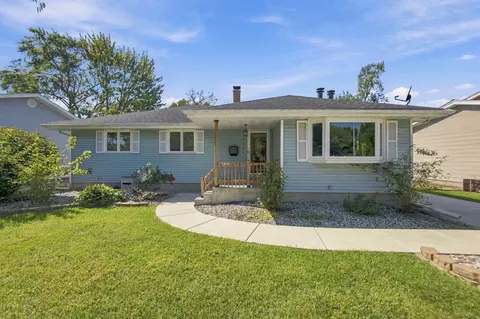
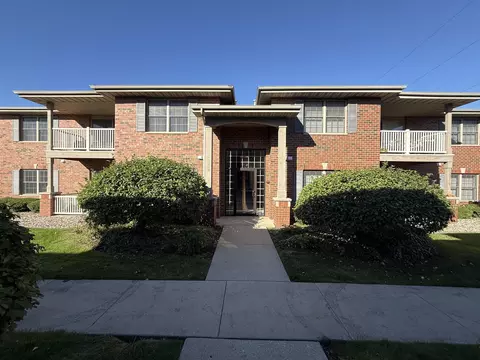
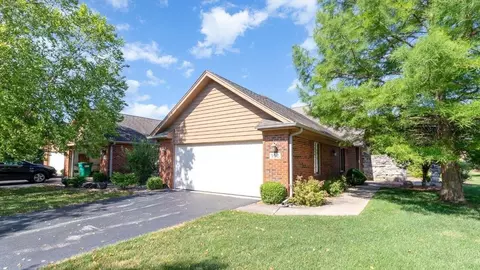
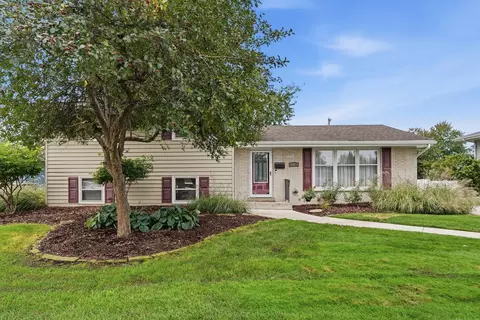
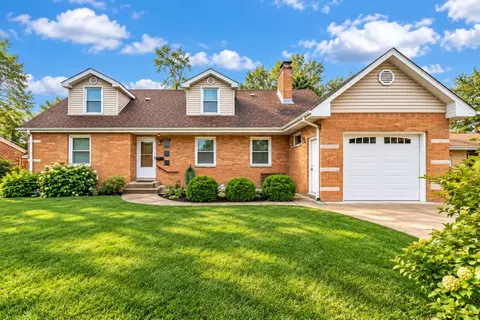
$225,500
$189,000
$359,000
$381,793
$312,500
$175,000
$169,900
$234,900
$105,500
$374,900
$189,450
$294,950
$225,500
$374,990
$140,000
$250,000
$215,000
$200,000
$320,000
$163,950
$427,500
$249,450
$350,000
$234,900
$355,000
$259,000
$285,000
$355,000
$487,000
$160,100