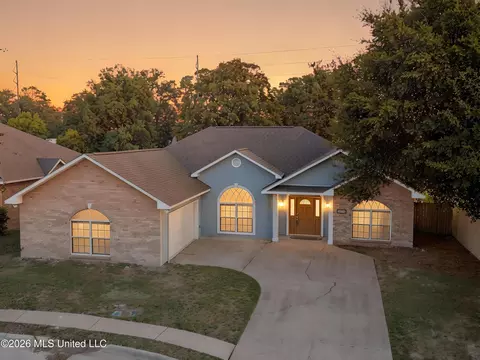
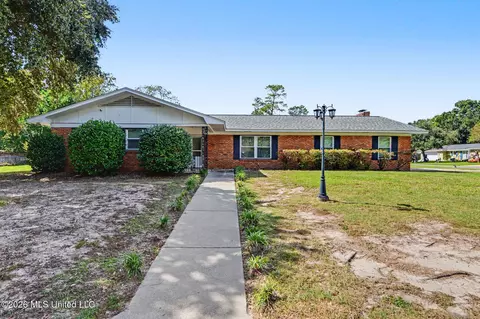
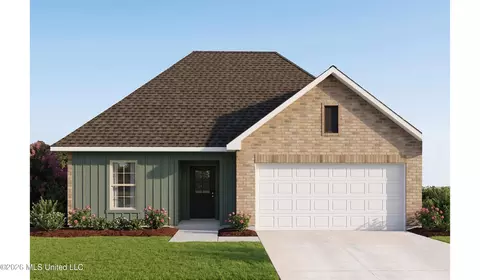
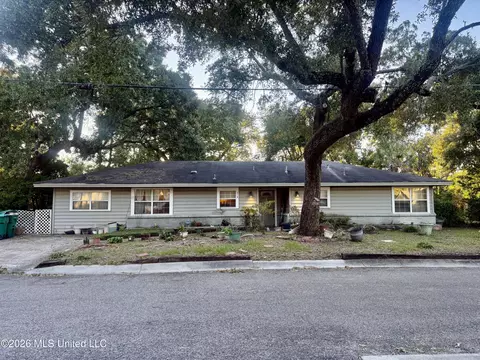
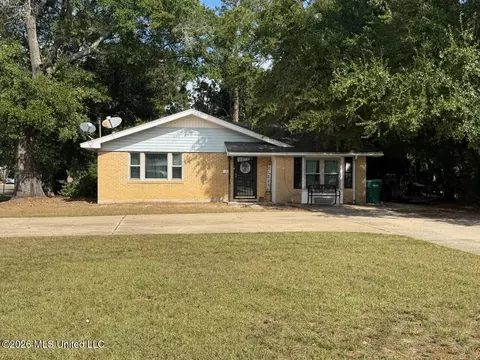
- $125,000
- 3Bd
- 1Ba
- 1,471 Sq Ft
Single Family Homes For Sale in 39507, MS | Page 2
114 Homes
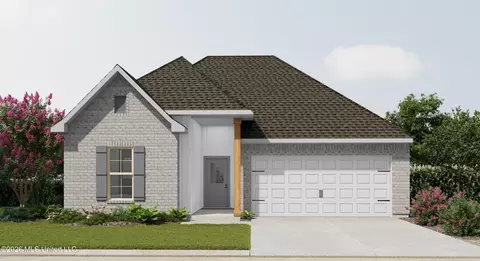
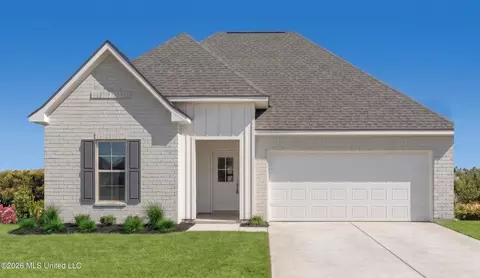
The TERENZO IV G in Gulf Grove community offers a 3-bedroom, 2 full bathroom, open and split design. Upgrades for this home include quartz countertops, wood look ceramic tile flooring throughout, upgraded kitchen backsplash, blinds for the windows, LED coach lights on each side of the garage, undermount cabinet lighting, and more! Special Features: double vanity, garden tub, separate custom tiled shower, and walk-in closet (opens to laundry) in primary bathroom, kitchen island, walk-in pantry, boot bench in mudroom, covered porches, undermount sinks, cabinet hardware, crown molding, LED lighting, ceiling fans in living room and primary bedroom, custom framed mirrors in all bathrooms, smart connect Wi-Fi thermostat, landscaping package, and more! Efficient Features: tankless gas water heater, electric kitchen appliance package, vinyl low E tilt-in windows, radiant barrier roof decking, and more! Energy Star Partner.
- $311,228
- 3Bd
- 2Ba
- 1,845 Sq Ft
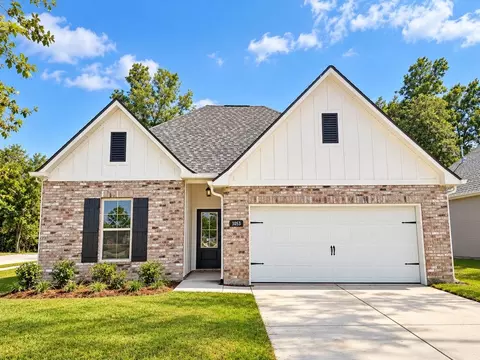
CORNER LOT! The TERENZO IV H in Gulf Grove community offers a 3-bedroom, 2 full bathroom, open and split design. Upgrades for this home include revwood flooring, wood look ceramic tile flooring, blinds for the windows, quartz countertops, a gas kitchen appliance package, LED coach lights on each side of the garage, and more! Special Features: double vanity, garden tub, separate custom tiled shower, and walk-in closet (opens to laundry) in master bath, kitchen island, walk-in pantry, covered porches, boot bench in mudroom, undermount sinks, recessed lighting, crown molding, LED lighting throughout, ceiling fans in living and master, custom framed mirrors in all baths, smart connect Wi-Fi thermostat, smoke and carbon monoxide detectors, landscaping package, and more! Efficient Features: tankless gas water heater, electric kitchen appliance package, vinyl low E tilt-in windows, radiant barrier roof decking, and more! Energy Star Partner.
- $313,373
- 3Bd
- 2Ba
- 1,845 Sq Ft
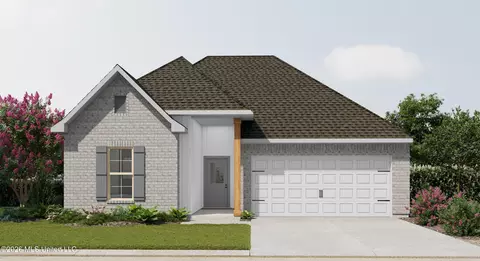
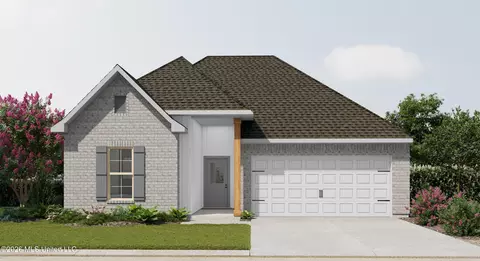
The TERENZO IV H in Gulf Grove community offers a 3-bedroom, 2 full bathroom, open and split design. Upgrades for this home include quartz countertops, wood look ceramic tile flooring throughout, upgraded kitchen backsplash, blinds for the windows, undermount cabinet lighting, LED coach lights on each side of the garage, and more! Special Features: double vanity, garden tub, separate custom tiled shower, and walk-in closet (opens to laundry) in master bath, kitchen island, walk-in pantry, covered porches, boot bench in mudroom, undermount sinks, recessed lighting, crown molding, LED lighting throughout, ceiling fans in living and master, custom framed mirrors in all baths, smart connect Wi-Fi thermostat, smoke and carbon monoxide detectors, landscaping package, and more! Efficient Features: tankless gas water heater, electric kitchen appliance package, vinyl low E tilt-in windows, radiant barrier roof decking, and more! Energy Star Partner.
- $311,273
- 3Bd
- 2Ba
- 1,845 Sq Ft
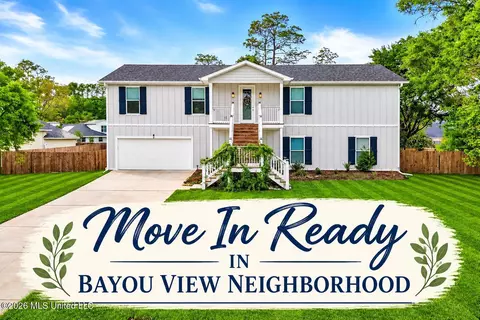
Adorable cottage in the Bayou View area! This 3 bedroom home features ceiling fans in each bedroom, no carpet, and newer vinyl windows. There's a sunroom off the back of the home, and that is where the laundry hookups are. The home has been well-taken care of. The roof was JUST REPLACED this year, and the HVAC system was replaced last year. There is plenty of parking, with a large driveway and a detached garage in the back. There's also a shed with electricity run to it. This home is close to the airport, military bases, and the beach. Call to schedule your private showing today!
- $115,000
- 3Bd
- 1Ba
- 900 Sq Ft
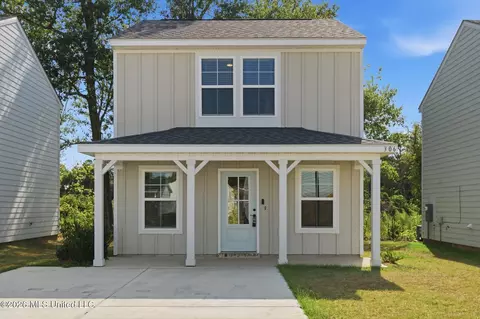
Perfect! This neat-as-a-pin home is centrally located in a quiet neighborhood but near shopping, entertainment, restaurants, the beach, and the community college. You will love the huge main bath and walk-in closet, new flooring and carpet, and high ceilings in the main part of this very livable and comfortable home. Pack your bags and move right in!
- $250,000
- 3Bd
- 2Ba
- 2,331 Sq Ft
MAKE APPT. THRU SHOWING TIME
- $242,000
- 3Bd
- 2Ba
- 2,150 Sq Ft
Located on a corner lot, the NAVELLI IV G in Gulf Grove community offers a 3-bedroom, 2 full bathroom, open design. This home includes upgraded granite countertops, LED coach lights on each side of the garage, undermount cabinet lighting, an upgraded kitchen backsplash, and more! Special Features: double vanity, garden tub, separate custom tiled shower, and walk-in closet in master bath, walk-in closet in bedroom 2, kitchen island, walk-in pantry, boot bench in mudroom, covered porches, undermount sinks, crown molding, LED lighting, ceiling fans in living and master, custom framed mirrors in all baths, smart connect Wi-Fi thermostat, landscaping package, and more! Efficient Features: tankless gas water heater, electric kitchen appliance package, vinyl low E tilt-in windows, radiant barrier roof decking, and more! Energy Star Partner.
- $303,913
- 3Bd
- 2Ba
- 1,765 Sq Ft
Walking distance to the BEACH...!!! Great Investment opportunity, Bring your vision and make this home your own. Property offers 1,865 sqf. Located in the Beautiful subdivision "Venetian Gardens". With 3 bedrooms, 2 full bathrooms, 2 living areas plus office. This home offers a wonderful opportunity for buyers looking to renovate and personalize something special. The property needs repairs. Sold AS IS.
- $175,000
- 3Bd
- 2Ba
- 1,865 Sq Ft
The TERENZO IV H in Gulf Grove community offers a 3-bedroom, 2 full bathroom, open and split design. Upgrades for this home include a gas fireplace with quartz surround, quartz countertops, wood look ceramic tile flooring, revwood flooring, LED coach lights on each side of the garage, upgraded kitchen backsplash, blinds for the windows, undermount cabinet lighting, gas kitchen appliance package, and more! Special Features: double vanity, garden tub, separate custom tiled shower, and walk-in closet (opens to laundry) in master bath, kitchen island, walk-in pantry, covered porches, boot bench in mudroom, undermount sinks, recessed lighting, crown molding, LED lighting throughout, ceiling fans in living and master, custom framed mirrors in all baths, smart connect Wi-Fi thermostat, smoke and carbon monoxide detectors, landscaping package, and more! Efficient Features: tankless gas water heater, electric kitchen appliance package, vinyl low E tilt-in windows, radiant barrier roof decking, and more! Energy Star Partner.
- $320,217
- 3Bd
- 2Ba
- 1,845 Sq Ft
COTTAGE-STYLE, FULLY FURNISHED, MOVE-IN-READY! 3 bedroom (could be 4), 1 bath, Great rental, investor opportunity! Beach style, cute home, just blocks from the Beach. Beautiful oak trees and large backyard with privacy fence. Screened in back porch.
- $165,000
- 3Bd
- 1Ba
- 1,020 Sq Ft
$3K
Tucked under beautiful oaks, this 2006 cottage is located seconds away from one of Gulfport's fastest growing and most desiareable corridors... Cowan Lorraine Road with easy access to the beach and Highway 90 as well as a quick drive up to I-10. Near shopping, entertainment, and more. Currently tenant occupied at $1,200 per month rent with the tenant expected to re-sign a new lease, this home represents a good invest and and can be combined with other investment homes this seller has listed. Please allow 24 hours notice to view the home.
- $120,000
- 3Bd
- 1Ba
- 1,200 Sq Ft
Welcome to this exceptional custom-built home nestled in the heart of highly desirable Bayou View Subdivision. Ideally situated on a beautiful corner lot along beloved High Pointe Drive - home to newer and beautiful homes. From the moment you enter, you will appreciate the home's impressive quality and attention to detail throughout. High ceilings, beautiful custom built-ins, and extensive ceiling-height bookshelves complete with a rolling library ladder that creates a warm and sophisticated living space. The inviting family/living room centers around a beautiful fireplace and flows effortlessly into the kitchen which is also open to a dining/morning room. Large island, granite countertops, custom cabinetry, abundant workspace, pantry, desk area, and generous storage makes everyday living and entertaining a pleasure. A bright sunroom with painted wood floors and wet bar with a wall of windows across the back and glass french doors separating you from the living room plus access off the master bedroom - this will quickly become one of your favorite places to relax and gaze over the backyard and deck. Formal dining room or office is located off the foyer - this approximately 2,900 square foot home offers outstanding craftmanship, timeless design, and an unbeatable location in Bayou View and just moments from Bayou View Elementary School and Bayou View Middle School. An attached double carport/storage area adds convenience...the primary suite is located alongside two additional bedrooms, while a separate guest bedroom and full bath are tucked away on the opposite side of the home, providing the perfect retreat for guest or extended family. Offering quality throughout, an outstanding floor plan and a premier Bayou View location, this is a rare opportunity to own a truly special home. Enjoy the convenience to walking or riding bikes to school and the neighborhood park which is just around the corner! This home was designed for both comfort and functionality in mind, formal and informal, this spacious one-level home features a split floor plan that everyone will love!!
- $472,000
- 4Bd
- 3Ba
- 2,919 Sq Ft
Welcome home to this beautifully maintained one-owner home in desirable College Park Subdivision! This home has been lovingly cared for and is ready for its next chapter! Offering four bedrooms, two full baths and half bath all on a spacious one-level floor plan (and lives larger than the square footage!). The master bedroom is laid out on the back of the home and is separated from the additional bedrooms, Two very comfortable living areas, plus an office/hobby room, provide plenty of room for relaxing, entertaining, and just everyday living! The kitchen is the center of this home - open to dining and living spaces - making it perfect for everyday living and family gatherings. The laundry room, pantry, and multiple storage areas are right off of the kitchen - a very functional layout! A covered single-car carport provides easy access in and out - with a large patio area just behind it making it the ideal place for cookouts, pets, and just relaxing. Additional covered storage area opens out into your large fenced backyard...This wonderful brick home offers the perfect combination of comfort, convenience, and location -and is just a short walking distance to the beach!! Whether you are looking for your personal home, vacation home, of an investment opportunity, this very well-kept College Park home is one you will not want to miss! Just around the corner from Anniston Elementary School, down the street from St James Catholic School, and close to literally everything you need!! You can literally move right in without having to do one thing!!!
- $230,000
- 4Bd
- 3Ba
- 2,138 Sq Ft
$5K
Looking for an affordable home with solid potential? This 3-bedroom, 1-bath brick home in Gulfport offers a great opportunity for investors or anyone looking to add their personal touch. The durable brick exterior provides low-maintenance living, while the functional floor plan features three comfortable bedrooms, a full bathroom, and a cozy living area. The fenced backyard offers plenty of room for outdoor entertaining, gardening, or future improvements. Conveniently located near shopping, schools, restaurants, entertainment, and the beautiful Mississippi Gulf Coast beaches, this property combines value with location.
- $170,000
- 3Bd
- 1Ba
- 1,286 Sq Ft
$10K
Beautifully remodeled and move-in ready, this exceptional 3-bedroom, 1-bath home in sought-after Bayou View offers nearly 2,000 square feet of total living space, including a 475± sq. ft. detached studio suite, with 1 bed/1 bath which can easily be used as home office, guest quarters, creative space, gym, or endless other possibilities. The main home features an inviting open-concept floor plan designed for both everyday living and entertaining. The updated kitchen showcases modern cabinetry, stainless steel appliances, stylish countertops, and contemporary finishes, while fresh updates throughout create a bright, welcoming atmosphere. Outside, you'll find a spacious yard on nearly a half acre lot with plenty of room to relax, entertain, or create your own backyard oasis. Conveniently located just minutes from Bayou View Elementary and Bayou View Middle School, as well as shopping, dining, and all the conveniences of the Mississippi Gulf Coast, this property offers the perfect blend of style, functionality, and location. Move-in ready with flexible living space and a prime Bayou View location—this is one you won't want to miss. Schedule your showing today.
- $305,000
- 3Bd
- 1Ba
- 1,494 Sq Ft
$4K
This home was in the middle of being built but has not been finished. Is currently roughed in for a 2 bedroom 2 bath home can be used for short term rental or a nice home. Great views of the beach. Close to shopping, dining. This home is ready for you to make it into your dream home or dream investment property!
- $190,000
- 2Bd
- 2Ba
- 980 Sq Ft
$10K
Built less than a year ago, this like-new home offers the perfect opportunity to enjoy modern construction without the wait. Featuring the highly sought-after Parker floor plan, just minutes from the beach, this home is designed with comfort and functionality in mind, offering an open-concept layout perfect for everyday living and entertaining.
- $184,000
- 3Bd
- 2Ba
- 1,000 Sq Ft
Well kept 3bdrm 2bath home. Great investment or owner occupied home. No flood, bonus room could be a 4th bedroom. Long term tenant pays $900/mth, will stay.
- $200,000
- 3Bd
- 2Ba
- 1,719 Sq Ft
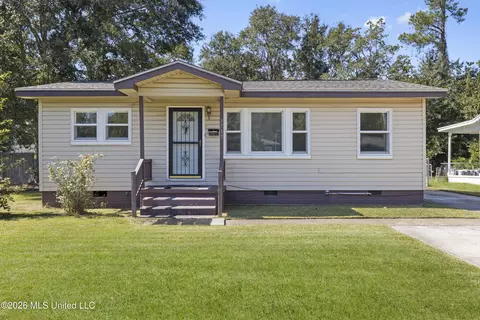
*2/1 buydown with rate as low as 4.99% for the first 12 months. Contact Builder Sales Rep(s) for current incentive details.* Located on a corner lot, the FOLLINA III G in Gulf Grove community offers a 4-bedroom, 3 full bathroom, open design. Upgrades for this home includes a refrigerator, luxury vinyl plank flooring throughout, gas fireplace with granite surround, and more! Special Features: double vanity, garden tub, separate custom tiled shower, and walk-in closet in master bath, double vanity in 2nd bath, ensuite bath in bedroom 4, kitchen island, walk-in pantry, covered rear porch, undermount sinks, recessed lighting, crown molding, LED lighting throughout, ceiling fans in living and master, custom framed mirrors in all baths, smart connect Wi-Fi thermostat, smoke and carbon monoxide detectors, landscaping package, and more! Efficient Features: tankless gas water heater, electric kitchen appliance package, vinyl low E tilt-in windows, radiant barrier roof decking, and more! Energy Star Partner.
- $338,234
- 4Bd
- 3Ba
- 2,092 Sq Ft
$1.98K
Bayou View Home with Apartment & Pool Spacious home in desirable Bayou View Subdivision featuring a large main residence and 2 bedroom 1 bath apartment with a shared enclosed pool courtyard. The home and apartment each have their own address, utilities, and private entrance making the apartment a great rental income opportunity. The main home includes a large eat-in kitchen and formal dining room, a primary suite with two walk-in closets and a relaxing sunroom, a guest bath with a large soaking tub with air jets, and a heated and cooled garage. The apartment has its own full kitchen, laundry connections, and direct access to the screened pool courtyard. Perfect for rental income, an in-law suite, extended family, or guests.
- $329,900
- 4Bd
- 3Ba
- 3,200 Sq Ft
$19.1K
Nestled on a quiet cul-de-sac in the highly desirable Bayou View community, this stunning 4-bedroom, 4-bathroom home offers the perfect blend of comfort, elegance, and waterfront living. Step inside to a home perfect for entertaining or relaxing with family. Enjoy panoramic water views from the expansive wrap-around porch, perfect for morning coffee or evening sunsets. With generous bedrooms, bathrooms, and thoughtful details throughout, this home is a rare find. Don't miss your opportunity to own a piece of paradise in Bayou View!
- $439,000
- 4Bd
- 4Ba
- 2,740 Sq Ft
Located in the highly desirable Bayou View area, this property offers an excellent location close to Pass Road, shopping centers, supermarkets, restaurants, and other commercial conveniences. The home is move-in ready and presents a great opportunity for buyers looking to add value with interior updates and personal touches. Features include an enormous fenced backyard with plenty of space for entertaining, expansion, or the potential addition of a guest house. A fantastic investment opportunity in one of the Gulf Coast's most sought-after neighborhoods.
- $196,000
- 3Bd
- 3Ba
- 1,957 Sq Ft
$2.9K
Move-In Ready Bayou View Home, A rare opportunity to own a nearly new raised home in the heart of Bayou View. Built in winter 2022, this custom 4-bedroom, 2-bath home offers 1,952 square feet of thoughtfully designed living space in an established Gulfport neighborhood known for beautiful homes and majestic oak trees. Inside, enjoy soaring 10-foot ceilings, custom 8-foot interior doors, and a bright, open layout. The kitchen features quartz countertops and stainless steel appliances, including a 2023 refrigerator that stays. The spacious primary suite offers a large closet and an ensuite bath with a double vanity, separate shower, and soaking tub. Gold Fortified construction and the raised design may offer insurance advantages. The seller reports current annual homeowners' insurance of $3,000 and flood insurance of $1,759; the flood policy is transferable, subject to confirmation by the insurer. Additional features include custom interior blinds, window treatments, and exterior patio curtains—all to remain—plus LeafFilter gutters with a lifetime warranty, new perimeter fencing and gates, and landscaping with solar lighting. The generous covered lower level offers substantial space for a workshop, storage, boat, motorcycles, and more. The backyard is ready for your vision—create a garden, add a pool, or both. Set on a quiet cul-de-sac, the home is approximately two miles—or about five minutes—from Gulfport Beach. Short-term rentals are prohibited by the subdivision. Turnkey coastal living with exceptional space and versatility—schedule your showing today!
- $399,000
- 4Bd
- 2Ba
- 1,952 Sq Ft
$20K
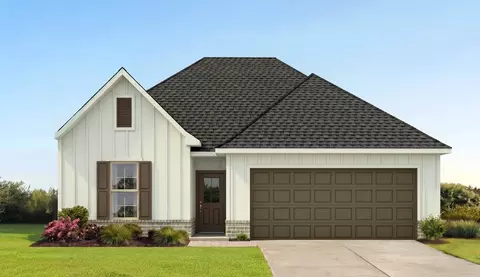
Spacious 3 bedroom, 2 bath home situated on almost half an acre with beautiful mature live oak trees providing plenty of shade and character. Features include an eat-in kitchen, interior laundry room, and a functional layout with great potential. Large yard offers room to enjoy outdoor living, gardening, or additional storage. Conveniently located with easy access to local amenities. Home is in need of updates and repairs, making it a great opportunity for investors or buyers looking to add their own personal touch
- $129,900
- 3Bd
- 2Ba
- 1,717 Sq Ft
$5K
Beautifully updated 2,000 sq. ft. brick home featuring 3 bedrooms and 2 baths, conveniently located at 500 Mimosa Lane in Gulfport, Mississippi. This move-in-ready property offers modern upgrades, stylish finishes, and exceptional functionality throughout. The home features a brand-new architectural roof, newly installed 3-ton HVAC system, and a new 60-gallon Rheem gas water heater. A remote-controlled double garage includes a pull-down attic ladder and a spacious 6' x 10' bonus workshop/storage room complete with cabinets and a granite countertop. Inside, elegant 24-inch Arctic White tile flows throughout the home. Recessed lighting and ceiling fans are installed throughout, creating a bright and comfortable atmosphere. The kitchen and dining area boast raised ceilings and a convenient pocket door separating the two spaces for added privacy and versatility.
- $295,000
- 3Bd
- 2Ba
- 1,414 Sq Ft
Recently reduced and priced $65,000 below appraised value, this distinctive Gulfport home is just blocks from the white-sand beaches of Coastal Mississippi. Set on over a quarter-acre lot on a quiet street, it blends Colonial Revival charm with modern updates, including a renovated kitchen and bathrooms, new flooring, fresh paint, and updated HVAC. Enjoy timeless details like a grand entryway, curved staircase, wood built-ins, chandeliers, and crown molding. Two spacious primary suites offer flexibility, while the large family room features a wood-burning fireplace. A bright bonus office or studio— not included in the square footage—opens to the covered patio. The backyard's gazebo and open space are ready for relaxing, gardening, or creating your ideal coastal retreat.
- $385,000
- 4Bd
- 4Ba
- 3,606 Sq Ft
$14.9K
Welcome to this beautiful Mediterranean style two-story home located in the highly desirable Bayou View School District in Canal Place neighborhood! Offering 4 spacious bedrooms, 2.5 baths, and approximately 2,228 square feet of living space, this home is perfect for a growing family. Situated on a corner lot, the property features a large, fenced backyard complete with a sparkling pool—ideal for entertaining or relaxing on warm days. Inside, you'll find a functional and inviting layout that includes a dedicated office space, perfect for working from home or managing daily tasks. The home also boasts a 2-car garage and generous living areas that provide plenty of room for everyone to spread out and enjoy. With its combination of space, location, and family-friendly features, this home truly has it all. Don't miss the opportunity to make this Canal Place gem your own!
- $375,000
- 4Bd
- 3Ba
- 2,228 Sq Ft
$20K
Welcome to this charming 1,400 sq ft, 3-bedroom, 2.5 bath raised beach block home, offering the perfect blend of coastal charm, comfortable living, and investment potential. Currently operating as an active VRBO rental, this property is ideal as a vacation getaway, income-producing property, or as a full-time residence. The elevated main living area features high ceilings and a bright, open floor plan, with kitchen, dining, and living areas flowing seamlessly together to create a spacious gathering space. The kitchen offers ample cabinet space and is perfectly positioned for entertaining family and guests. Downstairs, you will find a large, covered entertainment area complete with a bar, bathroom, and storage, creating the perfect place to relax and host after a day at the beach or on the water. Don't forget the crawfish boils! For added convenience, the home also includes a cargo lift, making it easy to bring in groceries, luggage, and supplies to the main level. There is also an outdoor shower to rinse off those sandy toes after a long day on the beach. Located across the street from a new fishing pier, boat launch, public baths and beach fire pits, this home offers easy access to everything that makes Gulf Coast living so special. The surrounding areas provide numerous amenities, including dining, shopping, museums, and nearby casinos. There is something for everyone. Whether you are looking for a turnkey vacation rental, second home, or coastal retreat, this beach-block property offers the perfect combination of lifestyle and income potential. Furniture is available for purchase or may be conveyed with an acceptable offer. This listing photo #25 is AI generated to show the downstairs possibilities.
- $499,900
- 3Bd
- 3Ba
- 1,440 Sq Ft
$9.1K
Stunning Bayou View Beauty with Custom Features & Entertainer's Dream Yard! Welcome to this gorgeous home in the heart of Bayou View, where timeless elegance meets modern comfort. From the moment you step inside, you'll be captivated by the high ceilings, gleaming hardwood floors, and thoughtful design throughout. The home offers multiple inviting living spaces, including a formal living room with custom retractable screens, transforming it into a cozy media room. The spacious den features a hidden bar, built-in wine rack, and a dramatic fireplace, perfect for entertaining or relaxing nights in. Host with style in the formal dining room, or cook like a pro in the gourmet kitchen, complete with granite countertops, custom cabinetry, induction cooktop, built-in oven, and a large island for prepping and gathering. Retreat to the luxurious master suite, where hardwood floors flow into a sun-drenched sitting room. The spa-like master bath boasts heated floors, a large glassed-in shower, soaking tub, dual vanities, and a custom walk-in closet. Just outside, a cozy coffee nook or potential home office adds flexibility to suit your lifestyle. Step outside to your private gated oasis featuring a back porch with an outdoor shower, an expansive fenced yard, and a grand gazebo with a built-in TV--perfect for game days or backyard parties. Additional storage completes this incredible outdoor space. This one-of-a-kind home combines comfort, style, and function in one of Gulfport's most sought-after neighborhoods. Don't miss the opportunity to make it yours!
- $439,000
- 3Bd
- 3Ba
- 2,860 Sq Ft
Don't miss this great Home Near the Beach!
This refreshed 5-bedroom home is move-in ready with a freshly painted interior and new tile-look wood floors throughout.
The main level features a bright, open floor plan with a convenient powder room near the primary suite. Upstairs offers a spacious loft/playroom--perfect for kids or a second living area--along with four bedrooms and two full baths, including a Jack-and-Jill layout.
There's plenty of closet space throughout, and outdoors you'll love the patio and paved area ideal for a fire pit.
📍 Great location! Just minutes from the beach and close to major routes, military bases, and entertainment options.
Don't miss this incredible value--schedule your showing today!
- $330,000
- 5Bd
- 4Ba
- 2,494 Sq Ft
$10K
Stunning, recently remodeled home featuring stylish finishes and quality craftsmanship throughout. Enjoy quartz countertops, gorgeous luxury vinyl plank (LVP) flooring, and sleek stainless steel appliances in a bright, open-concept layout designed for modern living. This 3-bedroom, 2-bathroom home also includes a versatile sunroom/bonus space, perfect for a home office, playroom, fitness area, or relaxing with family and friends. Ideally located just minutes from casinos, boating, Jones Park, shopping, entertainment, and some of the area's best dining, this home offers the perfect blend of comfort, convenience, and coastal living. Enjoy easy access to two highly regarded schools, the Francis Collins Fitness Center with its scenic pond and community pool, and an easy walk to the beautiful Gulf Coast beach. Conveniently situated midway between Keesler Air Force Base (KAFB) and the U.S. Naval Construction Battalion Center (NCBC), it's an excellent location for military personnel, commuters, and anyone looking to enjoy the Mississippi Gulf Coast lifestyle. Whether you're searching for your forever home, a first home, a vacation retreat, or a property with proven income potential, this home checks every box. Previously a successful short- and mid-term rental, this turn-key property offers the flexibility to enjoy as your primary residence while providing excellent investment opportunities whenever you choose.
- $225,000
- 3Bd
- 2Ba
- 1,387 Sq Ft
$2.5K
Attention investors! Currently leased until May 2027 at $1300 per month. Lease must be honored and please allow 48 hours notice to show. This property is part of a portfolio of 4 homes for which the owner will entertain a package deal!
- $104,000
- 3Bd
- 1Ba
- 1,044 Sq Ft
$5K
Nestled on one of the most picturesque streets in sought after Bayou View Subdivision, this one-level home offers an unparalleled blend of elegance and comfort. Spanning approximately 2,609 square feet, this beautifully appointed home boasts four spacious bedrooms and two full baths, creating an ideal retreat for family living. Inside, you are greeted by an open-concept with multiple living areas that flow seamlessly, perfect for entertaining or relaxing. Gleaming hardwood floors add warmth and charm to every room. Kitchens are the general gathering areas with families and guest, and this kitchen is well appointed and is open to dining and multiple living areas. Traditional living and dining rooms are on the front of this home, the kitchen and morning room/breakfast room are in the center of everything, and an additional oversized family room with fireplace is stretched across the back of home and is completely surrounded in windows. The spacious master bedroom suite offers a generous layout along with a beautifully appointed bath - a tranquil retreat after long days...Open laundry room with desk area, lots of built-ins in living areas help give this home such a warm and inviting feeling. AND THE YARD...SIMPLY BEAUTIFUL!! This BEAUTIFUL all brick home is tucked back behind HUGE oak trees and oversized flower beds that grace the front yard, providing shade and timeless charm to this home. The meticulously landscaped grounds extend to the back with lush landscaping, a brick patio, a charming gazebo invites you to sit and unwind, and a storage area for all of the extras!! This home has everything you are looking for...the minute you pull up, you will fill like you are HOME. It truly is such a warm and welcoming home not only from the outside, but the minute you walk inside you will feel it also!! One of the prettiest and well taken care of homes you will find in beautiful Bayou View Subdivision...Bayou View has always been and still is the most ideal place to live and raise your family and you have found your HOME here! You can feel the love in the walls in this family home!
- $398,000
- 4Bd
- 2Ba
- 2,609 Sq Ft
$27K
Solidly built 1-Story Brick Home in East Gulfport Near the Beach & in Anniston Avenue Elementary Area * 3 Bedrooms * Large Laundry Room with space to add additional bath or 1/2 bath * Automatic Natural Gas Generator * Large Storage Building * Over-sized Single Carport * 163 SF Covered Front Porch * 16' x 19' Backyard Patio * Newer Roof, Super Convenient area close to shopping, restaurants, Edgewater Mall, KAFB & US Naval Base * Gas Stove & Refrigerator remain * Transferrable Home Warranty Policy and Termite Contract included in purchase * Vacant and Ready to Move In!
- $169,000
- 3Bd
- 1Ba
- 1,242 Sq Ft
$8K
Rare find in the heart of Bayou View! Top rated schools, and walking distance to the Middle School. This 3bed 2 bath home boasts over 2400sqft of living space with a tons of potential and extra rooms. The large lot has mature trees, alarge front yard, and fenced back yard with shed. Schedule your time to see this one and learn why Bayou View is the place to be!
- $184,990
- 3Bd
- 2Ba
- 2,471 Sq Ft
$10K
The Follina III H floor plan by DSLD Homes offers a perfect blend of style, comfort, and energy efficiency. This thoughtfully designed home provides 2,097 square feet of living space and a total area of 2,634 square feet, making it ideal for families or those who enjoy extra room to grow. With its open-concept layout, this home allows for a seamless connection between the kitchen, dining, and living areas, perfect for both day-to-day living and entertaining guests. The master suite is an exceptional retreat, featuring a double vanity, a garden tub, a separate master shower, and a spacious walk-in closet. The combination of luxurious details ensures comfort and convenience for homeowners. The kitchen is designed for modern living, equipped with recessed can lighting and a generous walk-in pantry for ample storage. Outside, the brick and siding exterior creates a timeless look while offering durability and long-lasting appeal. The covered rear porch adds a lovely outdoor space for relaxing or hosting gatherings. The two-car garage provides plenty of room for parking and extra storage needs, making it easy to keep your home organized. As with all DSLD Homes, the Follina III H is designed with energy efficiency in mind. High-performance insulation and energy-efficient appliances help to reduce utility costs while maintaining comfort throughout the year. Whether you're seeking a spacious home with modern features or a sustainable and eco-friendly living space, the Follina ...
- $328,990
- 4Bd
- 3Ba
- 2,097 Sq Ft
$3K
Step inside this three-bedroom, two-bathroom home and discover 1,656 square feet of well-planned living space, with a total area of 2,212 square feet. Whether you're hosting guests or enjoying a quiet night in, the open-concept layout creates an effortless flow between the living, kitchen, and dining areas-ideal for modern lifestyles. The heart of the home is the kitchen, where recessed can lighting, ample cabinetry, and a spacious walk-in pantry offer a blend of convenience and contemporary style. Natural light fills the main living space, giving it a warm, welcoming feel that's perfect for everyday living or entertaining. The private master suite is a true retreat, featuring dual vanities, a garden soaking tub, a separate walk-in shower, and expansive walk-in closets for added luxury and function. Two additional bedrooms and a second full bath provide versatility for children, guests, or a home office. On the exterior, the brick and siding facade combines durability with timeless curb appeal. Enjoy outdoor living year-round with a covered rear patio, and benefit from everyday practicality with a two-car garage. Built with energy-efficient materials and systems, this home is not only stylish and functional but also designed to reduce utility costs and support sustainable living. With the Dresano IV H, DSLD Homes delivers a perfect blend of craftsmanship, comfort, and value-tailored for homeowners who want it all.
- $293,990
- 3Bd
- 2Ba
- 1,656 Sq Ft
$3K
Welcome to the Campora IV G floor plan by DSLD Homes-a beautifully designed, energy-efficient home offering both style and functionality. With 1,561 square feet of living space and a total area of 2,100 square feet, this floor plan maximizes space, providing an ideal layout for growing families or anyone seeking modern comfort. The open floor plan seamlessly connects the kitchen, living, and dining areas, creating a spacious and airy atmosphere perfect for entertaining or relaxing. Featuring three bedrooms and two full bathrooms, the Campora IV G provides ample space for family living while offering privacy in the master suite. The master suite is a tranquil retreat with a double master vanity, a relaxing garden tub, a separate walk-in shower, and a generous walk-in closet-designed for both function and luxury. The other bedrooms offer comfortable living spaces, ideal for children, guests, or a home office. The kitchen is equipped with canned lighting, adding brightness and style, while providing a practical layout for cooking and meal prep. The brick and siding exterior offers curb appeal, making the Campora IV G not only functional but visually appealing. For those who enjoy outdoor living, the covered rear patio provides a perfect spot for relaxation or hosting guests. The home also includes a two-car garage, offering both parking and extra storage space for convenience. As part of DSLD Homes' commitment to energy efficiency, the Campora IV G is designed with h...
- $289,990
- 3Bd
- 2Ba
- 1,561 Sq Ft
$3K
The Follina III G floor plan by DSLD Homes offers a perfect blend of style, comfort, and energy efficiency. This thoughtfully designed home provides 2,092 square feet of living space and a total area of 2,634 square feet, making it ideal for families or those who enjoy extra room to grow. With its open-concept layout, this home allows for a seamless connection between the kitchen, dining, and living areas, perfect for both day-to-day living and entertaining guests. The master suite is an exceptional retreat, featuring a double vanity, a garden tub, a separate master shower, and a spacious walk-in closet. The combination of luxurious details ensures comfort and convenience for homeowners. The kitchen is designed for modern living, equipped with recessed can lighting and a generous walk-in pantry for ample storage. Outside, the brick and siding exterior creates a timeless look while offering durability and long-lasting appeal. The covered rear porch adds a lovely outdoor space for relaxing or hosting gatherings. The two-car garage provides plenty of room for parking and extra storage needs, making it easy to keep your home organized. As with all DSLD Homes, the Follina III G is designed with energy efficiency in mind. High-performance insulation and energy-efficient appliances help to reduce utility costs while maintaining comfort throughout the year. Whether you're seeking a spacious home with modern features or a sustainable and eco-friendly living space, the Follina ...
- $328,990
- 4Bd
- 3Ba
- 2,092 Sq Ft
$3K
The Oliveri V G Floor Plan by DSLD Homes offers modern living at its finest, blending style, comfort, and energy efficiency into a beautifully designed home. With 4 spacious bedrooms and 2 full bathrooms across 1,906 square feet, this layout provides the ideal space for growing families and those who love to entertain. Exterior features include elegant brick siding, a covered rear patio perfect for outdoor relaxation, and a two-car garage. Inside, you'll find an open-concept floor plan with recessed lighting in the kitchen and living areas, a walk-in pantry for ample storage. The master suite is a private retreat, complete with a double vanity, separate walk-in shower, and large walk-in closet. Thoughtfully designed for everyday functionality and long-term value, the Oliveri V G combines high-quality craftsmanship with the signature energy efficiency DSLD Homes is known for.
- $309,990
- 4Bd
- 2Ba
- 1,906 Sq Ft
$3K
Experience the perfect combination of energy efficiency, modern design, and comfort in the Terenzo IV G floor plan by DSLD Homes. With 1,845 square feet of living space and a total area of 2,459 square feet, this thoughtfully crafted layout is designed for today's lifestyle-offering both elegance and practicality for families, couples, or anyone looking to enjoy open-concept living. This beautiful home features three spacious bedrooms and two full bathrooms, including a luxurious owner's suite that serves as your personal haven. Relax in your garden tub, refresh in the separate walk-in shower, and enjoy the convenience of a double vanity and a generously sized walk-in closet-perfect for organizing and unwinding. The open floor plan seamlessly connects the living, dining, and kitchen areas, creating a warm and inviting atmosphere ideal for both entertaining guests and daily living. The kitchen shines with recessed canned lighting, a walk-in pantry, and plenty of space for culinary creativity. Built with quality in mind, the exterior features a timeless brick and siding finish that adds curb appeal and durability. A covered rear porch provides the perfect space to enjoy the outdoors, while the two-car garage offers ample room for parking and storage. Like all DSLD Homes, the Terenzo IV G is built to maximize energy efficiency-helping to reduce utility bills and minimize your environmental impact. Whether you're starting a new chapter or looking for a smart upg...
- $306,990
- 3Bd
- 2Ba
- 1,845 Sq Ft
$3K
Step inside this three-bedroom, two-bathroom home and discover 1,656 square feet of well-planned living space, with a total area of 2,212 square feet. Whether you're hosting guests or enjoying a quiet night in, the open-concept layout creates an effortless flow between the living, kitchen, and dining areas-ideal for modern lifestyles. The heart of the home is the kitchen, where recessed can lighting, ample cabinetry, and a spacious walk-in pantry offer a blend of convenience and contemporary style. Natural light fills the main living space, giving it a warm, welcoming feel that's perfect for everyday living or entertaining. The private master suite is a true retreat, featuring dual vanities, a garden soaking tub, a separate walk-in shower, and expansive walk-in closets for added luxury and function. Two additional bedrooms and a second full bath provide versatility for children, guests, or a home office. On the exterior, the brick and siding facade combines durability with timeless curb appeal. Enjoy outdoor living year-round with a covered rear patio, and benefit from everyday practicality with a two-car garage. Built with energy-efficient materials and systems, this home is not only stylish and functional but also designed to reduce utility costs and support sustainable living. With the Dresano IV G, DSLD Homes delivers a perfect blend of craftsmanship, comfort, and value-tailored for homeowners who want it all.
- $293,990
- 3Bd
- 2Ba
- 1,656 Sq Ft
$3K
Discover the comfort, quality, and craftsmanship of the Navelli IV G, a beautifully designed new home by DSLD Homes that combines timeless style with modern convenience. This 1,765 sq. ft. Energy Star Certified home is thoughtfully crafted for today's families, offering a perfect blend of efficiency, comfort, and value. Step inside this inviting new construction home to find an open floor plan that seamlessly connects the living, dining, and kitchen areas ideal for entertaining or relaxing after a busy day. The kitchen features elegant recessed can lighting, a walk-in pantry, and plenty of counter space, making meal prep both enjoyable and efficient. The spacious master suite offers a tranquil retreat with a double vanity, separate shower, and a large walk-in closet. Every detail is designed with your lifestyle in mind, from the functional layout to the stylish finishes. The covered rear patio provides a comfortable outdoor living space perfect for morning coffee or evening gatherings, while the two-car garage offers ample storage and convenience. Built with Energy Star Certified materials and construction standards, the Navelli IV G delivers superior energy efficiency, helping homeowners save on utilities while enjoying a more comfortable indoor environment. Like all DSLD Homes, this plan reflects a commitment to quality construction, innovative design, and exceptional customer service. Whether you're a first-time buyer or looking to upgrade, the Navelli IV G is ...
- $301,990
- 3Bd
- 2Ba
- 1,765 Sq Ft
$3K
Experience the perfect combination of energy efficiency, modern design, and comfort in the Terenzo IV H floor plan by DSLD Homes. With 1,845 square feet of living space and a total area of 2,459 square feet, this thoughtfully crafted layout is designed for today's lifestyle-offering both elegance and practicality for families, couples, or anyone looking to enjoy open-concept living. This beautiful home features three spacious bedrooms and two full bathrooms, including a luxurious owner's suite that serves as your personal haven. Relax in your garden tub, refresh in the separate walk-in shower, and enjoy the convenience of a double vanity and a generously sized walk-in closet-perfect for organizing and unwinding. The open floor plan seamlessly connects the living, dining, and kitchen areas, creating a warm and inviting atmosphere ideal for both entertaining guests and daily living. The kitchen shines with recessed canned lighting, a walk-in pantry, and plenty of space for culinary creativity. Built with quality in mind, the exterior features a timeless brick and siding finish that adds curb appeal and durability. A covered rear porch provides the perfect space to enjoy the outdoors, while the two-car garage offers ample room for parking and storage. Like all DSLD Homes, the Terenzo IV H is built to maximize energy efficiency-helping to reduce utility bills and minimize your environmental impact. Whether you're starting a new chapter or looking for a smart upg...
- $306,990
- 3Bd
- 2Ba
- 1,845 Sq Ft
$3K
The Oliveri V H Floor Plan by DSLD Homes offers modern living at its finest, blending style, comfort, and energy efficiency into a beautifully designed home. With 4 spacious bedrooms and 2 full bathrooms across 1,906 square feet, this layout provides the ideal space for growing families and those who love to entertain. Exterior features include elegant siding, a covered rear patio perfect for outdoor relaxation, and a two-car garage. Inside, you'll find an open-concept floor plan with recessed lighting in the kitchen and living areas, a walk-in pantry for ample storage. The master suite is a private retreat, complete with a double vanity, separate walk-in shower, and large walk-in closet. Thoughtfully designed for everyday functionality and long-term value, the Oliveri V H combines high-quality craftsmanship with the signature energy efficiency DSLD Homes is known for.
- $309,990
- 4Bd
- 2Ba
- 1,906 Sq Ft
$3K
Come view this Bayou View gem! Located on a spacious corner lot, just under a quarter acre, in the highly south after A rated School District. This well-maintained home could easily turn the flex/bonus area into a third bedroom (just need a door). Home features an inviting floor plan and plenty of natural light. The fenced backyard provides a great outdoor space for entertaining or relaxing and the convenient carport adds extra value and functionality. This property could be ideal for first time home buyer's, anyone downsizing or investors. Come view or call agent with any questions! Flood insurance is not required.
- $149,800
- 2Bd
- 1Ba
- 1,044 Sq Ft
$100
Large 4bdrm 2.5 bath home with newer roof. It is a fixer home, needs updating but there is potential there. Enclosed garage that is the fourth bedroom with full bath. Enclosed garage may not be counted in square footage.
- $117,000
- 4Bd
- 3Ba
- 1,452 Sq Ft
$13K
Beautiful large oak trees surround this 3bdrm 1bth home. No flood zone, close to Pass Rd. Needs TLC. Great investment property. Part of a 28 home pkg.
- $60,750
- 3Bd
- 1Ba
- 1,128 Sq Ft
$6.75K
This 1,255 SqFt brick home is ideally located just off Cowan Lorraine Rd, minutes from the beaches, shopping, and dining. Step inside to an inviting layout with a clear view of the dining and living rooms from the kitchen. This super-clean, fully furnished home is currently a very successful short-term rental. Features include a wood-burning fireplace, fenced backyard, private storage room, and recent upgrades such as tile and new LVP flooring, plus a new tankless water heater. The covered back patio—complete with party lights—is perfect for relaxing or entertaining guests. Whether you're looking for an income-producing investment or a ready-to-move-in coastal retreat, this property delivers.
- $188,500
- 3Bd
- 1Ba
- 1,255 Sq Ft
$1K
Adjust filters to expand your search.
51 - 100 of 114 Houses for sale in 39507
Don’t see what you’re looking for?
A local real estate agent is the best way to get access to exclusive and off-market properties so you can find home.
Explore nearby locations
The prices shown are the median list prices.Gulfport Homes for sale
$214,950
Biloxi Homes for sale
$252,500
Ocean Springs Homes for sale
$349,900
Long Beach Homes for sale
$272,000
Diamondhead Homes for sale
$254,900
Bay Saint Louis Homes for sale
$130,000
Pass Christian Homes for sale
$209,500
Saucier Homes for sale
$195,000
Pascagoula Homes for sale
$135,500
Gautier Homes for sale
$157,500
Vancleave Homes for sale
$126,750
Waveland Homes for sale
$89,900
Moss Point Homes for sale
$120,000
Wiggins Homes for sale
$138,900
Kiln Homes for sale
$204,500
Perkinston Homes for sale
$156,000
39532, MS Homes for sale
$302,900
39503, MS Homes for sale
$239,900
39564, MS Homes for sale
$273,990
39501, MS Homes for sale
$147,000
39531, MS Homes for sale
$244,990
39571, MS Homes for sale
$249,000
39530, MS Homes for sale
$147,500
39520, MS Homes for sale
$116,500
39562, MS Homes for sale
$132,200
39560, MS Homes for sale
$267,000
Woolmarket Homes for sale
$345,050
West Biloxi Homes for sale
$244,990
North Biloxi Homes for sale
$289,710
Downtown Biloxi Homes for sale
$549,900
Harrison County Homes for sale
$240,158
Jackson County Homes for sale
$209,900
Hancock County Homes for sale
$160,000
Stone County Homes for sale
$194,900
Narrow your search
39507, MS real estate market trends
Statistics as of November 2026
$265K
Avg. list price
$160/Sqft
Avg. price/sqft
231
Homes for sale
1,635 Sqft
Avg. home size
134 Days
Avg. days on market
Movoto makes it easy to track market trends in 39507, MS. Whether you’re entering the market or planning your next move, understanding these key metrics can guide smart decisions. Looking for more detailed housing market stats in 39507, MS?
Schools
Frequently Asked Questions about 39507, MS
It is affordable to live in 39507. Buying a home in 39507 is 1% less expensive compared with the national average.
In November 2026, homes to buy in 39507 spent an median 136 days on the market, a same November 2025 last year.
The best and safest neighborhoods to live in 39507 in November 2026 are Downtown Biloxi, Woolmarket, North Biloxi, West Biloxi
In November 2026, 39507 homes were listed to buy for a median price of $270K, with 25% down you would need $1.47K/month to cover expenses and assume that's 35% of your total monthly income, your total yearly income would need to be $50.7K.