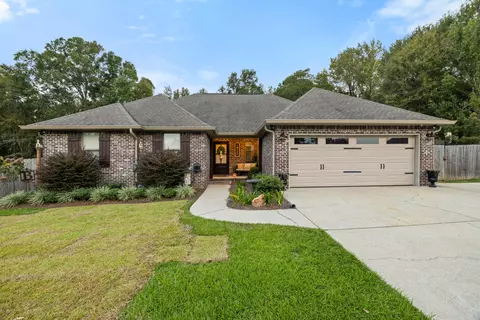
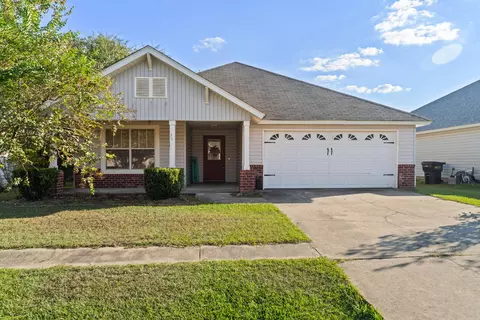
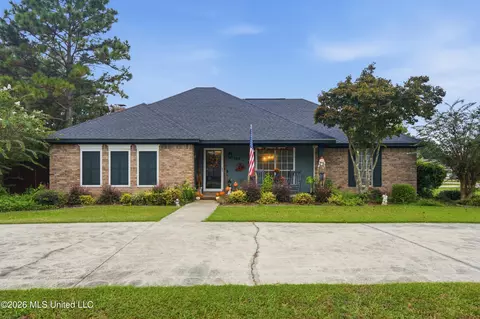
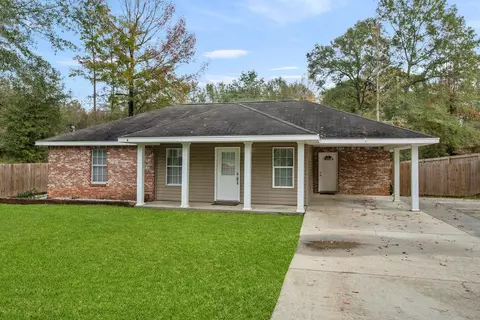
- $165,000
- 3Bd
- 2Ba
- 1,648 Sq Ft
Single Family Homes For Sale in 39465, MS | Page 2
119 Homes
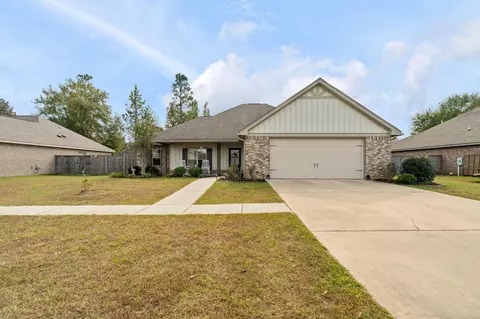
Welcome to this charming, like-new home located in the Castlewoods subdivision of Petal! Built in 2020 by Fairley Construction, this 4-bedroom, 2-bath home offers comfort and convenience in the award-winning Petal School District. Featuring a desirable split floor plan and open-concept kitchen, dining, and living areas, this home is perfect for everyday living and entertaining. The kitchen includes a spacious walk-in pantry, while the large 2-car garage provides plenty of room for parking and storage. Enjoy outdoor living with covered front and back porches and a private, fenced backyard complete with an above-ground pool and surrounding deck, perfect for relaxing or entertaining. Conveniently located with easy access to Evelyn Gandy Parkway, schools, shopping, restaurants, and everything Petal has to offer, this home is one you won't want to miss!
- $305,000
- 4Bd
- 2Ba
- 1,775 Sq Ft
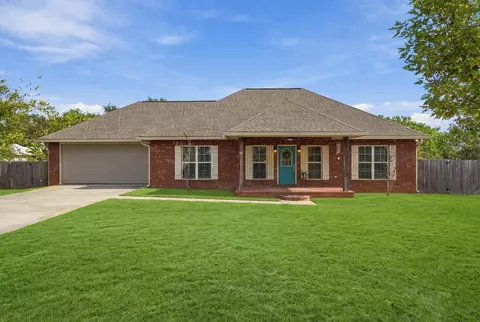
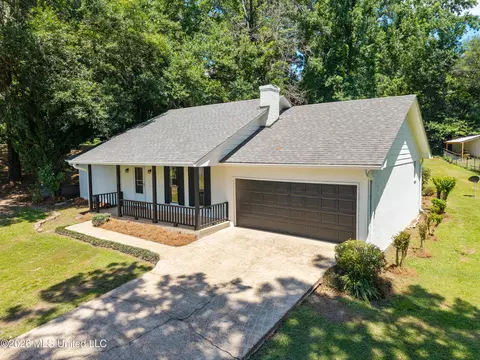
Enjoy modern style and comfortable living in this 3-bedroom, 2-bath home in Petal! Built by Alton Palmer in 2018 following the tornado that destroyed the original home, this property features modern appliances, updated finishes, granite countertops, and wood-look vinyl plank flooring throughout. The thoughtfully designed split-bedroom floor plan offers a private primary suite on one side of the home, with two additional bedrooms and a shared bath on the opposite side. Situated on a nice lot above Petal Upper Elementary, with a fenced backyard, and storage building, this home offers a wonderful combination of modern features, functional living space, and outdoor enjoyment. A great opportunity to make Petal home!
- $244,000
- 3Bd
- 2Ba
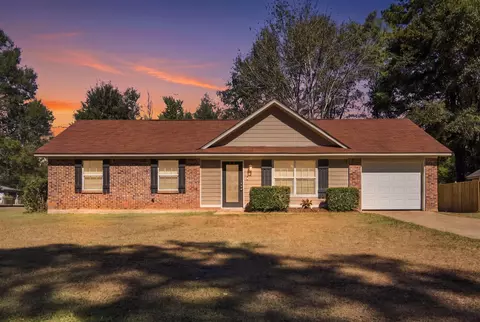
Well, hello, cutie! Freshly renovated and ready for its next chapter, this 4-bedroom, 2-bath home just on the outskirts of Petal deserves a spot on your must-see list. With vinyl plank flooring throughout--no carpet here!--fresh paint, updated countertops, stainless steel appliances, and beautiful upgraded tile in the shower and around the bathtub, this one is truly move-in ready. The roof and HVAC system are only 5 years old, too! Great curb appeal welcomes you home, and the huge yard gives you plenty of room for cookouts, gardening, or simply enjoying a little elbow room. Add Petal schools to the mix, and there's a whole lot to love! Come take a look at 34 Eastover Boulevard. This one is ready when you are!
Buyer and buyer's agent to verify all information.
- $179,000
- 4Bd
- 2Ba
- 1,225 Sq Ft
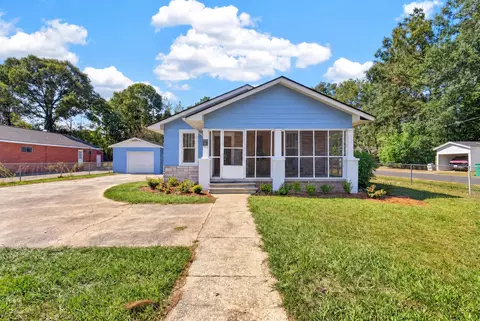
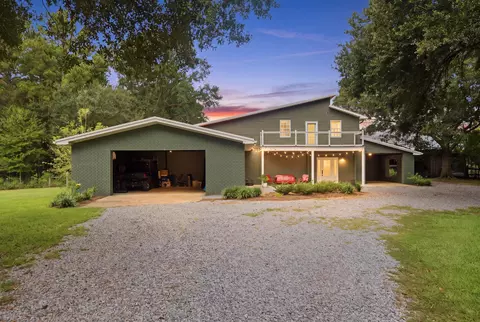
Remodeled 3-bedroom, 2-bath home conveniently located in the heart of Petal! This home features beautiful hardwood floors, updated kitchen and stainless steel appliances, and renovated bathrooms. The spacious living and dining areas offer plenty of room to spread out, while the screened front porch provides a great spot to relax. Outside, you'll find a detached workshop with garage access, along with a covered area for additional use. Convenient to Petal's schools, shopping, dining, and other local amenities, this home offers a great combination of updates, character, and functionality.
- $199,900
- 3Bd
- 2Ba
- 1,508 Sq Ft
**RARE OPPORTUNITY IN PETAL!**
Homes in this sought-after subdivision rarely hit the market, and when they do, they don't last long! This beautifully maintained 4-bedroom, 2-bath home sits on a spacious, nearly half-acre lot with plenty of room to spread out and enjoy the outdoors. Inside, you'll find a large, inviting living room, beautiful granite countertops, custom lighting fixtures, and a dedicated office space that's perfect for working from home or whatever fits your needs. The spacious primary suite features elegant tray ceilings, TWO walk-in closets, and a private bathroom complete with double vanities, a relaxing jetted tub, and a separate walk-in shower. Step outside to the large covered back patio, perfect for entertaining, grilling, or simply relaxing while overlooking the backyard. There's also a storage shed for added convenience! One of the best features of this neighborhood is its layout, with just one main road and two cul-de-sacs, creating a quiet setting with minimal through traffic. With its desirable location, generous lot size, and all the space and features this home has to offer, it's easy to see why homes in this neighborhood don't stay available for long.
**Don't miss your chance to make this one yours! Schedule your showing today!
- $295,000
- 4Bd
- 2Ba
- 1,747 Sq Ft
Welcome home to The Village at The Meadows in Petal! Built in 2007, this 3-bedroom, 2-bath home has a smart split floor plan, a fenced backyard, and a 2 car garage. The kitchen has sage green cabinets with plenty of storage, including a tall pantry-style cabinet. It also has tile countertops, a double stainless sink, and stainless steel appliances.
The split floor plan puts the primary suite on its own side of the home. It has a tray ceiling and an ensuite bath with a jetted garden tub, a separate walk-in shower, and a vanity with a framed mirror. The two additional bedrooms sit on the opposite side of the house.
Out back, the privacy-fenced yard is large and shaded by mature trees, with plenty of room for play, gardening, grilling, or relaxing. A garage adds convenient parking and storage.
Located in the Petal school district, close to shopping, and dining, with easy access to Hattiesburg. Schedule your showing today!
- $199,900
- 3Bd
- 2Ba
- 1,236 Sq Ft
Don't miss this charming 3-bedroom, 2-bath home on a desirable corner lot in Petal's Hunters Ridge Subdivision! This 1,890 sq ft home offers a functional layout with LVP flooring and a cozy fireplace, perfect for relaxed evenings in. Recent upgrades include a 2-year-old roof and a tankless water heater, giving buyers peace of mind and energy savings for years to come. The carport has been converted into a garage, adding secure parking and extra storage. Beat the Mississippi heat in your own above-ground pool, all set on a private corner lot. Just minutes from Petal Schools — one of the area's most sought-after districts. Convenient to Hwy 42, Hattiesburg, and Camp Shelby. Don't miss this opportunity to own in one of Petal's established, well-kept neighborhoods — schedule your showing today before it's gone!
- $266,400
- 3Bd
- 2Ba
- 1,890 Sq Ft
Spacious, open concept 3 bedroom, 2 bath home, with nice upgrades like granite and plank flooring, located outside city limits of Petal just off Hwy 42/Macedonia Rd in the Eastover subdivision. Large fenced backyard, large storage shed and extra concrete pad for RV, boat or extra vehicle.
- $189,900
- 3Bd
- 2Ba
- 1,126 Sq Ft
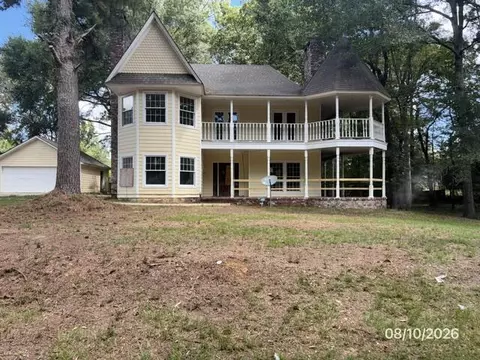
Large lot. Home is spacious. Paved driveway. Detached garage with good storage room. Fireplace. Property in an area of well kept homes. Porch and balcony. Patio on back. Lots of windows. call today to view.
- $95,000
- 4Bd
- 3Ba
- 2,558 Sq Ft
Well-maintained and affordable home in the Petal School District! Located at 103 Elizabeth Avenue, this property offers three bedrooms and one-and-a-half bathrooms. Recent improvements include an updated architectural-shingle roof and central heating and air-conditioning system. If you're searching for an affordable home in Petal, this property deserves a closer look. Schedule your private showing today!
- $125,000
- 3Bd
- 2Ba
- 1,104 Sq Ft
$10K
Luxury gated waterfront estate on three lots in the highly sought-after Trailwood West subdivision, situated on a beautiful 90-acre lake. This exceptional home offers over 6,000 SF on the top two levels with 6 bedrooms, 7.5 baths, pine floors, a chef's kitchen with Viking appliances, and a primary suite on each floor. Features include soaring ceilings, stunning woodwork, floor-to-ceiling windows, elevator, private sunroom off the primary suite, and abundant natural light throughout. The 765 SF basement includes a theater/living room, kitchen/bar area, full bath with sauna, and walkout access to the backyard. Enjoy breathtaking lake views from the third-floor balconies or the expansive deck with outdoor kitchen overlooking the pool and entertaining area. A fully equipped 1,000+ SF guest house with wraparound porch completes this one-of-a-kind property. Luxury, privacy, and exceptional waterfront living await.
- $975,000
- 6Bd
- 8Ba
- 6,141 Sq Ft
Welcome home to 205 Barron Street in Petal! This charming 3 bedroom, 1.5 bathroom home offers a great opportunity to own in the desirable Petal area. Featuring a comfortable layout with spacious bedrooms and plenty of potential, this home is ready for its next owner. BRAND NEW HVAC and conveniently located near local schools, shopping, and dining, this property is a great place to call home. Schedule your showing today!
- $173,000
- 3Bd
- 2Ba
$2K
Welcome to 68 Berwick in the highly sought after Acadian Square Subdivision and award winning Petal School District! This move-in ready Larry Johnson build 4 bedroom, 2 bath home offers 1,879 square feet of thoughtfully designed living space with an open floor plan that's perfect for everyday living and entertaining. The spacious kitchen features beautiful granite countertops, abundant cabinet space, and overlooks the living and dining area, perfect for hosting friends and family. Luxury vinyl plank flooring throughout the main living areas provides both style and durability. The split-bedroom floor plan offers privacy for the primary suite while the additional three bedrooms provide plenty of space for family, guests, or a home office. Step outside to the covered back patio and enjoy the backyard, ideal for grilling, relaxing, or letting the kids and pets play. If you've been searching for a well-maintained home with modern finishes in the Petal School District, this is one you won't want to miss. Schedule your private showing today!
- $314,900
- 4Bd
- 2Ba
- 1,879 Sq Ft
$5K
This well-maintained 3-bedroom, 2-bathroom home is perfectly situated on a quiet street in the desirable Pecan Lakes Subdivision. You are welcomed by an inviting foyer with a convenient coat closet that leads into a spacious living room overlooking the fenced backyard.
The kitchen is a standout feature, offering ample storage, granite countertops, stainless steel appliances, and a raised breakfast bar perfect for entertaining. The adjacent dining area provides plenty of space for your dining set, complemented by a large pantry. Additionally, there is a built-in desk and extra storage located just off the garage.
The primary suite serves as a true retreat, featuring generous space and beautiful flooring throughout. The primary bath is well-appointed with dual sinks, extensive counter space, custom storage, and both a soaking tub and a separate shower to suit your preference. A large, roomy closet is conveniently located off the bathroom. Two additional spacious bedrooms and a full bathroom are situated on the opposite side of the home, ensuring privacy and comfort for family or guests.
- $284,900
- 3Bd
- 2Ba
- 1,633 Sq Ft
$5K
MOTIVATED SELLER - BRING ALL OFFERS! Seller is offering a one-year home warranty with an acceptable offer! Located in the highly sought-after Petal School District, this move-in ready 3-bedroom, 2-bath home has been recently renovated and is ready for its next owner. Stylish updates throughout create a fresh, modern feel, while the newer roof provides added peace of mind. The 2-car garage offers plenty of space for parking and storage, making this home as practical as it is inviting. Don't miss your opportunity to make it yours—schedule your showing today!
- $224,900
- 3Bd
- 2Ba
- 1,633 Sq Ft
$7.1K
Welcome to this beautifully crafted new construction home in Petal, offering the perfect blend of modern design, functional living, and everyday convenience. Situated on a spacious lot, this 3-bedroom, 2-bath home provides room to spread out while still being conveniently located near schools, shopping, dining, and everything the area has to offer.
Inside, you'll find a bright and open floor plan designed for both comfortable living and entertaining. The oversized kitchen serves as the heart of the home, featuring granite countertops, stainless steel appliances, abundant cabinetry, generous counter space, and a large island perfect for gathering with family and friends.
The thoughtfully designed split-bedroom layout offers privacy for the primary suite, which is tucked away on one side of the home and features double vanities, a soaking tub, separate shower, and walk-in closet. On the opposite side of the home, two additional bedrooms share a well-appointed full bath.
Throughout the home, you'll appreciate the durable luxury vinyl flooring, modern fixtures, neutral color palette, and plentiful storage that make everyday living easy. Large windows fill the home with natural light while showcasing the clean lines and contemporary finishes found throughout.
Outside, the nearly half-acre lot offers plenty of space for outdoor entertaining, gardening, play areas, or future additions. With modern construction, quality finishes, a desirable layout, and a generous homesite, this property presents a fantastic opportunity to enjoy new construction in the highly sought-after Petal School District.
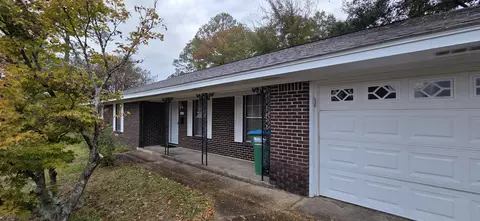
- $309,900
- 3Bd
- 2Ba
Introducing the Katherine floor plan at Stonebridge in Petal, Mississippi. This home offers 4 bedrooms, 2.5 bathrooms, more than 2,500 square feet of living space, a formal living room, dining area, and a 2-car garage. A dining room and formal living room greet you near the entry. The open-concept great room connects seamlessly to the kitchen and breakfast area, creating a comfortable space for everyday living and entertaining. The kitchen features quartz countertops, shaker-style cabinetry, stainless-steel appliances, a large island, pantry, and access to a covered porch. Three secondary bedrooms share a full bathroom with dual vanities and a separate tub/shower area. The private primary suite includes dual vanities, a garden tub, tiled shower, private water closet, and a spacious walk-in closet. The Katherine includes the Home is Connected(R) smart home technology package. Home will receive FORTIFIED Gold Home(TM) Certificate. See your Sales Representative for details. Schedule your tour today! All photos are for illustrative purposes only, actual product, features, and finishes may vary.
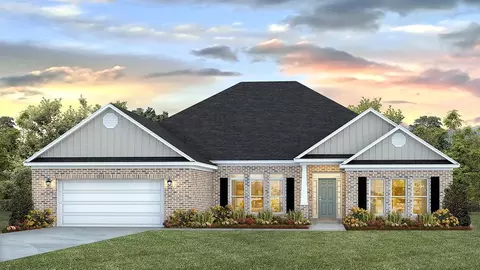
- $345,400
- 4Bd
- 3Ba
- 2,516 Sq Ft
$500
Freshly renovated and move-in ready! This charming 3-bedroom, 1-bath home is located in the award-winning Petal School District and is priced under $150,000. Recent upgrades include a brand-new roof and new HVAC system, giving buyers peace of mind for years to come. Inside, you'll find a spacious living and dining area, while the corner lot provides additional parking and extra outdoor space. Whether you're a first-time homebuyer, looking to downsize, or searching for an affordable investment property, this home offers outstanding value. Don't miss your opportunity--schedule your showing today!
- $145,000
- 3Bd
- 1Ba
$5K
Welcome to 205 E 4th Ave in Petal, MS -- a charming 3-bedroom, 1-bath home with inviting living spaces, updated interior touches, and a new roof installed in 2022. Inside, you'll find a comfortable living area with natural light, neutral walls, ceiling fans, and attractive wood-look flooring that flows through much of the home. The kitchen offers painted cabinetry, updated countertops, stainless appliances, and an adjoining dining area that keeps the layout practical and easy to use.
The home also features three bedrooms, a functional bath, covered parking, a front walkway, and a spacious backyard with mature trees and fencing. Whether you're looking for your next home or a potential investment property, this home offers a great opportunity in a well-established Petal location close to everyday conveniences. Schedule your private showing today and see what 205 E 4th Ave has to offer.
- $141,000
- 3Bd
- 1Ba
- 1,008 Sq Ft
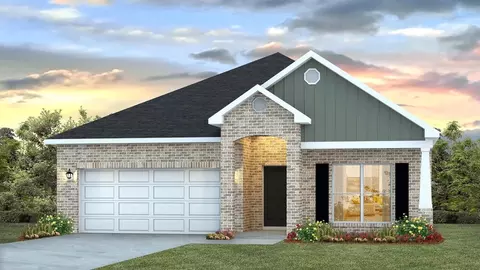
Introducing the Jasmine floor plan at Castlewoods in Petal, Mississippi. This single-story home offers 4 bedrooms, 2 bathrooms, more than 2,000 square feet of living space, and a 2-car garage. Two secondary bedrooms, a full bathroom, and the laundry room are located near the front of the home, while an additional bedroom and garage access provide added convenience. The open-concept kitchen features quartz countertops, a large island, and a walk-in pantry. Flowing into the dining and living areas, the layout is ideal for everyday living and entertaining. A covered porch extends the living space outdoors. The private primary suite is situated at the back of the home and includes dual vanities with quartz countertops, a garden tub, separate shower, private water closet, and a large walk-in closet. The Jasmine includes the Home is Connected(R) smart home technology package. Home will receive a FORTIFIED Roof(TM) Certificate. See your Sales Representative for details. Schedule your tour today! Pictures, photographs, colors, features, and sizes are for illustration purposes only and will vary from the homes as built. Images are of model home and may include custom design features not available in other homes. Furnishings and decorative items are not included with home purchase. Landscaping may be a decorator item not included in the purchase price and may not be available.
- $319,400
- 4Bd
- 2Ba
- 2,091 Sq Ft
$500
Welcome to 129 Lynstone in Petal, Mississippi, one of our new homes at the Stonebridge Community.
The Victoria is one of our floorplans offering 4-bedrooms, 2.5-bathrooms and a 2-car garage with over 2,300 square feet of living space.
Entering the home through the front foyer is a short hallway with three bedrooms. These bedrooms have access to a full bathroom with a shower/tub combination. The laundry room is located here for convenience. To the adjacent side of the foyer is a half bathroom and garage access.
The well-appointed kitchen overlooks the living area, dining room, and covered porch. Entertaining is a breeze, as this popular single-family home features a spacious quartz kitchen island, dining area and a spacious pantry for extra storage.
The primary bedroom, located at the back corner of the home for privacy, has an ensuite bathroom with a double sink vanity, separate shower and garden tub with a spacious walk-in closet providing ample space for storage.
Like all homes in Stonebridge, the Victoria includes a Home is Connected smart home technology package which allows you to control your home with your smart device while near or away. Pictures are of a similar home and not necessarily of the subject property. Pictures are representational only.
- $325,400
- 4Bd
- 3Ba
- 2,306 Sq Ft
$500
A Homesteader's Dream!
Escape to the peaceful countryside with this beautifully updated home nestled on 7.63 picturesque acres just outside the Petal city limits. Whether you're dreaming of a hobby farm, gardening, or keeping horses, this property offers the perfect blend of comfort, functionality, and open space.
The gently rolling acreage features a barn, workshop, and a scenic creek, along with mature fruit trees, berry bushes, and vines, creating a truly idyllic setting for country living. With plenty of fenced or open land, there's ample room for horses to graze, ride, and roam.
Inside, you'll find the charm of original hardwood floors in the bedrooms, beautifully renovated bathrooms, two cozy fireplaces, and a spacious kitchen featuring new granite countertops and updated appliances. One bedroom offers a private exterior entrance, making it ideal for a home office, guest suite, or home-based business.
Step outside to the rear wood deck, the perfect spot for grilling, entertaining, or simply enjoying peaceful evenings overlooking your own slice of paradise.
For added peace of mind, a home inspection has already been completed and repairs have been made, making this property move-in ready.
If you've been searching for a country retreat with acreage, room for horses, and the convenience of being located in the highly desirable Petal School District, this exceptional property is one you won't want to miss.
- $379,900
- 4Bd
- 2Ba
- 2,376 Sq Ft
$10K
*Sellers offering $7,000 in Buyer incentives, with acceptable offer; can be used for closing costs, a rate buy down, or other sale-related expenses!* Completely renovated and move-in ready! This adorable home in the heart of Petal is full of charm with fresh updates throughout, a bright and inviting interior, and a cozy vibe that instantly feels like home. From the stylish finishes to the thoughtful renovations, every detail has been refreshed so you can simply unpack and enjoy. Affordable, updated, and full of character -- this one is a must-see!
- $185,000
- 3Bd
- 2Ba
- 1,121 Sq Ft
$4K
Welcome to this charming 4-bedroom, 2-bath home in the highly desired city of Petal--just minutes from Petal Schools, parks, shopping, and everyday conveniences. Conveniently located near Hwy 42, this home offers quick access to everything while maintaining the comfort and community feel, for which Petal is known.
Step inside this inviting, open living area, filled with natural light and a smooth flow into the kitchen and dining space, making it ideal for gatherings and everyday living. The split-bedroom layout provides privacy for the primary suite, while keeping the additional bedrooms convenient for family, guests, or a home office.
This home features a new roof (2022) and a new HVAC system (2026), offering peace of mind and increasing long-term value.
Outside, enjoy a spacious yard perfect for relaxing, playing, or entertaining. A detached shop with power adds excellent versatility--ideal for hobbies, storage, or a dedicated workspace.
This home is Move-in ready and just waiting for its next owner.
- $219,000
- 4Bd
- 2Ba
- 1,703 Sq Ft
$6K
Sitting on two spacious lots in the highly desirable Petal School District, this 3-bedroom, 3-bathroom home offers approximately 1,850 +/- sq. ft. of living space with a lot of potential. A brand new roof has already been taken care of, giving the next owner a great head start. The home features a mix of carpet, ceramic tile, and vinyl plank flooring throughout, with central heating and cooling in place. A covered two-car carport and classic wood siding give the exterior a timeless look, and a partial basement adds even more flexibility, whether you need extra storage, a home gym, or a dedicated hobby space. The location is hard to beat, just minutes from Petal schools, shopping, and everyday conveniences. This one does need a few repairs, making it a great opportunity for an investor or a buyer ready to put in a little work and make it their own.
- $140,000
- 3Bd
- 3Ba
- 1,850 Sq Ft
$10K
Welcome home to Pecan Lakes! This beautiful 3-bedroom, 2-bath brick home offers the perfect blend of comfort, style, and convenience in one of Petal's most desirable neighborhoods. Featuring a spacious layout with an inviting living area, functional kitchen, and generous primary suite, this home is ideal for both everyday living and entertaining. Enjoy peaceful mornings and relaxing evenings in the private backyard while taking advantage of the quiet neighborhood atmosphere.
Located just outside the city limits, Pecan Lakes provides a convenient location with easy access to shopping, dining, and everything the Petal area has to offer. The subdivision is known for its welcoming community feel and attractive homes. Most importantly, this property is situated within the highly sought-after Petal School District, recognized for strong academics, athletics, and community involvement.
Whether you're a first-time buyer, growing family, or simply looking for a move-in ready home in a great location, this one checks all the boxes!
- $245,000
- 3Bd
- 2Ba
$14.9K
Rare 5-Acres in the Petal School District!
Looking for space, privacy, and income potential? This updated, spacious property offers the ultimate country lifestyle just 5 minutes from Walmart and Petal Schools!
Property Highlights include 5 gorgeous acres featuring a fully stocked pond, open pastures and beautiful live oaks. Equipment shed and goat barn with a greenhouse. There is also the opportunity to buy 8 more acres and a barn if interested.
The main house includes 3 bedroom, 3 bathrooms, a versatile flex room, and a cozy den with a wood-burning fireplace, and a safe room.
Extra Feature is a full upstairs apartment with high passive income potential or guest suite use,
This is a unique opportunity to own acreage in one of the area's most desirable school districts. Act fast - Scheule a viewing today before it's gone.
- $499,000
- 3Bd
- 3Ba
- 4,623 Sq Ft
$16K
Introducing the Jasmine floor plan at Castlewoods in Petal, Mississippi. This single-story home offers 4 bedrooms, 2 bathrooms, more than 2,000 square feet of living space, and a 2-car garage.
Two secondary bedrooms, a full bathroom, and the laundry room are located near the front of the home, while an additional bedroom and garage access provide added convenience.
The open-concept kitchen features quartz countertops, a large island, and a walk-in pantry. Flowing into the dining and living areas, the layout is ideal for everyday living and entertaining. A covered porch extends the living space outdoors.
The private primary suite is situated at the back of the home and includes dual vanities with quartz countertops, a garden tub, separate shower, private water closet, and a large walk-in closet.
The Jasmine includes the Home is Connected® smart home technology package. Home will receive FORTIFIED Roof™ Certificate.
- $319,400
- 4Bd
- 2Ba
- 2,091 Sq Ft
$500
Brand New Roof!!!
Situated on just under an acre, this beautiful 3 bedroom, 2 bath home offers space, comfort, and an exceptional location within walking distance of the award winning Petal High School. Inside, you will find soaring ceilings that create an open and airy feel, along with generously sized bedrooms designed for both comfort and functionality. A spacious sunroom provides the perfect place to relax, entertain, or enjoy views of the large backyard and surrounding property. With nearly an acre of land and a layout that blends charm with practicality, this home is a rare opportunity in a highly desirable area.
- $314,000
- 3Bd
- 2Ba
$1K
Introducing the Jasmine floor plan at Stonebridge in Petal, Mississippi. This single-story home offers 4 bedrooms, 2 bathrooms, more than 2,000 square feet of living space, and a 2-car garage.
Two secondary bedrooms, a full bathroom, and the laundry room are located near the front of the home, while an additional bedroom and garage access provide added convenience.
The open-concept kitchen features quartz countertops, a large island, and a walk-in pantry. Flowing into the dining and living areas, the layout is ideal for everyday living and entertaining. A covered porch extends the living space outdoors.
The private primary suite is situated at the back of the home and includes dual vanities with quartz countertops, a garden tub, separate shower, private water closet, and a large walk-in closet.
The Jasmine includes the Home is Connected® smart home technology package. Home will receive a FORTIFIED Roof™ Certificate.
- $305,400
- 4Bd
- 2Ba
- 2,091 Sq Ft
$500
Introducing the Jasmine floor plan at Castlewoods in Petal, Mississippi. This single-story home offers 4 bedrooms, 2 bathrooms, more than 2,000 square feet of living space, and a 2-car garage.
Two secondary bedrooms, a full bathroom, and the laundry room are located near the front of the home, while an additional bedroom and garage access provide added convenience.
The open-concept kitchen features quartz countertops, a large island, and a walk-in pantry. Flowing into the dining and living areas, the layout is ideal for everyday living and entertaining. A covered porch extends the living space outdoors.
The private primary suite is situated at the back of the home and includes dual vanities with quartz countertops, a garden tub, separate shower, private water closet, and a large walk-in closet.
The Jasmine includes the Home is Connected® smart home technology package. Home will receive a FORTIFIED Roof™ Certificate.
- $319,400
- 4Bd
- 2Ba
- 2,091 Sq Ft
$500
Introducing the Kingston floor plan at Acadian Square in Petal, Mississippi. This spacious home offers 4 bedrooms, 3 bathrooms, a study, dining room, and 2-car garage in more than 2,950 square feet of living space.
The foyer opens to a formal dining room and private study, creating flexible space for entertaining, working, or relaxing. Three secondary bedrooms and two full bathrooms are located off the main hallway.
The open-concept kitchen overlooks the living area and features quartz countertops, shaker-style cabinetry, stainless-steel appliances, an electric cooktop, and a large island with seating. The breakfast area provides access to a screened covered porch.
The private primary suite includes a walk-in closet and an ensuite bathroom with dual vanities, a garden tub, separate shower, linen storage, and private water closet. The laundry room offers convenient access from both the hallway and primary closet.
The Kingston includes the Home is Connected® smart home technology package. Home will receive FORTIFIED Roof™ Certificate.
- $420,400
- 4Bd
- 3Ba
- 2,997 Sq Ft
$500
Introducing the Mila floor plan at Acadian Square in Petal, Mississippi. This spacious home features 4 bedrooms, 3 bathrooms, a study, and a 2-car side-entry garage with more than 2,900 square feet of living space.
A welcoming foyer opens to a formal dining room and private study. Three secondary bedrooms, two full bathrooms, and the laundry room are conveniently located on one side of the home.
The open-concept living area flows into a kitchen featuring quartz countertops, shaker-style cabinetry, stainless-steel appliances, a gas cooktop, and a large island with seating. The breakfast area provides access to a screened covered porch.
The private primary suite offers porch access, a large walk-in closet, dual vanities, garden tub, separate shower, and linen storage.
The Mila includes the Home is Connected® smart home technology package. Home will receive FORTIFIED Roof™ Certificate.
- $410,400
- 4Bd
- 3Ba
- 2,942 Sq Ft
$500
Charming 3 Bedroom Home in the Heart of Petal, MS
Welcome home to this inviting 3 bedroom, 1 bath property located right in the center of Petal. Full of character and convenience, this home offers a perfect blend of classic charm and practical features.
• Original wood floors throughout
• Spacious den perfect for gatherings or relaxing
• Screened front porch ideal for morning coffee or quiet evenings
• White picket fence adding curb appeal and a welcoming feel
• RV covered storage for extra vehicles or travel convenience
• Detached shop out back--great for hobbyists, storage, or projects
• Located minutes from everything in Petal and across the bridge to Hattiesburg!
This charming property is move-in ready and offers all the space, charm, and functionality you've been looking for. Homes like this in Petal don't last long!
- $169,000
- 3Bd
- 1Ba
- 1,644 Sq Ft
$20K
Welcome to The Kingston. This home offers over 2,950 square feet of luxurious coastal living. This elegant home features four spacious bedrooms, three modern bathrooms, formal dining room, dedicated study, and a convenient two car garage. As you enter, you'll be welcomed by the formal dining room, perfect for entertaining. The thoughtfully designed floor plan includes three bedrooms sharing two full bathrooms, ideal for family or guests. The heart of the Kingston is its great room, designed for cozy gatherings and lively celebrations. The gourmet kitchen impresses with an electric stovetop, granite countertop island with seating, shaker-style cabinetry, and stainless steel appliances. Retire to the luxurious primary bedroom featuring an ensuite bath with a linen closet, double vanity with stone countertops, shower, and a relaxing tub. The expansive walk-in closet, accessible from both the primary suite and the laundry room, adds convenience to your daily routine. The Kingston is equipped with the Home is Connected(R) smart home technology package, allowing you to control your home from anywhere. Pictures may be of a similar home and not necessarily of the subject property. Pictures are representational only. Images presented may have been virtually staged using AI technology to enhance visual appeal. These images do not represent actual furnishings or decor present in the property. The images are digitally altered and should not be considered factual representations.
- $419,400
- 4Bd
- 3Ba
- 2,997 Sq Ft
$500
Step into The Mila, a home that boasts over 2,900 square feet of thoughtfully designed living space. Featuring 4 bedrooms and 3 baths, this home includes a convenient 2-car garage. Three bedrooms share two full bathrooms, and the well-placed laundry room adds to the home's functionality. The heart of the home lies in its great room, characterized by a breathtaking open concept design. The gourmet kitchen is a chef's delight, equipped with a built-in cooktop, stone countertop island, and sleek shaker cabinetry paired with stainless steel appliances. Adjacent to the kitchen, the breakfast area provides direct access to the covered porch, perfect for morning coffee or evening relaxation. Retreat to the serene primary bedroom, complete with private access to the back porch. Enjoy luxury in the bath, featuring a double vanity with granite countertops, spacious garden tub, and large walk-in closet, all designed for your comfort and privacy. The Mila is fitted with the Home is Connected(R) smart home technology, giving you peace of mind at your fingertips. Pictures may be of a similar home and not necessarily of the subject property. Pictures are representational only. Images presented may have been virtually staged using AI technology to enhance visual appeal. These images do not represent actual furnishings or decor present in the property. The images are digitally altered and should not be considered factual representations.
- $409,400
- 4Bd
- 3Ba
- 2,942 Sq Ft
$500
Beautiful waterfront home in popular Trailwood Subdivsion in Petal. Over 3400 square feet featuring 4 bedrooms, 3.5 baths, formal dining room and additional living area as well as a separate office. Bedrooms are oversized with lots of storage space. Great back porch looks over large back yard with beautiful views of the 90 acre lake.
- $490,000
- 4Bd
- 4Ba
$45K
The Camden features 4-bedrooms and 3.5-bathrooms in over 2,700 square feet with a 3-car garage. This floor plan is great for multi-generational needs with a separate living, bathroom, and bedroom space sometimes referred to a mother-in-law suite. As you enter the foyer you are greeted with two guest bedrooms that share a full bathroom. Making your way inside you will find a large dining room perfect for the whole family. The well-appointed kitchen overlooks the great room and features an island with bar seating, beautiful quartz countertops, farmhouse sink and stainless-steel appliances. Enjoy views of the covered porch from the breakfast area just off the kitchen. The primary bedroom, located at the back of the house for privacy, has an ensuite bathroom with a double vanity, tiled shower and garden tub with a spacious walk-in closet providing ample space for storage. The Camden includes a Home is Connected smart home technology package which allows you to control your home with your smart device while near or away. Pictures may be of a similar home and not necessarily of the subject property. Pictures are representational only. The Camden is a must-see floor plan so schedule your tour today! Pictures, photographs, colors, features, and sizes are for illustration purposes only and will vary from the homes as built. Images are of model home and may include custom design features not available in other homes. Furnishings and decorative items are not included with
- $394,400
- 4Bd
- 3Ba
- 2,785 Sq Ft
$500
Step into the McKenzie. At over 3,100 square feet, the McKenzie boasts five bedrooms, three bathrooms, a study and two car front entry garage. Entering the home from the front porch, you are greeted with a study and formal dining room. Further inside, there are two bedrooms that share a full bathroom. The great room offers an open design with a kitchen featuring an island and shaker-style cabinetry, quartz countertops and stainless-steel appliances and a breakfast area that leads to a covered porch. Just off the kitchen, you will find a walk-in pantry and separate laundry room. Nestled behind the breakfast area, are two bedrooms that share a full bathroom with a combination shower and tub. The primary bedroom has separate access to the back covered porch and an ensuite that features a linen closet, double vanity, tiled shower, garden tub, large walk-in closet and a separate water closet. The McKenzie includes a Home is Connected smart home technology package which allows you to control your home with your smart device. Pictures, photographs, colors, features, and sizes are for illustration purposes only and will vary from the homes as built. Images are of model home and may include custom design features not available in other homes. Furnishings and decorative items are not included with home purchase. Some images may be virtually staged or have topography enhanced. Landscaping may be a decorator item not included in the purchase price and may not be available.
- $429,400
- 5Bd
- 3Ba
- 3,113 Sq Ft
$500
The Katherine offers over 2,500 square feet, this home boasts 4-bedrooms, 2.5-bathrooms, formal living, dining room and a 2-car garage. This floorplan is an entertainer's dream. Entering the home, you are greeted by a dining room and a formal living room. Continuing into the home is a spacious great room with a kitchen that won't disappoint, offering an island with quartz countertops, stainless-steel appliances, pantry, then opens to the breakfast area. There is outdoor access to a covered porch. To one side of the home are three bedrooms that share a full bathroom with a dual sink vanity and a separate water closet with a shower/tub combination. Tucked on the opposite side of the home is the primary bedroom and a hallway to the laundry/utility room that has access to the garage. The Katherine includes a Home is Connected smart home technology package which allows you to control your home with your smart device while near or away. Pictures, photographs, colors, features, and sizes are for illustration purposes only and will vary from the homes as built. Images are of model home and may include custom design features not available in other homes. Furnishings and decorative items are not included with home purchase. Some images may be virtually staged or have topography enhanced. Landscaping may be a decorator item not included in the purchase price and may not be available.
- $374,400
- 4Bd
- 2Ba
- 2,516 Sq Ft
$500
Introducing the Lamar floor plan. This thoughtfully designed home offers 3 bedrooms, 2 bathrooms, more than 1,700 square feet of living space, and a 2-car garage. Near the entry, two secondary bedrooms share a full bathroom with a linen closet. The laundry room and garage access are conveniently located nearby. The open-concept kitchen, dining, and living areas create a comfortable space for everyday living and entertaining. Features include shaker-style cabinetry, granite countertops, stainless-steel appliances, and a covered porch just off the dining area. The private primary suite is located at the back of the home and includes a large walk-in closet, dual vanities with granite countertops, a garden tub, separate shower, and private water closet. The Lamar includes the Home is Connected(R) smart home technology package. Home will receive a FORTIFIED Roof(TM) Certificate. See your Sales Representative for details. Schedule your tour today! Pictures, photographs, colors, features, and sizes are for illustration purposes only and will vary from the homes as built. Images are of model home and may include custom design features not available in other homes. Furnishings and decorative items are not included with home purchase. Landscaping may be a decorator item not included in the purchase price and may not be available.
- $273,400
- 3Bd
- 2Ba
- 1,706 Sq Ft
$500
Introducing the Holly floor plan at Castlewoods in Petal, Mississippi. This single-story home offers 4 bedrooms, 2 bathrooms, more than 1,900 square feet of living space, and a 2-car garage. Just off the entry, three secondary bedrooms and a full bathroom are located in a separate hallway. The laundry room and garage access are conveniently positioned nearby. The central living area opens to a spacious kitchen featuring a large pantry and an adjoining dining space. The open-concept layout is ideal for everyday living and entertaining, while the covered patio offers an inviting outdoor retreat. The private primary suite includes a large walk-in closet, dual vanities, a garden tub, separate shower, and private water closet. The Holly includes the Home is Connected(R) smart home technology package, allowing you to manage select features from your smart device whether at home or away. Home will receive a FORTIFIED Roof(TM) Certificate. See your Sales Representative for details. Schedule your tour today! Pictures, photographs, colors, features, and sizes are for illustration purposes only and will vary from the homes as built. Images are of model home and may include custom design features not available in other homes. Furnishings and decorative items are not included with home purchase. Landscaping may be a decorator item not included in the purchase price and may not be available.
- $313,400
- 4Bd
- 2Ba
- 1,961 Sq Ft
$500
Introducing the Rhett floor plan at Castlewoods in Petal, Mississippi. This single-story home offers 4 bedrooms, 2 bathrooms, more than 1,700 square feet of living space, and a 2-car garage. Two secondary bedrooms and a full bathroom are located near the front of the home. An additional bedroom, laundry area, and garage access provide added convenience. The open-concept kitchen overlooks the dining and living areas, creating a comfortable space for everyday living and entertaining. Features include shaker-style cabinetry, quartz countertops, stainless-steel appliances, and a corner pantry. The living area opens to a covered porch. The private primary suite includes dual vanities, a garden tub, separate shower, private water closet, and a large walk-in closet. The Rhett includes the Home is Connected(R) smart home technology package. Home will receive a FORTIFIED Roof(TM) Certificate. See your Sales Representative for details. Schedule your tour today! Pictures, photographs, colors, features, and sizes are for illustration purposes only and will vary from the homes as built. Images are of model home and may include custom design features not available in other homes. Furnishings and decorative items are not included with home purchase. Landscaping may be a decorator item not included in the purchase price and may not be available.
- $288,400
- 4Bd
- 2Ba
- 1,835 Sq Ft
$500
Introducing the Jasmine floor plan at Castlewoods in Petal, Mississippi. This single-story home offers 4 bedrooms, 2 bathrooms, more than 2,000 square feet of living space, and a 2-car garage. Two secondary bedrooms, a full bathroom, and the laundry room are located near the front of the home, while an additional bedroom and garage access provide added convenience. The open-concept kitchen features quartz countertops, a large island, and a walk-in pantry. Flowing into the dining and living areas, the layout is ideal for everyday living and entertaining. A covered porch extends the living space outdoors. The private primary suite is situated at the back of the home and includes dual vanities with quartz countertops, a garden tub, separate shower, private water closet, and a large walk-in closet. The Jasmine includes the Home is Connected(R) smart home technology package. Home will receive a FORTIFIED Roof(TM) Certificate. See your Sales Representative for details. Schedule your tour today! Pictures, photographs, colors, features, and sizes are for illustration purposes only and will vary from the homes as built. Images are of model home and may include custom design features not available in other homes. Furnishings and decorative items are not included with home purchase. Landscaping may be a decorator item not included in the purchase price and may not be available.
- $318,400
- 4Bd
- 2Ba
- 2,091 Sq Ft
$500
Introducing the Victoria floor plan. This spacious home offers 4 bedrooms, 2.5 bathrooms, more than 2,300 square feet of living space, and a 2-car garage. Three secondary bedrooms, a full bathroom, and the laundry room are located near the front of the home. A convenient half bath and garage access are positioned off the foyer. The open-concept kitchen overlooks the dining and living areas, creating an inviting space for everyday living and entertaining. Features include quartz countertops, a large island, and a spacious pantry. The living area provides access to a covered porch. The private primary suite is located at the back of the home and includes dual vanities, a garden tub, separate shower, and a large walk-in closet. The Victoria includes the Home is Connected(R) smart home technology package. Home will receive a FORTIFIED Roof(TM) Certificate. See your Sales Representative for details. Schedule your tour today! Pictures, photographs, colors, features, and sizes are for illustration purposes only and will vary from the homes as built. Images are of model home and may include custom design features not available in other homes. Furnishings and decorative items are not included with home purchase. Landscaping may be a decorator item not included in the purchase price and may not be available.
- $324,400
- 4Bd
- 2Ba
- 2,306 Sq Ft
$500
Introducing the Holly floor plan. This single-story home offers 4 bedrooms, 2 bathrooms, more than 1,900 square feet of living space, and a 2-car garage. Just off the entry, three secondary bedrooms and a full bathroom are located in a separate hallway. The laundry room and garage access are conveniently positioned nearby. The central living area opens to a spacious kitchen featuring a large pantry and an adjoining dining space. The open-concept layout is ideal for everyday living and entertaining, while the covered patio offers an inviting outdoor retreat. The private primary suite includes a large walk-in closet, dual vanities, a garden tub, separate shower, and private water closet. The Holly includes the Home is Connected(R) smart home technology package, allowing you to manage select features from your smart device whether at home or away. Home will receive a FORTIFIED Roof(TM) Certificate. See your Sales Representative for details. Schedule your tour today! Pictures, photographs, colors, features, and sizes are for illustration purposes only and will vary from the homes as built. Images are of model home and may include custom design features not available in other homes. Furnishings and decorative items are not included with home purchase. Landscaping may be a decorator item not included in the purchase price and may not be available.
- $284,400
- 4Bd
- 2Ba
- 1,961 Sq Ft
$500
Introducing the Jasmine floor plan. This single-story home offers 4 bedrooms, 2 bathrooms, more than 2,000 square feet of living space, and a 2-car garage. Two secondary bedrooms, a full bathroom, and the laundry room are located near the front of the home, while an additional bedroom and garage access provide added convenience. The open-concept kitchen features quartz countertops, a large island, and a walk-in pantry. Flowing into the dining and living areas, the layout is ideal for everyday living and entertaining. A covered porch extends the living space outdoors. The private primary suite is situated at the back of the home and includes dual vanities with quartz countertops, a garden tub, separate shower, private water closet, and a large walk-in closet. The Jasmine includes the Home is Connected(R) smart home technology package. Home will receive a FORTIFIED Roof(TM) Certificate. See your Sales Representative for details. Schedule your tour today! Pictures, photographs, colors, features, and sizes are for illustration purposes only and will vary from the homes as built. Images are of model home and may include custom design features not available in other homes. Furnishings and decorative items are not included with home purchase. Landscaping may be a decorator item not included in the purchase price and may not be available.
- $304,400
- 4Bd
- 2Ba
- 2,091 Sq Ft
$500
Introducing the Katherine floor plan. This home offers 4 bedrooms, 2.5 bathrooms, more than 2,500 square feet of living space, a formal living room, dining area, and a 2-car garage. A dining room and formal living room greet you near the entry. The open-concept great room connects seamlessly to the kitchen and breakfast area, creating a comfortable space for everyday living and entertaining. The kitchen features quartz countertops, shaker-style cabinetry, stainless-steel appliances, a large island, pantry, and access to a covered porch. Three secondary bedrooms share a full bathroom with dual vanities and a separate tub/shower area. The private primary suite includes dual vanities, a garden tub, tiled shower, private water closet, and a spacious walk-in closet. The Katherine includes the Home is Connected(R) smart home technology package. Home will receive a FORTIFIED Roof(TM) Certificate. See your Sales Representative for details. Schedule your tour today! Pictures, photographs, colors, features, and sizes are for illustration purposes only and will vary from the homes as built. Images are of model home and may include custom design features not available in other homes. Furnishings and decorative items are not included with home purchase. Landscaping may be a decorator item not included in the purchase price and may not be available.
- $344,400
- 4Bd
- 2Ba
- 2,516 Sq Ft
$500
House IS 1,850 Sq Ft MOL
Bigger than it looks from Road, this is a
MUST SEE!!
Spacious, three bedroom, two bath home with oversized laundry room. Room off living room could be for office, playroom, sewing room, etc. Small fenced area next to carport. Long single carport accommodates two vehicles plus turn around next to driveway. Two storage buildings.
- $139,788
- 3Bd
- 2Ba
- 1,852 Sq Ft
$12
Adjust filters to expand your search.
51 - 100 of 119 Houses for sale in 39465
Don’t see what you’re looking for?
A local real estate agent is the best way to get access to exclusive and off-market properties so you can find home.
Explore nearby locations
The prices shown are the median list prices.Hattiesburg Homes for sale
$149,000
Laurel Homes for sale
$29,500
Petal Homes for sale
$235,450
Wiggins Homes for sale
$138,900
Lumberton Homes for sale
$85,000
Sumrall Homes for sale
$274,450
Collins Homes for sale
$179,000
Ellisville Homes for sale
$203,950
Seminary Homes for sale
$169,000
Purvis Homes for sale
$164,500
Moselle Homes for sale
$191,200
Richton Homes for sale
$139,700
Brooklyn Homes for sale
$295,000
New Augusta Homes for sale
$65,000
Bassfield Homes for sale
$12,000
Soso Homes for sale
$60,000
39402, MS Homes for sale
$256,250
39401, MS Homes for sale
$149,800
39440, MS Homes for sale
$29,500
39443, MS Homes for sale
$199,900
39577, MS Homes for sale
$192,500
39482, MS Homes for sale
$269,500
39475, MS Homes for sale
$299,450
39437, MS Homes for sale
$49,250
39476, MS Homes for sale
$150,000
39455, MS Homes for sale
$135,000
Timberton Homes for sale
$79,500
Palmers Crossing Homes for sale
$12,000
Downtown Hattiesburg Homes for sale
$1,500,000
Hattiesburg Historic Homes for sale
$115,000
Timberton Park Homes for sale
$15,500
Innswood Homes for sale
$322,400
Parkhaven Homes for sale
$239,000
The Oaks Homes for sale
$336,750
University Heights Homes for sale
$257,500
East Jerusalem Homes for sale
$91,250
Jones County Homes for sale
$65,000
Greene County Homes for sale
$142,250
Forrest County Homes for sale
$209,900
Lamar County Homes for sale
$225,000
Perry County Homes for sale
$139,900
Covington County Homes for sale
$199,900
Narrow your search
39465, MS real estate market trends
Statistics as of November 2026
$289K
Avg. list price
$146/Sqft
Avg. price/sqft
134
Homes for sale
1,961 Sqft
Avg. home size
87 Days
Avg. days on market
Movoto makes it easy to track market trends in 39465, MS. Whether you’re entering the market or planning your next move, understanding these key metrics can guide smart decisions. Looking for more detailed housing market stats in 39465, MS?
Schools
Frequently Asked Questions about 39465, MS
It is affordable to live in 39465. Buying a home in 39465 is 1% less expensive compared with the national average.
Yes now is a good time to buy property in 39465, in November 2026, homes in 39465 have decreased in value (price per sqft) by 1% in the last year compared with November 2025.
The housing market in 39465 is slowing down. In November 2026, homes to buy in 39465 spent an median 90 days on the market, a 1% decrease from November 2025 last year.
The best and safest neighborhoods to live in 39465 in November 2026 are Downtown Hattiesburg, Baywood Cove, The Oaks, Innswood, Arcadia - Sunset, University Heights, Parkhaven, Jamestown - Lincoln, The Heights - Avenues, The Highlands, Kamper - Avenues, Grace Avenue - Northhills Drive, Hattiesburg Historic, East Jerusalem, Timberton, Mobile-Bouie, North Main Historic, Bethune - Eastside - Rowan, Timberton Park, Palmers Crossing
In November 2026, 39465 homes were listed to buy for a median price of $295K, with 25% down you would need $1.61K/month to cover expenses and assume that's 35% of your total monthly income, your total yearly income would need to be $55.2K.
Yes now is a good time to sell your house in 39465, in November 2026, homes in 39465 have decreased in value (price per sqft) by 1% in the last year compared with November 2025.