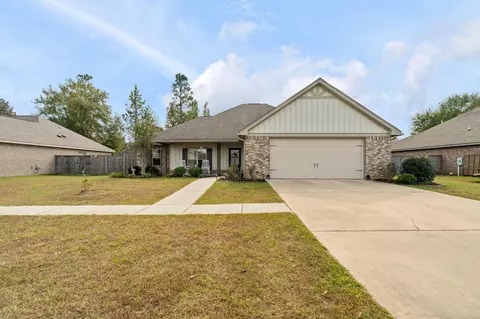
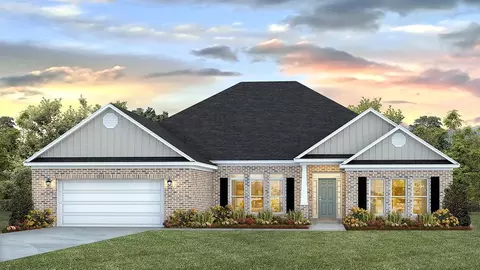
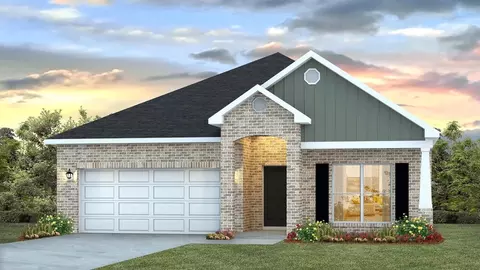
- $165,000
- 3Bd
- 2Ba
- 1,648 Sq Ft
39465 Real Estate & 39465, MS Homes For Sale | Page 3
180 Homes
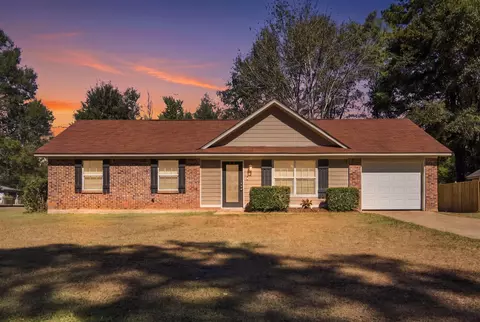
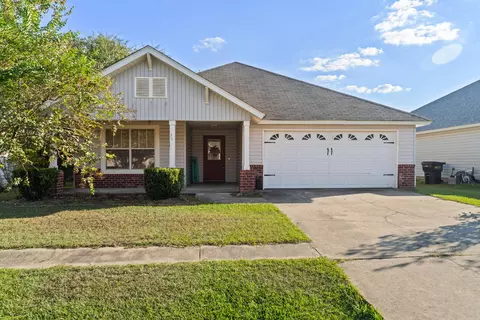
Welcome to this charming, like-new home located in the Castlewoods subdivision of Petal! Built in 2020 by Fairley Construction, this 4-bedroom, 2-bath home offers comfort and convenience in the award-winning Petal School District. Featuring a desirable split floor plan and open-concept kitchen, dining, and living areas, this home is perfect for everyday living and entertaining. The kitchen includes a spacious walk-in pantry, while the large 2-car garage provides plenty of room for parking and storage. Enjoy outdoor living with covered front and back porches and a private, fenced backyard complete with an above-ground pool and surrounding deck, perfect for relaxing or entertaining. Conveniently located with easy access to Evelyn Gandy Parkway, schools, shopping, restaurants, and everything Petal has to offer, this home is one you won't want to miss!
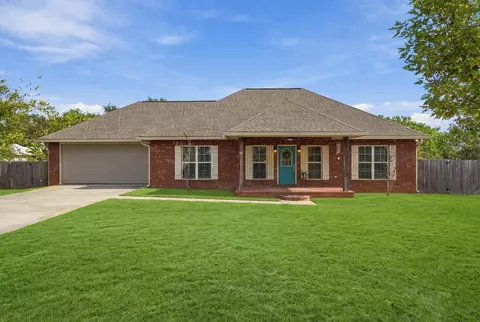
- $305,000
- 4Bd
- 2Ba
- 1,775 Sq Ft
Enjoy modern style and comfortable living in this 3-bedroom, 2-bath home in Petal! Built by Alton Palmer in 2018 following the tornado that destroyed the original home, this property features modern appliances, updated finishes, granite countertops, and wood-look vinyl plank flooring throughout. The thoughtfully designed split-bedroom floor plan offers a private primary suite on one side of the home, with two additional bedrooms and a shared bath on the opposite side. Situated on a nice lot above Petal Upper Elementary, with a fenced backyard, and storage building, this home offers a wonderful combination of modern features, functional living space, and outdoor enjoyment. A great opportunity to make Petal home!
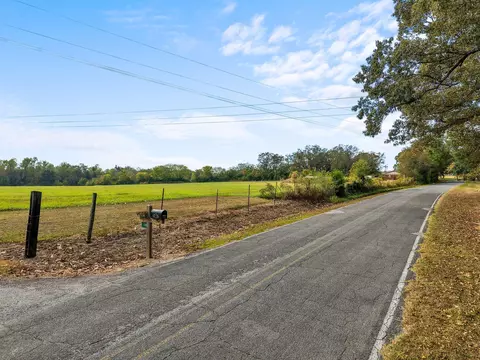
- $244,000
- 3Bd
- 2Ba
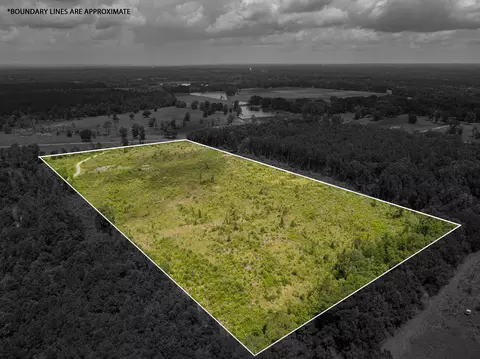
6.25 +/- acres of endless potential just outside city limits! A rare blank canvas ready for your custom home, workshop, or farm. Bring your vision and claim your piece of the country. Call today for more details!
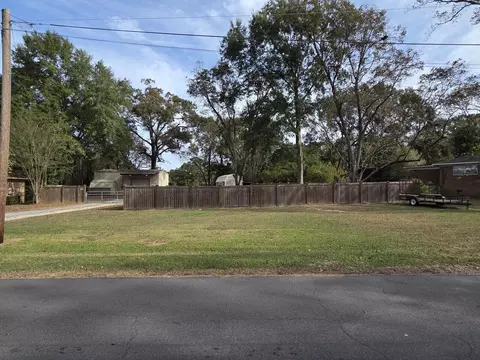
- $77,900
- 6 Acre
Waterfront Opportunity in Petal! Whether you're looking for the perfect spot to build your home or simply a place to escape, relax, and enjoy life on the water, this property has so much to offer! This beautiful waterfront lot features a large shop with an impressive finished area complete with a fully equipped kitchen, bathroom with stall shower, and laundry room. It's the perfect setup for entertaining family and friends, hosting weekend fish fries, or simply kicking back and enjoying the waterfront views. Spend your days fishing, relaxing by the water, and making memories while planning your future home. Located in the highly desirable Petal School District, this property offers a rare combination of waterfront enjoyment, versatility, and the opportunity to build something special. Whether you're dreaming of a waterfront homesite or your own private getaway, this is a property you don't want to miss! The finished area within the shop is not approved for residential occupancy. Seller is removing portable buildings.
- $73,000
Well, hello, cutie! Freshly renovated and ready for its next chapter, this 4-bedroom, 2-bath home just on the outskirts of Petal deserves a spot on your must-see list. With vinyl plank flooring throughout--no carpet here!--fresh paint, updated countertops, stainless steel appliances, and beautiful upgraded tile in the shower and around the bathtub, this one is truly move-in ready. The roof and HVAC system are only 5 years old, too! Great curb appeal welcomes you home, and the huge yard gives you plenty of room for cookouts, gardening, or simply enjoying a little elbow room. Add Petal schools to the mix, and there's a whole lot to love! Come take a look at 34 Eastover Boulevard. This one is ready when you are!
Buyer and buyer's agent to verify all information.
- $179,000
- 4Bd
- 2Ba
- 1,225 Sq Ft
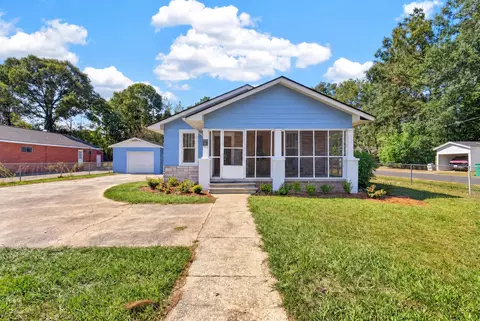
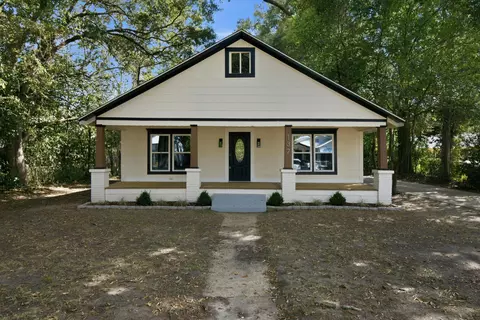
Remodeled 3-bedroom, 2-bath home conveniently located in the heart of Petal! This home features beautiful hardwood floors, updated kitchen and stainless steel appliances, and renovated bathrooms. The spacious living and dining areas offer plenty of room to spread out, while the screened front porch provides a great spot to relax. Outside, you'll find a detached workshop with garage access, along with a covered area for additional use. Convenient to Petal's schools, shopping, dining, and other local amenities, this home offers a great combination of updates, character, and functionality.
- $199,900
- 3Bd
- 2Ba
- 1,508 Sq Ft
This 6.65-acre tract of unrestricted land in Forrest County offers a rare opportunity to create the lifestyle you've been dreaming of. Conveniently located just southwest of Indian Springs Road and within the highly sought-after Petal School District, this property provides the flexibility to build your ideal home, place a mobile home or RV, start a small homestead or hobby farm, raise animals, or simply invest for the future.
With no zoning restrictions, no HOA, and no subdivision limitations, you'll have the freedom to use the land as you wish. The property is not located in a flood zone and is serviced by Dixie Electric for power and Sunrise Water Utilities for water. A septic system will be required, and propane can be used for gas if desired. Internet service may be available through Dixie Electric.
Whether you're looking to build your forever home or seeking a versatile property with excellent potential, this 6.65-acre tract offers endless possibilities in a peaceful, rural setting just minutes from town conveniences.
- $52,000
- 6 Acre
**RARE OPPORTUNITY IN PETAL!**
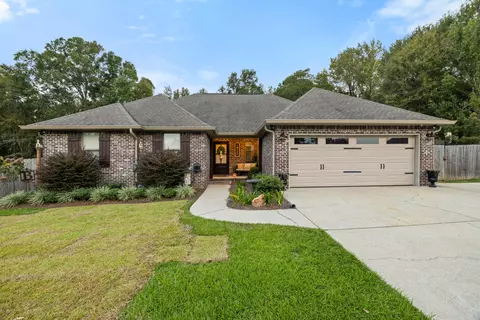
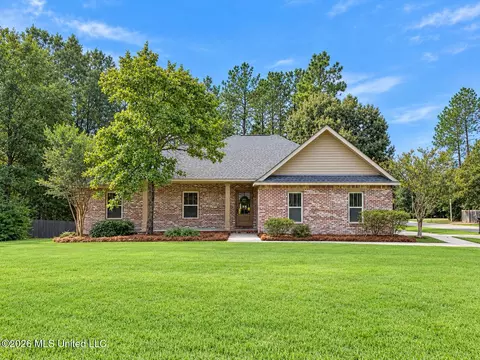
Homes in this sought-after subdivision rarely hit the market, and when they do, they don't last long! This beautifully maintained 4-bedroom, 2-bath home sits on a spacious, nearly half-acre lot with plenty of room to spread out and enjoy the outdoors. Inside, you'll find a large, inviting living room, beautiful granite countertops, custom lighting fixtures, and a dedicated office space that's perfect for working from home or whatever fits your needs. The spacious primary suite features elegant tray ceilings, TWO walk-in closets, and a private bathroom complete with double vanities, a relaxing jetted tub, and a separate walk-in shower. Step outside to the large covered back patio, perfect for entertaining, grilling, or simply relaxing while overlooking the backyard. There's also a storage shed for added convenience! One of the best features of this neighborhood is its layout, with just one main road and two cul-de-sacs, creating a quiet setting with minimal through traffic. With its desirable location, generous lot size, and all the space and features this home has to offer, it's easy to see why homes in this neighborhood don't stay available for long.
**Don't miss your chance to make this one yours! Schedule your showing today!
- $295,000
- 4Bd
- 2Ba
- 1,747 Sq Ft
Welcome home to The Village at The Meadows in Petal! Built in 2007, this 3-bedroom, 2-bath home has a smart split floor plan, a fenced backyard, and a 2 car garage. The kitchen has sage green cabinets with plenty of storage, including a tall pantry-style cabinet. It also has tile countertops, a double stainless sink, and stainless steel appliances.
The split floor plan puts the primary suite on its own side of the home. It has a tray ceiling and an ensuite bath with a jetted garden tub, a separate walk-in shower, and a vanity with a framed mirror. The two additional bedrooms sit on the opposite side of the house.
Out back, the privacy-fenced yard is large and shaded by mature trees, with plenty of room for play, gardening, grilling, or relaxing. A garage adds convenient parking and storage.
Located in the Petal school district, close to shopping, and dining, with easy access to Hattiesburg. Schedule your showing today!
- $199,900
- 3Bd
- 2Ba
- 1,236 Sq Ft
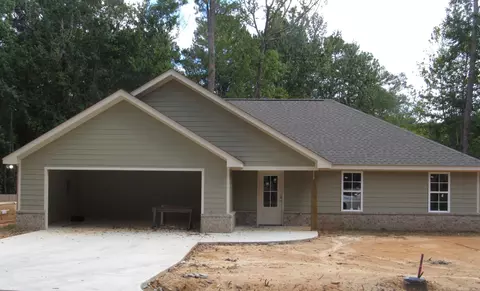
BRAND NEW AND TUCKED AWAY, BUT CONVENIENT, TO EVERYTHING. Itsjust waiting to its new owner.Located in the back of a U shaped street not much traffic, corner lot.You'll find this open plan where the kitchen ,dining, and greatroom meet. Perfect for entertaining family and friends Popular split bedroom plan.Covered back porch.
- $246,900
- 3Bd
- 2Ba
- 1,431 Sq Ft
Welcome home to this stunning fully remodeled 3 bed/ 2 bath home in the heart of Petal. Brand new roof, HVAC, electrical and plumbing.
The interior features new LVP flooring and fresh paint throughout, all new kitchen appliances, an electric fireplace in the living area, and 2 beautifully updated bathrooms.
Do not miss out on this home located in the highly sought after Petal School District!
Schedule your private showing today!
- $192,000
- 3Bd
- 2Ba
- 1,440 Sq Ft
A corner lot, a great back porch with extended covered deck, and room to make yourself at home inside and out! This 4-bedroom home in Southfork has fresh interior paint, new carpet, and a recently installed roof. Inside, the living room's fireplace gives the space a natural focal point, while the open connection to the dining area and kitchen makes it easy to spend time with friends and family. The kitchen features granite countertops, a work island, and bar seating. The primary suite has a spacious bath with a soaking tub and separate shower, and the other bedrooms give you options for guests, an office, or whatever life calls for. The covered back deck is a real highlight, with room for both dining and relaxing while overlooking the spacious backyard. Southfork sits in the Longleaf Acres area of the Petal School District, with a location that works well for easy commutes to both Hattiesburg and Jones County.
- $297,500
- 4Bd
- 3Ba
- 1,864 Sq Ft
Introducing the Mila floor plan at Acadian Square in Petal, Mississippi. This spacious home features 4 bedrooms, 3 bathrooms, a study, and a 2-car side-entry garage with more than 2,900 square feet of living space.
A welcoming foyer opens to a formal dining room and private study. Three secondary bedrooms, two full bathrooms, and the laundry room are conveniently located on one side of the home.
The open-concept living area flows into a kitchen featuring quartz countertops, shaker-style cabinetry, stainless-steel appliances, a gas cooktop, and a large island with seating. The breakfast area provides access to a screened covered porch.
The private primary suite offers porch access, a large walk-in closet, dual vanities, garden tub, separate shower, and linen storage.
The Mila includes the Home is Connected® smart home technology package. Home will receive FORTIFIED Roof™ Certificate.
- $410,400
- 4Bd
- 3Ba
- 2,942 Sq Ft
$500
Charming 3 Bedroom Home in the Heart of Petal, MS
Welcome home to this inviting 3 bedroom, 1 bath property located right in the center of Petal. Full of character and convenience, this home offers a perfect blend of classic charm and practical features.
• Original wood floors throughout
• Spacious den perfect for gatherings or relaxing
• Screened front porch ideal for morning coffee or quiet evenings
• White picket fence adding curb appeal and a welcoming feel
• RV covered storage for extra vehicles or travel convenience
• Detached shop out back--great for hobbyists, storage, or projects
• Located minutes from everything in Petal and across the bridge to Hattiesburg!
This charming property is move-in ready and offers all the space, charm, and functionality you've been looking for. Homes like this in Petal don't last long!
- $169,000
- 3Bd
- 1Ba
- 1,644 Sq Ft
$20K
Welcome to The Kingston. This home offers over 2,950 square feet of luxurious coastal living. This elegant home features four spacious bedrooms, three modern bathrooms, formal dining room, dedicated study, and a convenient two car garage. As you enter, you'll be welcomed by the formal dining room, perfect for entertaining. The thoughtfully designed floor plan includes three bedrooms sharing two full bathrooms, ideal for family or guests. The heart of the Kingston is its great room, designed for cozy gatherings and lively celebrations. The gourmet kitchen impresses with an electric stovetop, granite countertop island with seating, shaker-style cabinetry, and stainless steel appliances. Retire to the luxurious primary bedroom featuring an ensuite bath with a linen closet, double vanity with stone countertops, shower, and a relaxing tub. The expansive walk-in closet, accessible from both the primary suite and the laundry room, adds convenience to your daily routine. The Kingston is equipped with the Home is Connected(R) smart home technology package, allowing you to control your home from anywhere. Pictures may be of a similar home and not necessarily of the subject property. Pictures are representational only. Images presented may have been virtually staged using AI technology to enhance visual appeal. These images do not represent actual furnishings or decor present in the property. The images are digitally altered and should not be considered factual representations.
- $419,400
- 4Bd
- 3Ba
- 2,997 Sq Ft
$500
Step into The Mila, a home that boasts over 2,900 square feet of thoughtfully designed living space. Featuring 4 bedrooms and 3 baths, this home includes a convenient 2-car garage. Three bedrooms share two full bathrooms, and the well-placed laundry room adds to the home's functionality. The heart of the home lies in its great room, characterized by a breathtaking open concept design. The gourmet kitchen is a chef's delight, equipped with a built-in cooktop, stone countertop island, and sleek shaker cabinetry paired with stainless steel appliances. Adjacent to the kitchen, the breakfast area provides direct access to the covered porch, perfect for morning coffee or evening relaxation. Retreat to the serene primary bedroom, complete with private access to the back porch. Enjoy luxury in the bath, featuring a double vanity with granite countertops, spacious garden tub, and large walk-in closet, all designed for your comfort and privacy. The Mila is fitted with the Home is Connected(R) smart home technology, giving you peace of mind at your fingertips. Pictures may be of a similar home and not necessarily of the subject property. Pictures are representational only. Images presented may have been virtually staged using AI technology to enhance visual appeal. These images do not represent actual furnishings or decor present in the property. The images are digitally altered and should not be considered factual representations.
- $409,400
- 4Bd
- 3Ba
- 2,942 Sq Ft
$500
Beautiful waterfront home in popular Trailwood Subdivsion in Petal. Over 3400 square feet featuring 4 bedrooms, 3.5 baths, formal dining room and additional living area as well as a separate office. Bedrooms are oversized with lots of storage space. Great back porch looks over large back yard with beautiful views of the 90 acre lake.
- $490,000
- 4Bd
- 4Ba
$45K
The Camden features 4-bedrooms and 3.5-bathrooms in over 2,700 square feet with a 3-car garage. This floor plan is great for multi-generational needs with a separate living, bathroom, and bedroom space sometimes referred to a mother-in-law suite. As you enter the foyer you are greeted with two guest bedrooms that share a full bathroom. Making your way inside you will find a large dining room perfect for the whole family. The well-appointed kitchen overlooks the great room and features an island with bar seating, beautiful quartz countertops, farmhouse sink and stainless-steel appliances. Enjoy views of the covered porch from the breakfast area just off the kitchen. The primary bedroom, located at the back of the house for privacy, has an ensuite bathroom with a double vanity, tiled shower and garden tub with a spacious walk-in closet providing ample space for storage. The Camden includes a Home is Connected smart home technology package which allows you to control your home with your smart device while near or away. Pictures may be of a similar home and not necessarily of the subject property. Pictures are representational only. The Camden is a must-see floor plan so schedule your tour today! Pictures, photographs, colors, features, and sizes are for illustration purposes only and will vary from the homes as built. Images are of model home and may include custom design features not available in other homes. Furnishings and decorative items are not included with
- $394,400
- 4Bd
- 3Ba
- 2,785 Sq Ft
$500
Step into the McKenzie. At over 3,100 square feet, the McKenzie boasts five bedrooms, three bathrooms, a study and two car front entry garage. Entering the home from the front porch, you are greeted with a study and formal dining room. Further inside, there are two bedrooms that share a full bathroom. The great room offers an open design with a kitchen featuring an island and shaker-style cabinetry, quartz countertops and stainless-steel appliances and a breakfast area that leads to a covered porch. Just off the kitchen, you will find a walk-in pantry and separate laundry room. Nestled behind the breakfast area, are two bedrooms that share a full bathroom with a combination shower and tub. The primary bedroom has separate access to the back covered porch and an ensuite that features a linen closet, double vanity, tiled shower, garden tub, large walk-in closet and a separate water closet. The McKenzie includes a Home is Connected smart home technology package which allows you to control your home with your smart device. Pictures, photographs, colors, features, and sizes are for illustration purposes only and will vary from the homes as built. Images are of model home and may include custom design features not available in other homes. Furnishings and decorative items are not included with home purchase. Some images may be virtually staged or have topography enhanced. Landscaping may be a decorator item not included in the purchase price and may not be available.
- $429,400
- 5Bd
- 3Ba
- 3,113 Sq Ft
$500
The Katherine offers over 2,500 square feet, this home boasts 4-bedrooms, 2.5-bathrooms, formal living, dining room and a 2-car garage. This floorplan is an entertainer's dream. Entering the home, you are greeted by a dining room and a formal living room. Continuing into the home is a spacious great room with a kitchen that won't disappoint, offering an island with quartz countertops, stainless-steel appliances, pantry, then opens to the breakfast area. There is outdoor access to a covered porch. To one side of the home are three bedrooms that share a full bathroom with a dual sink vanity and a separate water closet with a shower/tub combination. Tucked on the opposite side of the home is the primary bedroom and a hallway to the laundry/utility room that has access to the garage. The Katherine includes a Home is Connected smart home technology package which allows you to control your home with your smart device while near or away. Pictures, photographs, colors, features, and sizes are for illustration purposes only and will vary from the homes as built. Images are of model home and may include custom design features not available in other homes. Furnishings and decorative items are not included with home purchase. Some images may be virtually staged or have topography enhanced. Landscaping may be a decorator item not included in the purchase price and may not be available.
- $374,400
- 4Bd
- 2Ba
- 2,516 Sq Ft
$500
Introducing the Lamar floor plan. This thoughtfully designed home offers 3 bedrooms, 2 bathrooms, more than 1,700 square feet of living space, and a 2-car garage. Near the entry, two secondary bedrooms share a full bathroom with a linen closet. The laundry room and garage access are conveniently located nearby. The open-concept kitchen, dining, and living areas create a comfortable space for everyday living and entertaining. Features include shaker-style cabinetry, granite countertops, stainless-steel appliances, and a covered porch just off the dining area. The private primary suite is located at the back of the home and includes a large walk-in closet, dual vanities with granite countertops, a garden tub, separate shower, and private water closet. The Lamar includes the Home is Connected(R) smart home technology package. Home will receive a FORTIFIED Roof(TM) Certificate. See your Sales Representative for details. Schedule your tour today! Pictures, photographs, colors, features, and sizes are for illustration purposes only and will vary from the homes as built. Images are of model home and may include custom design features not available in other homes. Furnishings and decorative items are not included with home purchase. Landscaping may be a decorator item not included in the purchase price and may not be available.
- $273,400
- 3Bd
- 2Ba
- 1,706 Sq Ft
$500
Introducing the Holly floor plan at Castlewoods in Petal, Mississippi. This single-story home offers 4 bedrooms, 2 bathrooms, more than 1,900 square feet of living space, and a 2-car garage. Just off the entry, three secondary bedrooms and a full bathroom are located in a separate hallway. The laundry room and garage access are conveniently positioned nearby. The central living area opens to a spacious kitchen featuring a large pantry and an adjoining dining space. The open-concept layout is ideal for everyday living and entertaining, while the covered patio offers an inviting outdoor retreat. The private primary suite includes a large walk-in closet, dual vanities, a garden tub, separate shower, and private water closet. The Holly includes the Home is Connected(R) smart home technology package, allowing you to manage select features from your smart device whether at home or away. Home will receive a FORTIFIED Roof(TM) Certificate. See your Sales Representative for details. Schedule your tour today! Pictures, photographs, colors, features, and sizes are for illustration purposes only and will vary from the homes as built. Images are of model home and may include custom design features not available in other homes. Furnishings and decorative items are not included with home purchase. Landscaping may be a decorator item not included in the purchase price and may not be available.
- $313,400
- 4Bd
- 2Ba
- 1,961 Sq Ft
$500
Introducing the Rhett floor plan at Castlewoods in Petal, Mississippi. This single-story home offers 4 bedrooms, 2 bathrooms, more than 1,700 square feet of living space, and a 2-car garage. Two secondary bedrooms and a full bathroom are located near the front of the home. An additional bedroom, laundry area, and garage access provide added convenience. The open-concept kitchen overlooks the dining and living areas, creating a comfortable space for everyday living and entertaining. Features include shaker-style cabinetry, quartz countertops, stainless-steel appliances, and a corner pantry. The living area opens to a covered porch. The private primary suite includes dual vanities, a garden tub, separate shower, private water closet, and a large walk-in closet. The Rhett includes the Home is Connected(R) smart home technology package. Home will receive a FORTIFIED Roof(TM) Certificate. See your Sales Representative for details. Schedule your tour today! Pictures, photographs, colors, features, and sizes are for illustration purposes only and will vary from the homes as built. Images are of model home and may include custom design features not available in other homes. Furnishings and decorative items are not included with home purchase. Landscaping may be a decorator item not included in the purchase price and may not be available.
- $288,400
- 4Bd
- 2Ba
- 1,835 Sq Ft
$500
Introducing the Jasmine floor plan at Castlewoods in Petal, Mississippi. This single-story home offers 4 bedrooms, 2 bathrooms, more than 2,000 square feet of living space, and a 2-car garage. Two secondary bedrooms, a full bathroom, and the laundry room are located near the front of the home, while an additional bedroom and garage access provide added convenience. The open-concept kitchen features quartz countertops, a large island, and a walk-in pantry. Flowing into the dining and living areas, the layout is ideal for everyday living and entertaining. A covered porch extends the living space outdoors. The private primary suite is situated at the back of the home and includes dual vanities with quartz countertops, a garden tub, separate shower, private water closet, and a large walk-in closet. The Jasmine includes the Home is Connected(R) smart home technology package. Home will receive a FORTIFIED Roof(TM) Certificate. See your Sales Representative for details. Schedule your tour today! Pictures, photographs, colors, features, and sizes are for illustration purposes only and will vary from the homes as built. Images are of model home and may include custom design features not available in other homes. Furnishings and decorative items are not included with home purchase. Landscaping may be a decorator item not included in the purchase price and may not be available.
- $318,400
- 4Bd
- 2Ba
- 2,091 Sq Ft
$500
Introducing the Victoria floor plan. This spacious home offers 4 bedrooms, 2.5 bathrooms, more than 2,300 square feet of living space, and a 2-car garage. Three secondary bedrooms, a full bathroom, and the laundry room are located near the front of the home. A convenient half bath and garage access are positioned off the foyer. The open-concept kitchen overlooks the dining and living areas, creating an inviting space for everyday living and entertaining. Features include quartz countertops, a large island, and a spacious pantry. The living area provides access to a covered porch. The private primary suite is located at the back of the home and includes dual vanities, a garden tub, separate shower, and a large walk-in closet. The Victoria includes the Home is Connected(R) smart home technology package. Home will receive a FORTIFIED Roof(TM) Certificate. See your Sales Representative for details. Schedule your tour today! Pictures, photographs, colors, features, and sizes are for illustration purposes only and will vary from the homes as built. Images are of model home and may include custom design features not available in other homes. Furnishings and decorative items are not included with home purchase. Landscaping may be a decorator item not included in the purchase price and may not be available.
- $324,400
- 4Bd
- 2Ba
- 2,306 Sq Ft
$500
Introducing the Holly floor plan. This single-story home offers 4 bedrooms, 2 bathrooms, more than 1,900 square feet of living space, and a 2-car garage. Just off the entry, three secondary bedrooms and a full bathroom are located in a separate hallway. The laundry room and garage access are conveniently positioned nearby. The central living area opens to a spacious kitchen featuring a large pantry and an adjoining dining space. The open-concept layout is ideal for everyday living and entertaining, while the covered patio offers an inviting outdoor retreat. The private primary suite includes a large walk-in closet, dual vanities, a garden tub, separate shower, and private water closet. The Holly includes the Home is Connected(R) smart home technology package, allowing you to manage select features from your smart device whether at home or away. Home will receive a FORTIFIED Roof(TM) Certificate. See your Sales Representative for details. Schedule your tour today! Pictures, photographs, colors, features, and sizes are for illustration purposes only and will vary from the homes as built. Images are of model home and may include custom design features not available in other homes. Furnishings and decorative items are not included with home purchase. Landscaping may be a decorator item not included in the purchase price and may not be available.
- $284,400
- 4Bd
- 2Ba
- 1,961 Sq Ft
$500
Introducing the Jasmine floor plan. This single-story home offers 4 bedrooms, 2 bathrooms, more than 2,000 square feet of living space, and a 2-car garage. Two secondary bedrooms, a full bathroom, and the laundry room are located near the front of the home, while an additional bedroom and garage access provide added convenience. The open-concept kitchen features quartz countertops, a large island, and a walk-in pantry. Flowing into the dining and living areas, the layout is ideal for everyday living and entertaining. A covered porch extends the living space outdoors. The private primary suite is situated at the back of the home and includes dual vanities with quartz countertops, a garden tub, separate shower, private water closet, and a large walk-in closet. The Jasmine includes the Home is Connected(R) smart home technology package. Home will receive a FORTIFIED Roof(TM) Certificate. See your Sales Representative for details. Schedule your tour today! Pictures, photographs, colors, features, and sizes are for illustration purposes only and will vary from the homes as built. Images are of model home and may include custom design features not available in other homes. Furnishings and decorative items are not included with home purchase. Landscaping may be a decorator item not included in the purchase price and may not be available.
- $304,400
- 4Bd
- 2Ba
- 2,091 Sq Ft
$500
Introducing the Katherine floor plan. This home offers 4 bedrooms, 2.5 bathrooms, more than 2,500 square feet of living space, a formal living room, dining area, and a 2-car garage. A dining room and formal living room greet you near the entry. The open-concept great room connects seamlessly to the kitchen and breakfast area, creating a comfortable space for everyday living and entertaining. The kitchen features quartz countertops, shaker-style cabinetry, stainless-steel appliances, a large island, pantry, and access to a covered porch. Three secondary bedrooms share a full bathroom with dual vanities and a separate tub/shower area. The private primary suite includes dual vanities, a garden tub, tiled shower, private water closet, and a spacious walk-in closet. The Katherine includes the Home is Connected(R) smart home technology package. Home will receive a FORTIFIED Roof(TM) Certificate. See your Sales Representative for details. Schedule your tour today! Pictures, photographs, colors, features, and sizes are for illustration purposes only and will vary from the homes as built. Images are of model home and may include custom design features not available in other homes. Furnishings and decorative items are not included with home purchase. Landscaping may be a decorator item not included in the purchase price and may not be available.
- $344,400
- 4Bd
- 2Ba
- 2,516 Sq Ft
$500
Perfect opportunity to invest in prime Petal real estate at a great price point! 7 acres of land ready for your vision - build your dream home, develop a subdivision, or rezone and create commercial space! Possibilities are endless. Call for your private tour.
- $99,900
- 7 Acre
$10.1K
For those seeking maximum seclusion, this 12.36 + acre tract in the Macedonia Community of Petal delivers unmatched wooded privacy. Larger than its neighboring parcels, it provides the perfect setting for a dream home tucked deep in the trees. Utilities such as Dixie Electric power and DE Fastlink fiber internet are accessible nearby. Protective covenants will be in place to safeguard values and privacy, and the property lies within the award-winning Petal School District.
- $148,320
- 12.36 Acre
Willing to subdivide into smaller parcels - 1 ac spots available - Seize this chance to acquire a premier 12± acre parcel boasting over 800 feet of high-visibility frontage along the bustling Evelyn Gandy Parkway. With an MDOT 2024 traffic count of 16,000 vehicles per day and steadily rising, this property offers unmatched exposure in one of the region's fastest-growing corridors. Located just a stone's throw from Petal High School, this site is perfectly positioned in a thriving community with strong demographics and increasing demand for commercial and residential services.This versatile property is a developer's dream, offering endless possibilities for innovative projects. Zoned for commercial use, the site has the potential for a dynamic business park with smaller office spaces, individual professional offices, or even a high-demand retirement/assisted living facility. The property's unique adjacency to a serene small lake and the picturesque main Trailwood Lake provides breathtaking views, adding significant value and appeal for future tenants or residents.MDOT has verbally approved curb cuts for direct access, ensuring seamless connectivity to the Parkway and maximizing the site's accessibility. Whether you're envisioning a vibrant commercial hub or a tranquil assisted living community, this property's size, location, and scenic surroundings make it an unparalleled investment opportunity. Don't miss your chance to shape the future of this rapidly growing area--contact us today to explore the endless potential of this exceptional 12± acre site!
- $1,350,000
- 12 Acre
For those seeking maximum seclusion, this 12.36 + acre tract in the Macedonia Community of Petal delivers unmatched wooded privacy. Larger than its neighboring parcels, it provides the perfect setting for a dream home tucked deep in the trees. Utilities such as Dixie Electric power and DE Fastlink fiber internet are accessible nearby. Protective covenants will be in place to safeguard values and privacy, and the property lies within the award-winning Petal School District.
- $148,320
- 12 Acre
If you've been searching for a place where the alarm clock goes off long before daylight and the sounds of whistling wings replaces traffic noise, this 196 acre hunting property in the Leaf River Basin is exactly what you've been waiting for. Built for the waterfowl hunter, this secluded Southeast Mississippi tract offers access to multiple sloughs that consistently attract migrating ducks, especially wood ducks that naturally use these timbered waterways throughout the season. As the morning fog settles over the sloughs and the first flights begin to filter through the trees, you'll understand why properties like this are so hard to come by. Whether you're slipping in with a canoe, setting up decoys along the timber, or waiting quietly in your favorite hole, this property offers the natural habitat that ducks seek. Beyond the sloughs, several small lakes created from former gravel mining operations provide additional loafing and feeding opportunities for waterfowl while also offering potential fishing during the off season. From casting a line in the afternoon to watching wood ducks drop into the water at sunset, this property delivers year-round outdoor enjoyment. The land itself features gentle rolling sand sand hills, creating good elevation changes with pretty views overlooking the bottoms. While duck hunting is the headline attraction, the recreational opportunities don't stop there. Good populations of deer, turkey, and small game make this a true four-season sporting property. Whether you're chasing gobblers in the spring, fishing during the summer, bow hunting in the fall, or waiting on a cold front to push ducks down from the north, there's always a reason to be here. Conveniently located near Petal, Mississippi, this unique tract offers the opportunity to own your own private hunting destination in one of Southeast Mississippi's most productive river basin.
- $398,000
- 196 Acre
Location, location, location! Prime commercial spot on the Evelyn Gandy Parkway, right in the middle of shopping, restaurants, and all Petal has to offer! Don't miss your opportunity to invest!
- $450,000
- 1 Acre
$125K
Don't miss your opportunity to purchase prime commercial real estate in the heart of Petal! Bridge construction is complete, and this large lot is the perfect location to make your business dreams a reality!
- $75,000
$50K
Perfect corner property in the heart of downtown Petal! Bridge construction is complete, making this area high-traffic, high visibility, and high opportunity!
$10K
Outstanding investment opportunity in Petal! 6.8 acres (+/-) of ready-to-go land in a high-traffic location, ideal for retail, office, or mixed-use projects. Excellent visibility and accessibility.
- $2,000,000
- 6 Acre
Outstanding investment opportunity in Petal! Over 4.6ac in each half of a larger 9.25 acre (+/-) parcel in the heart of Petal's up-and-coming commercial corridor. High-traffic location, ideal for retail, office, or mixed-use projects. Excellent visibility and accessibility. Recent land clearing showcases the true potential of this property! (List price is for one 4.6ac MOL section of total 9.25ac parcel.)
$950K
In the Heart of Petal, two parcels (6 lots total) of land being sold together. Ideal for an investor!!
- $23,000
House IS 1,850 Sq Ft MOL
Bigger than it looks from Road, this is a
MUST SEE!!
Spacious, three bedroom, two bath home with oversized laundry room. Room off living room could be for office, playroom, sewing room, etc. Small fenced area next to carport. Long single carport accommodates two vehicles plus turn around next to driveway. Two storage buildings.
- $139,788
- 3Bd
- 2Ba
- 1,852 Sq Ft
$12
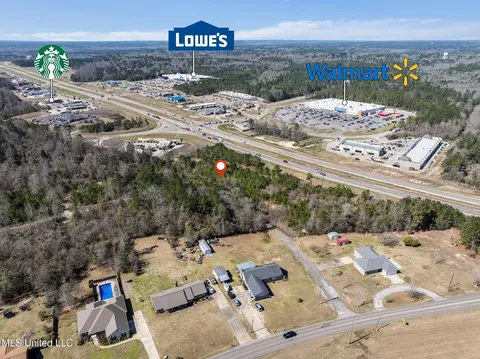
This 5.5 +/- acre parcel of vacant land for sale in Petal, MS, offers an outstanding commercial development opportunity in a high-traffic area. Strategically located along Old Hwy 42—with an existing MDOT driveway permit entrance—and additional frontage along Evelyn Gandy Parkway, this property provides excellent access and visibility. According to the Mississippi Department of Transportation, this section of Evelyn Gandy Parkway adjacent to the property carries approximately 18,000 vehicles per day, ensuring high exposure for any development. Positioned near the intersections of E Central Avenue & Evelyn Gandy Parkway and Corinth Road & Evelyn Gandy Parkway, the property is directly across the highway from Walmart and within close proximity to major retailers and eateries such as Lowe's Home Improvement, Chick-fil-A, Starbucks, Waffle House, Chili's, Zaxby's, Popeyes, McAlister's Deli, Subway, Little Cesar's Pizza, Pizza Hut, and Taco Bell, as well as several banks and medical clinics. Electricity is provided by Dixie Electric. Telecommunications services are available through DE Fast Link and AT&T, and water and sewer is served by the City of Petal. Currently zoned C2, presenting a unique opportunity for commercial development. Comprised of six contiguous parcels, this vacant commercial land offers flexible development options and strong potential as an investment property. The terrain slopes from east to west, and a comprehensive survey and legal description are on file. This vacant land listing in Petal, MS, is ideal for developers and investors seeking a versatile and well-connected property in a bustling commercial corridor within the ever-growing community of Petal, Mississippi.
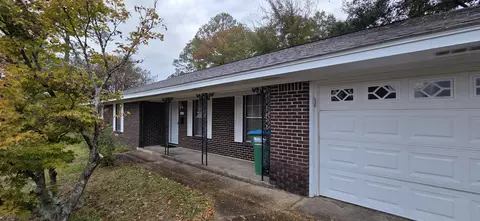
- $1,150,000
- 5.5 Acre
Outstanding timberland tract with TREMENDOUS future upside. This 350 acre parcel is located along Eastabutchie Road and Shows Road, only 6 miles NE of Petal, MS in Petal School District. The topography is rolling with several potential lake sites. There are three different age pine plantations ranging from 1 to 19 years old. There are 3 rights of way crossing the property that are perfect for food plots and shooting houses. Recreational timber land tracts with this much development potential don't become available very often. Don't miss out on a great investment opportunity.
- $1,639,403
- 350 Acre
$87.6K
Unlock the potential of this strategically located 3 +/- acre property situated
along the high-traffic US Hwy 11 just north of the city limits of Petal, MS. Perfectly positioned for commercial or light industrial use, this property offers exceptional visibility and accessibility with approximately 200 feet of prime highway frontage.
Key Features Include:
• Strategic Location: Direct access to Interstate 59 and Evelyn Gandy Parkway, facilitating seamless connections to Petal, Hattiesburg, and Laurel, MS.
• Versatile Usage: Ideal for a wide range of commercial and light industrial applications.
• Infrastructure: Power, water, and high-speed internet readily available along Hwy 11.
• Expansion Potential: Additional acreage is available to accommodate your growing needs.
Nearby Businesses: Join a thriving business community with neighboring establishments such as Dunn Roadbuilders, Brad Baggett Homes, Pine Belt Gutters & Roofing, Legend Trucking, and Pierce Construction & Maintenance.
Highlights:
• High Visibility: Benefit from high traffic exposure on US Hwy 11.
• Excellent Connectivity: Easy access to major highways, Interstate, and local amenities.
• Development Ready: Utilities in place and additional land available for expansion.
- $125,000
- 3 Acre
Unlock the potential of this strategically located 3 +/- acre property situated
along the high-traffic US Hwy 11 just north of the city limits of Petal, MS. Perfectly positioned for commercial or light industrial use, this property offers exceptional visibility and accessibility with
approximately 200 feet of prime highway frontage.
Key Features Include:
• Strategic Location: Direct access to Interstate 59 and Evelyn Gandy Parkway, facilitating seamless connections to Petal, Hattiesburg, and Laurel, MS.
• Versatile Usage: Ideal for a wide range of commercial and light industrial applications.
• Infrastructure: Power, water, and high-speed internet readily available along Hwy 11.
• Expansion Potential: Additional acreage is available to accommodate your growing needs. Nearby Businesses: Join a thriving business community with neighboring establishments such as Dunn Roadbuilders, Brad Baggett Homes, Pine Belt Gutters & Roofing, Legend Trucking, and Pierce Construction & Maintenance.
Highlights:
" High Visibility: Benefit from high traffic exposure on US Hwy 11.
" Excellent Connectivity: Easy access to major highways, Interstate, and local amenities.
" Development Ready: Utilities in place and additional land available for expansion.
- $125,000
- 3 Acre
Prime commercial property 3.36 acres directly where Petal is growing! Property is just past the high school and adjacent to Tractor Supply.
** If interested in purchasing 0.75 acres
(would need to be surveyed) please see
MLS# 139175 **
- $1,463,616
$62.9K
Situated in Petal right next to Dirt Cheap. Cleared 6 ac. Perfect for any business with road frontage and open spaces.
- $249,000
excellent property right on the corner of Southgate and Hwy 42. Can be used for just about anything! Outside city limits.
- $368,000
2.5 Acres Lot Downtown Petal. Beautiful land setting at the end of Petal Drive, off of Elaine and E 4th Street. This land is ready for a family to build their dream home in the awesome Petal School District.
- $19,999
- 2 Acre
$4.9K
Adjust filters to expand your search.
101 - 150 of 180 Homes for sale in 39465
Don’t see what you’re looking for?
A local real estate agent is the best way to get access to exclusive and off-market properties so you can find home.
Explore nearby locations
The prices shown are the median list prices.Hattiesburg Homes for sale
$149,000
Laurel Homes for sale
$29,500
Petal Homes for sale
$235,450
Wiggins Homes for sale
$138,900
Lumberton Homes for sale
$85,000
Sumrall Homes for sale
$274,450
Collins Homes for sale
$179,000
Ellisville Homes for sale
$203,950
Seminary Homes for sale
$169,000
Purvis Homes for sale
$164,500
Moselle Homes for sale
$191,200
Richton Homes for sale
$139,700
Brooklyn Homes for sale
$295,000
New Augusta Homes for sale
$65,000
Bassfield Homes for sale
$12,000
Soso Homes for sale
$60,000
39402, MS Homes for sale
$256,250
39401, MS Homes for sale
$149,800
39440, MS Homes for sale
$29,500
39443, MS Homes for sale
$199,900
39577, MS Homes for sale
$192,500
39482, MS Homes for sale
$269,500
39475, MS Homes for sale
$299,450
39437, MS Homes for sale
$49,250
39476, MS Homes for sale
$150,000
39455, MS Homes for sale
$135,000
Timberton Homes for sale
$79,500
Palmers Crossing Homes for sale
$12,000
Downtown Hattiesburg Homes for sale
$1,500,000
Hattiesburg Historic Homes for sale
$115,000
Timberton Park Homes for sale
$15,500
Innswood Homes for sale
$322,400
Parkhaven Homes for sale
$239,000
The Oaks Homes for sale
$336,750
University Heights Homes for sale
$257,500
East Jerusalem Homes for sale
$91,250
Jones County Homes for sale
$65,000
Greene County Homes for sale
$142,250
Forrest County Homes for sale
$209,900
Lamar County Homes for sale
$225,000
Perry County Homes for sale
$139,900
Covington County Homes for sale
$199,900
Narrow your search
39465, MS real estate market trends
Statistics as of November 2026
$289K
Avg. list price
$146/Sqft
Avg. price/sqft
134
Homes for sale
1,961 Sqft
Avg. home size
87 Days
Avg. days on market
Movoto makes it easy to track market trends in 39465, MS. Whether you’re entering the market or planning your next move, understanding these key metrics can guide smart decisions. Looking for more detailed housing market stats in 39465, MS?
Schools
Frequently Asked Questions about 39465, MS
It is affordable to live in 39465. Buying a home in 39465 is 1% less expensive compared with the national average.
Yes now is a good time to buy property in 39465, in November 2026, homes in 39465 have decreased in value (price per sqft) by 1% in the last year compared with November 2025.
The housing market in 39465 is slowing down. In November 2026, homes to buy in 39465 spent an median 90 days on the market, a 1% decrease from November 2025 last year.
The best and safest neighborhoods to live in 39465 in November 2026 are Downtown Hattiesburg, Baywood Cove, The Oaks, Innswood, Arcadia - Sunset, University Heights, Parkhaven, Jamestown - Lincoln, The Heights - Avenues, The Highlands, Kamper - Avenues, Grace Avenue - Northhills Drive, Hattiesburg Historic, East Jerusalem, Timberton, Mobile-Bouie, North Main Historic, Bethune - Eastside - Rowan, Timberton Park, Palmers Crossing
In November 2026, 39465 homes were listed to buy for a median price of $295K, with 25% down you would need $1.61K/month to cover expenses and assume that's 35% of your total monthly income, your total yearly income would need to be $55.2K.
Yes now is a good time to sell your house in 39465, in November 2026, homes in 39465 have decreased in value (price per sqft) by 1% in the last year compared with November 2025.