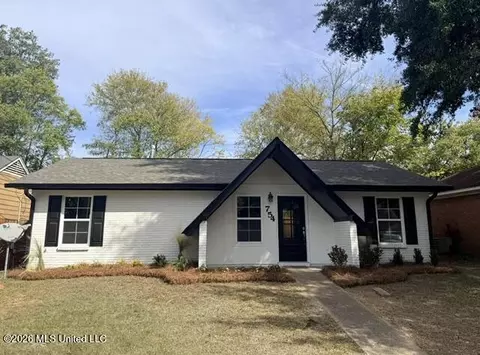
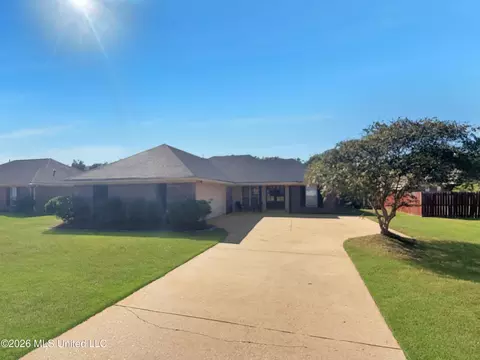
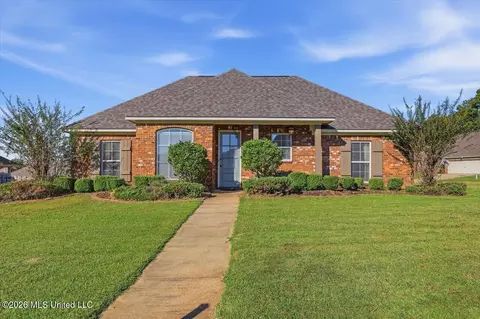
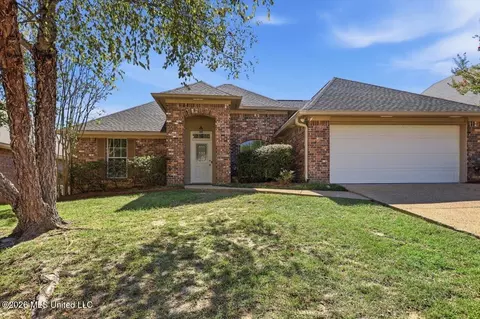
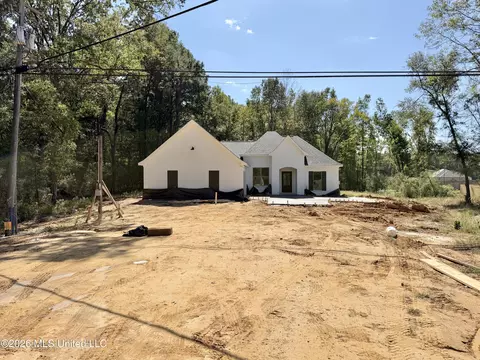
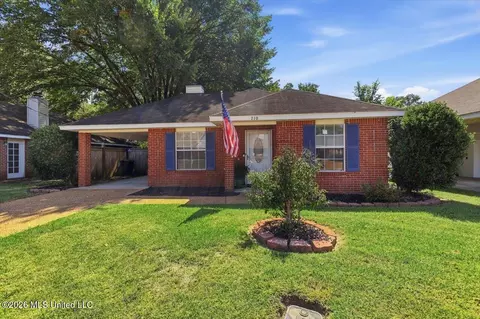
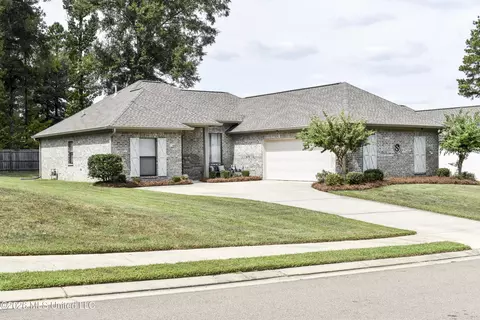
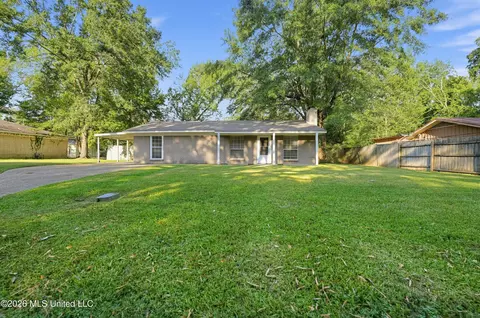
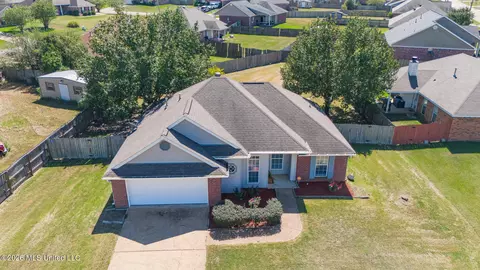
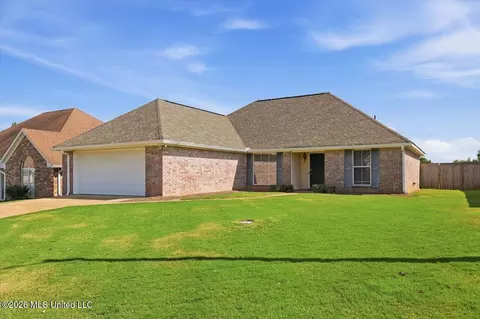
- $173,500
- 3Bd
- 2Ba
- 1,487 Sq Ft
Single Family Homes For Sale in 39208, MS | Page 4
191 Homes
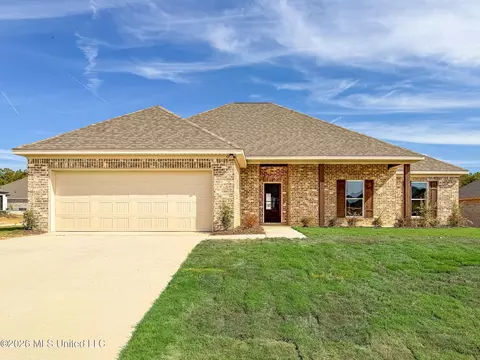
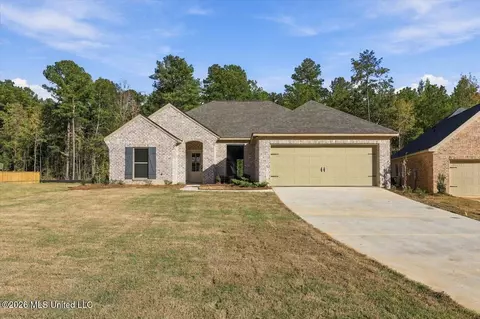
Welcome home to this beautiful and spacious 4-bedroom, 2-bath home located in Pearl, MS! This home offers an inviting open floor plan featuring a spacious kitchen with a large island, granite countertops throughout, stained concrete floors, elegant crown molding, and an abundance of built-in cabinetry. Enjoy generous closet space, a walk-in pantry, and a spacious primary suite complete with a large walk-in closet. Additional features include beautiful pine ceilings on the front and back porches, low-maintenance vinyl soffits, and much more! Conveniently located just minutes from shopping, dining, entertainment, and interstate access, this home offers both comfort and convenience. Don't miss your opportunity to make this beautiful home yours! Contact your Realtor today to schedule a private showing!
- $305,000
- 4Bd
- 2Ba
- 1,759 Sq Ft
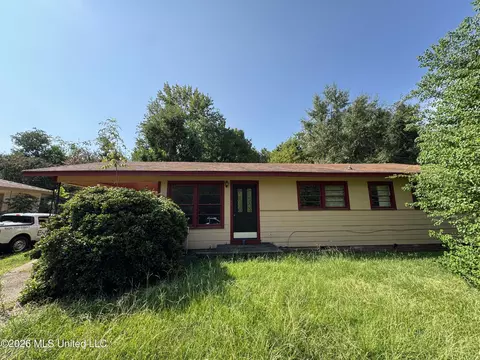
140 El Pine Drive | Pearl, MS | 5 Acres
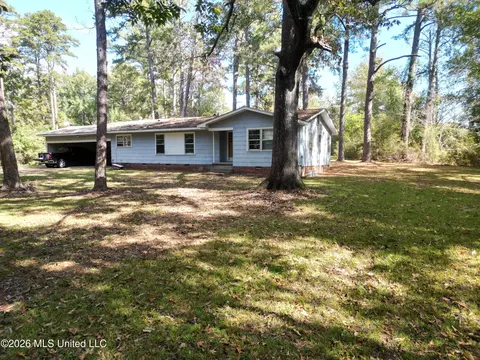
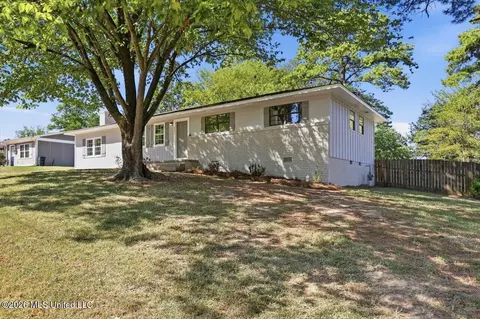
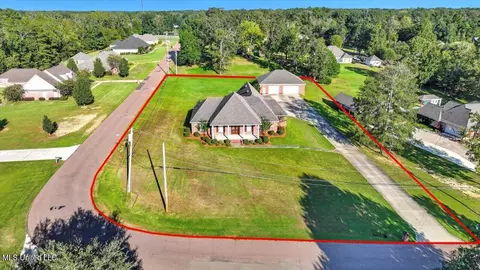
The fixer-upper you've been looking for! Situated on 5 acres within the city limits of Pearl and zoned residential, this property offers plenty of potential. The existing home features original hardwood floors throughout more than half of the house, adding character and charm to this renovation opportunity. Whether you're looking to restore the home and enjoy the acreage or explore the possibility of developing additional homes as an investment, the opportunities are worth exploring. Five acres in the city of Pearl don't come along every day! Don't miss your chance to see what this property has to offer. Schedule your showing today!
- $154,900
- 2Bd
- 2Ba
- 1,612 Sq Ft
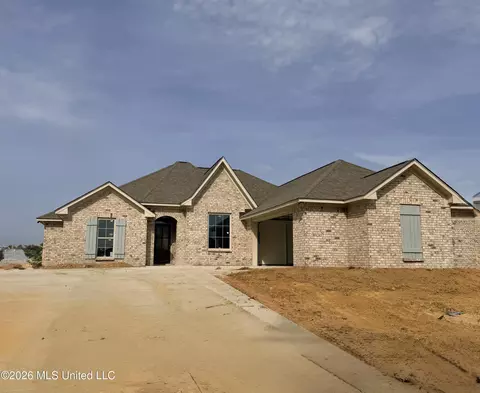
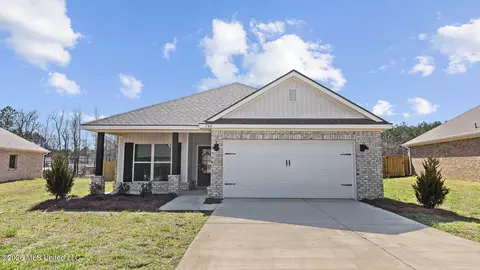
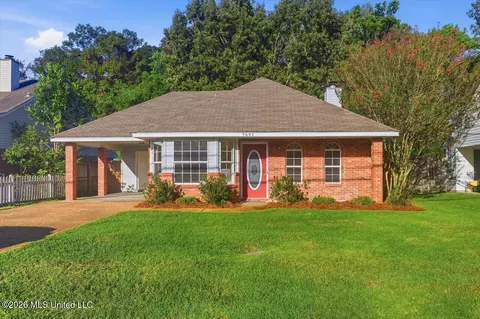
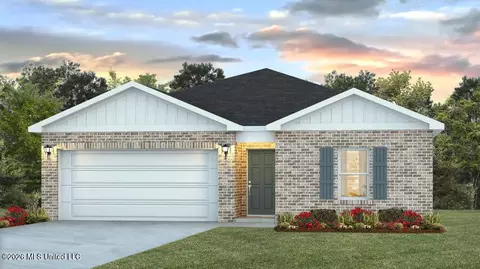
THE NEW PHASE OF PATRICK FARMS IS NOW OPEN. Come check out this NEW CONSTRUCTION home from a LOCAL BUILDER. This is a 4/2.5 split plan with an open feel. This home has a large family room with high ceilings that is open to the kitchen and eating area. The kitchen has a large island, pantry, custom built cabinets(no pre fab cabinets), and stainless steel appliances. The master bedroom has vaulted ceiling and has a door that leads into the master bath. The master bath has double vanities, seperate shower, and a large walk in closet with direct access to the laundry room. This home also has a nice covered porch to enjoy the back yard. The builder is offering concessions to be used for the buyers choice of an interest rate buy down, fence, gutters, etc.
- $314,900
- 4Bd
- 3Ba
- 1,819 Sq Ft
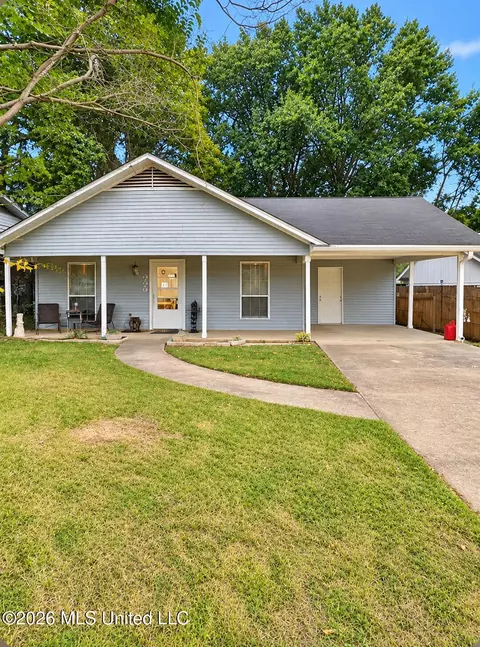
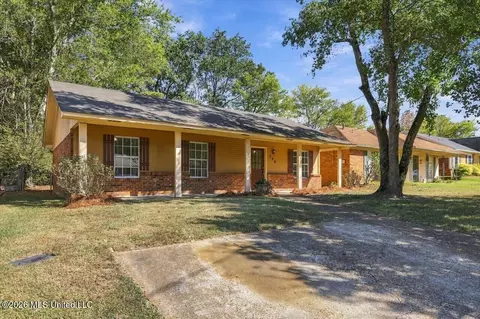
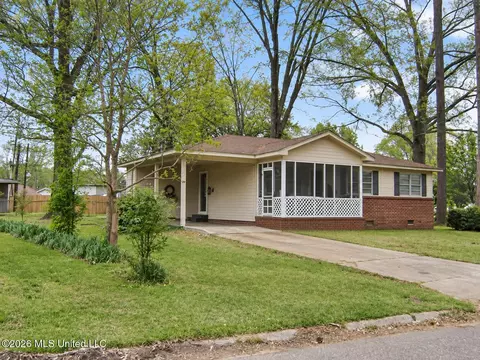
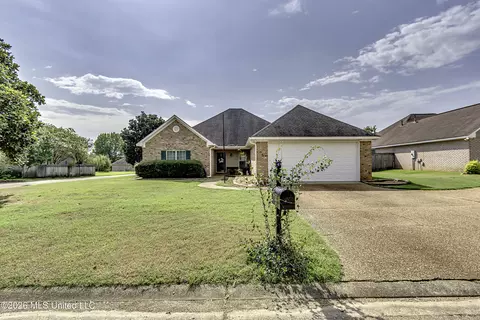
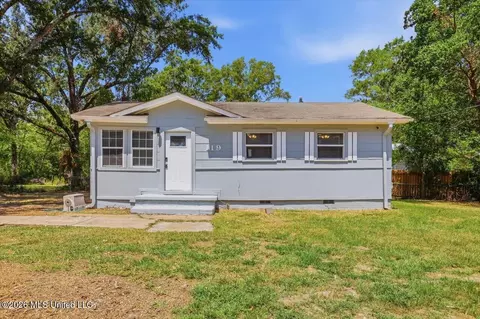
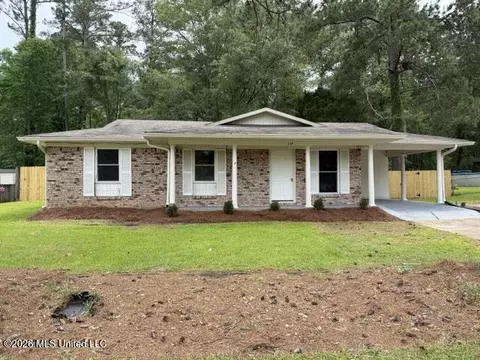
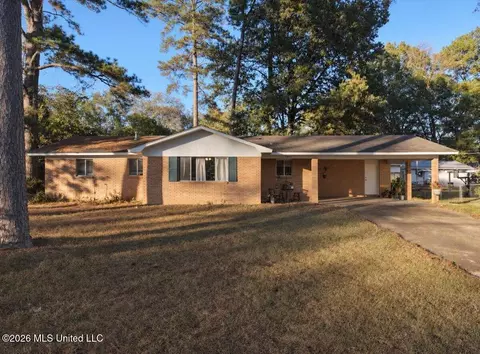
Welcome to this charming 2 bedroom 1.5 bath home! Offering a comfortable layout and plenty of potential, this property is a great opportunity for first-time homebuyers, those looking to downsize, or investors seeking to expand their portfolio. The home features a welcoming covered front porch, perfect for relaxing and enjoying the outdoors. The spacious front and back yards add to its curb appeal, while the covered carport provides convenient parking and protection from the elements. Situated in a well-established neighborhood with mature trees, this home offers a charming setting with room to make it your own. This home does need a little cosmetic TLC and is being sold as-is and has been priced accordingly. Whether you're searching for a place to call home or your next investment opportunity, this property is definitely worth a look!
- $155,000
- 2Bd
- 2Ba
- 1,229 Sq Ft
This home has been totally remodeled with all new appliances.
- $175,000
- 3Bd
- 1Ba
- 1,080 Sq Ft
Welcome home to Pearl, MS! This meticulously maintained 2-bedroom, 1-bath home is full of charm and offers comfortable living with practical features throughout. Enjoy easy-care flooring with no carpet, a spacious kitchen with plenty of room to cook and gather, and extra closet space for added storage. The fenced backyard is perfect for enjoying the outdoors, pets, or simply relaxing at home. Conveniently located near the interstate, shopping, and restaurants, this home offers both comfort and convenience. A wonderful place to call home!
- $163,500
- 2Bd
- 1Ba
- 1,080 Sq Ft
Tucked away in the cul-de-sac of Anderson Oaks, check out this amazing new construction home! ***HOME FOR THE HOLIDAYS Promo! Builder will pay $5,000 toward closing costs/concessions PLUS provide a refrigerator, washer, and dryer -OR- buyer may choose $7,500 in builder-paid closing costs/concessions in lieu of the appliance package. Concessions may be used toward closing costs, an interest rate buydown, fencing, gutters, and/or window treatments. Must be under contract by 11/30/2026 and close by 12/30/2026.*** This 4 bedroom, 2 bath home with approximately 1,855 sq. ft. combines a thoughtful layout with stylish interior finishes that is sure to impress! Step inside to an open-concept design featuring a welcoming foyer with an arched entry, luxury vinyl plank flooring throughout, and an electric fireplace that adds warmth and style to the living area. The kitchen is both functional and beautiful, featuring custom wood cabinetry, quartz countertops, beautiful tile backsplash, stainless steel appliances, gas range and a great sized pantry! The venthood and lower cabinetry are painted the most beautiful espresso color, adding so much character! The Primary Suite provides a comfortable retreat with a tray ceiling as well as one additional closet for more storage in addition to the spacious walk-in closet off the primary bathroom. The bathroom is exceptional and features dual vanities, a separate shower and soaking tub. The other two guest rooms are on the other side of the home, and share a spacious guest bath! There is also additional storage in the hallway of those bedrooms. And don't forget the drop zone area just off the garage! This plan is super functional! Outside, enjoy a covered back porch with a TV connection, backing up to nature, and a two-car garage for convenience. Quality-built homes to put your mind at ease! Anderson Oaks is a small, one street community that consists of 21 homes total, designed to feel peaceful, friendly, and inviting. Anderson Oaks is conveniently located near S. Pearson Road and only minutes away from all the great shopping, dining, and entertainment that Pearl has to offer. You also have quick access to I-20, I-55, Hwy 49, and Hwy 80 which makes getting around extremely convenient. Directions to Anderson Oaks: Head South on Pearson Road and turn left onto Old Whitfield Road and go 1 mile and Anderson Oaks will be on your right. You can also use the following address in Maps/GPS to get to the entrance of Anderson Oaks - 470 Old Whitfield Road, Pearl, MS 39208.
- $320,900
- 4Bd
- 2Ba
- 1,855 Sq Ft
Open SUN 2-4
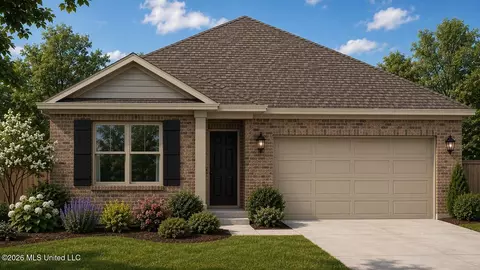
Welcome to Serenity Lake featuring ''The Emily'' Floorplan Offering an Exceptional Living Experience Designed to Cater to Diverse Lifestyles. The Emily Floorplan Offers 3 Bedrooms and 2 Full Bathrooms. Home Features Include Spacious Foyer with Coat Closet, Inviting Living Room with Tray Ceiling and Gorgeous Natural Light, Dining Room Overlooking Private Backyard with Access to Covered Porch Area, Open Concept Kitchen with White Cabinets, Soft Close Drawers, Ample Countertop Space, Stainless Steel Appliances, Granite Countertops, Large Pantry, Kitchen Island with Stainless Steel Undermount Sink, Laundry Room, LVP Flooring with Carpet in Bedrooms and Closets. The Owner's Suite Features Tray Ceilings, Ceiling Fan, Sizeable Walk-In Closet, En Suite Bathroom with Double Vanity, Granite Countertop, Separate Shower with Seating, Garden Tub and Water Closet with Linen Closet. D. R. Horton Homes are Equipped with Cutting- Edge Smart Home Technology. The Smart Home Package Includes Smart Plugs, Qolsys IQ4 Panel, Deako Smart Switches, Smart Door Lock, Amazon Echo Pop, Honeywell T6 Pro Z-Wave Thermostat and Alarm.com Video Doorbell. The 2 Car Garage Provides Access to the Attic with Tankless Water Heater. Seller is offering buyer(s) a concession which can be used toward closing costs, interest rate buy downs, upgraded appliances or blinds. Serenity Lake Offers Easy Access to The Jackson-Medgar Wiley Evers International Airport, Interstate I-20, A Variety of Shopping, Restaurants and Entertainment Options. Our Model Home Welcomes Visitors 10:00am - 6:00pm on Monday - Saturday and 1:00pm - 6:00pm on Sunday. Serenity Lake Offers the Perfect Blend of Tranquility and Accessibility, Making It the Ideal Place to Call Home! Rendering Exterior Photo.
- $289,900
- 3Bd
- 2Ba
- 1,706 Sq Ft
Welcome home to this charming 3-bedroom, 2-bath home located in Oak Park neighborhood of Pearl! With fresh paint inside and out, brand-new carpet in the bedrooms, and a roof that's only 2 years old, this home is move-in ready! The kitchen refrigerator stays, adding even more convenience for its new owners. Step outside to a spacious, fully fenced backyard that's perfect for entertaining, pets, or simply relaxing. The covered patio is an entertainer's dream, featuring a custom mobile bar with a sink that stays with the home! You'll also love the oversized side-entry garage offering plenty of room for parking and additional storage. Conveniently located just minutes from shopping, dining, and entertainment in both Pearl and Flowood, this home offers the perfect combination of comfort, convenience, and outdoor living. Don't miss your chance to make it yours! Call your favorite real estate agent today to schedule your private viewing.
- $249,900
- 3Bd
- 2Ba
- 1,400 Sq Ft
Move-in ready and situated on a spacious corner lot in the Silver Ridge subdivision, this charming home has so much to offer! Built in 2007, this home features approximately 1,426 square feet of living space with an inviting layout filled with beautiful natural light throughout. The desirable split floor plan provides added privacy, with the primary suite offering a relaxing retreat featuring a double vanity, separate jetted tub and shower, and two closets for added storage. On the opposite side of the home, you'll find two additional bedrooms, both with spacious closets, along with a conveniently located full bath. Outside, the HUGE backyard provides plenty of room for entertaining, relaxing, or simply enjoying the outdoors. Conveniently located just minutes from the interstate, shopping, dining, and everything Pearl has to offer, this home combines comfort, space, and convenience. Contact your REALTOR today to schedule a private showing!
- $239,000
- 3Bd
- 2Ba
- 1,426 Sq Ft
Welcome to 429 Wildberry Circle, located in the highly sought-after Patrick Farms subdivision in Pearl, Mississippi! Aside from this community's already incredible amenities, this beautifully remodeled home offers the perfect piece to check the rest of all of the boxes! With a combination of modern updates, comfort, and convenience - step inside to discover fresh finishes, beautiful new flooring, and an inviting living area featuring a cozy fireplace with stunning natural light - courtesy of beautiful open bay style windows! The updated kitchen boasts granite countertops, brand new cabinetry, and appliances, creating a bright and functional space for everyday living. The spacious primary suite features a stunning tray ceiling, with the primary bath being complete with a jetted soaking tub, separate shower walk-in closet with built-in storage being plentiful. Beyond the cosmetic updates, you'll appreciate the peace of mind that comes with some of the home's biggest improvements, including an HVAC system that's only one year old and a brand-new roof installed in April 2026! Going outback, the double doors take you to a large, fully-fenced peaceful and private place to relax, entertain, garden, play, or any other limitless options favorable to you. With an already existing patio, mature trees, plenty of green space, the backyard is a guaranteed favorite feature. With extensive updates already completed and a desirable location in Patrick Farms, this home is truly one you won't want to miss. Schedule your private showing today!
- $249,900
- 3Bd
- 2Ba
- 1,421 Sq Ft
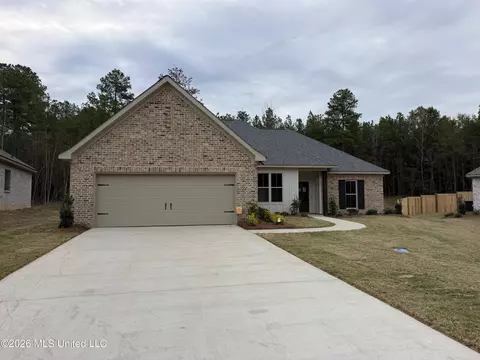
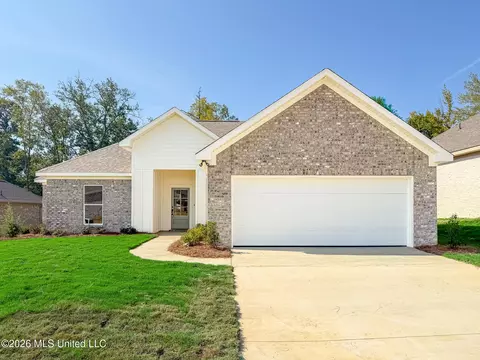
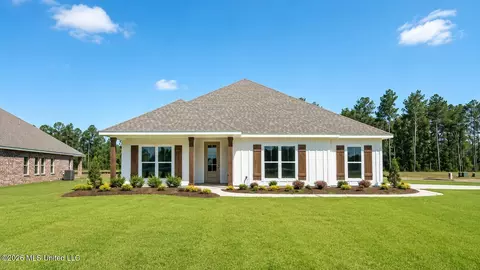
More space. More privacy. More room to enjoy! Welcome to this beautiful new construction home situated on 11.99 acres in Pearl! With a spacious homesite and nearly 12 acres of mostly wooded land, this thoughtfully designed 4 bedroom, 3 bathroom home offers the perfect combination of space, privacy, functionality, and beautiful finishes throughout. With construction scheduled for completion in early November, now is the perfect time to make this one yours! **LIMITED-TIME OFFER! The builder will pay $10,000 in closing costs, interest rate buydown fees, and/or buyer-selected upgrades on this home! Upgrades may include blinds, custom window treatments, a refrigerator, washer, dryer, fencing, and/or gutters. Go under contract between September 14 and October 31, 2026, and close by November 30, 2026, to qualify. Offer is available on select homes only (this one is included)! The home's gorgeous white painted brick exterior creates an inviting first impression, but there's even more to love once you step inside. The spacious living room immediately draws your attention with its tall vaulted ceiling accented by beautiful wood beams, creating an open and inviting space filled with character. Large windows bring in an abundance of natural light, while a sleek electric fireplace surrounded by custom built-in cabinetry and shelving creates a beautiful focal point. The kitchen is equally impressive, offering a large island, quartz countertops, stainless steel appliances including a gas range, abundant custom cabinetry, and a pantry closet for additional storage. The carefully planned split floor plan offers both comfort and privacy, with two spacious bedrooms and a full bathroom located on one side of the home. The Primary Suite is privately positioned toward the back of the home and features a spacious bedroom and a beautifully finished bathroom complete with double vanities, built-in storage, a soaking tub, separate tiled shower, and a large walk-in closet. A fourth bedroom and third full bathroom are positioned separately toward the front of the home, offering a great setup for guests, a home office, or anyone needing their own space. Just off the kitchen, a convenient hallway with a built-in stop-and-drop area provides additional storage and organization for everyday living. Additional highlights include luxury vinyl plank flooring throughout, a tankless water heater, architectural shingle roof, and quality finishes throughout. Outside, you'll find an oversized covered back patio overlooking the backyard and wooded acreage, offering plenty of room to relax, entertain, or simply enjoy the outdoors. A dedicated gas connection on the patio also makes it easy to connect a gas grill! With 11.99 acres of mostly wooded land, the homesite has been cleared to provide an open yard while maintaining much of the property's natural landscape. A gravel driveway will lead from Old Whitfield Road to the existing concrete driveway and parking area in front of the garage. Final landscaping and sod are coming soon, so be sure to check back for updated photos as construction progresses! Built by a respected local builder known for quality craftsmanship and attention to detail, this home offers the rare opportunity to enjoy the comfort and convenience of new construction with nearly 12 acres of land to call your own. Space, privacy, beautiful finishes, and a setting that's hard to find. Don't miss this one! This home will not be part of an HOA.
- $389,900
- 4Bd
- 3Ba
- 1,985 Sq Ft
You will LOVE this floor plan! This beautiful new construction home offers 4 bedrooms, 2 bathrooms, and 1,820 square feet of thoughtfully designed living space with features you'll appreciate every day! **LIMITED-TIME OFFER! The builder will pay $5,000 towards closing costs or buyer-selected upgrades on this home, such as a refrigerator, washer, dryer, blinds, or fencing! Go under contract between September 14 and October 31, 2026, and close by November 30, 2026, to qualify.** Step inside the welcoming foyer entry and discover a spacious, open floor plan featuring tall ceilings, a formal dining room, and a separate breakfast area. The open living room and kitchen create the perfect space for everyday living and entertaining. The kitchen is beautifully appointed with custom cabinetry, quartz countertops, stainless steel appliances, and a walk-in pantry offering plenty of storage. The split floor plan provides privacy for the primary suite, which features a tray ceiling and a spacious ensuite bath complete with dual vanities, a separate soaking tub, a walk-in shower, and a large walk-in closet with built-ins. One of the most loved features of this floor plan is the direct access from the primary closet to the laundry room, making everyday chores so much more convenient! You'll also appreciate the handy stop-and-drop area just inside the garage entry. On the opposite side of the home, you'll find three additional bedrooms and a 2nd bathroom. Additional features include luxury vinyl plank flooring throughout, a tankless water heater, LED lighting, ceiling fans in every bedroom, beautiful decorative light fixtures, and large windows that fill the home with natural light. Step outside to the oversized covered back patio featuring a beautiful tongue-and-groove pine ceiling and additional extended patio space, all overlooking a private backyard. It's the perfect place to relax, entertain, or simply enjoy the outdoors! Built by a respected local builder known for quality craftsmanship and beautiful finishes, this is more than just another new construction home. Come experience the difference for yourself! Call your REALTOR today to schedule your private showing! Lot 13. Anderson Oaks is a small, one street community that will only have 21 homes total, designed to feel peaceful, friendly, and inviting. Homes in Anderson Oaks are all 1800+ square feet and feature beautiful modern new construction finishes and quality. Anderson Oaks is conveniently located near S. Pearson Road and only minutes away from all the great shopping, dining, and entertainment that Pearl has to offer. You also have quick access to I-20, I-55, Hwy 49, and Hwy 80 which makes getting around extremely convenient. This is truly a comfortable place to call home. Directions to Anderson Oaks: Head South on Pearson Road and turn left onto Old Whitfield Road and go 1 mile and Anderson Oaks will be on your right. You can also use the following address in Maps/GPS to get to the entrance of Anderson Oaks - 470 Old Whitfield Road, Pearl, MS 39208.
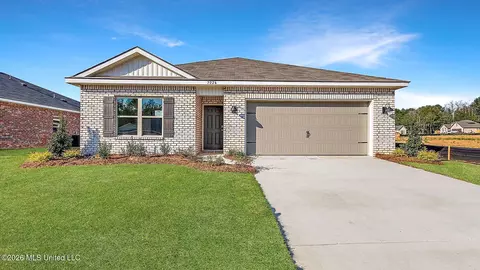
- $314,900
- 4Bd
- 2Ba
- 1,820 Sq Ft
Open SUN 2-4
Space for your hobbies, projects, and everyday living—all at 803 Deborah Street! Situated on a large corner lot in Pearl, this three-bedroom home includes a detached garage/workshop at the rear of the property with its own driveway entrance off Carolyn Lane. The separate access makes it convenient to reach the workshop for projects, equipment storage, or covered parking. Inside, approximately 1,595 square feet and a fireplace provide a welcoming place to settle in, while the generous lot offers space for gardening and outdoor enjoyment. Come see how the home, lot, and workshop can fit your needs. Schedule your showing today!
- $219,000
- 3Bd
- 1Ba
- 1,559 Sq Ft
Bright Park nearby, a fenced backyard, and a convenient Pearl location—3687 Flynn Drive brings together space to enjoy at home and easy access to everyday essentials! This two-bedroom, two-bath home features a welcoming living area with a fireplace, while the backyard patio offers a spot for grilling, outdoor dining, or unwinding at the end of the day. Enjoy outdoor recreation close to home, with shopping and restaurants along Flowood Drive, Lakeland Drive, and the Heart of Pearl within easy reach. Come see what makes this location worth a look. Schedule your showing today!
- $189,700
- 2Bd
- 2Ba
- 1,087 Sq Ft
Big Yard. Screened in Porch. Space for Your Next Project. Welcome to 302 Lionel Road in Pearl, MS! This 3-bedroom, 1-bath home offers approximately 910 square feet, with outdoor features that deserve a closer look. Picture coffee on the screened front porch, weekend gatherings in the large fenced backyard, and a spacious workshop with electricity for hobbies, projects, or extra storage. Set on a generous corner lot near shopping, dining, and entertainment, this property brings together everyday convenience and room to make it your own. Ready to picture yourself here? Message Ronderick Mister to learn more and schedule your private showing!
- $160,000
- 3Bd
- 1Ba
- 1,040 Sq Ft
Welcome home to this 3-bedroom, 2-bath brick home conveniently located in Pearl near Bright Park, with easy access to Flowood, Brandon, and all that Pearl has to offer. The living room features a trey ceiling and wood-burning fireplace and opens to the dining area, creating a comfortable and functional layout. The dining area is conveniently located just off the kitchen, keeping the main living spaces connected. The primary bedroom also features a trey ceiling, along with a private ensuite bath and walk-in closet. Two nice-sized guest bedrooms and a second full bath complete the bedroom layout. The laundry room offers room to add shelving or additional storage if desired. Outside, you'll find a single-car carport with an attached storage room for added convenience. With its practical floor plan and convenient Pearl location near Bright Park, shopping, dining, and neighboring Flowood and Brandon, this home is ready for its next owners!
- $187,500
- 3Bd
- 2Ba
- 1,240 Sq Ft
Price Improvement in Woodson Bend! Now offered at an improved price, this beautifully maintained 3-bedroom, 2-bath home features 1,621 square feet and a desirable split-bedroom layout. Enjoy a spacious kitchen with stainless steel appliances, a pantry, and ample cabinet space, plus extra storage in the garage. Conveniently located just minutes from Brandon, Flowood, and the Reservoir, you'll love the easy access to shopping, dining, and recreation! Move-in ready and offering even greater value, this Woodson Bend gem won't last long. Schedule your showing today!
- $299,000
- 3Bd
- 2Ba
- 1,621 Sq Ft
Welcome to 109 Skylane Dr, a charming single-story ranch home in the heart of Pearl, MS (39208). According to Rankin County tax records, this home features 3 bedrooms, 1 bathroom, and approximately 918 sq. ft. of comfortable living space. Inside, enjoy a functional single-level floor plan highlighting a cozy main living room with a classic brick masonry fireplace, central HVAC, and an interior laundry room. Exterior features include durable brick and vinyl siding, a covered front porch, and a rear concrete patio perfect for outdoor relaxation. Situated on a level interior lot (~0.27 acres) with a fully fenced backyard and a concrete driveway leading to a covered carport structure. Located in the highly desired Pearl Public School District with quick access to local parks, shopping, dining, and major highways.
- $144,900
- 3Bd
- 1Ba
- 918 Sq Ft
Here is a wonderful opportunity to make homeownership a reality! Located just outside the city limits in the established Live Oaks Place community and within the Brandon School District, 632 Post Oak Place may qualify for USDA financing with no down payment for eligible buyers. This inviting home offers attractive curb appeal, a two-car garage, and a thoughtfully designed split-bedroom floor plan. Inside, natural light fills the living area, where a fireplace creates a warm and welcoming centerpiece. Recent improvements include gorgeous ceramic flooring installed last year throughout most of the home, along with brand NEW stainless-steel range, microwave, and dishwasher. Crown molding in the main areas and a tray ceiling the masters bedroom add so much character. The covered back patio overlooks an exceptionally spacious, fully fenced backyard with mature shade trees and a storage building. There is plenty of room here to unwind, entertain, garden, or simply enjoy the outdoors. Call today to schedule your private showing and explore the possibility of making this lovely property your own!
- $229,500
- 3Bd
- 2Ba
- 1,374 Sq Ft
This 3 bed/2 bath split-plan home in Patrick Farms was built in 2002, with 1,569sqft, with the big ticket items already done: roof replaced in 2022, new water heater, and an HVAC system that's just 7 years old. Move-in ready, it backs up to golf course views with a wrought-iron fence across the back and wood privacy fencing along both sides for the perfect mix of open scenery and privacy. Enjoy the outdoors from the new pergola overlooking the green. Just minutes from I-20, shopping and dining, this one won't last. Schedule your showing today!
- $249,900
- 3Bd
- 2Ba
- 1,569 Sq Ft
Come see this great renovation opportunity on such a chute street. The 3 bedroom, 1.5 bath with private back yard is in need renovation on most all of the home. Come with your tool belt and your imagination!
- $69,900
- 3Bd
- 2Ba
- 1,092 Sq Ft
Step into the Freeport, a stunning floorplan at Cedar Lane, our picturesque new home community in the charming city of Pearl, MS. This thoughtfully designed home offers 4 bedrooms, 2 baths, and a 2-car garage, all within 1,497 square feet of beautifully planned living space. As you enter from the covered entry, you're welcomed by an inviting foyer and hallway. Just down the hall, you'll find a full bathroom conveniently situated between bedrooms 2 and 3, providing ample privacy and accessibility. On the opposite side of the foyer, a smaller hallway leads to bedroom 4, the laundry space, and garage access. Moving further into the home, you'll discover a seamless blend of the modern kitchen and a bright, airy living space. Perfect for family gatherings and entertaining, the kitchen boasts elegant granite countertops, stainless steel appliances, a pantry, shaker-style cabinetry, and a central island with bar seating. The living space is bathed in natural light from numerous windows for a serene and open atmosphere. Step outside through the living area to a covered back porch, ideal for enjoying peaceful mornings or afternoons. The primary suite, located just off the dining space, offers a private retreat with airy windows. The ensuite bath includes a single vanity, standing shower, and a large walk-in closet. Each Freeport plan also includes our Smart Home technology package, offering convenience and peace of mind. We would love to give you a tour of the Freeport at Cedar Lane in Pearl, MS, schedule with us today! *Pictures may be of a similar home and not necessarily of the subject property. Pictures are representational only. Property taxes are based on an unimproved homesite.
- $254,900
- 4Bd
- 2Ba
- 1,497 Sq Ft
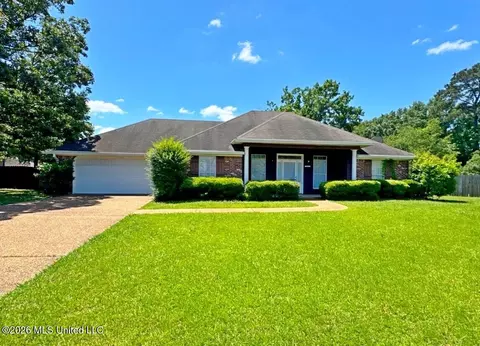
Tucked on a corner lot just steps from the Patrick Farms Clubhouse and Golf Course of Pearl, Mississippi, this one-owner 3-bedroom, 2-bath home offers 1,945 heated and cooled square feet with curb appeal to match, framed by two beautiful magnolia trees in the front and side yard. A spacious foyer welcomes you in with wood laminate flooring and upscale trim and crown molding carried throughout the home. Two guest bedrooms with carpet flooring share a full guest bathroom just off the entry, while the living area centers around a corner gas log fireplace and a large window overlooking the backyard, with the dining room capturing the same great view through its own oversized window. The kitchen, dining room, and living room also feature internal wall insulation for added sound dampening, a rare and thoughtful upgrade. The kitchen itself offers tile flooring, plenty of countertop space, stainless steel appliances including a built-in microwave, dishwasher, and oven, a double-bay sink, and a peninsula with bar seating. Just off the kitchen, the owner's suite brings in natural light through two large windows and includes an additional bonus room, ideal as a sitting room, office, nursery, or workout space like the current owners use it, along with direct access to the back patio. The ensuite bath offers double vanities, a walk-in shower, a jetted tub, and a very large closet. French doors off the living and dining area open to a large covered back patio, perfect for grilling and entertaining, with an open backyard and side yard offering plenty of room to spread out. Additional features include an oversized HVAC system and hot water heater, a two-car garage with epoxy floors and a large storage room, and a laundry room with its own sink. Zoned for the Pearl School District, this home also puts you just 4 minutes from I-20, 14 minutes from downtown Jackson, 11 minutes from Jackson-Medgar Wiley Evers International Airport, 13 minutes from Dogwood Festival Market, and 22 minutes from the Ross Barnett Reservoir. Schedule your showing today.
- $300,000
- 3Bd
- 2Ba
- 1,945 Sq Ft
Welcome to this cute and quaint 3-bedroom, 1-bath home in Skyway Hills of Pearl! Whether you're a first-time homebuyer searching for the perfect place to call your own or an investor looking to add a proven rental property to your portfolio, this home offers an excellent opportunity. Enjoy comfortable living, plenty of charm, and a huge yard with room to relax, play, garden, or entertain. Don't miss your chance to make this versatile property yours!
- $135,000
- 3Bd
- 1Ba
- 900 Sq Ft
Welcome to 667 April Sound in Pearl, a spacious 4-bedroom, 3-bath home offering 3,600 square feet and maintained in immaculate condition. Built in 2002, this home provides a versatile layout with plenty of room for everyday living, entertaining, and working from home. The main level includes a guest bedroom and full bath, while the upstairs features an exceptionally large primary suite with an oversized walk-in closet that offers an impressive amount of storage. Also upstairs is a flexible loft area that could function as a home office, second living area, workout space, or whatever best fits your needs. The main roof is approximately six years old, adding to the home's well-maintained appeal. With generous room sizes, flexible living spaces, and excellent overall condition, this property is ready for its next owner. Buyer to verify all information deemed important, including but not limited to square footage, acreage, property boundaries, utilities, and zoning. Seller is motivated and ready to make a deal!
- $465,000
- 4Bd
- 3Ba
- 3,600 Sq Ft
PRIME COMMERCIAL POTENTIAL! 2.351 ± acres just off I 20 at Airport Road & Old Whitfield Rd. Ideal for hotels, retail, restaurants, banks, or fuel stations. High visibility location near airport and major highways. Owners seek investors/developers—great growth opportunity!
- $225,000
- 3Bd
- 2Ba
- 1,200 Sq Ft
Freshly updated and ready for you! 3455 Lanell Ln is the hottest new listing in 39208. 4 bedrooms, 2 baths, 1845 sq ft and a huge backyard! A stone walkway brings you to the front of the home to enter the front door. You'll be greeted with a generous open floor plan. New fixtures. Flooring. Countertops. Backsplash Appliances. You can't miss the wood burning stove in the living room! There are 4 bedrooms in total - with one of the rooms being a great option for a movie room/family room. The primary bedroom has a very nice sized walk-in closet and the updates in the bathrooms will blow you away. Floor to ceiling tile with a walk-in shower and double vanities in the primary bathroom - with a matching style and new insert in the guest bathroom. There is plenty of storage in the laundry room - which leads to its own opening to the fantastic sized backyard. There is extra storage in the shed and still plenty of room for tire swings, playground sets, or even a cozy fire pit. Combining all of these amenities + being in the award winning Pearl School District + minutes from I-20 is sure to make this one go quick! Call to schedule a showing today!
- $219,900
- 4Bd
- 2Ba
- 1,845 Sq Ft
BEAUTIFUL 4 bedroom 2.5 bath home in Country Place. (with 2 living areas) Foyer entry, high ceilings, gas fireplace, large living area, formal dining, WONDERFUL kitchen with lots of counter and cabinet space, island eat-in kitchen area, pantry. Laundry room with sink. Large Master bedroom with nice walk-in closet, master bath has double vanity, jetted tub and separate stand up shower, nice walk-in closet. Secondary bedrooms are a good size with great closet space, and a nice size living area upstairs. Covered patio, nice deck, great fenced backyard. Pool and Clubhouse in the neighborhood.
- $379,000
- 4Bd
- 3Ba
- 2,813 Sq Ft
Call This Home! Welcome to this beautiful 3-bedroom, 2-bath home located in the desirable River Ridge community! Conveniently situated just minutes from shopping, dining, entertainment, and easy interstate access, this home offers both comfort and convenience. Inside you'll find: • Stained concrete floors • Granite countertops throughout • Abundant custom built-ins • Elegant crown molding • Spacious walk-in pantry • Large primary suite with an oversized walk-in closet • His-and-her vanities in the primary bathroom • Beautiful pine ceilings on the front and back porches • And so much more! This home has everything you've been looking for. Don't miss your opportunity to make it yours—schedule your private showing today!
- $287,000
- 3Bd
- 2Ba
- 1,640 Sq Ft
Charming 3BR/2BA home in Pearl featuring formal living and dining spaces. The spacious kitchen opens to the family room and includes an option to add a second oven. Tile flooring runs throughout the main living areas, with durable vinyl flooring in the bedrooms. Enjoy a nice sized backyard offering plenty of room for outdoor activities.
- $199,900
- 3Bd
- 2Ba
- 1,500 Sq Ft
Come check out this NEW CONSTRUCTION home from a LOCAL BUILDER. This is a 4/3 split plan with an open feel. This home has a large family room with high ceilings that is open to the kitchen and eating area. The kitchen has a large island, pantry, custom built cabinets(no pre fab cabinets), and stainless steel appliances. The master bedroom has vaulted ceiling and has a door that leads into the master bath. The master bath has double vanities, seperate shower, and a large walk in closet with direct access to the laundry room. This home also has a nice covered porch to enjoy the back yard. The builder is offering concessions to be used for the buyers choice of an interest rate buy down, fence, gutters, etc.
- $309,900
- 4Bd
- 3Ba
- 1,818 Sq Ft
Welcome to 305 Alder Cove in Pearl, MS! Nestled on a quiet cul-de-sac in the desirable Live Oaks community, this well-maintained 3-bedroom, 2-bath home offers approximately 1,550 square feet of comfortable living space. Built in 2004, the home features a spacious and functional floor plan, a welcoming living area with a fireplace, and a bright kitchen with ample cabinet and counter space. The private primary suite provides a relaxing retreat, while the generously sized secondary bedrooms offer flexibility for family, guests, or a home office. Situated on a large lot of nearly a quarter acre, the property provides plenty of outdoor space for entertaining, gardening, or enjoying peaceful evenings. Conveniently located near shopping, dining, schools, and major highways, this move-in-ready home combines comfort, convenience, and value in one attractive package. Don't miss the opportunity to make this Pearl gem your next home!
- $235,000
- 3Bd
- 2Ba
- 1,550 Sq Ft
Discover the Aldridge, a charming floor plan in the sought-after Cedar Lane community, nestled in the picturesque city of Pearl, MS. This thoughtfully designed home features 3 bedrooms, 2 bathrooms, and a 2-car garage, all within 1,318 square feet of functional and stylish living space. As you step onto the inviting covered front porch and through the front door, you are greeted by a warm and welcoming foyer. Beyond the foyer, the luxurious primary suite offers a private retreat with airy windows for natural light. The ensuite bath boasts a 5-foot walk-in shower, granite-topped vanity and a spacious walk-in closet. Returning to the hall, you'll find the conveniently located laundry room and direct access to the garage for added convenience. Traveling further into the home, you are greeted by the seamless integration of a modern kitchen overlooking a bright and airy living space. This inviting area, ideal for family gatherings and entertaining, features large windows, and access to a covered back patio. The kitchen is a chef's delight, complete with granite countertops, stainless steel appliances, shaker-style cabinetry, a pantry, and a central island with bar seating. Adjacent to the living space, bedrooms 2 and 3 share a full single-vanity bathroom and ample storage, providing both comfort and practicality. Every Aldridge home includes integrated Smart Home technology for modern living. Schedule your tour of the Aldridge at Cedar Lane in Pearl, MS, today! *Pictures may be of a similar home and not necessarily of the subject property. Pictures are representational only. They are intended for illustrative purposes only. The Aldridge floor plan is an ideal choice for most homeowners, combining comfort and functionality. Don't miss the chance to schedule your tour today! Please note property taxes are based on an unimproved homesite.
- $244,900
- 3Bd
- 2Ba
- 1,318 Sq Ft
Beautifully updated 4-bedroom, 1.5-bath home featuring an open floor plan perfect for everyday living and entertaining. The kitchen offers granite countertops along with a brand-new stainless steel refrigerator, stove, and oven. Fresh new paint and new flooring throughout give the home a clean, modern feel. Outside, you'll find a spacious shop in the backyard—ideal for storage, hobbies, or a workspace—as well as a convenient one-car carport. Located just minutes from shopping, the airport, and easy interstate access, this home combines comfort, updates, and convenience in one great package. Don't miss your chance to see this move-in-ready home!
- $189,900
- 4Bd
- 2Ba
- 1,408 Sq Ft
NEW ROOF! NEW FLOORING! NEW PAINT! This affordable home conveniently located in Pearl is ready for new owners. It could make for a great personal home or investment property. New luxury vinyl plank flooring has recently been stalled throughout the the home. There are 3 bedrooms and 1 bathroom. The laundry room just off the carport includes and second toilet. The back yard is large, flat, and fully fenced. You can see the layout of the home by accessing our 3D virtual tour on your electronic device. Call or text today to schedule your private in-person showing.
- $135,000
- 3Bd
- 1Ba
- 950 Sq Ft
Discover the Aldridge, a charming floor plan in the sought-after Cedar Lane community, nestled in the picturesque city of Pearl, MS. This thoughtfully designed home features 3 bedrooms, 2 bathrooms, and a 2-car garage, all within 1,318 square feet of functional and stylish living space. As you step onto the inviting covered front porch and through the front door, you are greeted by a warm and welcoming foyer. Beyond the foyer, the luxurious primary suite offers a private retreat with airy windows for natural light. The ensuite bath boasts a 5-foot walk-in shower, granite-topped vanity and a spacious walk-in closet. Returning to the hall, you'll find the conveniently located laundry room and direct access to the garage for added convenience. Traveling further into the home, you are greeted by the seamless integration of a modern kitchen overlooking a bright and airy living space. This inviting area, ideal for family gatherings and entertaining, features large windows, and access to a covered back patio. The kitchen is a chef's delight, complete with granite countertops, stainless steel appliances, shaker-style cabinetry, a pantry, and a central island with bar seating. Adjacent to the living space, bedrooms 2 and 3 share a full single-vanity bathroom and ample storage, providing both comfort and practicality. Every Aldridge home includes integrated Smart Home technology for modern living. Schedule your tour of the Aldridge at Cedar Lane in Pearl, MS, today! *Pictures may be of a similar home and not necessarily of the subject property. Pictures are representational only. They are intended for illustrative purposes only. The Aldridge floor plan is an ideal choice for most homeowners, combining comfort and functionality. Don't miss the chance to schedule your tour today! Please note property taxes are based on an unimproved homesite.
- $239,900
- 3Bd
- 2Ba
- 1,318 Sq Ft
Discover the Destin, a captivating floorplan at Shadow Ridge, our serene new community nestled in the charming city of Pearl, MS. This thoughtfully designed home offers 4 bedrooms, 3 bathrooms, and a spacious 3-car garage, providing 2,304 square feet of elegance and functionality. Step inside from the covered entry and into the welcoming foyer, where a thoughtfully placed hallway leads to a full bathroom situated between bedrooms 2 and 3--perfect for family or guests. As you journey further, you'll find a seamless blend of style and comfort. The open concept design integrates a formal dining room, a modern kitchen, a cozy breakfast nook, and a bright living space. The kitchen, a chef's delight, boasts quartz countertops, stainless steel appliances, shaker-style cabinetry, a walk-in pantry, and a center island with bar seating. Expansive windows fill the living area with natural light while soaring tray ceilings add an air of sophistication. Step out onto the covered back patio to enjoy a peaceful morning or unwind in the evening. The laundry room, conveniently located off the kitchen, offers easy access to the garage. Nearby, bedroom 4, with its own full bath, provides additional privacy and versatility. Retreat to the primary suite, a true oasis featuring large windows, tray ceilings, and a luxurious ensuite bath with a garden tub, separate shower, dual quartz vanities, a linen closet, and an oversized walk-in closet. With Smart Home technology throughout, the Destin is the perfect blend of modern convenience and timeless charm. *Pictures may be of a similar home and not necessarily of the subject property. Pictures are representational only.
- $379,900
- 4Bd
- 3Ba
- 2,304 Sq Ft
Updates have been made to this home, it's a MUST see! Fresh Paint throughout and NEW lighting fixtures! Step into this stunning, immaculately kept four-bedroom, two-and-a-half bath home that offers everything you've been looking including a 2,000 sq ft heated and cooled workshop/detached garage, a whole house generator and a stormroom. The moment you walk through the front door, you're greeted by newly installed luxury vinyl plank flooring, giving the entire home a bright and welcoming feel. From the inviting foyer, you'll find a spacious living room complete with built-ins and a cozy fireplace. The heart of the home is the stunning kitchen featuring granite countertops, abundant cabinet and counter space, and even a butler's pantry for extra storage. You'll also love the separate breakfast nook and the handy eat-in bar area. The master suite is a true retreat, offering his-and-her closet space, a double vanity, a walk-in shower with dual shower heads, and a relaxing soaking tub. Down a separate hallway, you'll find three guest bedrooms, two of which share a nicely laid-out Jack-and-Jill bath, all with roomy walk-in closets. Upstairs, a large, open bonus room provides a perfect flex space—whether you envision a fifth bedroom, a media room, or a man cave, it's all ready for you. The home also includes a storm room for extra safety and peace of mind. Outdoors, you'll enjoy a charming covered back porch overlooking a fenced backyard, perfect for relaxing or entertaining. There's also a welcoming front porch to greet your guests. And for those who need extra space, the detached shop is fully finished and can serve as an additional two-car garage or a workshop, making a total of four covered parking spaces. To top it all off, the home comes equipped with a whole-house Generac generator, ensuring you're never left without power. It's truly a turnkey gem in Longwood Estates.
- $589,500
- 4Bd
- 3Ba
- 3,308 Sq Ft
$400
Don't miss out on this one, The builder has increased concessions that can be used with a rate buy down, fence, gutter, etc. This is one of the best deals in Rankin County from a LOCAL BUILDER. This is a 3/2 split plan with an open feel. This home has a large family room with high ceilings that is open to the kitchen and eating area. The kitchen has a large island, pantry, custom built cabinets (no prefab cabinets), and stainless-steel appliances. The master bedroom has vaulted ceiling and has a door that leads into the master bath. The master bath has double vanities, separate shower, and a large walk in closet with direct access to the laundry room. This home also has a nice, covered porch to enjoy the back yard. The builder is offering concessions to be used for the buyer's choice of an interest rate buy down, fence, gutters, etc.
- $309,999
- 3Bd
- 2Ba
- 1,915 Sq Ft
$10K
See More Homes
Adjust filters to expand your search.
151 - 191 of 191 Houses for sale in 39208
Don’t see what you’re looking for?
A local real estate agent is the best way to get access to exclusive and off-market properties so you can find home.
Explore nearby locations
The prices shown are the median list prices.Jackson Homes for sale
$137,000
Brandon Homes for sale
$299,000
Pearl Homes for sale
$258,750
Madison Homes for sale
$393,950
Byram Homes for sale
$238,950
Ridgeland Homes for sale
$372,000
Clinton Homes for sale
$269,995
Florence Homes for sale
$309,900
Flowood Homes for sale
$387,900
Richland Homes for sale
$217,490
Terry Homes for sale
$180,000
Raymond Homes for sale
$219,950
Canton Homes for sale
$227,900
Pelahatchie Homes for sale
$171,200
Morton Homes for sale
$120,000
Crystal Springs Homes for sale
$142,000
39211, MS Homes for sale
$249,350
39042, MS Homes for sale
$279,500
39212, MS Homes for sale
$75,000
39047, MS Homes for sale
$324,950
39206, MS Homes for sale
$145,000
39110, MS Homes for sale
$425,000
39073, MS Homes for sale
$239,900
39157, MS Homes for sale
$370,950
39056, MS Homes for sale
$267,450
39272, MS Homes for sale
$217,000
Reunion Homes for sale
$760,000
Bridgewater Homes for sale
$1,040,000
Dinsmor Homes for sale
$408,200
Cypress Lake Homes for sale
$365,000
Northbay Homes for sale
$320,000
Carlton Parke Homes for sale
$863,900
Wendover Homes for sale
$375,500
Breakers Homes for sale
$386,850
Point Clear Homes for sale
$280,000
Natchez Trace Village Homes for sale
$360,000
Rankin County Homes for sale
$279,999
Madison County Homes for sale
$346,200
Scott County Homes for sale
$212,500
Copiah County Homes for sale
$149,000
Hinds County Homes for sale
$175,000
Simpson County Homes for sale
$189,900
Narrow your search
39208, MS real estate market trends
Statistics as of November 2026
$254K
Avg. list price
$164/Sqft
Avg. price/sqft
249
Homes for sale
1,575 Sqft
Avg. home size
78 Days
Avg. days on market
Movoto makes it easy to track market trends in 39208, MS. Whether you’re entering the market or planning your next move, understanding these key metrics can guide smart decisions. Looking for more detailed housing market stats in 39208, MS?
Schools
Frequently Asked Questions about 39208, MS
It is affordable to live in 39208. Buying a home in 39208 is 1% less expensive compared with the national average.
In November 2026, homes to buy in 39208 spent an median 82 days on the market, a same November 2025 last year.
The best and safest neighborhoods to live in 39208 in November 2026 are Bridgewater, Carlton Parke, Reunion, Roses Bluff, Overlook Point, Fontanelle, Harbortowne, Crosscreek, Dinsmor, Geneva Gardens, Breakers, Wendover, Cypress Lake, Natchez Trace Village, Whisper Lake, Northbay, Shadowood, Point Clear, Tide Water, Boardwalk
In November 2026, 39208 homes were listed to buy for a median price of $259K, with 25% down you would need $1.42K/month to cover expenses and assume that's 35% of your total monthly income, your total yearly income would need to be $48.8K.