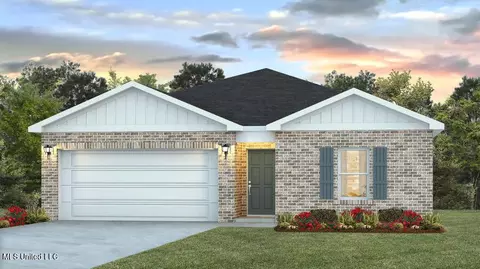
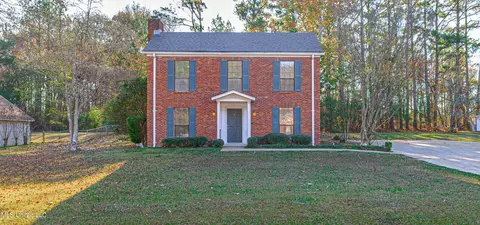
Southern living at it's finest! The current owners worked with a well known local decorator and have transformed this house into the showpiece that it is. Close to the Canton Country Club! Walk out your front door and across the street for a round of golf or a tennis match. Or, enjoy the beauty of the golf course from the elevated front porch, perfect for swings. Home features open floor plan with living area flowing to formal dining area and then onto the chef's kitchen. Featuring marble countertops, lots of windows for natural light, tons of cabinets, KitchenAid appliances, an ice maker, eat-at bar and keeping room. Main level features 2 guest bedrooms with a Jack and Jill style bathroom, and there is a half bath off of the living area. The spacious master, also downstairs, features an en suite bathroom with huge shower with double shower heads, two separate vanities, one with makeup counter, and gorgeous bathtub with chandelier. The boutique-like master closet is spacious and features floor to ceiling hanging bars, shelves and built-ins and a gorgeous chandelier to top it off! The laundry room is off the master and has 3 separate laundry drawers for clothes, a huge hanging rack, and detergent pull out drawers. Upstairs is a children's den area perfect for any age, an office and a bedroom with en suite bathroom, and walk in attic space. The covered outdoor living space is the perfect space for entertaining featuring a fireplace, sink, custom fridge, custom built cabinets and space for Green Egg.